This guide covers a workflow that moves from project parameters to generated floor plans, 3D perspective views, exterior design exploration, and site context visualization, using AI tools in place of preliminary CAD and rendering work.
This guide covers a workflow that moves from project parameters to generated floor plans, 3D perspective views, exterior design exploration, and site context visualization, using AI tools in place of preliminary CAD and rendering work.
The 14th Annual San Francisco Design Week (SFDW) is returning this year as a virtual design festival. The all-online program kicks off June 15-25 with the theme “Intentional Distortions." Over 150 participating Bay Area and West Coast design firms are joining the event with original ideas and creative solutions to help businesses survive in a post-pandemic world.
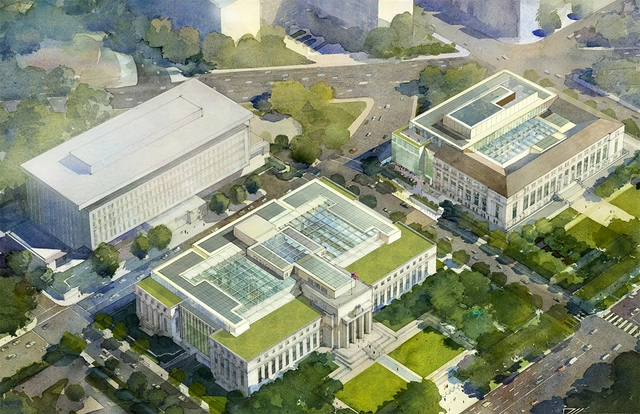
Paul Philippe Cret’s 1937 building for the Federal Reserve Board (FRB)—the Marriner S. Eccles Building—stands as a prime example of neoclassical civic architecture along Washington D.C.’s Constitution Avenue. But the white marble building may have prompted new proposed guidelines around federal architecture, if conversations swirling in meetings of the Commission of Fine Arts are any indication. Plans to renovate and expand the FRB complex—the Eccles Building is joined by the FRB-East Building, designed in 1933 as the US Public Health Service by Cret’s fellow Frenchman Jules Henri de Sibour—are currently under review at the National Capital Planning Commission (NCPC) and the Commission of Fine Arts (CFA).


LabCidade at FAUUSP has conducted several studies on methods for mapping COVID-19 across São Paulo.
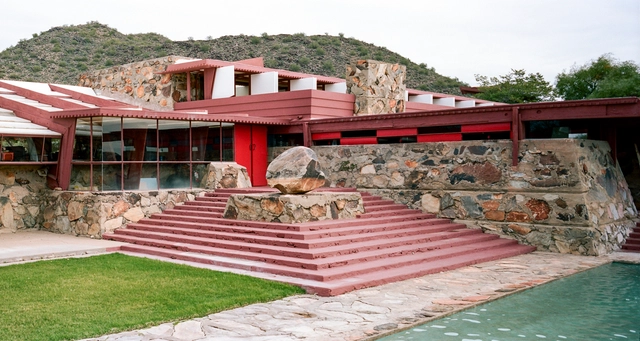
The Architect's Newspaper has learned that the college formerly known as the School of Architecture at Taliesin will change its name and move summer classes to Cosanti and Arcosanti, with plans to try to make Cosanti its permanent home.
The move comes after a protracted back-and-forth with the Frank Lloyd Wright Foundation that spilled out into public view earlier in January when the school announced it would be closing after 88 years. After an outpouring of support from alumni and funding commitments, the school reversed its vote to close at the beginning of March but will need to vacate both Taliesin campuses—West in Scottsdale Arizona and East in Spring Green, Wisconsin—and can no longer use the Frank Lloyd Wright or Taliesin name, though it will retain its accreditation and students. The last time the school changed its name was in 2017 after it split from the foundation as part of the accreditation process, and after July 31 of this year, any remaining association will be formally severed.

On May 28, the results of the national architectural ideas competition for the Three Faculties Educational Complex and University Campus were announced, a call inviting professionals in Argentina to develop an educational master plan in the Tigre district, Buenos Aires. The University Campus was to include a Law and Social Sciences Faculty, a Faculty of Medicine with a University Medical Research Center, and a Faculty of Architecture to house technical and humanities disciplines. Meanwhile, the Educational Complex was required to include a high school, a primary school, and a preschool, which had to be connected to the university cloisters to support educational continuity.
Warchée is an organization that has the purpose of integrating women into the construction field. Born from the observation that in a rapidly urbanizing world, particularly in the Middle East, women are still excluded from certain professions, the NGO, founded by Anastasia Elrouss, aims to create an all-inclusive and evolving world.
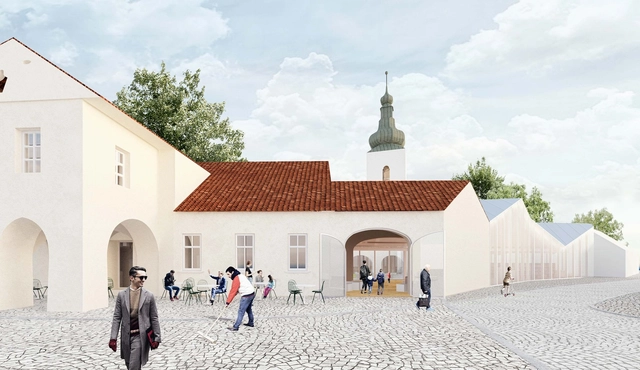
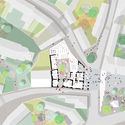
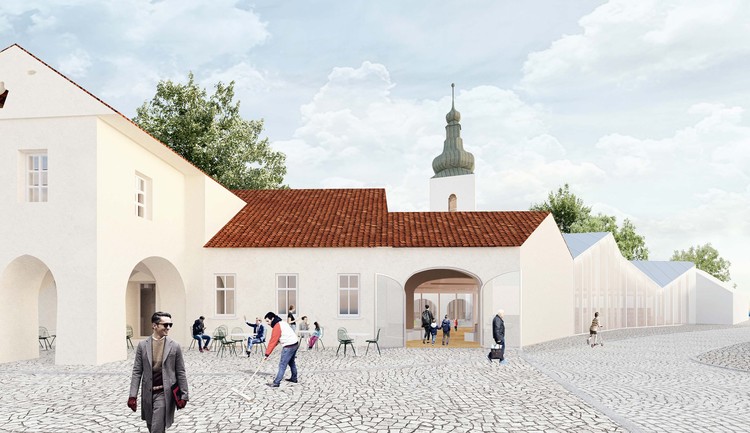
Two young designed practices, Gruppa and Anagram A-U, have designed a new cultural center for the city of Modřice in Czechia. With offices based in The Netherlands, Barcelona and Athens, the team participated in the national competition to imagine a new space for gathering and assembly.

Faced with the current emergency imposed not only by the largest pandemic in modern history but also by the complete lack of governance ruling this country, compounded by structural inequality that causes a veritable genocide of our society's most vulnerable population, we, architects and urban planners representing technical advisory groups in the State of São Paulo—with a historic trajectory of action and housing production guided by the struggle for the right to the city—believe it is essential to take a stand on the importance of effective actions by this body, which represents our profession, aimed at the needs of organized communities living in informal settlements or in situations of social vulnerability:
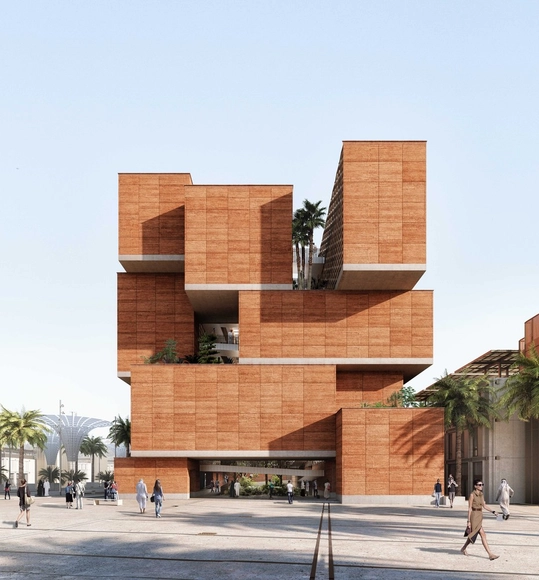
OUALALOU + CHOI has designed the Morocco Pavilion at the 2020 Expo in Dubai, showcasing traditional Moroccan design and construction techniques. The pavilion brings “rammed earth construction to new heights”.
One of the world's most prestigious architecture-focused film festivals, the Arquiteturas Film Festival is launching a retrospective series of its seven previous editions, held between 2013 and 2019, with online screenings of some of the key films from each year. To kick off the series, the Canadian film Misleading Innocence (2014), directed by Francesco Garutti and Shahab Mihandoust, will be available between June 12 and 19 on the festival's website.
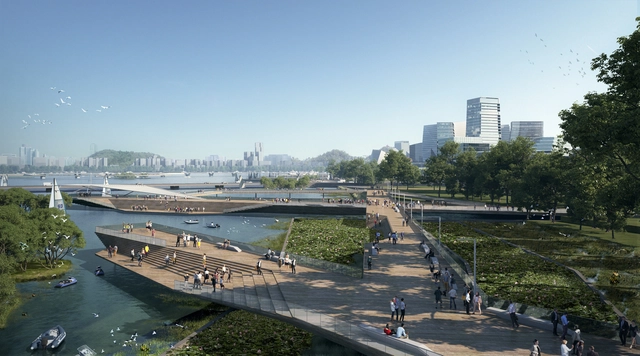
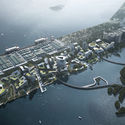
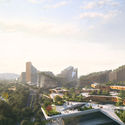
NBBJ has imagined a two million square meter “Net City” master plan in Shenzhen for Tencent, one of the largest internet companies in China and the owner of messaging app WeChat.The size of Midtown Manhattan, the new project will be among China’s first interconnected districts with office buildings, residential areas, public entertainment venues, parks, and a waterfront.
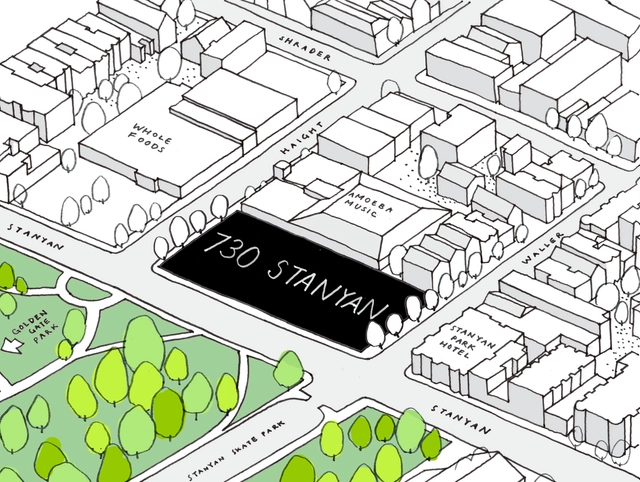
OMA / Jason Long and Y.A. Studio have been selected to design an 150 unit affordable housing project in San Francisco's historic Haight Ashbury neighborhood. Dubbed 730 Stanyan, the project aims to provide a high-quality living environment for families and seniors. The housing will be situated at the entry to Golden Gate Park and aspires to address the city’s desperate need for permanent housing options.
In this week's debate hosted by Escola da Cidade, Guilherme Wisnik speaks with Vladimir Safatle, an associate professor in the Department of Philosophy at the University of São Paulo and a visiting professor at the universities of Paris VII, Paris VIII, Toulouse, Louvain, and Stellenbosch. Safatle is one of the coordinators of the Laboratory of Research in Social Theory, Philosophy, and Psychoanalysis (Latesfip/USP).
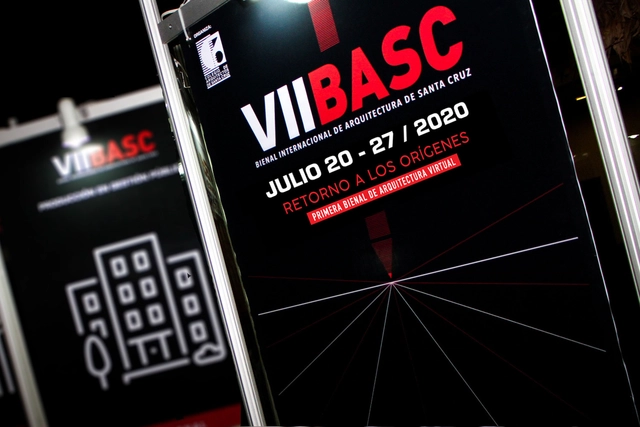
The Santa Cruz International Biennial of Architecture (BASC) is adapting and transforming. As a result, it will become the first virtual architecture biennial in the Americas, taking place from July 20 to 27 alongside the International Construction, Architecture, and Design Fair (FICAD).
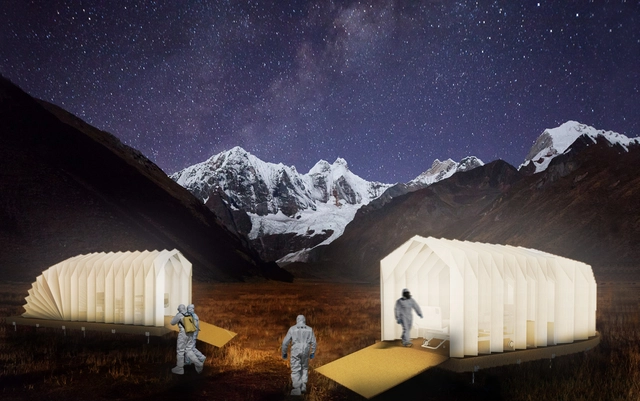
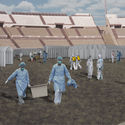
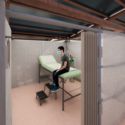
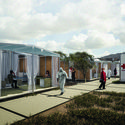
The winning projects of the Emergency Health Prototypes ideas competition have been announced, an open-call initiative aimed at Latin American students of architecture, landscape architecture, urban planning, design, and related fields. Jointly organized by the Taller de Desarrollo Urbano (Venezuela), the Organización Peruana de Estudiantes de Arquitectura (Peru), and Colectivo Más Ciudad (Peru), and sponsored by Revista Envolvente, Revista Entre Rayas, Instituto Científico del Pacífico, Arquitectura Venezuela, Dilab, and Imagina 3D, the competition was conceived as an opportunity to generate innovative architectural responses to potential collapses in healthcare systems under the threat of COVID-19.
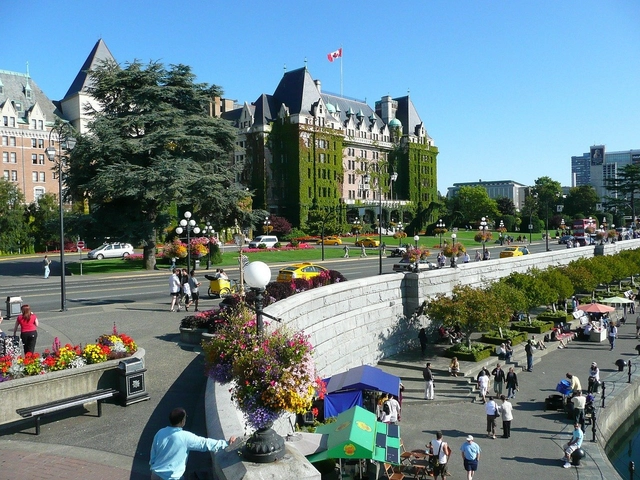
Victoria is a Canadian city famous for its flower gardens. Its climate favors the cultivation of different types of flowers, earning the city the reputation of Canada's flower capital, or the "Garden City." However, the coronavirus pandemic has slightly changed this landscape. The city's gardening team has prioritized planting vegetable seedlings to be distributed free of charge, as public interest in growing one's own food has grown considerably during this period.
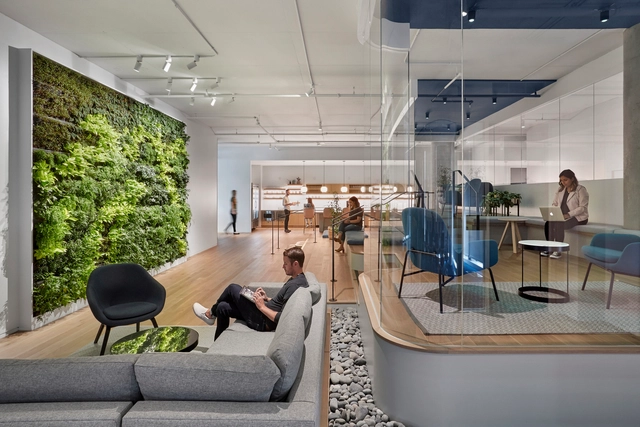
The American Institute of Architects (AIA) has released 3D models for retail stores and office spaces to help reopen safely during the pandemic. The Design strategies use an architectural, engineering and administrative framework based upon recent public health information. They also provide cost effective options that can be implemented immediately.
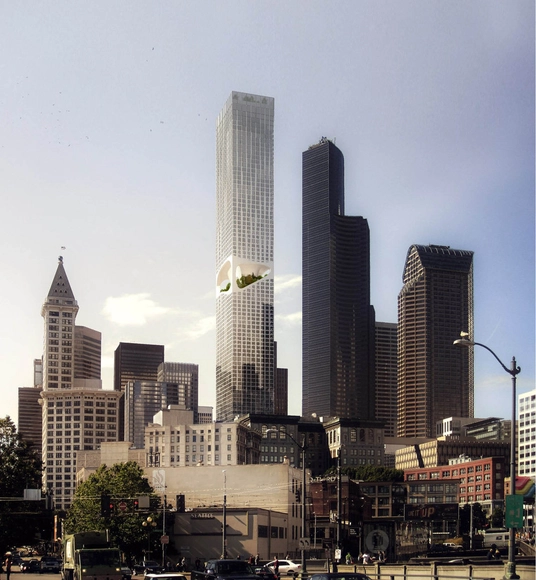
ODA released images of its 1,185’ mixed-use tower in downtown Seattle. Showcasing a novelty in high-rise design, the project underlines the value and importance of outdoor space. Carving out a void in the middle of the tower, the design creates a shared outdoor amenity space with impressive views to Mt. Rainier.
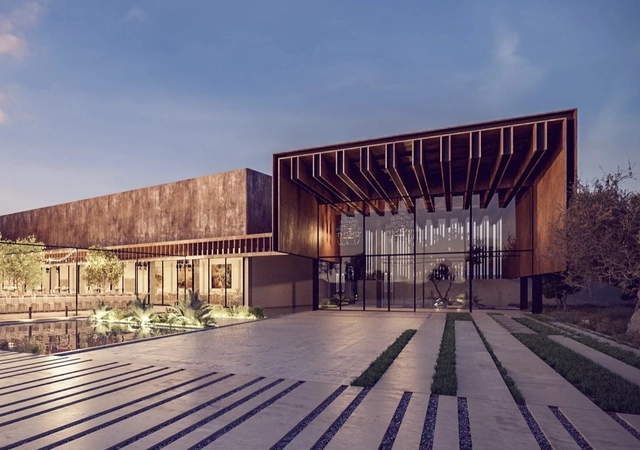
The European Centre for Architecture Art Design and Urban Studies and The Chicago Athenaeum have announced the winners of the "Europe 40 Under 40" for 2019. The annual program is initiated by The European Centre to spotlight and distinguish the next generation of architects and designers who will impact future living and working environments, cities, and rural areas.



.jpg?1591820635&format=webp&width=640&height=580)
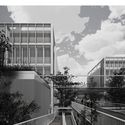
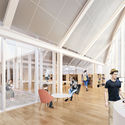
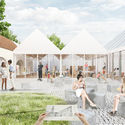
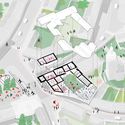
Nearly two years after the collapse of the Córrego do Feijão mine dam in Brumadinho, Minas Gerais, the city's residents will receive a monument to honor the victims. The Brumadinho Memorial was designed by the firm GPA&A, founded by architect Gustavo Penna, and will serve to remind all Brazilians of one of the worst environmental tragedies in the country's history.

The main source of spread—and likely the origin—of the novel coronavirus (COVID-19), first detected in December 2019, is believed to be the Wuhan seafood market in China. From the facility's workers and vendors, the virus began to spread, initially affecting the local population and subsequently reaching more than 200 territories and countries worldwide. Today, three months after the WHO's declaration characterizing the disease as a pandemic, traditional wholesale and retail markets have come under scrutiny as potential contagion hotspots. How can food access be guaranteed for a population without posing a risk to distributors, vendors, and buyers?
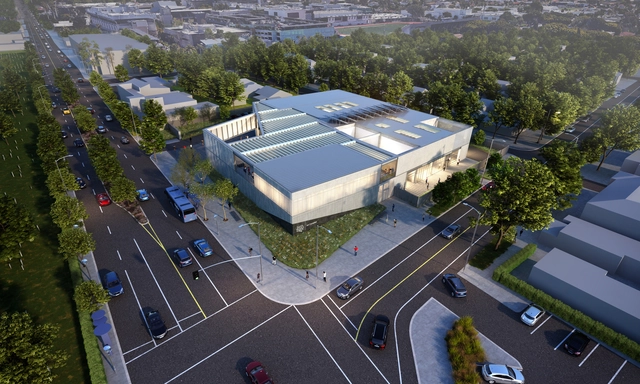
Grimshaw has just revealed initial concepts of the new 21,000 square-foot arts complex for Santa Monica College (SMC) in Santa Monica, California. Scheduled for completion in 2024, the building is planned as a “factory of creativity”, replacing an existing surface car park and serving as a new western gateway for the college.

The parking house, entitled Parking House + Konditaget Lüders, has just won the international design award Danish Design Award 2020 in the category of “Liveable Cities”. Designed by JAJA Architects, the intervention refurbished the roof of a parking house into living urban space with sports and play equipment.
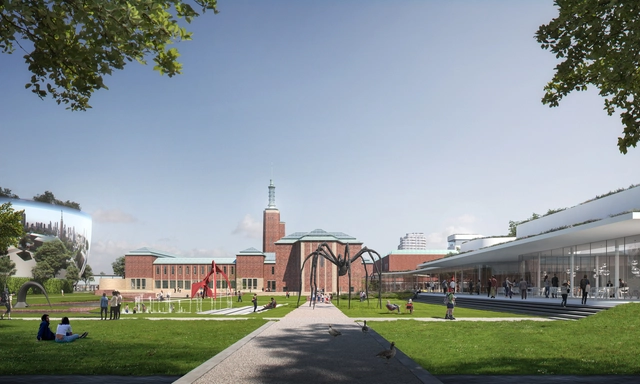
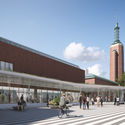
Dutch design practice Mecanoo has unveiled a proposal for a new wing of the Museum Boijmans Van Beuningen. Taking aim at the structure's back of house and organization, the project is made to create clear circulation and connections throughout. In addition, the project is part of a larger renovation of the existing Museum Garden as it bring together the wings of the architects Van der Steur and Bodon as part of the collection.





.jpg?1591820618 "Crevice Corridor. Courtesy of Gustavo Penna Arquiteto & Associados")
Estagio_03.jpg?1591820696 "Memory Space. Courtesy of Gustavo Penna Arquiteto & Associados")
.jpg?1591820499 "Foyer. Courtesy of Gustavo Penna Arquiteto & Associados")
.jpg?1591820517 "Aerial view. Courtesy of Gustavo Penna Arquiteto & Associados")
.jpg?1591820635)