How to visualize architectural concepts in SketchUp using D5 Lite for faster design exploration.
How to visualize architectural concepts in SketchUp using D5 Lite for faster design exploration.

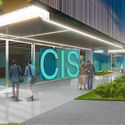
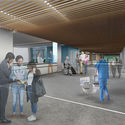
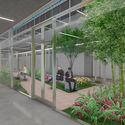
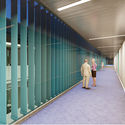
The winners of the Urban Architectural Design Ideas Competition for the Health Innovation Center (CIS) in Ecuador have been announced. Organized by the University Health Company (EUS EP) and the University of Cuenca, the competition invited architecture professionals and students to generate innovative solutions in the medical field to link academia, research, and teaching. The initiative frames health as a set of preventive actions and highlights the importance of social issues, such as comprehensive support for patients with chronic diseases like cancer, diabetes, and arthritis.

For the first Future Architecture Room, Lisbon Architecture Triennale will feature its home, the Palácio Sinel de Cordes, where the groundwork for the festival takes places, where shows and events are hosted, and where friends are welcomed.
Viewers are invited to hear stories about the building's spaces; of varying episodes and incidents that took place in the many rooms of the Palace. Past and present experiences – epic, dramatic, happy and uncanny – will unfold in this series of short films, creating a multi-dimensions exploration of a truly remarkable building.
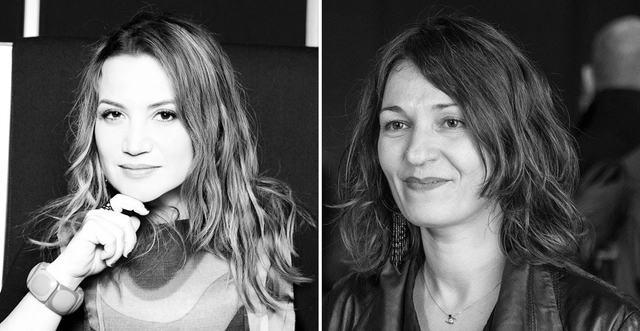
The Estonian Centre for Architecture has announced “Edible. Or, the Architecture of Metabolism” as the topic for the next Tallinn Architecture Biennale 2022 (TAB 2022), while the selected head curators are architects Lydia Kallipoliti and Areti Markopoulou in collaboration with co-curator Ivan Sergejev.
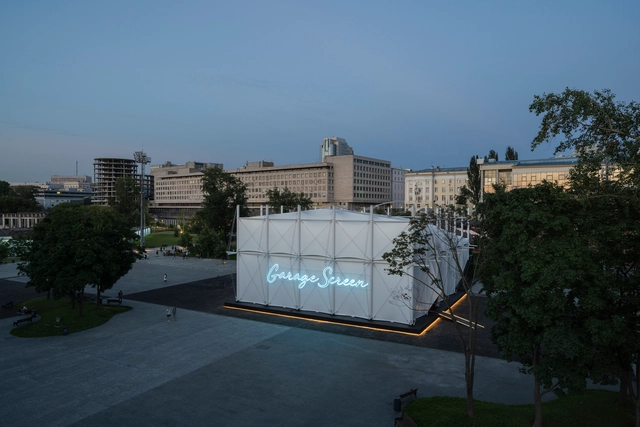
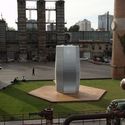
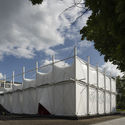
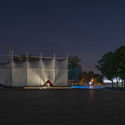
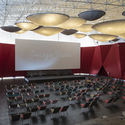
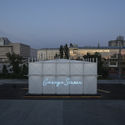
The new Garage Screen cinema designed by SNKH Architects was just unveiled in Moscow. The winning project of the second Garage museum of contemporary art competition for the design of a pop-up summer cinema “resembles an inverted Bedouin tent”. Selected out of 136 submissions from Armenia, Belarus, Kazakhstan, Kyrgyzstan, and Russia, the intervention is not instantly recognizable as a cinema, reinventing the usual design.

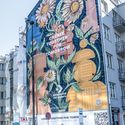
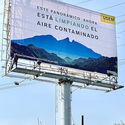
Warsaw, Poland, has become the second city to receive public art projects that, in addition to beautifying the landscape, clean the air. Painted by local artists, the massive mural uses special, sun-activated pigments capable of filtering the air.
The mural was produced with titanium dioxide, which attracts pollutants and transforms them into harmless nitrates thanks to a sun-activated chemical process. Through this process, the artwork can purify its surrounding air, an action equivalent to the work of 720 trees.


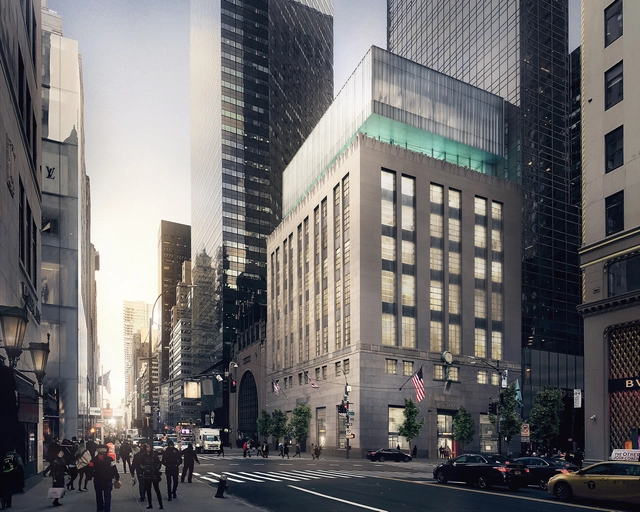
OMA / Shohei Shigematsu has revealed images of the new iconic Tiffany & Co. Fifth Avenue Flagship Store. In progress and scheduled for the spring of 2022, the intervention “reimagines the retail experience while preserving the historic identity of the original building”.
.jpg?1598036110&format=webp&width=640&height=580)
Architecture and research firm rat[LAB] Studio and Shilpa Architects have designed a new temple in Koppur that reinterprets India's vernacular through parametric design. Called the Shirdi Sai Baba Temple, the project is located on the outskirts of Chennai on an 11 acre site at the epicenter of a 338 acre masterplan. The design features an 11 sided polygon (hendecagon), articulated as a three-dimensional polyhedron.
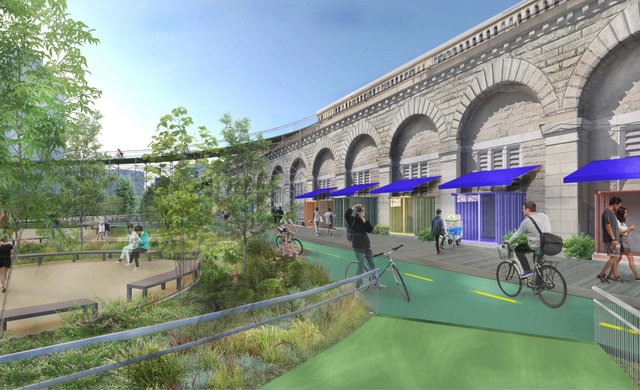
Van Alen and the New York City Council have announced the winners for the “Reimagining Brooklyn Bridge” international competition. The winning design in the Professional category is Brooklyn Bridge Forest by a multidisciplinary team including Pilot Projects Design Collective, Cities4Forests, Wildlife Conservation Society, Grimshaw, and Silman; while the winning design in the Young Adult category is Do Look Down by Shannon Hui, Kwans Kim, and Yujin Kim; Hong Kong, Bay Area, CA, and New York.
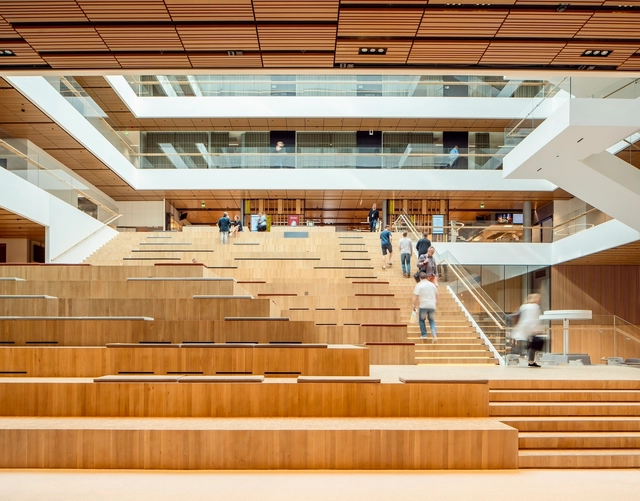
The National Council of Architectural Registration Boards (NCARB) has launched Destination Architect, a new educational STEAM resource for aspiring architects. The campaign is designed to raise awareness of the architect’s role and how to earn an architecture license through a video-based format. The resource also highlights data-driven tips to help shorten the path to licensure.
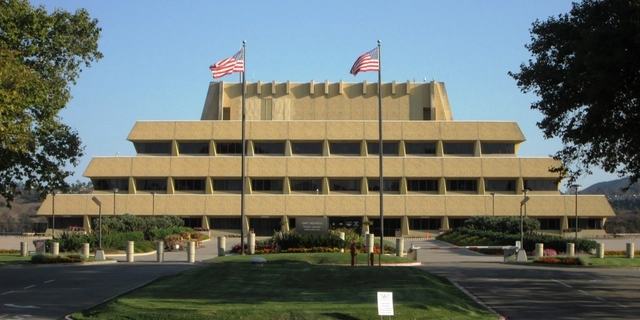
The Chet Holifield Federal Building in Laguna Niguel, California—better known to locals as the “Ziggurat” for obvious reasons—is reportedly at risk of demolition. The six-story, one-million-square-foot government services building is on the chopping block as the U.S. Public Buildings Reform Board, responsible for unloading federal facilities, will likely sell the structure as early as next year.

During a talk at Escola da Cidade, as part of the Seminar on Contemporary Culture and Reality course coordinated by Professor José Guilherme Pereira Leite, philosopher, sociologist, and playwright José Fernando Peixoto draws on two events from 1968—the murder of high school student Edson Luís in Rio de Janeiro and the assassination of Martin Luther King Jr.—to discuss logics surrounding the Black body and how they manifest in urban dynamics of control and oppression.


In the year that the nation's capital turns 60, the Council of Architecture and Urbanism of the Federal District (CAU/DF) is launching the CAU/DF Seal - Architecture of Brasília. The initiative celebrates the modern architecture of the Plano Piloto Urban Ensemble, highlighting the city's non-monumental architecture. The goal is to recognize the historical value of these buildings and their authors—who are often little known by the general public—as well as to promote best practices in building conservation and maintenance that have preserved the architectural language of the Modern Movement.
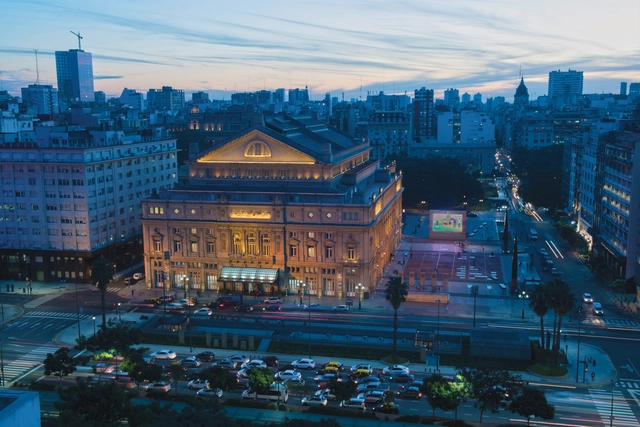
The Ministry of Culture of the City of Buenos Aires, in collaboration with the Tourism Board, invites the public to explore local architecture and culture through “Turismo Cultural BA”. This virtual series, stemming from the Cultura en Casa initiative, offers weekly online tours of some of the most iconic buildings in Buenos Aires, showcasing art exhibitions and spaces associated with the city's history and culture. This virtual format allows people worldwide to access Buenos Aires' architectural and cultural heritage from home, in compliance with the isolation measures implemented by the country to combat COVID-19.
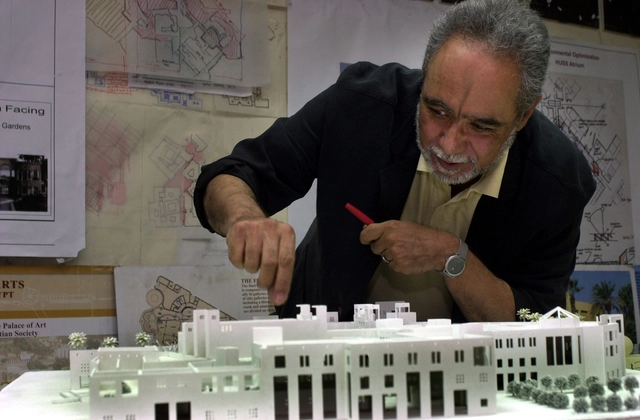
Architect, urban planner, and professor, Dr. Abdelhalim Ibrahim Abdelhalim was selected as the 2020 laureate of Tamayouz’s Lifetime Achievement Award. The highest accolade of the Tamayouz Excellence Award is awarded annually to an individual “who have made significant contributions towards humanity and the advancement of architecture and the built environment in the Near East and North Africa”.
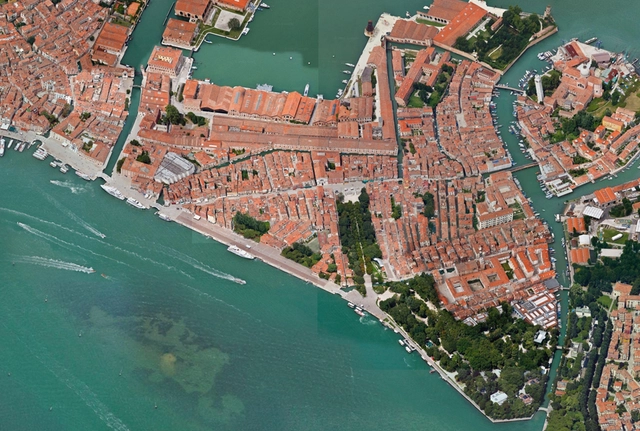
With the submission of "Reparation: Architecture of Action and Everyday Experiences," Chilean architect Emilio Marín will curate the Chilean exhibit at this year's Biennale of Venice, as announced by a spokesperson for the Ministry of Culture, Art, and Heritage.
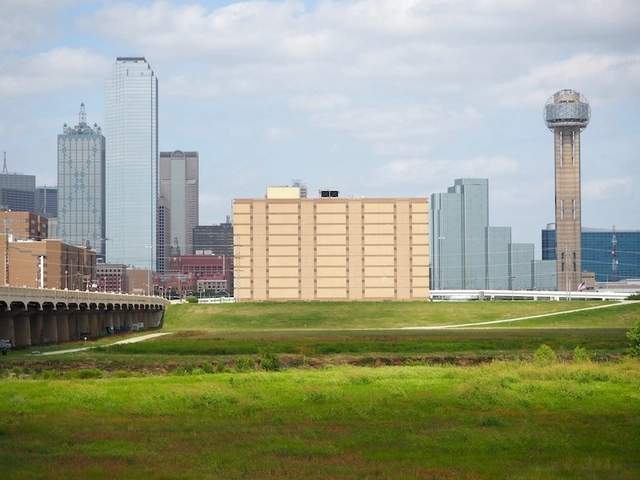
Trinity Park Conservancy has selected Weiss/Manfredi as the design architect to reimagine the Dawson State Jail in Dallas, Texas. Dubbed the city's "ugliest building", the project will be transformed with Malone Maxwell Dennehy Architects. The team has been asked to work with the Conservancy to integrate the building and its surrounding neighborhoods into Harold Simmons Park along the Trinity River.
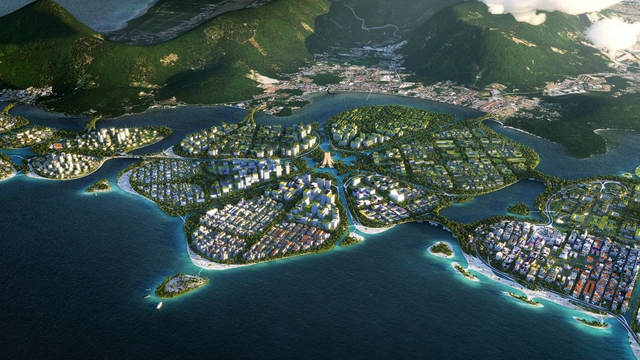
BIG, Hijjas, and Ramboll were selected as winners of Penang State Government’s international competition to design a master plan for Penang South Islands in Malaysia. The proposal entitled BiodiverCity, fits into the island's 2030 vision, and generates 4.6km of public beaches, 600 acres of parks and a 25km waterfront. An Urban Mosaic of three diverse islands, the project establishes new urban design guidelines, mixing programs, addressing pedestrian and mobility networks, building sustainably, and harvesting resources.

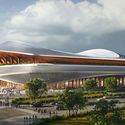
Zaha Hadid Architects has revealed images of the new Xi’an International Football Centre, to be ready by 2023, in time for the Asian Football Confederation (AFC) Asian Cup. The facility will include a stadium with a 60,000-seat capacity, along with civic, sports, and recreational spaces for the city.
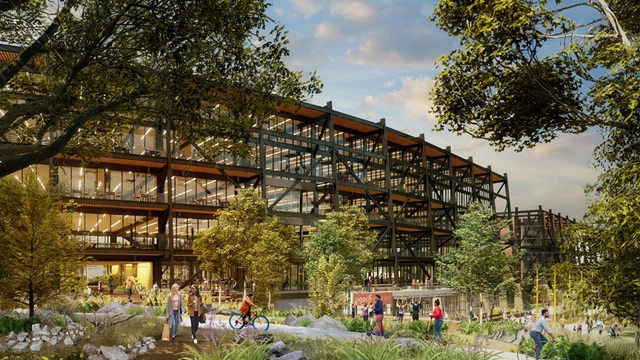
For years now, designers have been emphasizing natural lighting, ventilation, and connectivity to nature as ways to improve employee health and wellness. Now that the coronavirus is much more likely to be transmitted indoors—the risk is nearly 20 times greater, according to one study—a strong case could be made for moving some office work completely outside. “The benefits of light and fresh air are pretty self-evident, and the pandemic only reinforces that,” says Christopher McCartin, managing director of design and construction at real estate developer Tishman Speyer, which has been including “significant outdoor space” in all of its office developments nationwide.

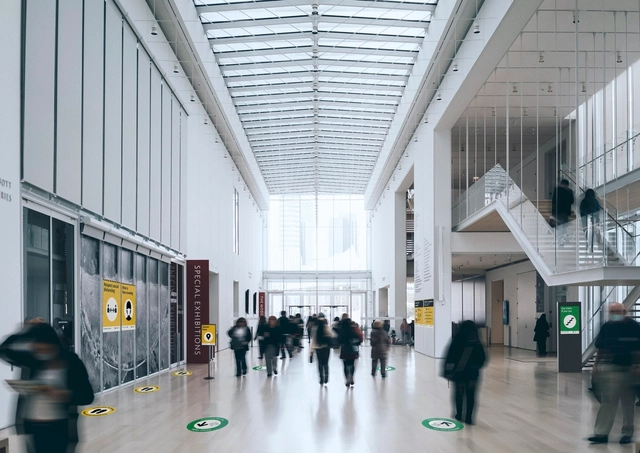
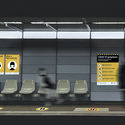
International wayfinding company Applied has published a COVID-19 Design Toolkit for social distancing and wayfinding. The kit includes a set of guidelines, icons and templates on how to design systems for high-traffic spaces and encourage safer public behaviors in response to the pandemic.
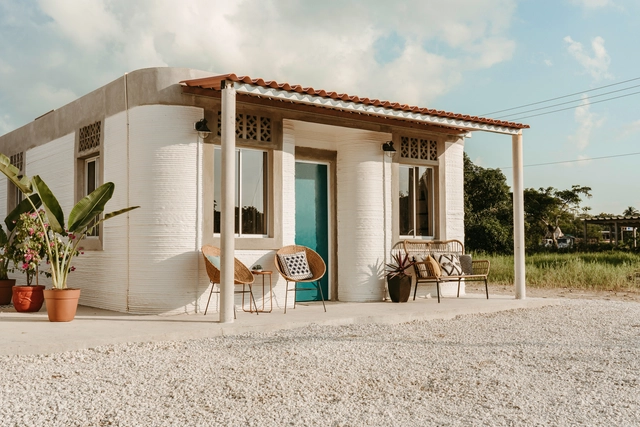
BIG - Bjarke Ingels Group has joined a series of investors and partnered up with ICON, in order to push forward the use of 3D printing robotics to deliver dignified, resilient homes around the world. Aiming to contribute actively in the ongoing transformation, Bjarke Ingels, Founder and Creative Director of BIG stated that “additive manufacturing will play a transformative role in the future of construction”.
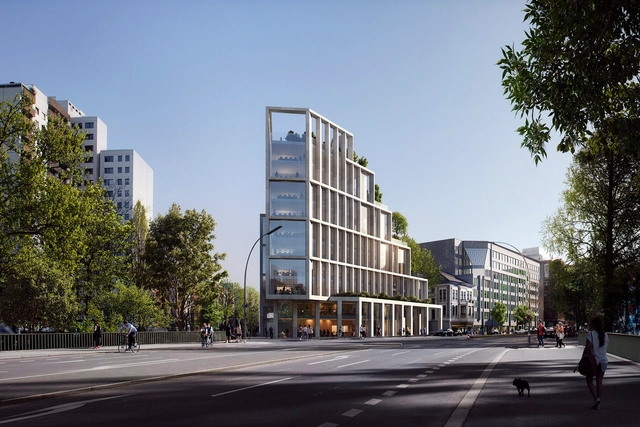
C.F. Møller Architects was selected to design the new HQ of Berlin Hyp, one of Germany’s leading real estate financiers. With a strong focus on sustainability, the winning proposal of the invited international competition, supports the bank’s vision, “contributing to the transition and urban development of the surrounding area”.

Architecture firm Gómez Platero has designed a new memorial to honor those affected by COVID-19. Sited in Uruguay, the monument is made to be an expression of hope in an uncertain time. As the first large-scale monument to the worldwide victims of the COVID-19 pandemic, the project is called the "World Memorial to the Pandemic." It aims to be a space for mourning and reflection that's environmentally conscious and emotionally impactful.
.jpg?1597760733&format=webp&width=640&height=580)
The World Architecture Festival just announced the launch of WAFVirtual from 30 November – 4 December 2020, where the worldwide architectural community can engage in a week of live content, special prizes, talks, panel discussions and networking opportunities with peers and our WAF partners. Registration will be free for architects and design professionals.


.jpg?1598036212 "Courtesy of rat[LAB] Studio, Sreekanth Damodaran")
.jpg?1598036314 "Courtesy of rat[LAB] Studio, Sreekanth Damodaran")
.jpg?1598036181 "Courtesy of rat[LAB] Studio, Sreekanth Damodaran")
.jpg?1598036330 "Courtesy of rat[LAB] Studio, Sreekanth Damodaran")
.jpg?1598036110)