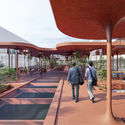
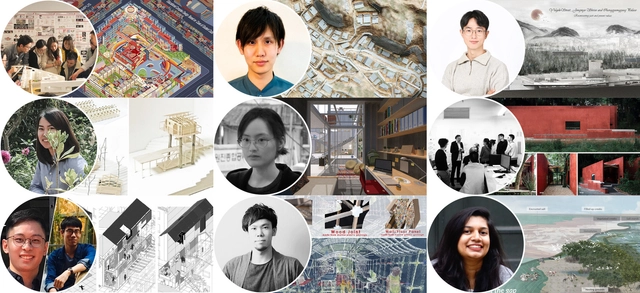
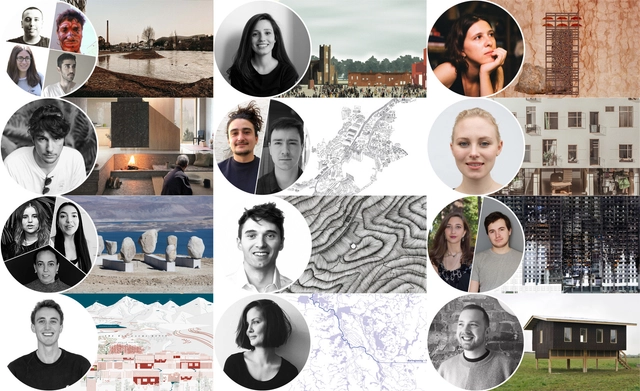
The Fundació Mies van der Rohe and Creative Europe have announced the 9 finalist projects competing to win the Asian Edition of Young Talent Architecture Award 2020 (YTAA 2020). Established in 2016, the YTAA “supports the talent of recently graduated Architects, Urban Planners and Landscape Architects who will be responsible for transforming our environment in the future."
The 12 finalists of YTAA 2020. Image Courtesy of YTAA
The Fundació Mies van der Rohe and Creative Europe have announced the 12 finalist projects competing to win the Young Talent Architecture Award 2020 (YTAA 2020) and the 9 finalist projects competing to win the Asian Edition of YTAA 2020. Established in 2016, the YTAA “supports the talent of recently graduated Architects, Urban Planners and Landscape Architects who will be responsible for transforming our environment in the future."
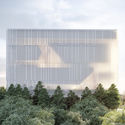
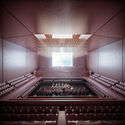
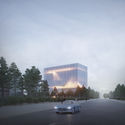
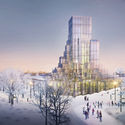
Creating a building that is adaptable, interactive, and accessible for everybody, Cosmos Architecture, an international architecture practice based in Milan, Madrid, and Shanghai, imagined the new congress center of Banja Luka, in Bosnia and Herzegovina. The project, an iconic lighthouse represents innovative architecture paradigms and urban identity, generating narratives within the city scheme.
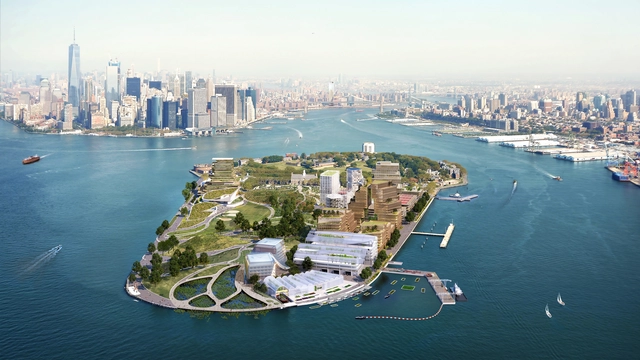
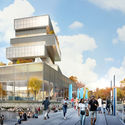
Focusing on research, education, and public engagement, the Trust for Governors Island unveiled plans to develop a climate solutions center, designed by WXY Architecture + Urban Design. Inspired by the unique environment of the island, the project will generate a public living laboratory, cementing NYC’s position as a leader in climate change action.
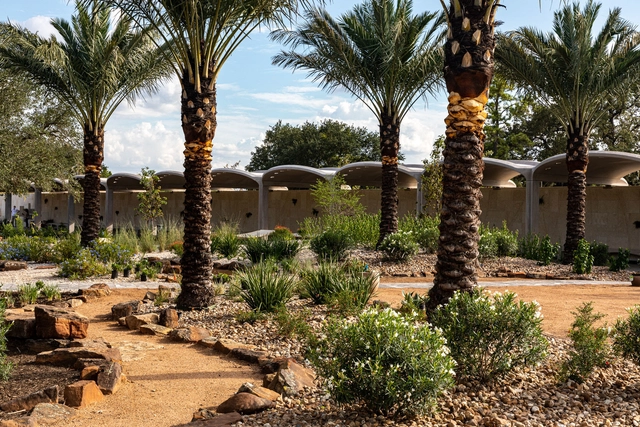
Dutch landscape architecture and design firm West 8 has unveiled the first phase of Houston's first ever Botanic Garden in Texas. Designed to be a "museum of plants", the project features evolving collections to inform scientists, tourists and horticulturalists alike. Conceived over twenty years ago by locals, the project has been developed on an island in the city’s expansive Bayou system.
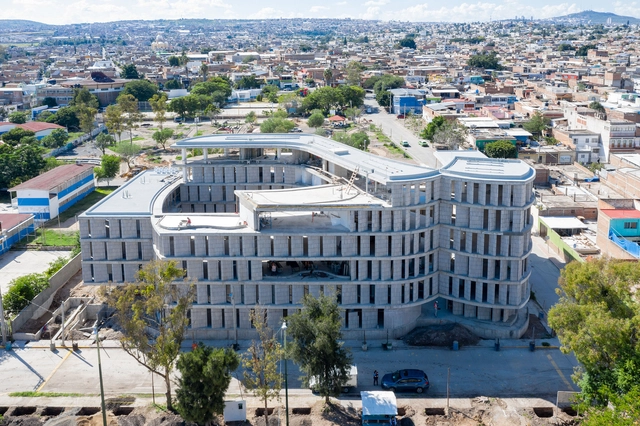
Photographer Iwan Baan captured the construction process of the social housing Las Américas in León, imagined by the New York-based office, SO-IL who collaborated with the Municipal Housing Institute of León (IMUVI) in the design of the development.
Cortesia de Manoj Patel Design Studio, via CicloVivo
Indian architecture firm Manoj Patel Design Studio has designed several award-winning projects that make creative use of clay roof tiles. In one of them, named Ridge Clay Roof Tile Plantation, a vertical garden was created using these tiles.
We know you're an architecture aficionado and that your passion takes you places that inspire and awe. Even though a visit to the classic tourist sites can result in an amazing trip, visiting lesser-known places can make for an unforgettable experience. It is because of this passion for parts unknown that we have compiled this list of some of Latin America's hidden architecture gems for you to consider as you plan your next trip.
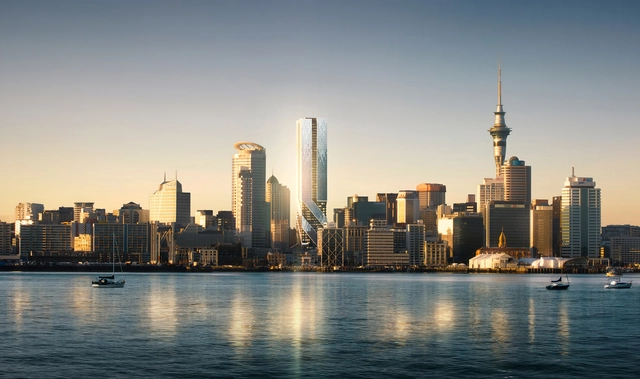
Set to be one of the tallest towers in Auckland at 178.65 meters, The Pacifica will complement the existing skyline of Auckland’s central business district. Designed by Plus Architecture, the tower “allows for a deep connection and interaction at every level”, and highlights a significant shift in Auckland’s housing approach.
To maintain the flow of reliable information about Covid-19, facilitate hand hygiene for users, and pay tribute to the victims of the pandemic, the city of São Paulo has installed a series of multipurpose urban fixtures called “Totens Urbanos – Memorial Pró-Saúde”.
The project came to fruition following a meeting between architect Leonardo Fernandes Dias—whose design proposal won the popular vote in the international Coronavirus Design Competition by the GoDesignClass platform—and the organizers of the Rede Nacional de Apoio às Famílias e Vítimas da Covid (National Support Network for Families and Victims of Covid), an independent, voluntary civil society initiative providing specialized support. Temporary and emergency-focused in nature, the series of totems will occupy 17 high-traffic locations across the city until November.
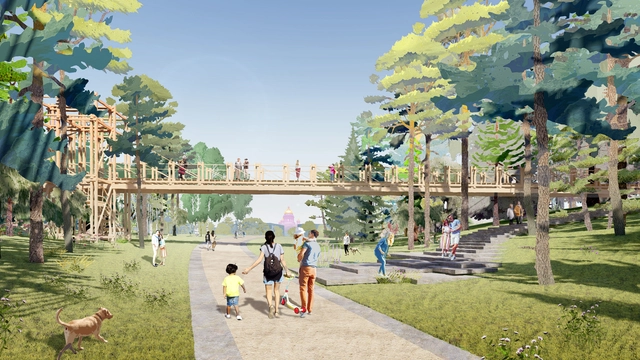
The results of the International Competition for the Architectural Landscape Design Concept for the Tuchkov Buyan Park were just revealed. The proposal by Studio 44 in consortium with WEST 8 won the first place, JV Vogt in consortium with Herzog & de Meuron won the second place while AB CHVOYA in consortium with KARAVAN landskapsarkitekter took the third position.
The Museum of Design Atlanta (MODA) has launched the new virtual series Architecture & Urbanism for Justice to foster more equitable approaches to architecture and urbanism. These free courses are presented by the museum and intended for teen and adult designers, non-designers, activists and organizers. Participants will get the chance to learn about the Design Justice movement, discussing case studies and exploring resources to help respond to injustices within their own communities.
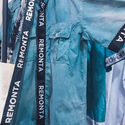
Remonte, projeto premiado com menção honrosa. Image Cortesia de Instituto Tomie Ohtake
The winners of the 2nd Tomie Ohtake Institute Leroy Merlin Design Award have been announced. Originally scheduled to take place in person at the Tomie Ohtake Institute alongside an exhibition of the projects, the awards were instead announced via video due to the novel coronavirus pandemic.
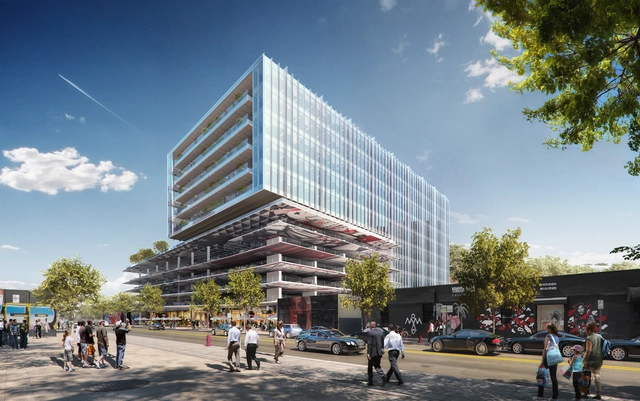
Gensler has unveiled 545wyn, “the first Class-A office tower in Miami in over a decade”. In collaboration with office developer Sterling Bay and local development partner Joe Furst of Place Projects, the project introduces a new generation of office space, aiming to attract a new type of innovative, forward-focused tenants. In fact, Gensler Miami will be the building’s first tenant of the 10-story tower.
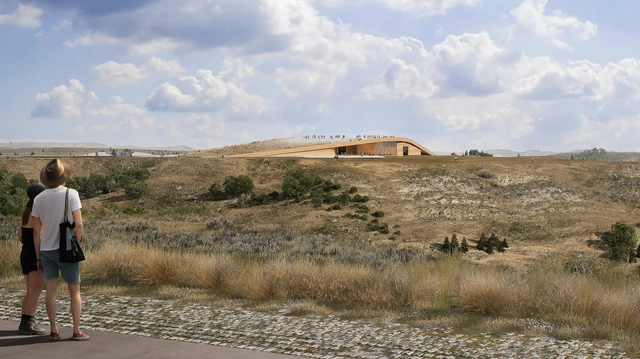
Snøhetta was selected as the winner of the Theodore Roosevelt Presidential Library Competition. Selected from three shortlisted proposals in the last step of the contest, including Studio Gang and Henning Larsen, the winning project “is informed by the President’s personal reflections on the landscape, his commitment to environmental stewardship, and the periods of quiet introspection and civic engagement that marked his life”.
Dubai Design Week has announced the winning design for the 2020 Abwab Pavilion. This year’s commission has been awarded to Iraqi designer Hozan Zangana for his proposal Fata Morgana which features a series of seating components and seven pillars that symbolize each of the Emirates. The Design Week theme centers on redefining and reimagining the way we live and interact with public spaces under new realities.
The sixth edition of the Madrid International Festival of Architecture and the City will take place from September 25 to 27, featuring a special edition organized to comply with necessary safety measures and ensure the well-being of all participants. The event will allow citizens to explore more than 80 spaces normally closed to the public free of charge, as well as participate in fifteen outdoor guided tours in small groups, with mandatory pre-registration. The festival will also feature other cross-disciplinary and complementary activities.
Last week, Paulo Mendes da Rocha announced the donation of his entire project archive to the Casa da Arquitectura, a Portuguese institution based in Matosinhos dedicated to preserving and exhibiting architectural collections. The news was published at the time by ArchDaily and caused a stir among Brazilian architects, educators, researchers, and institutions—especially the FAUUSP, which expressed regret over Rocha's decision.
Launched last month, the Fortaleza Mais Verde program aims to create a network of micro-parks in the capital of Ceará and implement tree-lined bicycle corridors. Execution of the plan began in August.
"The purpose of the proposal is to preserve, secure, and progressively expand the green cover of the City of Fortaleza, making these areas usable for the population to enjoy," said the city's mayor, Roberto Cláudio. "We have several landscaping and urban planning initiatives underway. We expect to receive suggestions regarding this new pilot project. We want to ensure it is implemented and made irreversible," he added.
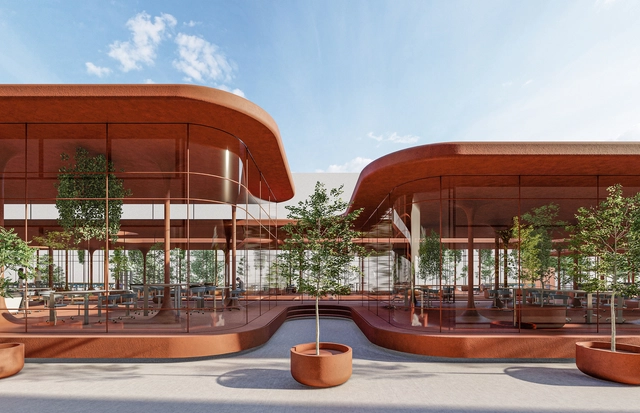
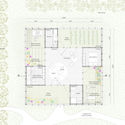
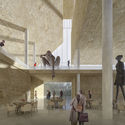
Salon has created a new type of campus building, bringing together education and industry. Located between two buildings of the Yıldız Technical University in Istanbul, the textile academy and a teaching block, Ecotone includes learning, flexible co-working, and meeting spaces.
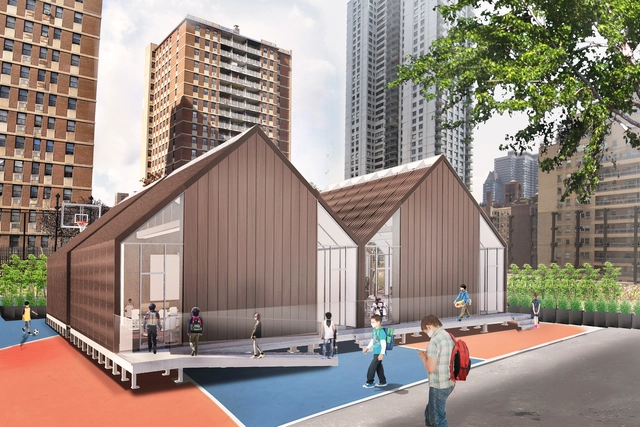
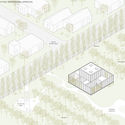
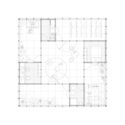
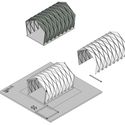
School/House. Image Courtesy of Skidmore, Owings & Merrill
Global design practice Skidmore, Owings & Merrill have created a modular pop-up classroom in response to COVID-19. Called School/House, it was inspired by its traditional single-room namesake and responds to the key challenges of density, air circulation, and flexibility in schools. The rapidly deployable classroom system addresses social distancing, health, and safety during the pandemic while also provides learning space during renovations or rapid growth.
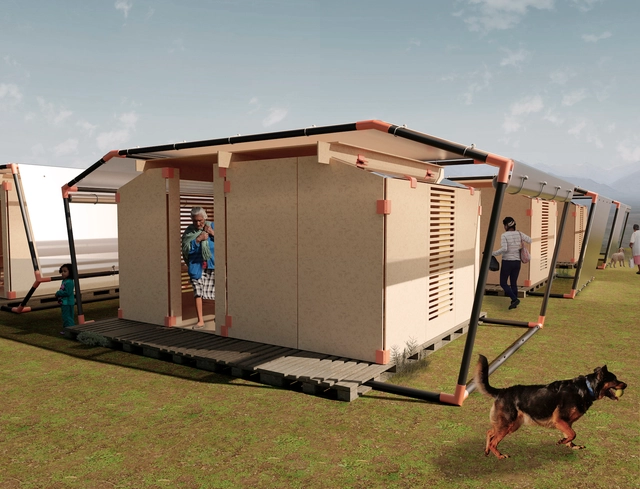
The winners of the International Preliminary Design Competition "A Place for Quarantine" have been announced. Organized by Architecture Eyes and sponsored by Revista Trama, the competition invited architects to design an "ideal" minimal house for two people to inhabit during the period of social isolation, rethinking the ways we relate to space, others, and ourselves.
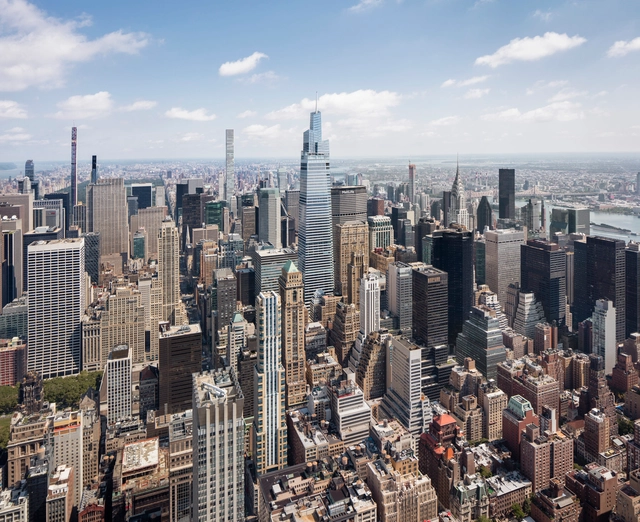
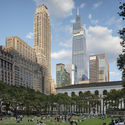
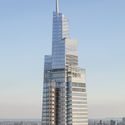
Kohn Pedersen Fox Associates (KPF) completed One Vanderbilt, the tallest office tower in Midtown Manhattan. Part of New York City’s East Midtown Rezoning, the highrise explores the future of the central business district, “with public realm benefits, carefully crafted materiality, and a tapered form that establishes a striking skyline presence”.

















.jpg?1600719151&format=webp&width=640&height=580)
.jpg?1600719268 "© Gabriel Kiss")
.jpg?1600719212 "© Gabriel Kiss")
.jpg?1600719242 "© Gabriel Kiss")
.jpg?1600719255 "© Gabriel Kiss")
.jpg?1600719151)





.jpg?1600699528 "Binder. Image Cortesia de Instituto Tomie Ohtake")










._Foto_de_Ximo_Michavila_(1).jpg?1600273511&format=webp&width=640&height=580)