This guide covers a workflow that moves from project parameters to generated floor plans, 3D perspective views, exterior design exploration, and site context visualization, using AI tools in place of preliminary CAD and rendering work.
This guide covers a workflow that moves from project parameters to generated floor plans, 3D perspective views, exterior design exploration, and site context visualization, using AI tools in place of preliminary CAD and rendering work.
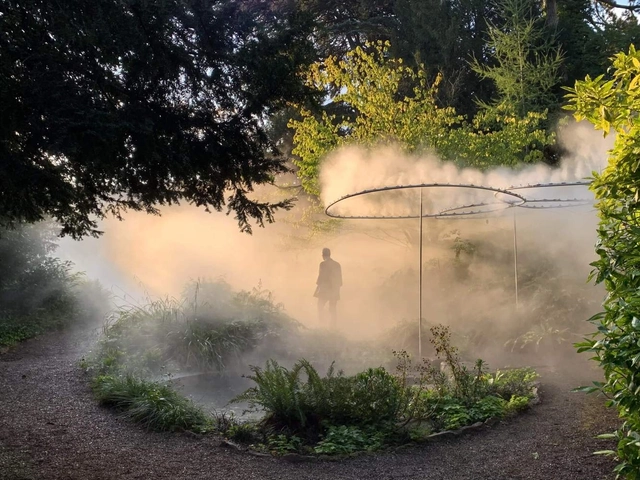
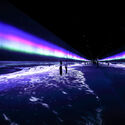
Design consultancy office AUTHOS and Swiss multidisciplinary Interactive Designer Stella Speziali have collaborated to create a unique spatial intervention at the Zurich Design Biennale 2021. Titled NEBULOSUS, the installation uses mist and augmented reality as an immersive and intangible 'structure' that changes the spatial boundary of Zurich's botanical garden and creates and explorative experience for visitors.
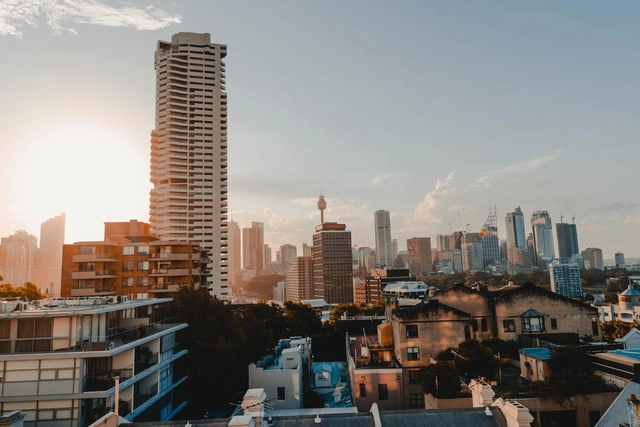
Prolonged heatwaves have been increasingly common in recent years, and cities are devising various strategies for combating the urban heat island effect. As Sydney experienced blistering summer temperatures of up to 50 degrees Celsius, the authorities have recently banned dark roofs on new homes and mandated lighter-coloured alternatives to reflect solar radiation. In Europe, Athens has taken the example of Miami and hired a Chief Heat Officer, tasked with finding coping strategies as the city confronts with heatwaves and wildfires that prompted a large number of residents to vacate the capital.





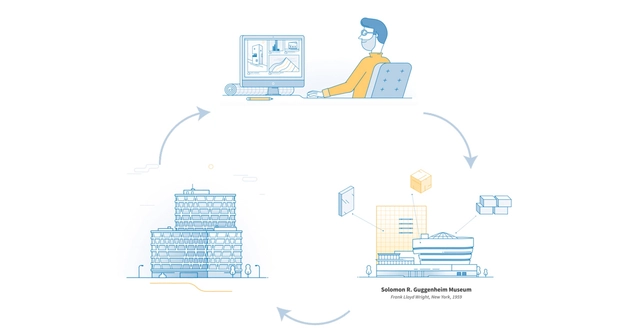
Although creative processes vary widely among professionals, some general aspects can be found in any design method. In general terms, we could say that the Architect's Journey through the Design Process consists of 3 stages: Inspiration, Research and Specification, and Construction. In all of them, the connection with materials and construction products is fundamental. After all, the ultimate objective of architects is to materialize their ideas and give shape to new environments that can withstand the test of time. To increase their knowledge and to make the most of their capabilities at every stage, architects search through various mediums for the best tools and references.
The following will unpack architects' behaviour throughout this creative journey and the different touchpoints with companies and manufacturers at every stage.
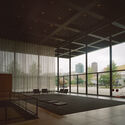
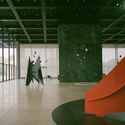
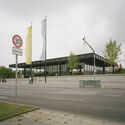
The Neue Nationalgalerie, designed by Mies van der Rohe, reopened to the public after an extensive renovation project carried out by the practice of David Chipperfield. In this video created by Mies van der Rohe House, Chipperfield shares his thoughts on the design language of Mies van der Rohe while also discussing the qualities of Neue Nationalgalerie and the future role of architectural monuments. The interview is part of the film and exhibition project Mies Goes Future, which invites artists, architects, and historians to explore the work of the renowned Modernist architect as a source of inspiration for contemporary practice.

The Galeria da Cidade is hosting the exhibition Artacho Jurado no Desenho da Cidade, which highlights the self-taught architect who designed and built landmarks of modern São Paulo, such as the Bretagne, Cinderela, and Louvre buildings, among others. The public opening is on Saturday, September 4, marking the 114th anniversary of his birth.
Rejecting the rigid tenets of mid-century modernism, Jurado developed a unique style characterized by refined details, vibrant colors, and generous spaces and programs, almost always opening the ground floors of his buildings to the city. His expressive design language led critic Décio Pignatari to compare him to the Catalan architect Antoni Gaudí.
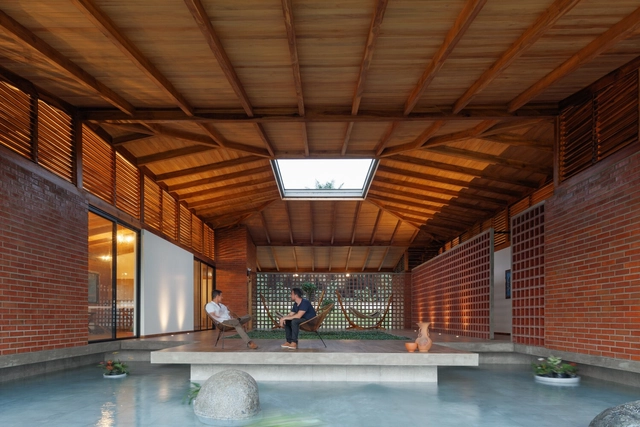
August 5th is National Health Day in Brazil. Our readers have already expressed their opinion on how psychology is essential to build healthy and pleasant spaces to live in, and for this reason, we decided to explore the impacts of the spatial experience on each person's well-being, improving quality of life and reducing mental stress. In other words, architecture not only contributes to physical health through ergonomics but also affects our emotional comfort.


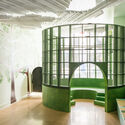


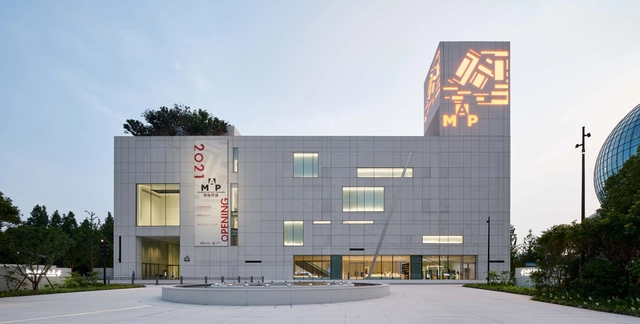
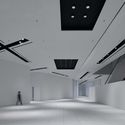
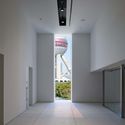
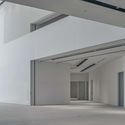
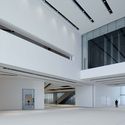
Atelier Jean Nouvel's monumental granite-clad museum in Shanghai's Pudong district is now complete and open to visitors. Labeled as a "domain" by the architecture firm, the Museum of Art Pudong covers an expansive plot of almost 40,000 sqm on the outer banks of the Huangpu River, and offers visitors a culture-driven space surrounded by the river and an undulating landscape of tall trees.
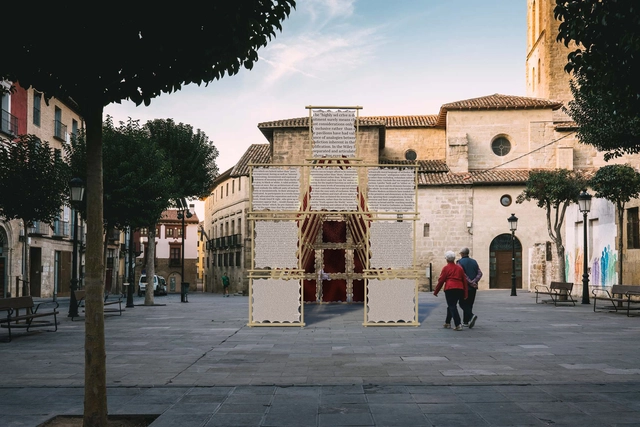
The International Architecture and Design Festival Concéntrico, now at its 7th edition, prompts an exploration of the urban environment through temporary installations inhabiting the public spaces of the city of Logroño, Spain. From September 2nd to 5th, the festival brings together an array of emerging architects and artists from all over the world to share their perspectives on urban spaces and communities.
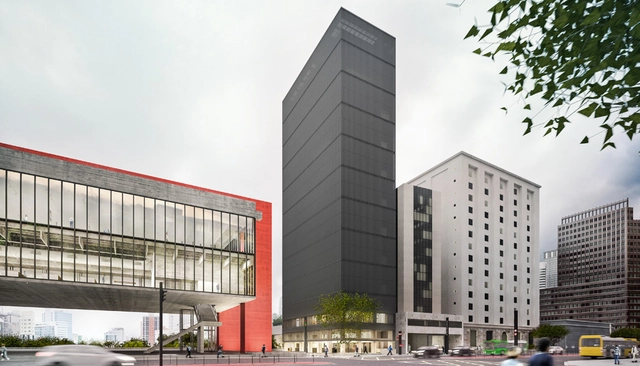
The Museum of Art of São Paulo - MASP will soon expand its facilities to include an annex next to the iconic project by Lina Bo Bardi. The 14-story Dumont-Adams building, which has been inactive for decades, has 7800 square meters and will be renovated to house exhibition wings, a café, a restaurant, and a restoration laboratory.
Readers of ArchDaily and Strelka Mag have selected a shortlist of 15 architectural projects nominated for the joint ArchDaily & Strelka Award, which celebrates emerging architects and new ideas that transform the contemporary city. The second stage of voting, which will last until August 31st, will decide the three winners.
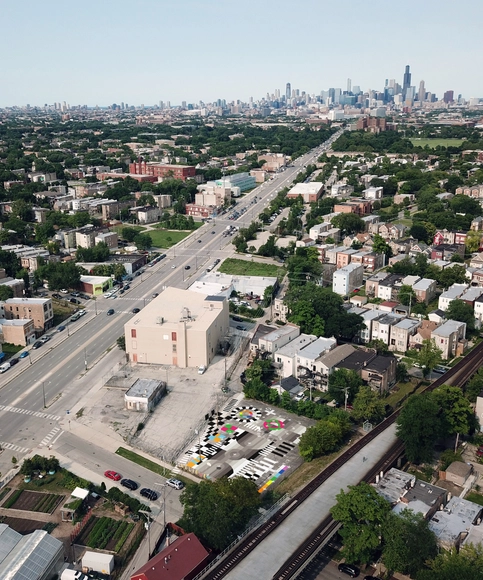
Titled "The Available City", the fourth edition of the Chicago Architecture Bienniale will be open to the public on September 17th, 2021. This year, the event presents an unprecedented biennale model that experiments with an array of site-specific projects and programs displayed across the Chicago, "reframing what a biennial can do, be, and explore for a city". Over 80 projects from 18 different countries will respond to an urban design framework and bring ideas for community-centered, collective spaces through architectural elements, engaging programming, and enhanced community experiences.
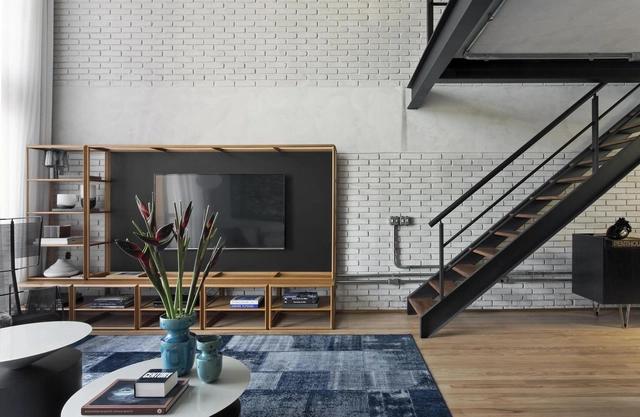
We are about to start living in a completely wireless world, but in the meantime, many people are looking for alternatives to hide wires creating a more organized and clean space. Therefore, we have provided some tips for those who want to disguise TV cables and cords from other devices to make the environment more comfortable.
.gif?1629831011)
The Banco Nación National Ideas Competition for the Functional and Technological Organization, Conservation, and Refurbishment of the Ground Floor of its Headquarters was organized by the Central Society of Architects (SCA) and sponsored by the Argentine Federation of Architectural Entities (FADEA). Promoted by the Banco de la Nación Argentina, its objectives focused on combining preservation interventions with operational improvements, conserving and restoring the historic building by adapting the various workspaces and increasing service quality, and redistributing the ground floor areas while respecting the design of its original architect, Alejandro Bustillo.
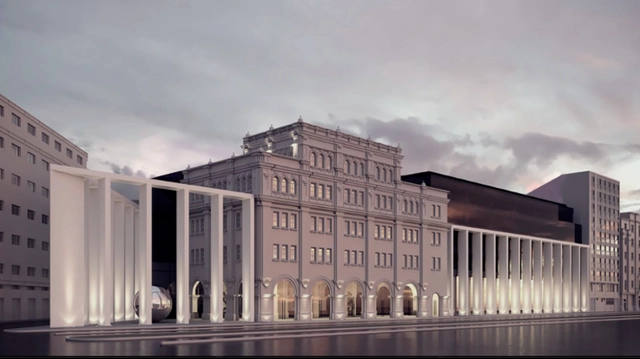
As part of the 1st Lima International Architecture Biennial (BIALIMA), the intervention on the San Luis Building, named the Zepita Building - Bicentennial Project, received the highest honor at the 2021 Architectural Quality Competition. This competition sought to recognize exemplary cases of excellence and creativity in buildings across the Lima and Callao regions, selecting 13 winning projects across 8 different categories.
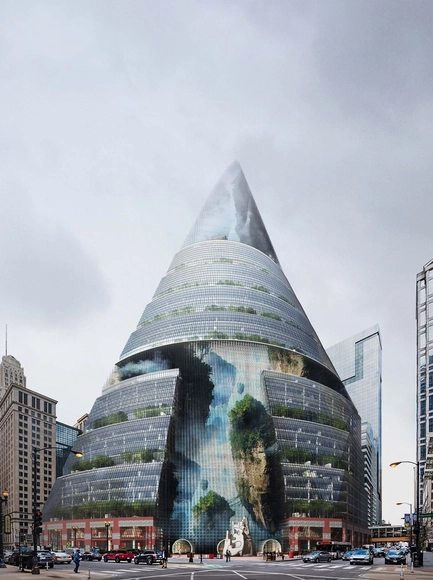
The Chicago Architecture Center and Chicago Architecture Club have announced the seven finalists of the Thompson Center Design Competition, which called for new and innovative visions for the Illinois Thompson Center designed by Helmut Jahn in 1984. The winning design proposal will be announced during the opening of the September 14 pop-up exhibition of finalists work at the Chicago Architecture Center, and will run through October.
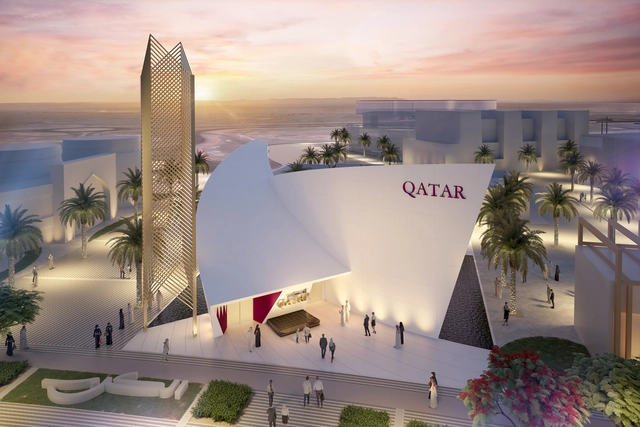
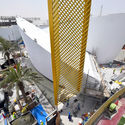
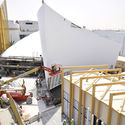
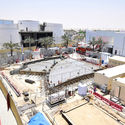
Spanish architect and engineer Santiago Calatrava has unveiled the design of the Qatar Pavilion at Expo 2020 in Dubai, UAE. The design is inspired by the four elements represented on the Coat of Arms of Qatar and will include two main galleries and exhibition spaces, providing visitors with engaging, inclusive, and interactive environments.
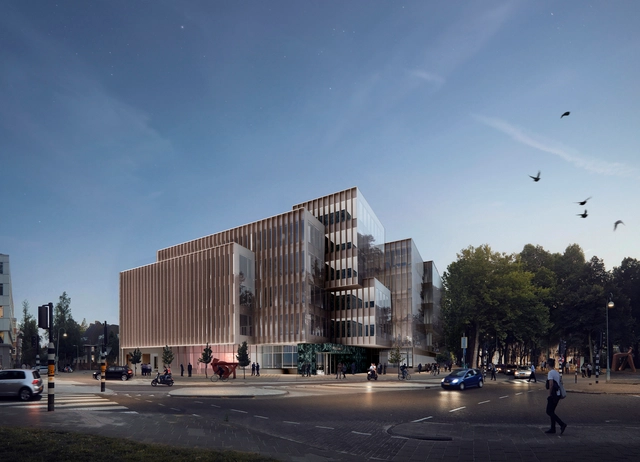
OMA / David Gianotten has revealed the design for a five-story office building in Amsterdam, replacing a 1980s bank headquarters. Located on one of the city’s main avenues among high-end offices, housing and luxury hotels, the architecture of the new project is shaped by the characteristics of its surroundings. Featuring interlocking glass volumes towards the boulevard and brick-clad facades towards the residential area, Apollolaan 171 creates a dialogue with both the green avenue of Amsterdam’s south district and the neighbouring 20th-century Berlage architecture.


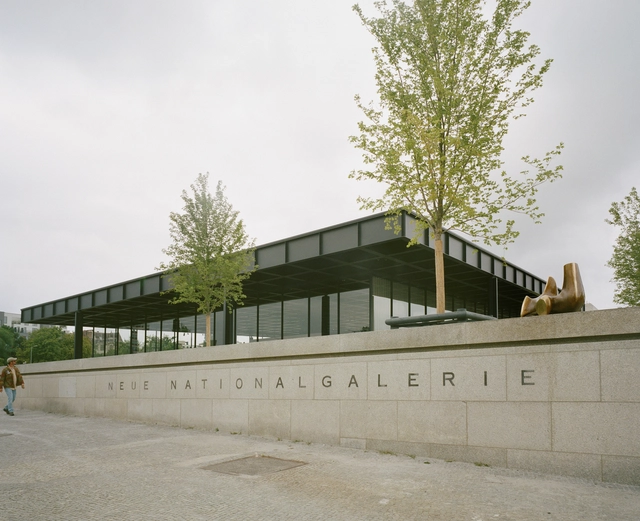
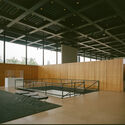
When David Chipperfield was asked about what visitors should expect to see when he concludes the renovation of Mies van der Rohe’s Neue Nationalgalerie in Berlin, he said: “Imagine a 1965 Mercedes. It looks fine, but it’s falling apart on the inside. We want to put it in the shop, take it apart and put it back together again, so when someone turns on the switch - the engine will work.” Due to the ongoing pandemic health regulations, the 2021 re-opening saw a limited number of journalists and visitors to tour alongside Chipperfield and explore the newly-renovated architecture. Editor and photographer Gili Merin had the opportunity to photograph the project during the pre-opening event and interview the world-renowned architect.

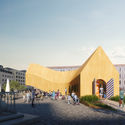
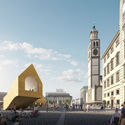
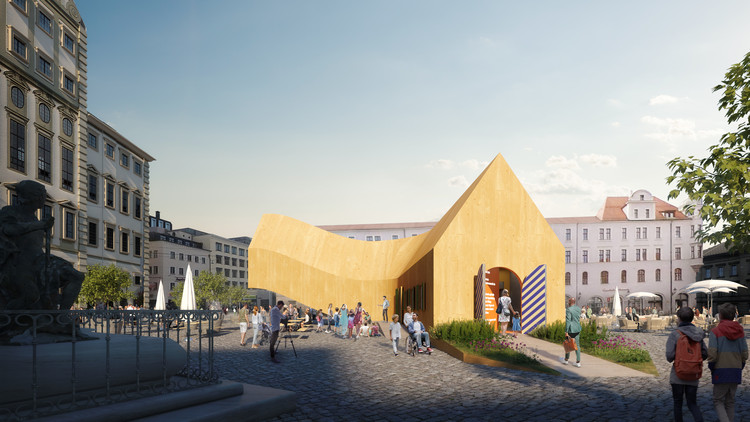
Celebrating the 500th anniversary of the Fuggerei social housing in Augsburg, Germany, MVRDV has collaborated with Fugger Foundation to initiate a conversation about the future architectural and urban plans of Fuggereien, the world’s oldest social housing complex. Throughout the upcoming months, the Fugger Foundations are hosting interdisciplinary debates that highlight Fuggerei’s guiding urban principles and discuss challenges about the field of architecture, politics, culture, and sciences, by notable individuals in each respective field.
.jpg?1629793779 "Traumhaus Funari Project . Image Courtesy of MVRDV")
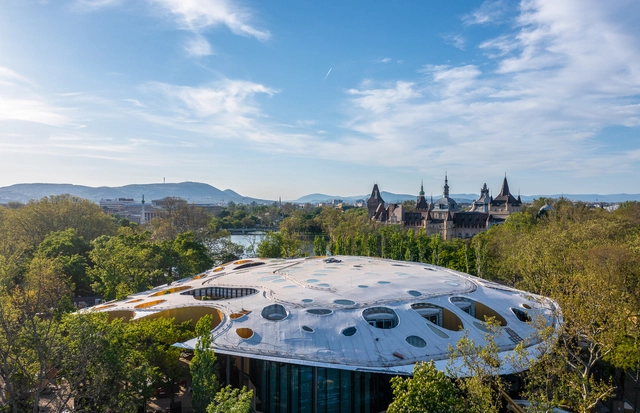
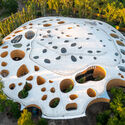
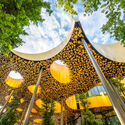
The House of Hungarian Music is taking shape within Budapest's City Park. With the structure and the design's distinctive roof completed, construction work is underway for the interior of the music hall. Nestled within the park's trees, the project designed by Sou Fujimoto features an extensive, horizontally uninterrupted glass volume topped by a perforated roof which allows natural light to penetrate all levels of the building.
ArchDaily, Strelka Institute, and Strelka KB have selected a long list of 50 architectural projects from Armenia, Belarus, Estonia, Georgia, Latvia, Lithuania, Moldova, Russia, Ukraine, and Uzbekistan for the second edition of The ArchDaily & Strelka Award. The open call invited emerging architects to submit their built projects that emphasize sustainability, research-based and participatory design, and the innovative use of materials. Architects and architecture and design firms that started their practice no more than 10 years ago could apply with projects that were built in the past five years.
Until August 26th, the readers of ArchDaily and Strelka Mag can vote for the projects that will make the shortlist.

The world’s architects and interior designers do not simply design space. They take existing space and redefine and reinterpret it—along with its history, its surroundings and its culture. If the designer succeeds in capturing the very essence of a place, indoors or outdoors, and in filling it with new life, it can be described as outstanding design. And outstanding designs have won the iF Design Award again in 2021. Be they spaces for discovery or remembrance, for learning or for prayer, the iF Design Award has gone across categories and types of building to architectural and interior design projects that could hardly be more different, yet have “The CreatiFe Power of Design” in common. But what does that mean?
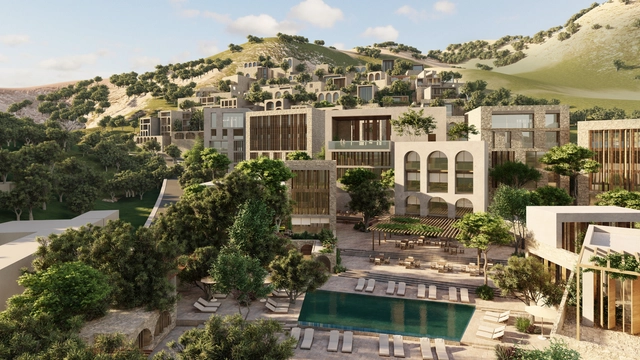
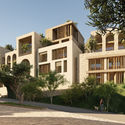
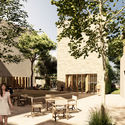
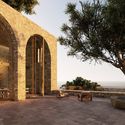
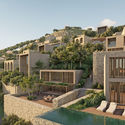
Oppenheim Architecture have unveiled the design of the Jali Hotel and Residences, a new luxury complex on Albania's southern coast. The project will nestle in the site's picturesque landscape and seaside, and provide visitors and residents with a public square, recreational amenities, and access to a vibrant beachside club that pay homage to traditional Albanian coastal structures.
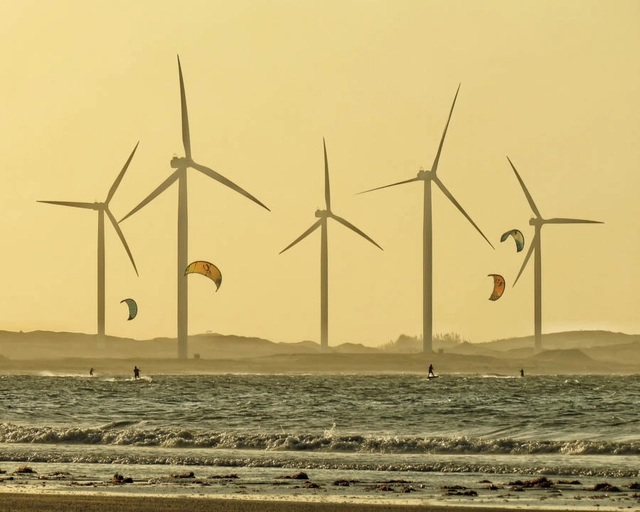
Following the recent evolution of the climate crisis, policymakers and private companies are getting behind the transition towards clean energy. California is set to mandate solar panels and battery storage for new buildings in a move towards establishing a 100% clean energy grid, while across the US, public schools are redesigned to operate on green energy. In Europe, the EU launched a call to establish an offshore renewable energies working group that would help define the framework for reaching the EU’s ambition of at least 300 GW of offshore wind and 40 GW of ocean energies by 2050. At the same time, furniture manufacturer IKEA announced it would start selling renewable energy to Swedish households.