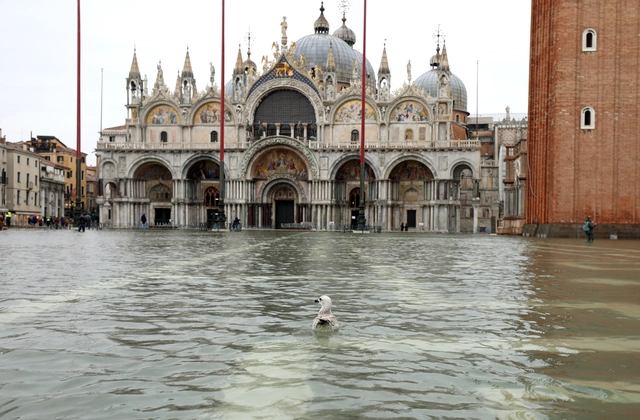
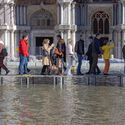
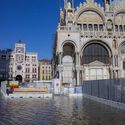
St. Marks Square (Piazza San Marco) during flood (acqua alta). Image via Shutterstock | Ihor Serdyukov
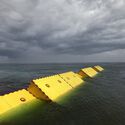
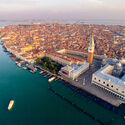
The Italian city installed glass barriers around the 900-year-old church to keep the waters out. The decision was made after near-record flooding in December 2022, preventing a repeat of the November 2019 near-catastrophe that aged parts of the building “20 years in a day,” according to Basilica’s Procuratoria governing body. The temporary structure is fixed until the MOSE system fully works by the end of 2025, protecting the city of Venice, Italy, and the Venetian Lagoon from flooding.
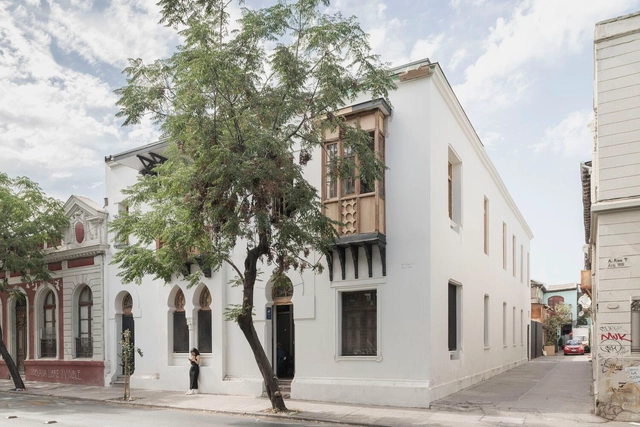
From January 14 to 22, 2023, the XXII Chile Architecture and Urbanism Biennial will finally take place in the area surrounding Palacio de La Moneda, Santiago. The theme of this edition, "Vulnerable Habitats," seeks to address the country's urgent challenges surrounding the housing deficit and access to housing, along with the vulnerability of cities and territories reflected in their public spaces, heritage, and environmental issues.
The Architects Association of Chile along with the Ministry of Cultures, Arts, and Heritage, organizers of this event—which held its previous edition in 2019—have recently announced the results of their open calls: 50 works and projects will be part of the National Architecture Exhibition, and 36 initiatives will join the Meetings and Debates Program. See the complete list below.
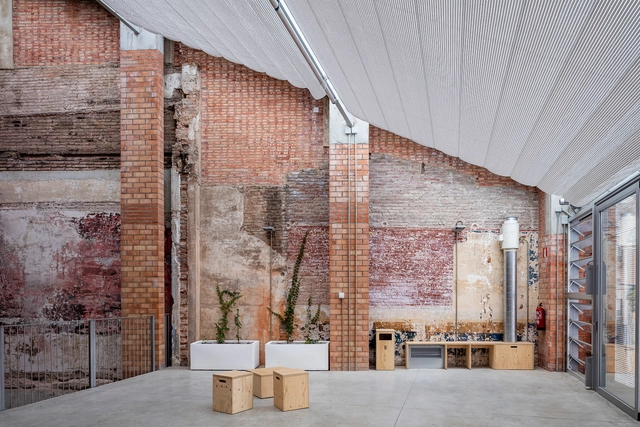
The call for entries for the European Award for Architectural Heritage Intervention (AHI), aimed at professionals and associations linked to architectural heritage, is open until March 17, 2023. Its primary objective is to recognize high-quality interventions in built heritage across all its dimensions. In doing so, the award aims to contribute to their dissemination and establish itself as a catalyst and observatory for the new challenges that contemporary architectural globalization poses to the conservation and intervention of built heritage.
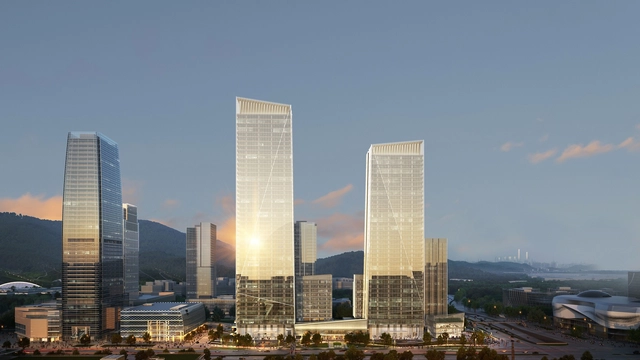
Aedas Global, in collaboration with GDAD, revealed the design of a 230 meters tall mixed-use complex comprising of two twin towers and a plaza. The development, located at the base of the Baiyun Mountain range in Guangzhou, China, contains industrial, commercial, and publicly available areas while also including large urban green spaces and panoramic views of the mountains. The massing of the project is inspired and informed by the local topography, with sight-seeing corridors opening up toward the surrounding scenery.
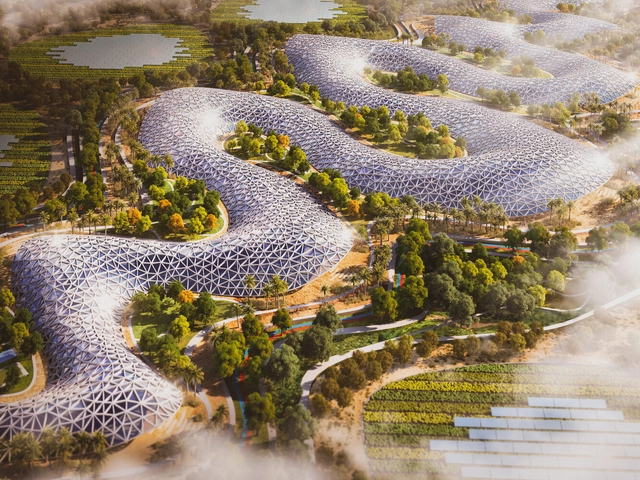
URB to develop the world's largest agritourism destination in Dubai, providing food security and to foster sustainability of the local communities, heritage, and cultural landscapes. In line with the city's ambition of making its rural areas restorative land facilities, "Agri Hub" targets to create 10,000 new jobs across various sectors, including a new agricultural research institute and a public farm for educational and retail purposes.
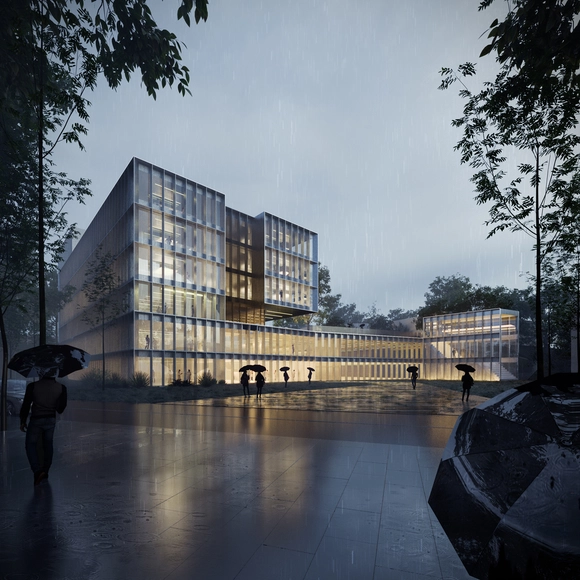
The architecture firm Vaillo + Irigaray Architects has won the competition to design the new building for the Donostia International Physics Center Foundation in San Sebastián, Spain. The proposal aims to expand existing activities by creating an emblematic, iconic, and recognizable building to enhance the DIPC's image as a leading research center at the forefront of physics.
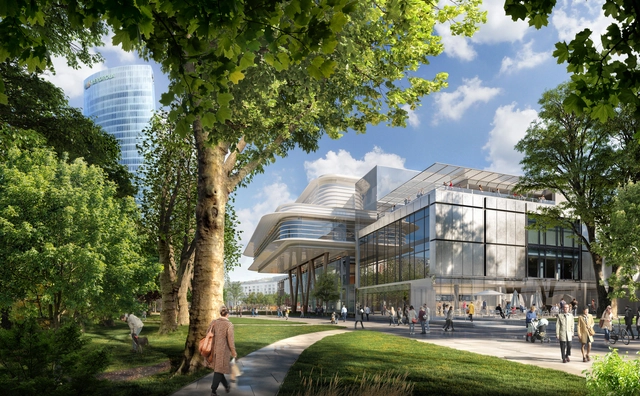
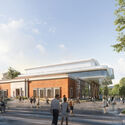
Technological in its image, humanistic in its approach and ecological in its sustainability, the project combines architectural quality, urban sensitivity and social responsibility to raise a luminous landmark in the historic heart of Bilbao - Bilbao Fine Arts Museum Extension. Image Courtesy of Foster + Partners
The Bilbao Fine Arts Museum remodeling and expansion project was attributed to Foster + Partners following an international competition in 2019. Now the construction phase was initiated with a breaking ground ceremony on November 17th. The project includes the restoration of the existing 20th-century building and the expansion of the currently available spaces with a new public atrium and a contemporary art gallery organized in a floating pavilion. The design also highlights the relationship between the city and the museum by creating a new pedestrian path that runs from north to south. The path connects the original 1945 building, the 1970s extension, and a new visitor center while making the site more permeable at the street level.
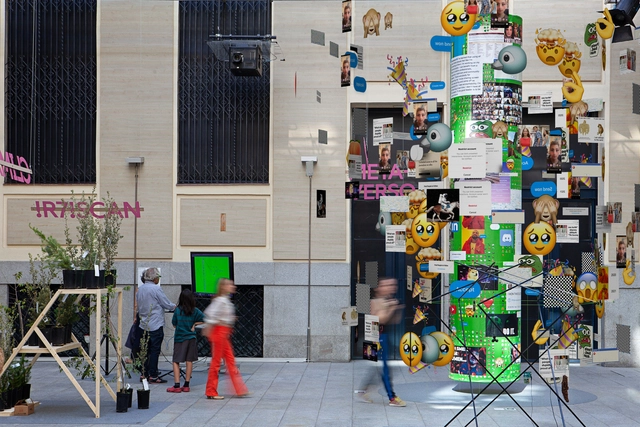
Looking to reformulate the relationship between humans, territories, and globalization, “Ecologies for Other Architectures” gathered for two days in Madrid emerging international architects to propose narratives on urban environments and their undergoing changes. Curated by Itinerant Office within the network of New Generations, the event featured 7 scenarios, 7 models, 7 narratives on nature, technology, bodies, material transformation, soil, participation, and (no) humans. The event employed recycled material and a fast-mounting strategy to guarantee zero impact.
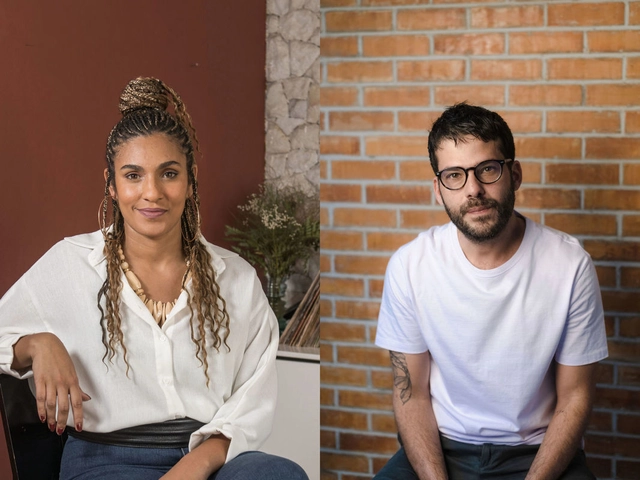
The São Paulo Biennial Foundation announces the curatorship of the Brazilian Pavilion at the 18th International Architecture Exhibition - La Biennale di Venezia. Gabriela de Matos and Paulo Tavares, both architects and researchers with a cross-cutting approach that embraces race, gender, pedagogy, and visual cultures, are organizing the exhibition, which opens May 20, 2023.
https://www.archdaily.com/994057/gabriela-de-matos-and-paulo-tavares-will-be-the-curators-of-the-brazil-pavilion-at-the-venice-architecture-biennale-2023ArchDaily Team
Designed by Atkins, a new zero-carbon secondary school in West Sussex has received planning permission from the West Sussex County Council. The school will be created at Homes England’s new Brookleigh development near Burgess Hill and will offer educational facilities to 900 local children. The building is designed to generate its own renewable energy on-site, eliminating the need for any fossil fuels. It also aims to achieve Passivhaus certification, the highest standard od energy efficiency a building can reach.
Architecture design firm Buchan was selected to lead the design for the Australian Pavilion at Expo 2025 in Osaka, Japan. Under the theme "Chasing the Sun," the installation will encapsulate Australia's connection to the land and the Cosmos, displaying its rich culture and diverse arts scene. From 13 April 2025 to 13 October 2025, more than 150 countries will participate in a single location, anticipating 28 million visitors from across the globe.
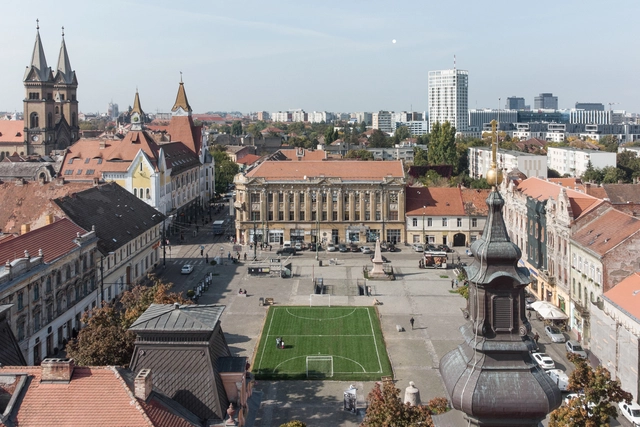
“Another Breach in the Wall’ was the chosen theme for the main exhibition presented at Beta 2022, the Timișoara Architecture Biennial, which ran from 23 September to 23 October 2022. Curated by Daniel Tudor Munteanu and Davide Tommaso Ferrando, it aimed to explore the concept of loopholes, a term referring both to inadequacies in a set of regulations and an arrow slit in a defensive wall. The exhibition aimed to inspire action an empower citizens to appropriate the urban fabric by exposing submissive urban strategies. The projects and actions presented were selected based on their potential to create novel urban spaces by questioning the laws that regulate the use of public space.
Salone del Mobile 2022. Image Courtesy of UNStudio
The 61st edition of The Salone del Mobile transformed its general layout and program, including Euroluce, the iconic International Lighting Exhibition in Milan. Curated by architect Beppe Finessi, in collaboration with Formafantasma and the studio Lombardini22, the new vision for The Salone del Mobile will improve accessibility and the trade fair and user experience. Running from 18th to 23rd April 2023 at Rho Fiera Milano, the 2023 Salone will focus on schools and universities under the theme "Design School."
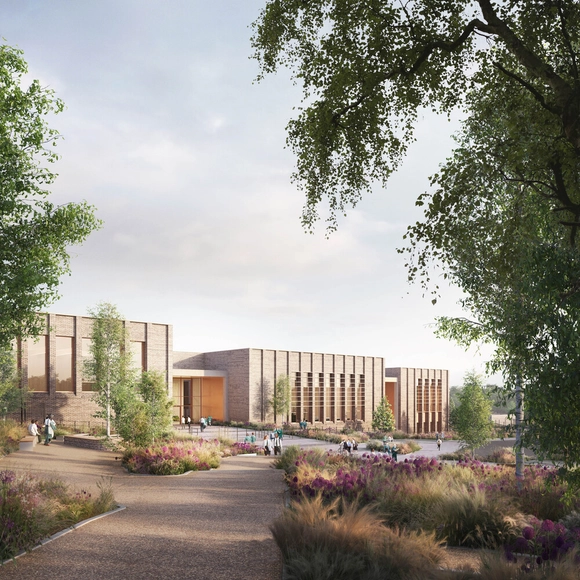
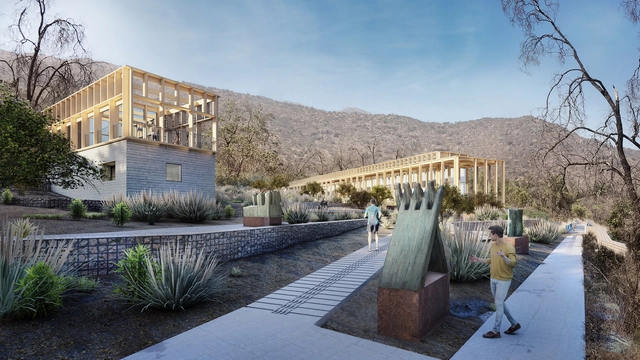
The Pontifical Catholic University of Chile held an internal architectural competition to design a new pavilion and park to house the sculptures of artist Mario Irarrázabal on UC grounds in San Carlos de Apoquindo. Previous efforts to build this exhibition space had targeted San Borja Park, where BBATS + TIRADO won first place in 2014.
For this new iteration, the jury selected the winning project by B+V Arquitectos (Eloy Bahamondes + Lucas Vásquez), Marcelo Cox, Francois Jullien, and Sebastián Zarhi, alongside landscape architects Camila Romero and Francisca Salas, and exhibition designer Elena González García del Bello. The design concept revolves around the idea of a museum and garden, featuring specific strategic proposals for soil restoration and programmatic activation.
When the Aga Khan Award for Architecture (AKAA) announced its winners of the 2022 edition, 20 projects were selected for their excellence in the fields of contemporary design, social housing, community development, and preservation and improvement of the environment. Among them, one project in Jhenaidah, Bangladesh, managed to capitalize on the strength of the local community to reverse the ecological degradation of its riverscape and create a functional and socially inclusive public space along the riverbanks. ArchDaily’s Managing Editor, Christele Harrouk, had the chance to interview Suhailey Farzana, and Khondaker Hasibul Kabir co-founders of Co.Creation.Architects, and Rubaiya Nasrin from Platform of Community Action and Architecture, POCAA, part of the team behind the Co-creation of Urban Spaces by the Nobogonga River, in Bangladesh. The project also won the 5th category of the UIA 2030 Award for the Access to Green and Public Spaces.
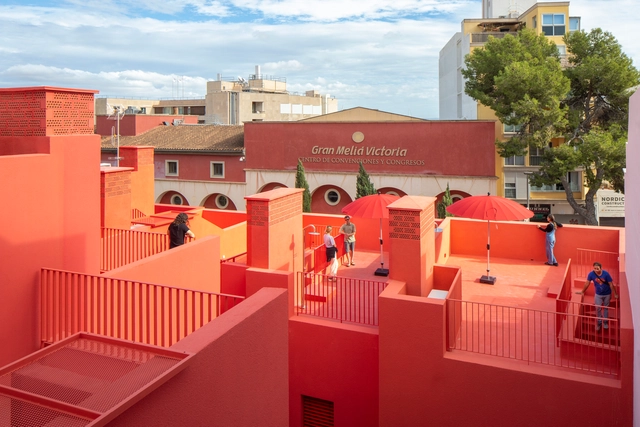
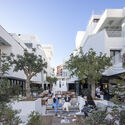
MVRDV and GRAS announced the completion of five of the seven buildings of Project Gomila in Palma de Mallorca, Spain. The residential complex was originally comprised of four existing buildings, adding three new ones for a total of 60 new dwellings and new commercial spaces. The project aligns with revamping the historic neighborhood "El Terreno" as a vibrant and sustainable residential site, home of bohemian nightclubs that hosted iconic musicians such as Jimi Hendrix, Ray Charles, and Tom Jones.
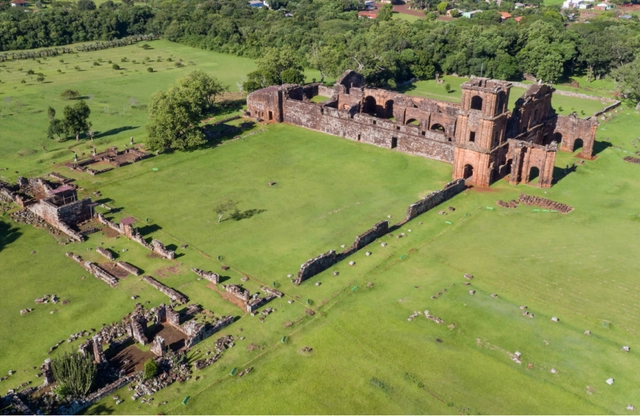
Jesuit Missions in São Miguel das Missões (RS). Photo: Pedro Mascaro
The public can now experience the virtual version of the traveling exhibition 7 Povos – Retratos de um Território. This is a restaging of the exhibition that has already taken place in person at three venues across the country: the Memorial do Rio Grande do Sul in Porto Alegre (RS); the Sítio Arqueológico de São Miguel Arcanjo in São Miguel das Missões (RS); and the Paço Imperial Cultural Heritage Center (CCPPI) in Rio de Janeiro (RJ). With the launch of the online version, the National Institute of Historic and Artistic Heritage (Iphan) aims to bring the exhibition to an even broader audience, both in Brazil and internationally.
https://www.archdaily.com/1132526/iphan-launches-the-exhibition-seven-peoples-portraits-of-a-territory-in-digital-formatArchDaily Team
Tempo Arquitetos. Image Cortesia de SP Urbanismo e C40 Cities
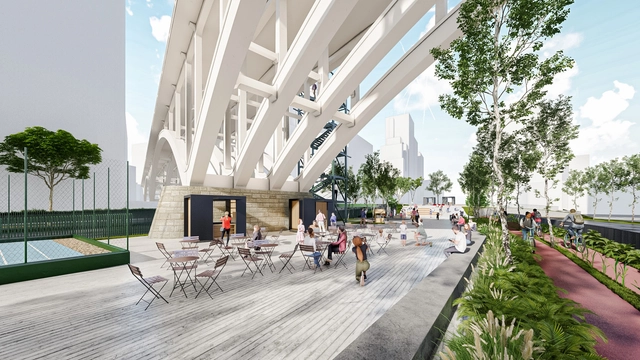
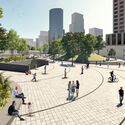
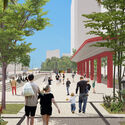
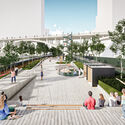
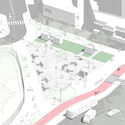
A new urban park under the Santa Ifigênia Viaduct, a lookout on Senador Queirós Avenue, wider sidewalks and reorganized traffic at Alfredo Issa Square, increased green space at Dr. João Mendes Square, and a redesigned Clóvis Beviláqua Square for public use. These are some of the urban design solutions presented by the winners of the Reinventing Cities São Paulo International Competition to revitalize four public spaces in the city's downtown.
https://www.archdaily.com/1132557/meet-the-winners-of-the-reinventing-cities-sao-paulo-competitionArchDaily Team
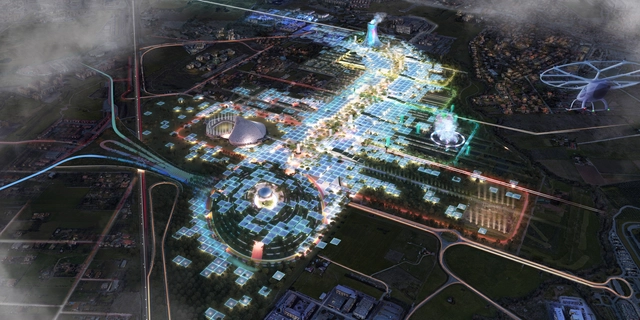
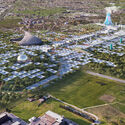
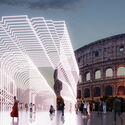
CRA-Carlo Ratti Associati, together with architect Italo Rota and urbanist Richard Burdett, unveiled the master plan for Rome’s bid to host the World Expo in 2030. The project proposes a joint effort from every participating country to contribute to a solar farm that could power the exhibition site and help decarbonize the surrounding neighborhoods. The Expo is proposed to take place in Tor Vergata, a vast area in Rome and home to the eponymous university and a densely inhabited residential district. All the pavilions are designed to be fully reusable, as the area is proposed to be transformed into an innovation district after the event in the hope of revitalizing the somewhat neglected neighborhood. The master plan was developed with several partners, including ARUP for sustainability, infrastructure, and costing, LAND for landscape design, and Systematica for mobility strategy.
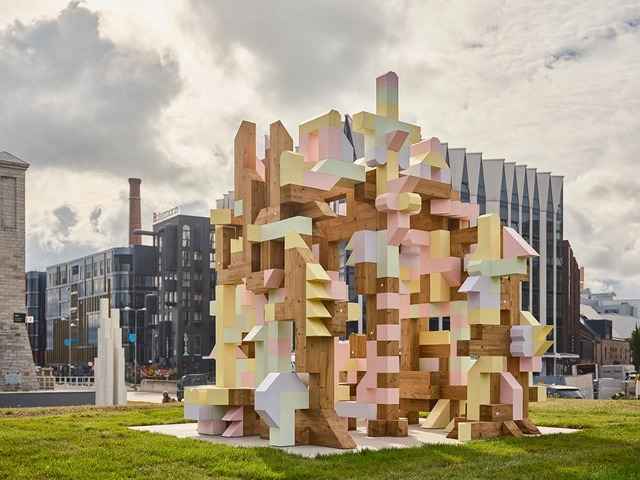
Tallinn Architecture Biennale 2022: "Edible; Or, The Architecture of Metabolism" announced record numbers in its 6th edition after 3 months of exhibitions in Estonia's capital. From installations and a symposium to satellite events, the biennale received in its opening week a record of circa 3000 visitors between architects, planners, designers, and students from more than 20 countries. Due to the successful outcome, the Installation "Fungible Non-Fungible" will be installed until 2024 marking the beginning of the 7th TAB.
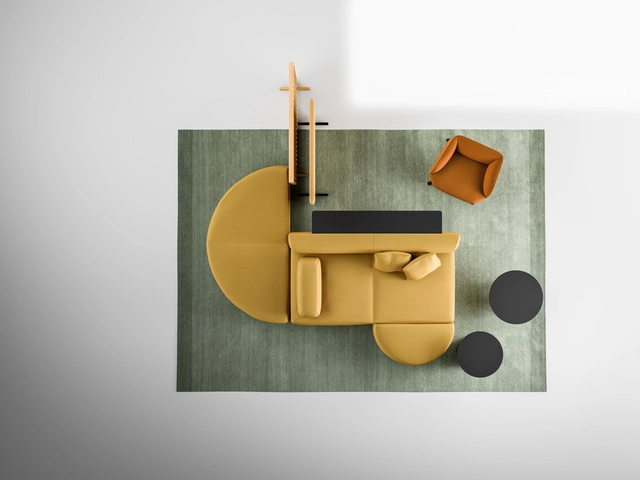
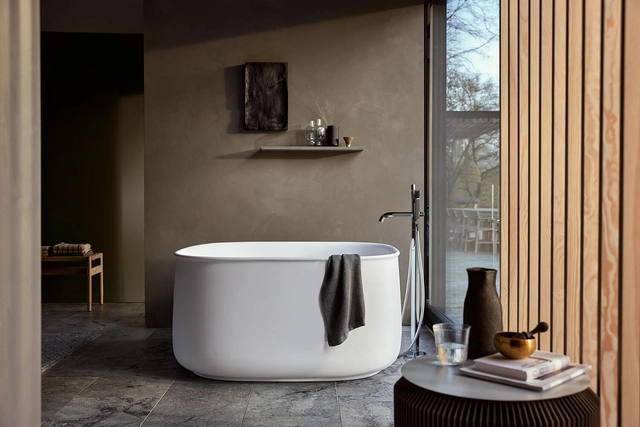
A bathroom in balance with Sebastian Herkner's Zencha series for Duravit, inspired by Japanese tea ceremonies. Image Courtesy of Duravit
With its curved, handcrafted shapes inspired by Japanese culture, the Zencha bathroom collection by Sebastian Herkner soothes its users in a meditative way.
We are looking for a highly-motivated, writing-loving architect to join our editorial team in Chile or Mexico, working on the development and publication of both sponsored and original content on ArchDaily, specifically related to materials, products, and building systems.
Your challenge will be to present the latest innovations and trends in relation to the world of construction in a useful and attractive way, prioritizing technical and educational content.
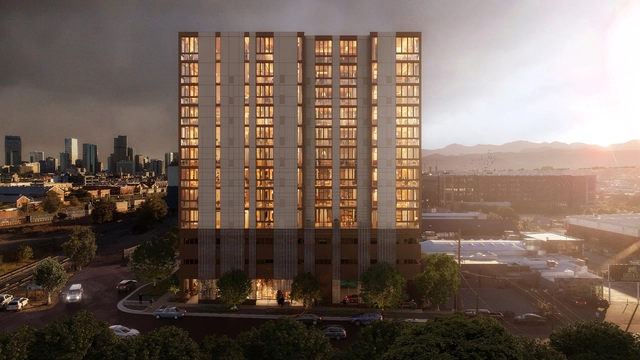
Denver-based architecture office Tres Birds announced that Denver’s tallest mass timber building is planned to break ground in July 2023. The 12-story building named “Return to Form” will be located in the River North Arts District in Denver, US. Its structural system uses mass timber, a new technology that utilizes small-diameter trees from sustainably managed forests. Through continuous planting and responsible harvesting, these forests are becoming a source of renewable and low-impact building materials. The mass timber structure is comprised of wood panels that are glued and laminated together. This provides not only strength and stability but also fire resistance.