Since it opened to the public two months ago, Santiago Calatrava's World Trade Center Transportation Hub has been the subject of intense debate. Critics and the public alike have tried to answer whether the building, while undeniably unique and striking, was worth the $4 billion price tag that made it the world's most expensive train station. Key to this question's answer will be the way that the building settles into its role as a piece of the city's fabric.
With construction work still surrounding the building - both on the site itself and at the nearby skyscrapers - photographer Laurian Ghinitoiu turned his camera lens onto the station to see how it has been absorbed into the life of the city, capturing the way the structure is revealed from unexpected vantage points and showing how its users react to the sublime internal space of the "oculus."
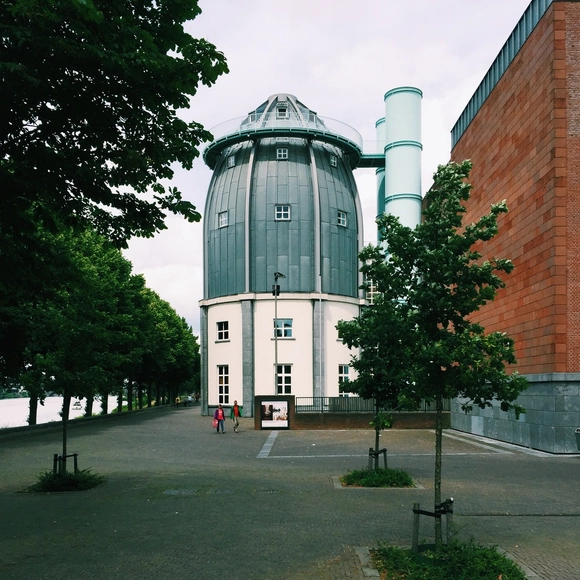
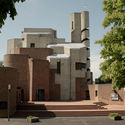
Situated in a former industrial district in the southern Dutch city of Maastricht, it’s perhaps fitting that the Bonnefantenmuseum has often been called a “viewing factory.” The museum, with its ‘E’-shaped plan and distinctive domed tower, is one of the most prominent landmarks along the River Meuse that flows around the city center. Europe’s rich cultural history was a key impetus for architect Aldo Rossi’s design, which employed a number of historical architectural gestures to place the Bonnefantenmuseum within a collapsed European canon.
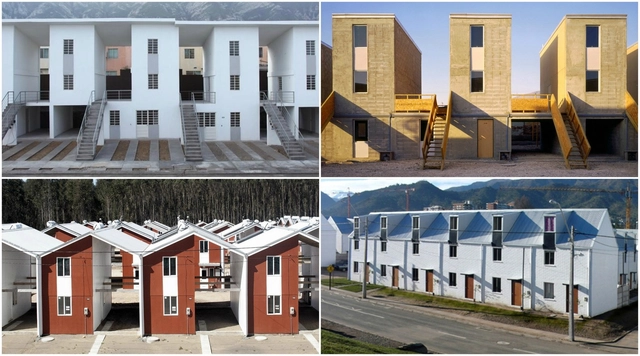
Through the work of his firm Elemental, Aravena is known for his interest in incremental, participatory housing design: a common-sense way of working within financial restraints and a cornerstone of Elemental’s studio work. The motto—focus first on what is most difficult to achieve, what cannot be done individually, and what will guarantee the common good in the future—resulted in a “half a house.” First introduced over a decade ago, the model consists of an expandable 40 square-meter (431 square-feet) container with basic infrastructure (partitions, structural and firewalls, bathroom, kitchen, stairs, a roof) built-in and added to over time. It is not only an achievement from a conceptual and project management standpoint, but also an aesthetically open and diverse project. From this one idea stemmed 100 variations.
Japan has long been one of the centers of production when it comes to avant-garde architecture, stretching back to the middle of the 20th century with Modernist masters such as Kenzo Tange. As one of Japan's new, emerging architectural leaders Shuhei Endo – the founder of architecture firm Paramodern – believes the country is still well positioned at the forefront of architecture, creating new responses to the concept of modernity itself. In the second interview from our series covering “Japan's New Masters,” Ebrahim Abdoh speaks to Endo about what it means to be “Modern” in the modern world, and how these ideas have influenced his architecture.
Ebrahim Abdoh: What is your earliest memory of wanting to be an architect?
Shuhei Endo: When I was a child at elementary school, one day, the teacher took our class to an architecture exhibit in Osaka. The year was 1962. I remember seeing all the drawings, and models of these strange buildings. It was that day that I heard the words "architect" and "architecture" for the first time. Many years later, I applied to university to study architecture and got in. I always wanted to see the world. In my first few years of university, I went on a trip all over Europe. If that little exhibit I went to in Osaka was my baptism, then Rome was my confirmation. When I walked into the Pantheon… that is when I knew that I had made the right choice.
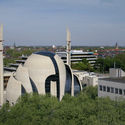
Concrete Loveis a film about the Böhm family. Shot at their residence in Cologne, Germany, and on location at their projects—both completed and under construction—around the world, the film's Swiss director, Maurizius Staerkle-Drux, spent two years in close quarters recording scenes and conversations that offer a profound insight into the world of Pritzker Prize-winning architect Gottfried Böhm, the late Elisabeth Böhm, and their three sons.
Read on to be in with a chance of winning a copy of the film.
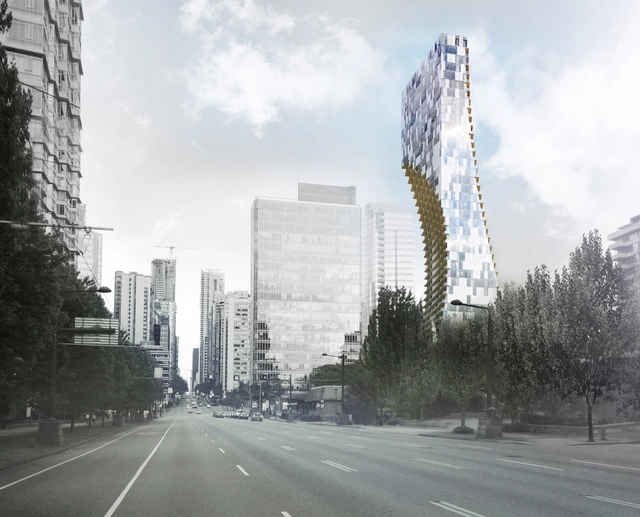
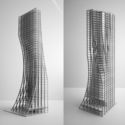
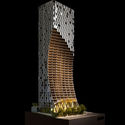
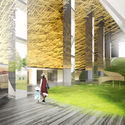
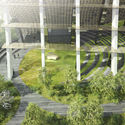
Kengo Kuma and Associates has revealed plans for the office’s first North American skyscraper, a mixed-use luxury tower on a site adjacent to Stanley Park in Vancouver. Known as ‘Alberni by Kuma,’ the 43-story tower combines 181 residences with retail space and a restaurant in a rectilinear volume accented by "scoops" on two sides. These curvatures are the building’s most important formal attribute, while a moss garden at the tower's base is its most important spatial feature. The project is being organized by Westbank and Peterson, and is part of a group of architecturally significant projects being developed by the pair in the west coast city.
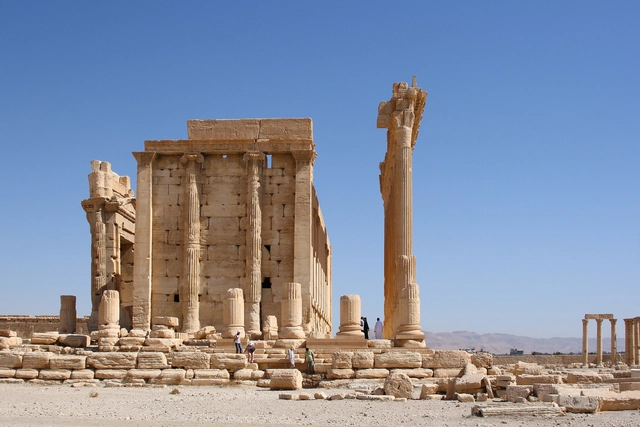
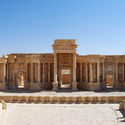
Last May, Islamic State forces took control of Palmyra, one of the world's most treasured UNESCO World Heritage Sites. In the proceeding months, the world looked on in shock as ISIS released a series of videos showing the destruction of the priceless ruins. Last month however, the ancient city was recaptured, marking the beginning of a difficult discussion about what the international preservation community should do next.
ArchDaily had the opportunity to interview Stefan Simon, the Inaugural Director of the Institute for the Preservation of Cultural Heritage (IPCH) at Yale University, an organization “dedicated to advancing the field of heritage science by improving the science and practice of conservation in a sustainable manner.” Simon earned his PhD in Chemistry from the Ludwig Maximilian University, Munich, and has broad experience in material deterioration diagnostics, microanalytics, climatology, and non-destructive mechanical testing. He previously served as Director of the Rathgen Research Laboratory at the National Museums in Berlin, as a member and Vice President of the International Centre for the Study of the Preservation and Restoration of Cultural Property (ICCROM), and as leader of the Building Materials section at the Getty Conservation Institute, Los Angeles, in 2005, among numerous other accomplishments.
The conversation that focused on cultural preservation in the wake of conflict, and specifically, how to proceed in Palmyra now that the Syrian site has been wrenched back from the control of the Islamic State. The tragic case of Palmyra guided a conversation that sought out specificity on the options and considerations that must be taken in the wake of trauma.
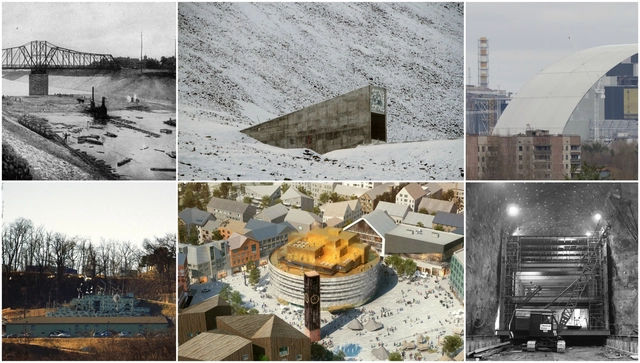
On April 26th 1986, the Chernobyl Nuclear Power Plant in the city of Pripyat in northern Ukraine suffered a catastrophic failure, resulting in a nuclear meltdown and a series of explosions which scattered radioactive material across large areas of Ukraine, Belarus and Russia. More than 50,000 people were evacuated the following day, and over the next 14 years another 300,000 people were moved, leading to an exclusion zone today measuring 2,600 square kilometers that will likely remain in place for hundreds of years. To this day, the human cost of the disaster is still unknown, with estimates that in their lifetimes, anywhere between 4,000 and 200,000 people will be affected by cancers attributable to the incident. Along with the Fukushima Nuclear Disaster of 2011, the Chernobyl Disaster is one of only two level 7 nuclear events in history.
Today, exactly 30 years later, the incident at Chernobyl remains one of the most poignant demonstrations of humanity’s mastery over its environment, and also one of the most powerful demonstrations of how easily, and how catastrophically, that mastery can go awry. But humans are if nothing else resilient, and throughout history have used every means at their disposal to put right the problems they have caused for themselves - including a number of structures constructed to mitigate the effects of man-made disasters, both from humanity’s past and its possible future.
As a Japanese immigrant who has spent much of her life in the United States, the architecture of Toshiko Mori occupies an interesting space: on one hand, the material and tectonic culture of Japan is, as she puts it, her “DNA.” On the other hand, her work clearly draws inspiration from the Modernists of 20th century America, and most notably from Mies van der Rohe. In this interview from his “City of Ideas” series, Vladimir Belogolovsky speaks with Mori (his former architecture professor) about materials, details, and the inspiration behind her work.
Plan Selva (Jungle Plan) -- a project to build modular schools in Amazonian villages -- was selected as the focal point of the Peruvian pavilion at the 2016 Venice Biennale. In light of this, we take a look at the work of two other organizations that have been carrying out major projects in the country's largest natural region: ConstruyeIdentidad, which creates innovative projects using traditional materials and techniques and an exchange of ideas between students, professionals and the community; and Semillas, an organization that designs educational spaces used as areas of communication between indigenous communities, promoting the development of these relationships and exchanges through participatory processes.
Frei Otto: Spanning the Future, a documentary focusing on the life and work of 2015 Pritzker Prize winner, Frei Otto, has finished production and will be screened at various venues during the course of 2016. The film features one of the last interviews Otto gave before his death, in addition to commentary from renowned architects and engineers, including Zaha Hadid and Jürgen Hennicke, on the importance of his work. In the film, Otto discusses the influences on his work and his approaches on form finding and the development of tensile structures.
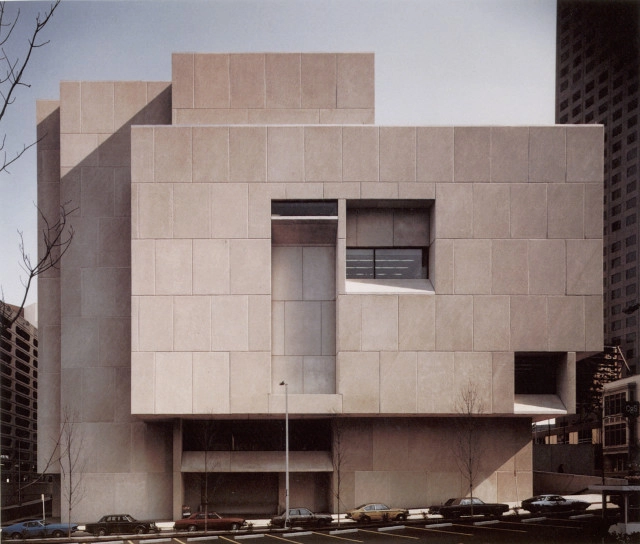
Marcel Breuer's Central Library in Atlanta. Image via Docomomo
The past two weeks have seen an interesting mixture of comments on ArchDaily. Topics of conversation have ranged from Brutalist preservation to the future of living, and from neoliberal planning systems to restrictive copyright laws, raising insightful questions, interesting ideas and impressive arguments. Read on to find out what has been occupying our readers’ minds these past two weeks.
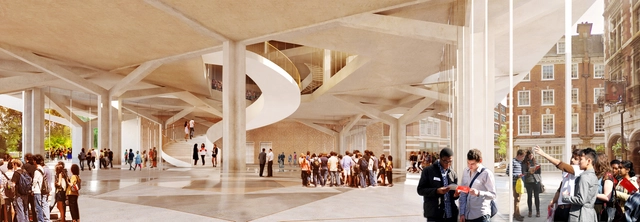
Dublin-based Grafton Architects, who last year were awarded the Jane Drew Prize, have seen off competition from the likes of Herzog & de Meuron and David Chipperfield Architects to win the contest to design the London School of Economics’ (LSE) £100 million ($144 million) Paul Marshall Building. The new center will house the academic departments of Accounting, Finance and Management and research centres, including the Marshall Institute, with teaching facilities as well as new multipurpose sports and arts facilities. Grafton Architects are reportedly "absolutely delighted to be given this opportunity to build in this unique location in Lincoln's Inn Fields, across from the wonderful Sir John Soane’s Museum, for a visionary client such as LSE."
Young designers, fresh out of school, often have incredible potential to contribute to their new firm: with fresh skills and capabilities that may have passed by the company's older members, they are in an excellent position to make their mark. But maximizing this potential may require expensive training courses, and asking your firm for that opportunity can be daunting. In this article originally published on ArchSmarter, Michael Kilkelly recounts a tale from his own early years as an architect to demonstrate that getting your firm to pay for training may be simpler than most young architects imagine.
When I was a young architect, only a few years out of school, I became interested in 3D rendering. This was back in the mid-nineties so the technology was primitive compared to today. 3D Studio Max had just come out and my firm had a copy.
After work, I would play around with the software. I did a few renderings of the project I was working on as a way to learn the software. The project designer saw them and got excited.
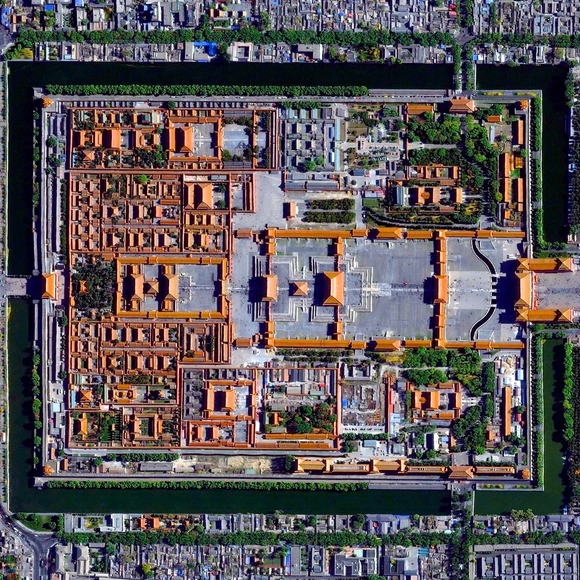
As recently as a century ago the idea of viewing the world from above was little more than a fantasy: the airplane was still in its infancy, with rocketry and satellites still decades into the future. Those who could not take to the air had no recourse but drawing in order to represent their world from an aerial perspective. This limitation is difficult to imagine today when access to plan photography is never further than the nearest Internet connection. Anyone with a smartphone has, in essence, the entire world in their pocket.
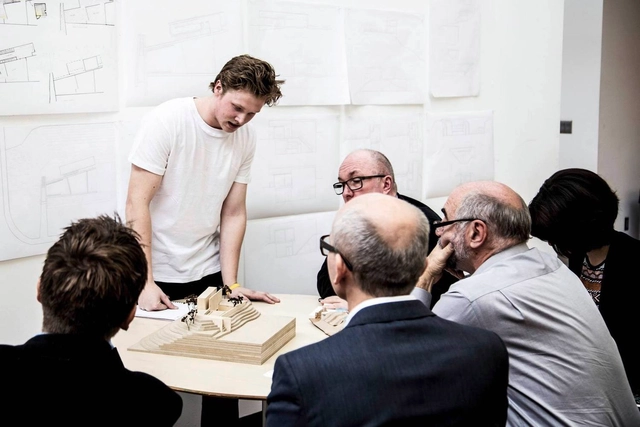
Learning how to design is hard. It requires students to learn an entirely new way of thinking and seeing the world. It even requires a whole new vocabulary. So architecture school is rightly hard. However, architecture school is known for being hard for the wrong reasons; studio is considered a mystical place on college campuses full of sleep-deprived students who are designing simply because professors decree that they must—so much so that when a non-architecture student meets an architecture student on the Quad they immediately offer their condolences. This perception exists because studio culture has not yet evolved from its rigid hierarchy, originating in the Beaux Arts teaching method, that thrives on competition and intensity and creates a breeding ground for unhappy students.
The following article was first published by Volume Magazine in their 47th issue, The System*. You can read the Editorial of this issue, How Much Does Your System Weigh?, here.
Neoliberal post-fordism poses a dramatic challenge to urbanism as we have come to know it since the early 20th century. The public planning process has become more and more an embarrassment and obstacle to urban and economic flourishing. It’s a relic of a bygone era. The high point of urban planning was the post-war era of socialist planning and re-construction of the built environment. With respect to this period we can speak about physical or perhaps ‘positive planning’, in the sense of governments formulating concrete plans and designs about what to build. This era has long gone as society evolved beyond the simple fordist society of mechanical mass production to our current post-fordist networked society. When a few basic standards were functionally separate, optimized and endlessly repeated, central planning could still cope with the pace of societal progress. The world we live in today is far too multi-faceted, complex and dynamic to be entrusted to a central planning agency. The old model broke apart as it could not handle the level of complexity we live with and our cities should accommodate. The decentralized information processing mechanism of the market was indeed capable of managing such levels of complexity and, for this reason, has effectively taken over all positive decision-making processes.
https://www.archdaily.com/785774/coup-de-grace-patrik-schumacherPatrik Schumacher
.jpg?1462114184&format=webp&width=640&height=580)
.jpg?1462114296 "© Laurian Ghinitoiu")
.jpg?1462114241 "© Laurian Ghinitoiu")
.jpg?1462114195 "© Laurian Ghinitoiu")
.jpg?1462114422 "© Laurian Ghinitoiu")
.jpg?1462114184)





.jpg?1461850431&format=webp&width=640&height=580)
.jpg?1461850448 "Slowtecture M. Image © Courtesy of Shuhei Endo / Paramodern")

.jpg?1461850385 "Rooftecture S. Image © Courtesy of Shuhei Endo / Paramodern")
.jpg?1461850422 "Bubbletecture H. Image © Courtesy of Shuhei Endo / Paramodern")
.jpg?1461850431)







.jpg?1461556064&format=webp&width=640&height=580)
.jpg?1461555713 "Syracuse Center for Excellence, Syracuse, NY. Image © Iwan Baan")
.jpg?1461555891 "House in Columbia County, NY with Antony Gormley sculpture. Image © Iwan Baan")
.jpg?1461555072 "Extension to Marcel Breuer's House in Connecticut II. Image")
.jpg?1461556241 "Cultural Center in Senegal (Thread: Artists’ Residency + Cultural Center). Image © Iwan Baan")
.jpg?1461556064)