1. ArchDaily
  2. Vietnam

Vietnam



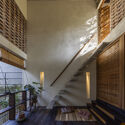
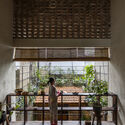
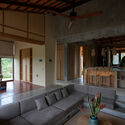
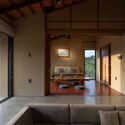
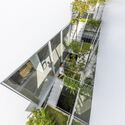
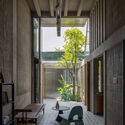
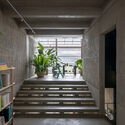
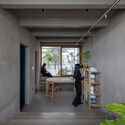
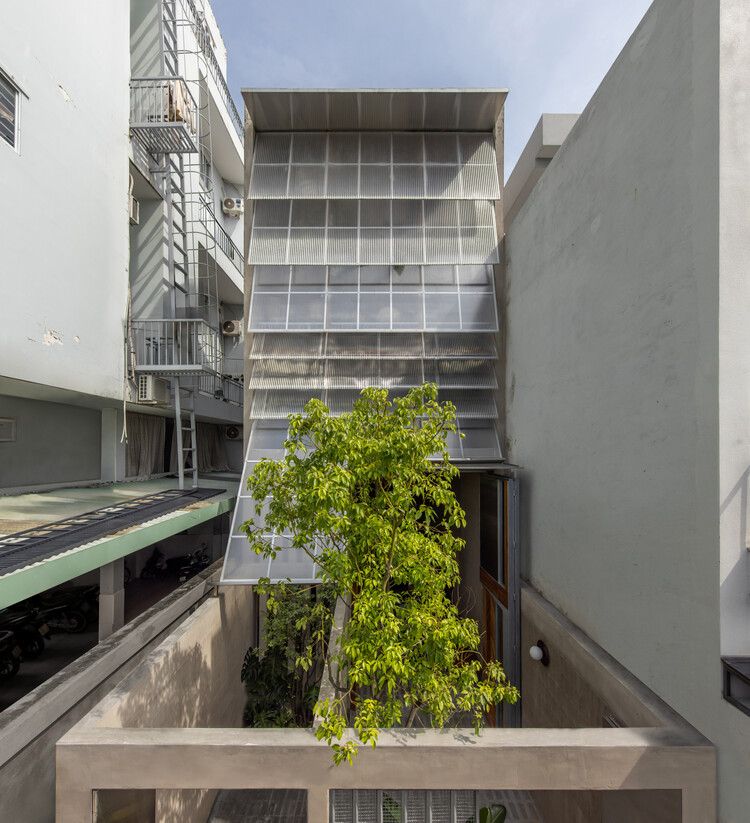

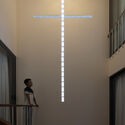

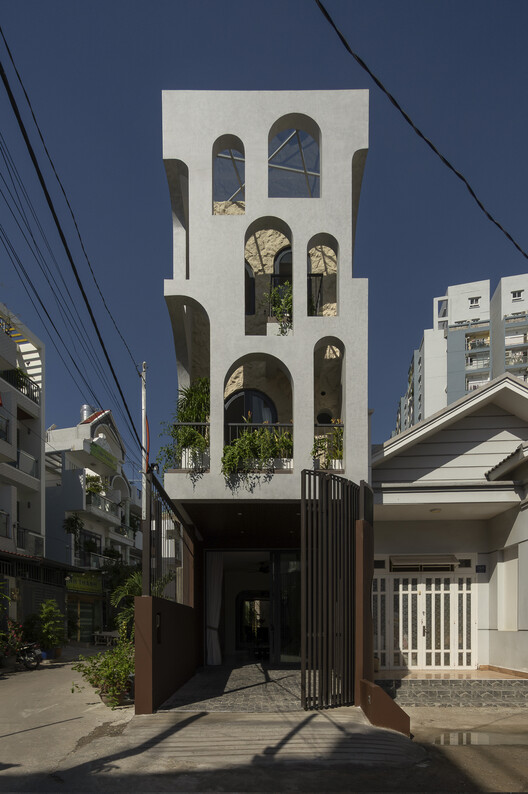
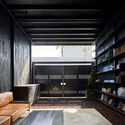
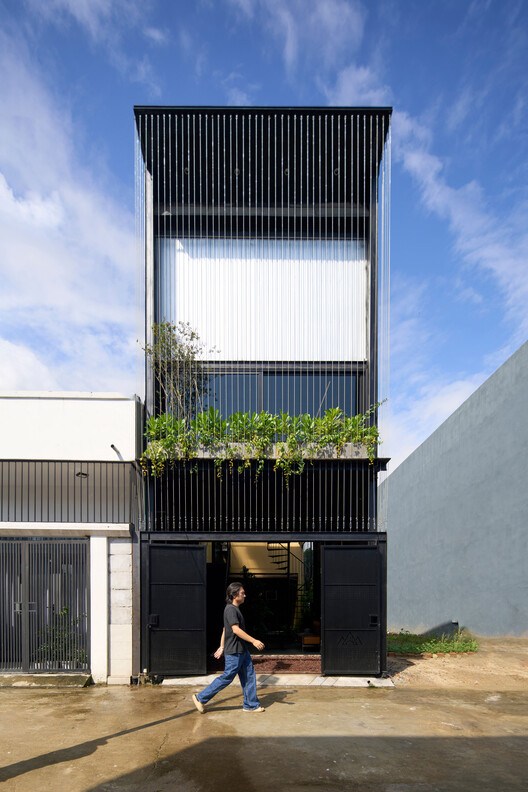
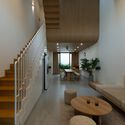
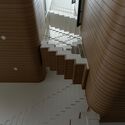
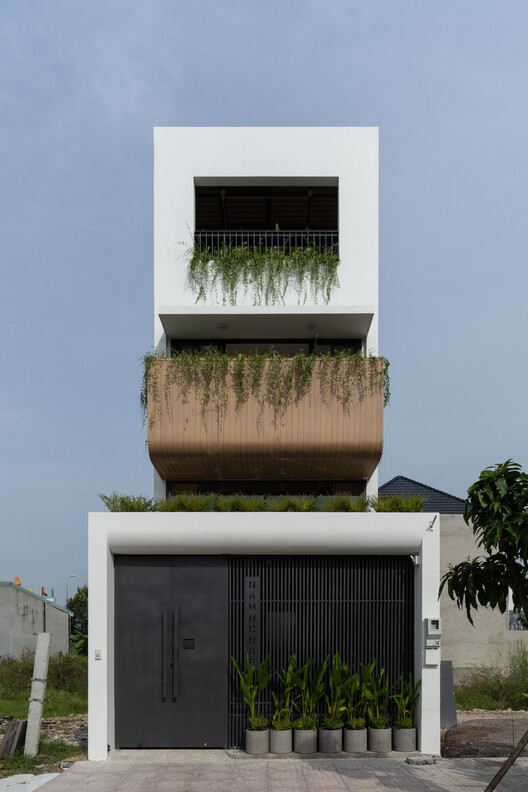
X House / Cote Architects

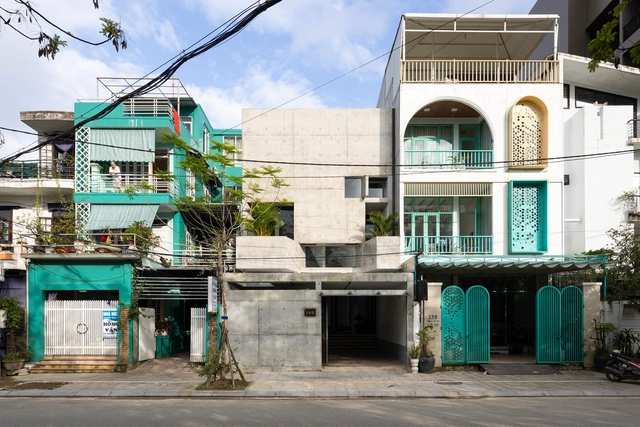

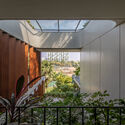
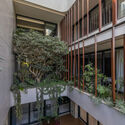
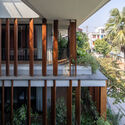
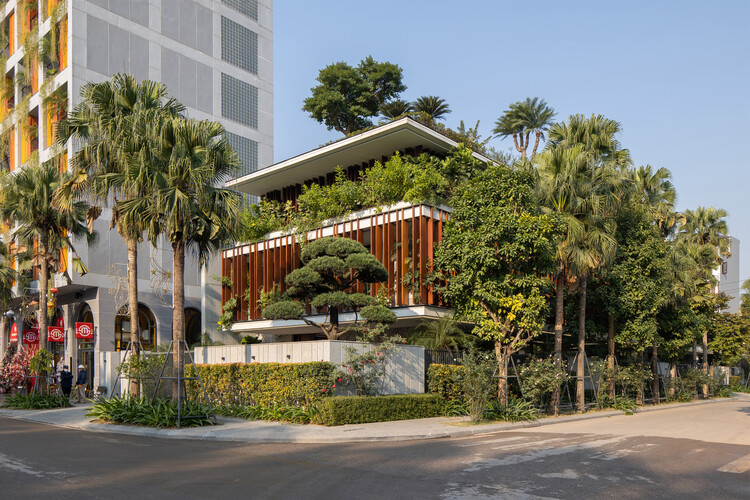
X House / Cote Architects - Interior Photography, Houses, ChairX House / Cote Architects - Interior Photography, Houses, Kitchen, ChairX House / Cote Architects - Interior Photography, Houses, StairsX House / Cote Architects - HousesX House / Cote Architects - More Images+ 51

  • Architects: Cote Architects
  • Area Area of this architecture project Area:  300
  • Year Completion year of this architecture project Year:  2025
  • Manufacturers Brands with products used in this architecture project
    Manufacturers:  INAX

Tropical House 2 / ARO studio

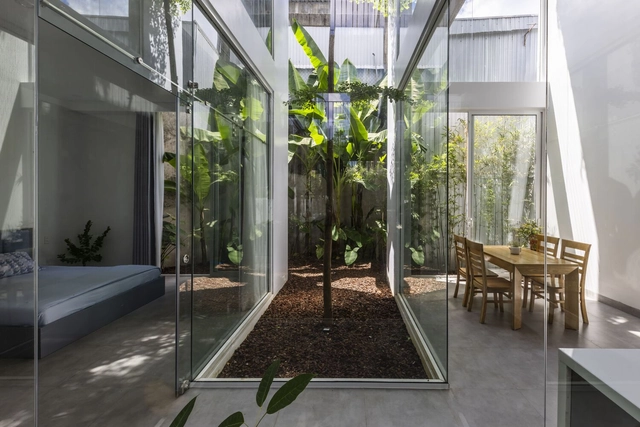
Tropical House 2 / ARO studio - Exterior Photography, Houses, BalconyTropical House 2 / ARO studio - Interior Photography, Houses, BalconyTropical House 2 / ARO studio - Interior Photography, Houses, BalconyTropical House 2 / ARO studio - HousesTropical House 2 / ARO studio - More Images+ 23

Bắc Giang, Vietnam
  • Architects: ARO studio
  • Area Area of this architecture project Area:  1000 ft²
  • Year Completion year of this architecture project Year:  2025
  • Manufacturers Brands with products used in this architecture project
    Manufacturers:  Rolandoor Glass

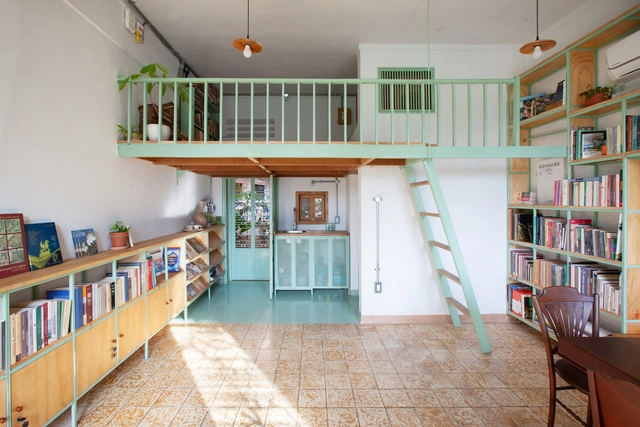
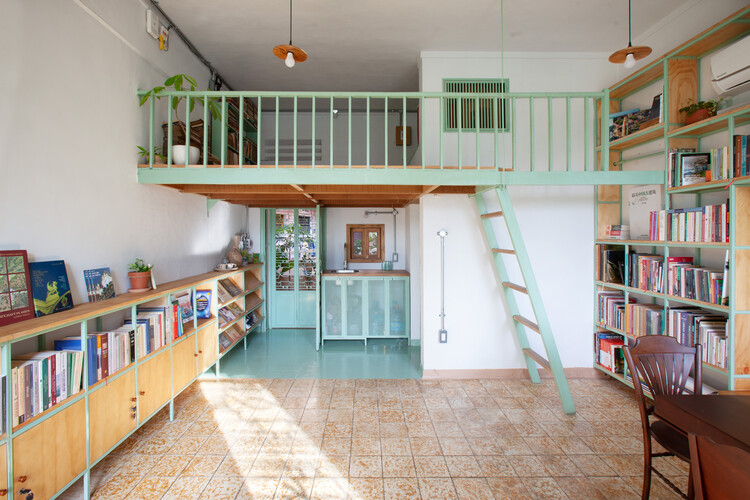
Tempo Nexus Library / k59 atelier

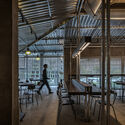
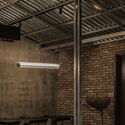
Tempo Nexus Library / k59 atelier - Interior Photography, Adaptive Reuse, Courtyard, BalconyTempo Nexus Library / k59 atelier - Interior Photography, Adaptive Reuse, Table, Lighting, ChairTempo Nexus Library / k59 atelier - Interior Photography, Adaptive ReuseTempo Nexus Library / k59 atelier - Exterior Photography, Adaptive ReuseTempo Nexus Library / k59 atelier - More Images+ 29

Ho Chi Minh City, Vietnam
  • Architects: k59 atelier
  • Area Area of this architecture project Area:  40
  • Year Completion year of this architecture project Year:  2025

Guột Garden Club House / Ho Khue Architects

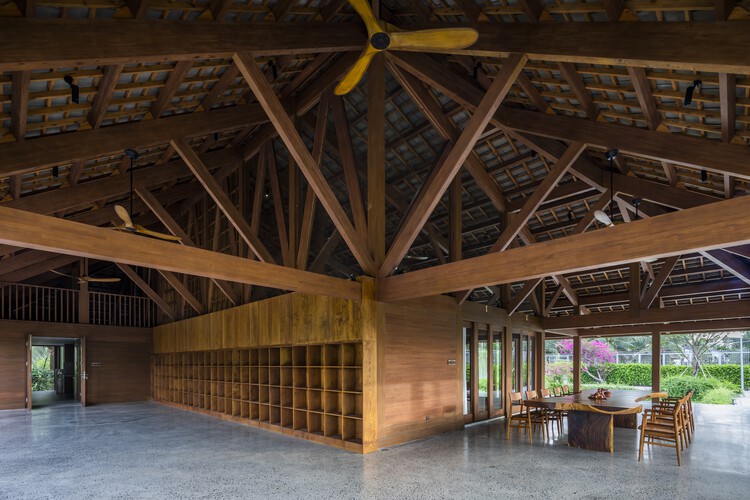
Guột Garden Club House / Ho Khue Architects - Exterior Photography, Public Space, GardenGuột Garden Club House / Ho Khue Architects - Public SpaceGuột Garden Club House / Ho Khue Architects - Public SpaceGuột Garden Club House / Ho Khue Architects - Interior Photography, Public Space, ArchGuột Garden Club House / Ho Khue Architects - More Images+ 31

  • Architects: Ho Khue Architects
  • Area Area of this architecture project Area:  530
  • Year Completion year of this architecture project Year:  2024
  • Manufacturers Brands with products used in this architecture project
    Manufacturers:  Grohe

Crystal House / ARO studio

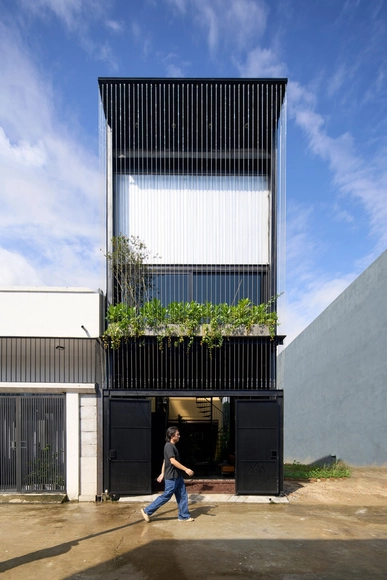
Crystal House / ARO studio - Exterior Photography, Commercial Architecture, BalconyCrystal House / ARO studio - Interior Photography, Commercial ArchitectureCrystal House / ARO studio - Commercial ArchitectureCrystal House / ARO studio - Commercial ArchitectureCrystal House / ARO studio - More Images+ 24

  • Architects: ARO studio
  • Area Area of this architecture project Area:  80
  • Year Completion year of this architecture project Year:  2025

Hang Tau Kindergarten and Primary School / 1+1>2 Architects

Hang Tau Kindergarten and Primary School / 1+1>2 Architects - Interior Photography, Kindergarten, GardenHang Tau Kindergarten and Primary School / 1+1>2 Architects - Interior Photography, KindergartenHang Tau Kindergarten and Primary School / 1+1>2 Architects - Interior Photography, KindergartenHang Tau Kindergarten and Primary School / 1+1>2 Architects - Exterior Photography, KindergartenHang Tau Kindergarten and Primary School / 1+1>2 Architects - More Images+ 11

Dien Bien, Vietnam
  • Architects: 1+1>2 Architects
  • Area Area of this architecture project Area:  1328
  • Year Completion year of this architecture project Year:  2025

Nang House / Trung tran Studio

Nang House / Trung tran Studio - Exterior Photography, HousesNang House / Trung tran Studio - HousesNang House / Trung tran Studio - Interior Photography, Houses, Beam, Lighting, ChairNang House / Trung tran Studio - Exterior Photography, HousesNang House / Trung tran Studio - More Images+ 25

Hanoi, Vietnam
  • Architects: Trung tran Studio
  • Area Area of this architecture project Area:  270
  • Year Completion year of this architecture project Year:  2025

M.Casa / Hinzstudio

M.Casa / Hinzstudio - Interior Photography, Houses, Courtyard, BalconyM.Casa / Hinzstudio - Interior Photography, Houses, Beam, LightingM.Casa / Hinzstudio - Interior Photography, Houses, Lighting, ChairM.Casa / Hinzstudio - Interior Photography, Houses, StairsM.Casa / Hinzstudio - More Images+ 27

Ho Chi Minh City, Vietnam
  • Architects: Hinzstudio
  • Area Area of this architecture project Area:  245
  • Year Completion year of this architecture project Year:  2025

MÔ He’ritage Villa / MÔ he studio

MÔ He’ritage Villa / MÔ he studio - Hospitality ArchitectureMÔ He’ritage Villa / MÔ he studio - Hospitality ArchitectureMÔ He’ritage Villa / MÔ he studio - Interior Photography, Hospitality Architecture, Bedroom, Beam, Lighting, BedMÔ He’ritage Villa / MÔ he studio - Exterior Photography, Hospitality ArchitectureMÔ He’ritage Villa / MÔ he studio - More Images+ 29

  • Architects: MÔ he studio
  • Area Area of this architecture project Area:  307
  • Year Completion year of this architecture project Year:  2025

LYM SPACE / PAK Architects

LYM SPACE / PAK Architects - Commercial ArchitectureLYM SPACE / PAK Architects - Commercial ArchitectureLYM SPACE / PAK Architects - Commercial ArchitectureLYM SPACE / PAK Architects - Exterior Photography, Commercial Architecture, BalconyLYM SPACE / PAK Architects - More Images+ 13

  • Architects: PAK Architects
  • Area Area of this architecture project Area:  800
  • Year Completion year of this architecture project Year:  2025

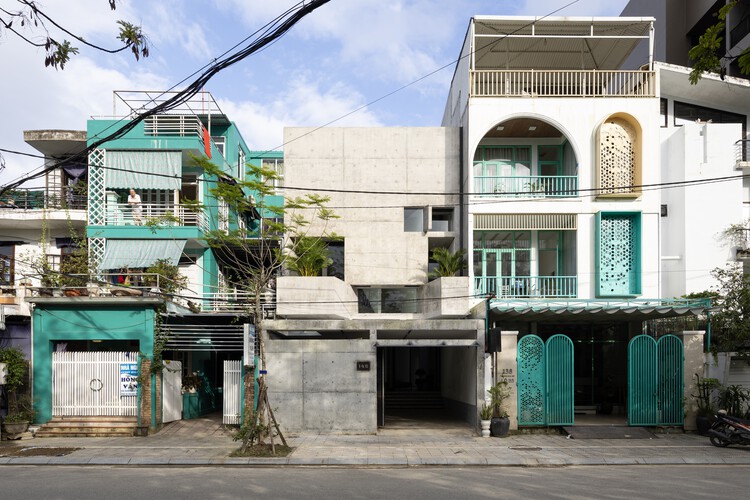
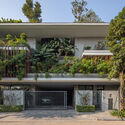
MA.DE Bistro / AN NAM Architecture

MA.DE Bistro / AN NAM Architecture - Interior Photography, Restaurants & BarsMA.DE Bistro / AN NAM Architecture - Restaurants & BarsMA.DE Bistro / AN NAM Architecture - Interior Photography, Restaurants & Bars, Beam, ChairMA.DE Bistro / AN NAM Architecture - Restaurants & BarsMA.DE Bistro / AN NAM Architecture - More Images+ 34
  • Area Area of this architecture project Area:  1000
  • Year Completion year of this architecture project Year:  2024

Tam Dao Retreat House / Idee architects

 Tam Dao Retreat House / Idee architects - Houses Tam Dao Retreat House / Idee architects - Houses Tam Dao Retreat House / Idee architects - Houses Tam Dao Retreat House / Idee architects - Exterior Photography, Houses Tam Dao Retreat House / Idee architects - More Images+ 16

Tam Dao, Vietnam
  • Architects: Idee architects
  • Area Area of this architecture project Area:  2000
  • Year Completion year of this architecture project Year:  2023
  • Manufacturers Brands with products used in this architecture project
    Manufacturers:  Eurowindows, Unios Lighting, Vietceramics

B.RED House / TOOB STUDIO

 B.RED House / TOOB STUDIO - Interior Photography, Houses, Chair B.RED House / TOOB STUDIO - Interior Photography, Houses, Beam, Lighting B.RED House / TOOB STUDIO - Houses B.RED House / TOOB STUDIO - Interior Photography, Houses B.RED House / TOOB STUDIO - More Images+ 33

Hanoi, Vietnam

A.K Home / PAU Architects

A.K Home / PAU Architects  - HousesA.K Home / PAU Architects  - HousesA.K Home / PAU Architects  - Interior Photography, Houses, Kitchen, Countertop, Lighting, Chair, SinkA.K Home / PAU Architects  - HousesA.K Home / PAU Architects  - More Images+ 19

Ho Chi Minh City, Vietnam
  • Architects: PAU Architects
  • Area Area of this architecture project Area:  70
  • Year Completion year of this architecture project Year:  2023
  • Manufacturers Brands with products used in this architecture project
    Manufacturers:  Vicostone Quartz Surfaces

Tent House / Nha Dan Architects

Tent House / Nha Dan Architects - Exterior Photography, HousesTent House / Nha Dan Architects - HousesTent House / Nha Dan Architects - HousesTent House / Nha Dan Architects - Interior Photography, Houses, Beam, ChairTent House / Nha Dan Architects - More Images+ 31

Nha Trang, Vietnam
  • Architects: Nha Dan Architects
  • Area Area of this architecture project Area:  440
  • Year Completion year of this architecture project Year:  2024

Dau Tam House / 6717 Studio

Dau Tam House / 6717 Studio - Exterior Photography, Houses, BalconyDau Tam House / 6717 Studio - HousesDau Tam House / 6717 Studio - Interior Photography, Houses, Lighting, ChairDau Tam House / 6717 Studio - Interior Photography, Houses, BathtubDau Tam House / 6717 Studio - More Images+ 33

Bao Loc, Vietnam
  • Architects: 6717 Studio
  • Area Area of this architecture project Area:  50
  • Year Completion year of this architecture project Year:  2024
  • Manufacturers Brands with products used in this architecture project
    Manufacturers:  Caesarstone

Nuoc Ui School / VTN Architects

Nuoc Ui School / VTN Architects - Interior Photography, Schools Nuoc Ui School / VTN Architects - Schools Nuoc Ui School / VTN Architects - Exterior Photography, Schools Nuoc Ui School / VTN Architects - Schools Nuoc Ui School / VTN Architects - More Images+ 13

Quang Nam, Vietnam
  • Architects: VTN Architects
  • Area Area of this architecture project Area:  295
  • Year Completion year of this architecture project Year:  2025

Namia River Retreat / LJ-Group Landscape Architecture + T3 ARCHITECTS

Namia River Retreat / LJ-Group Landscape Architecture + T3 ARCHITECTS - Hospitality ArchitectureNamia River Retreat / LJ-Group Landscape Architecture + T3 ARCHITECTS - Hospitality ArchitectureNamia River Retreat / LJ-Group Landscape Architecture + T3 ARCHITECTS - Interior Photography, Hospitality Architecture, CourtyardNamia River Retreat / LJ-Group Landscape Architecture + T3 ARCHITECTS - Interior Photography, Hospitality Architecture, GardenNamia River Retreat / LJ-Group Landscape Architecture + T3 ARCHITECTS - More Images+ 26

  • Architects: T3 ARCHITECTS
    Landscape Architects: LJ-Group Landscape Architecture
  • Area Area of this architecture project Area:  44000
  • Year Completion year of this architecture project Year:  2025
  • Manufacturers Brands with products used in this architecture project
    Manufacturers:  DASSO, TDT Danang GRC