
1. ArchDaily
  2. United States

United States

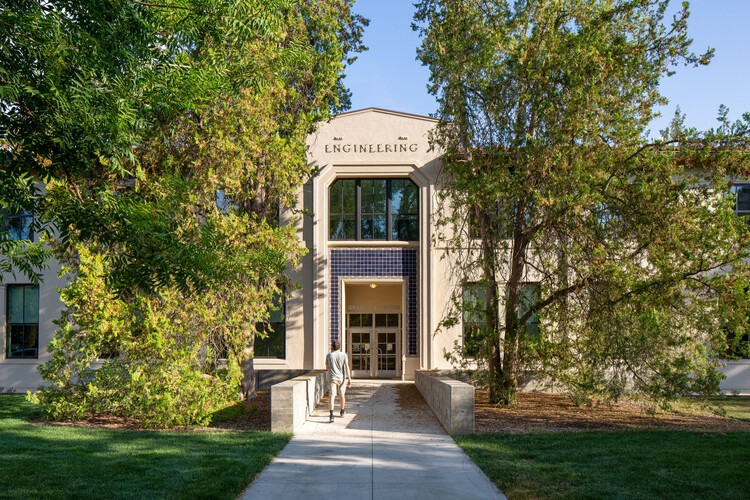
Walker Hall Graduate Student Center / LMS Architects

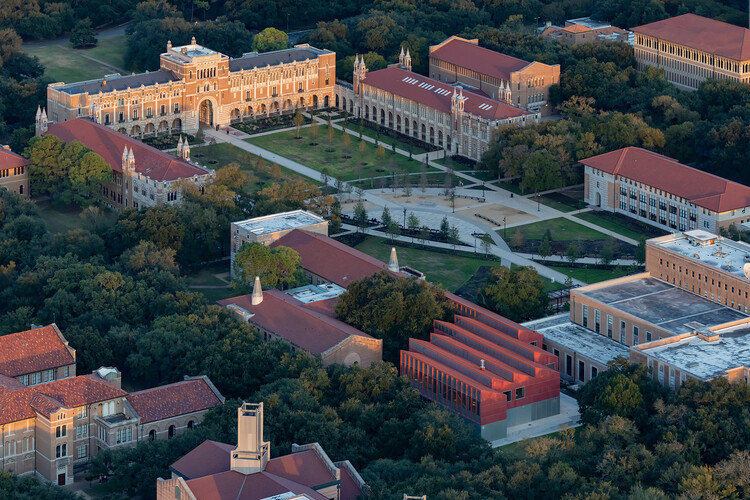
Walker Hall Graduate Student Center / LMS Architects - Exterior Photography, Student Hall, BenchWalker Hall Graduate Student Center / LMS Architects - Interior Photography, Student Hall, Table, ChairWalker Hall Graduate Student Center / LMS Architects - Interior Photography, Student HallWalker Hall Graduate Student Center / LMS Architects - Interior Photography, Student Hall, CourtyardWalker Hall Graduate Student Center / LMS Architects - More Images+ 29

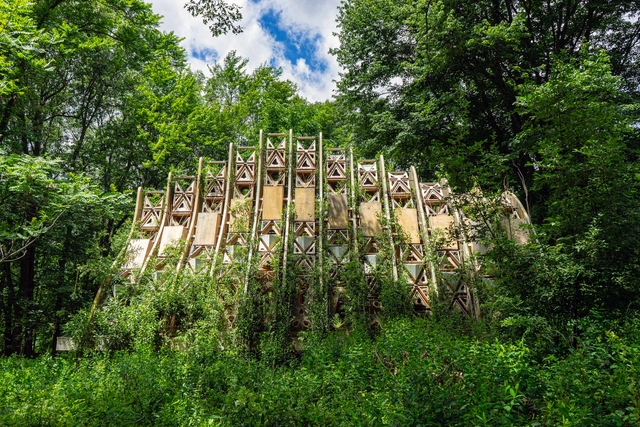
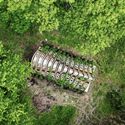
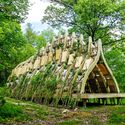
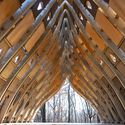
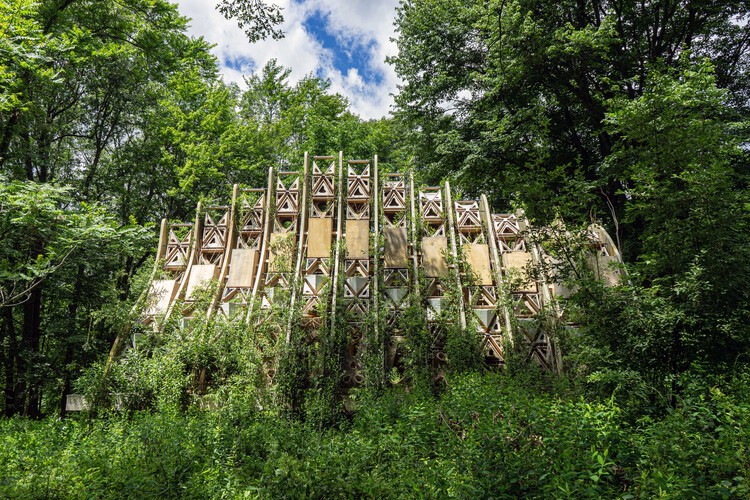
Fab Tree Hab / Terreform ONE

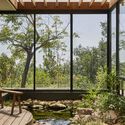
Fab Tree Hab / Terreform ONE - LandscapeFab Tree Hab / Terreform ONE - Exterior Photography, Landscape, Garden, ForestFab Tree Hab / Terreform ONE - LandscapeFab Tree Hab / Terreform ONE - LandscapeFab Tree Hab / Terreform ONE - More Images+ 13

  • Architects: Terreform ONE
  • Area Area of this architecture project Area:  1000 ft²
  • Year Completion year of this architecture project Year:  2024

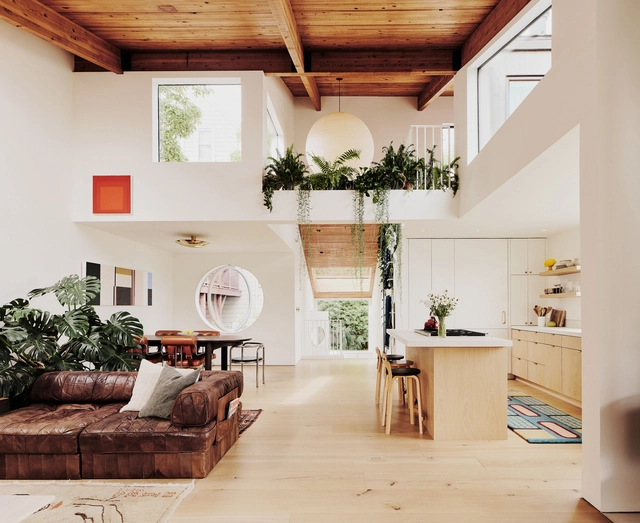
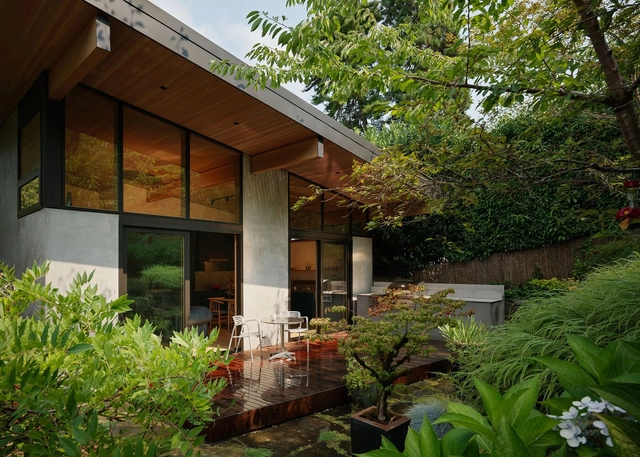
Hosono House / Ryan Leidner Architecture

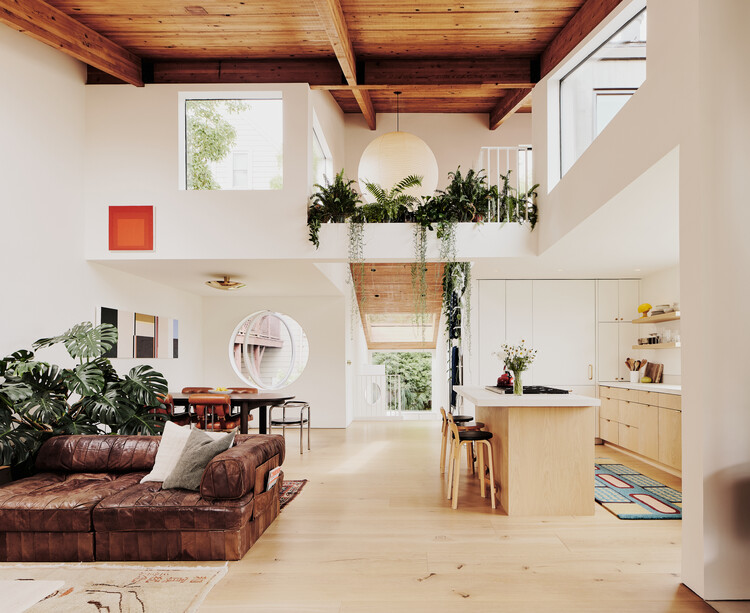
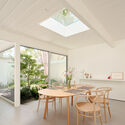
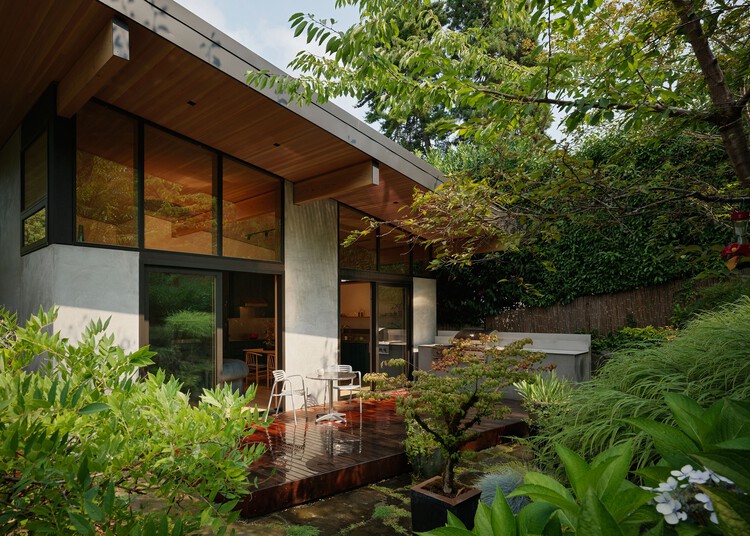
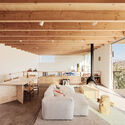
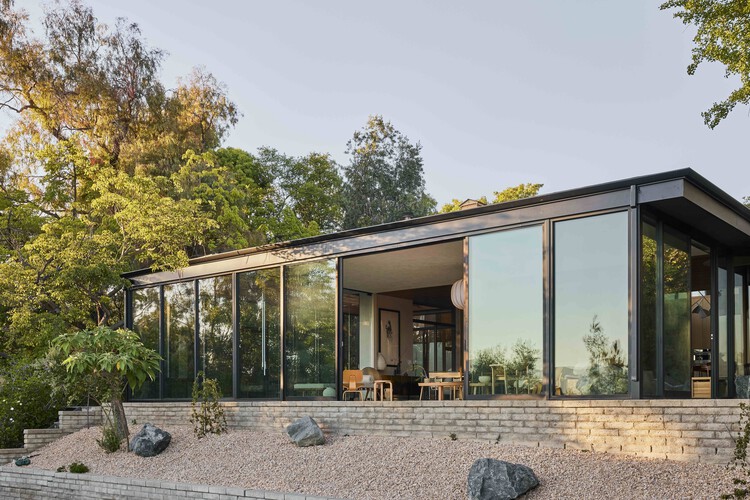
Hosono House / Ryan Leidner Architecture - HousesHosono House / Ryan Leidner Architecture - HousesHosono House / Ryan Leidner Architecture - HousesHosono House / Ryan Leidner Architecture - HousesHosono House / Ryan Leidner Architecture - More Images+ 19

•
San Francisco, United States

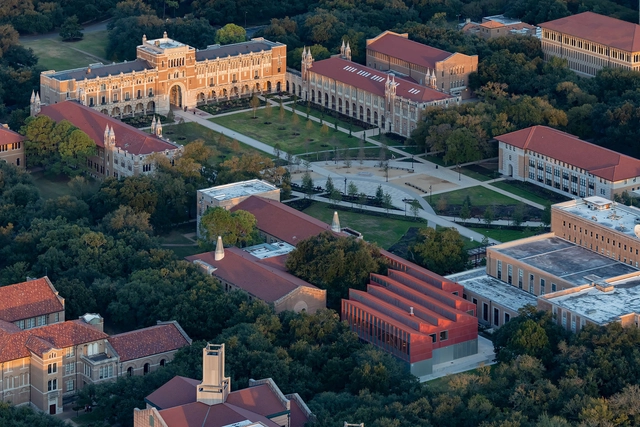
William T. Cannady Hall / Karamuk Kuo + Kendall/Heaton Associates

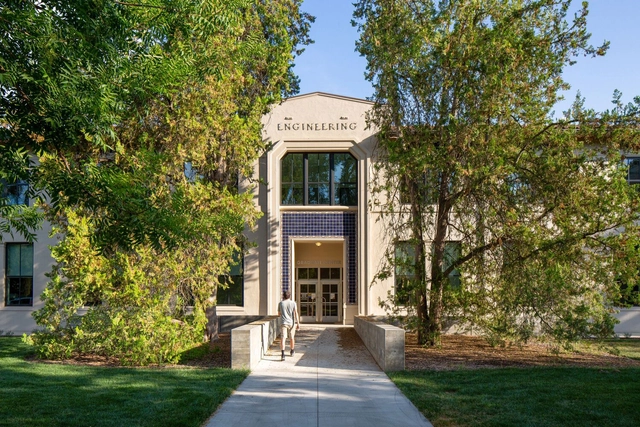
William T. Cannady Hall / Karamuk Kuo + Kendall/Heaton Associates - Exterior Photography, Educational ArchitectureWilliam T. Cannady Hall / Karamuk Kuo + Kendall/Heaton Associates - Interior Photography, Educational Architecture, Beam, LightingWilliam T. Cannady Hall / Karamuk Kuo + Kendall/Heaton Associates - Interior Photography, Educational Architecture, Kitchen, Beam, Lighting, ChairWilliam T. Cannady Hall / Karamuk Kuo + Kendall/Heaton Associates - Exterior Photography, Educational Architecture, Courtyard, ArcadeWilliam T. Cannady Hall / Karamuk Kuo + Kendall/Heaton Associates - More Images+ 21

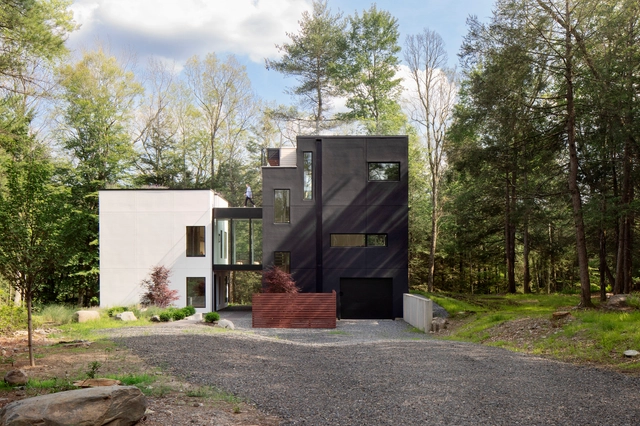
ClusterOne Residence / Studio MM Architect

ClusterOne Residence / Studio MM Architect - HousesClusterOne Residence / Studio MM Architect - Exterior Photography, Houses, Deck, Door, Stairs, Balcony, HandrailClusterOne Residence / Studio MM Architect - Interior Photography, Houses, Door, LightingClusterOne Residence / Studio MM Architect - Interior Photography, HousesClusterOne Residence / Studio MM Architect - More Images+ 35

  • Area Area of this architecture project Area:  2750 ft²
  • Year Completion year of this architecture project Year:  2024
  • Manufacturers Brands with products used in this architecture project
    Manufacturers:  Emtek, Jacuzzi, Robern, Signature Hardware, Stuv

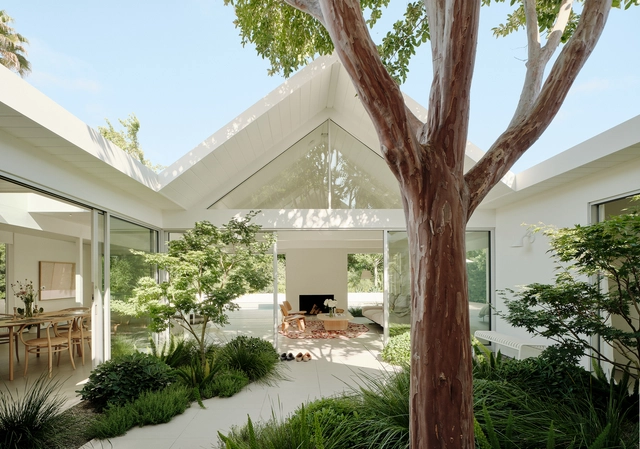
Twin Gable House / Ryan Leidner Architecture

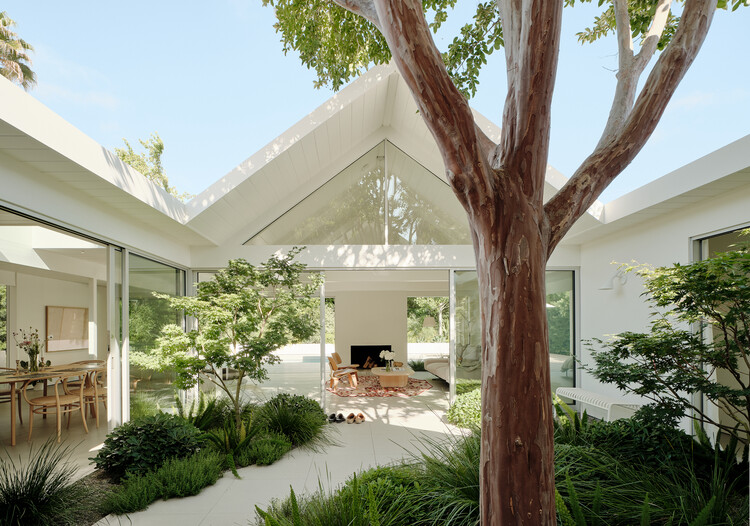
Twin Gable House / Ryan Leidner Architecture - Interior Photography, Renovation, Courtyard, BeamTwin Gable House / Ryan Leidner Architecture - Interior Photography, Renovation, LightingTwin Gable House / Ryan Leidner Architecture - RenovationTwin Gable House / Ryan Leidner Architecture - Interior Photography, RenovationTwin Gable House / Ryan Leidner Architecture - More Images+ 29

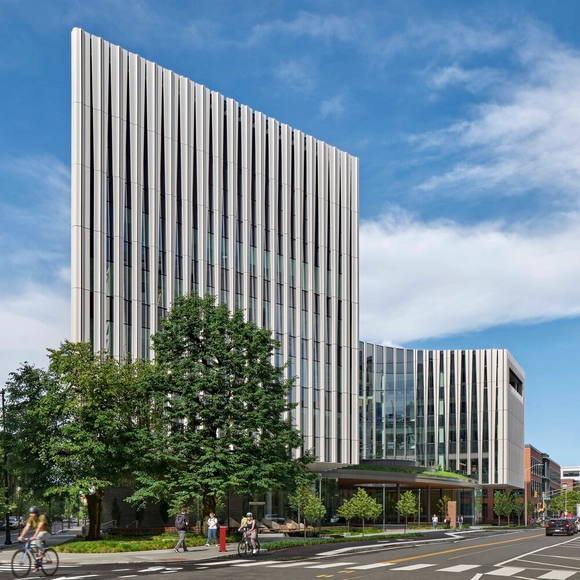
The Ragon Institute / Payette

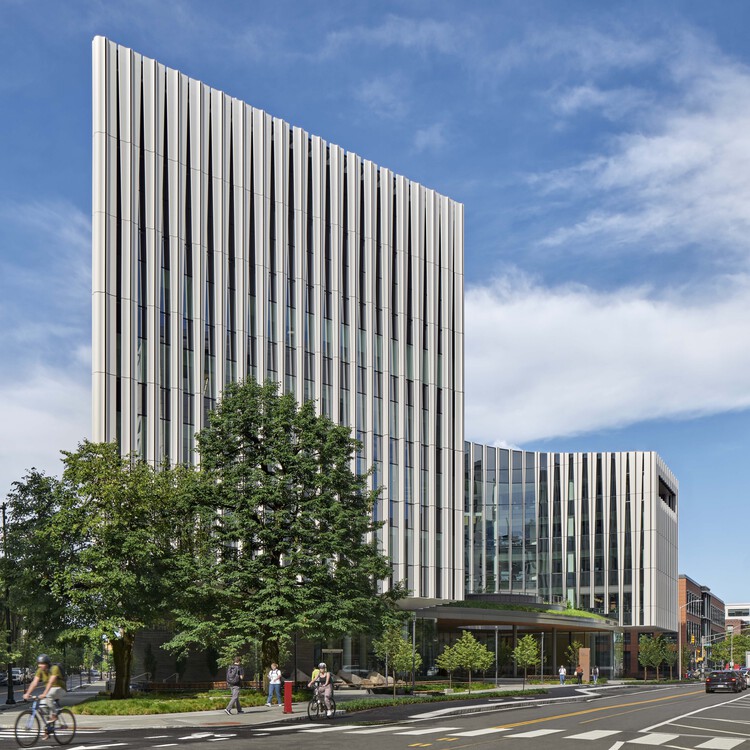
The Ragon Institute / Payette - Exterior Photography, Research CenterThe Ragon Institute / Payette - Interior Photography, Research CenterThe Ragon Institute / Payette - Research CenterThe Ragon Institute / Payette - Research CenterThe Ragon Institute / Payette - More Images+ 28

  • Architects: Payette
  • Area Area of this architecture project Area:  32300 ft²
  • Year Completion year of this architecture project Year:  2024
  • Manufacturers Brands with products used in this architecture project
    Manufacturers:  Stonepeak Ceramics

Iwan Baan: The Notational Surface

Exhibitions at Rice Presents

A Castle of One's Own - Free Self Guided Architectural Trail Map

Each month, Friends of Residential Treasures Los Angeles (FORT: LA) curates a new self-guided trail, inviting Angelenos to explore the city’s rich architectural heritage. These immersive experiences highlight significant homes, hidden gems, and the designers who have shaped Los Angeles' built environment.
In-Kind House / GO'C

In-Kind House / GO'C - Exterior Photography, Houses, StairsIn-Kind House / GO'C - Interior Photography, Houses, Lighting, ChairIn-Kind House / GO'C - Interior Photography, Houses, Kitchen, Countertop, Lighting, Table, ChairIn-Kind House / GO'C - Interior Photography, HousesIn-Kind House / GO'C - More Images+ 25

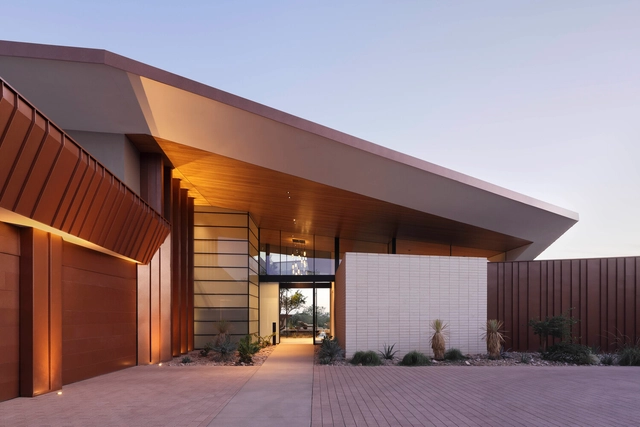
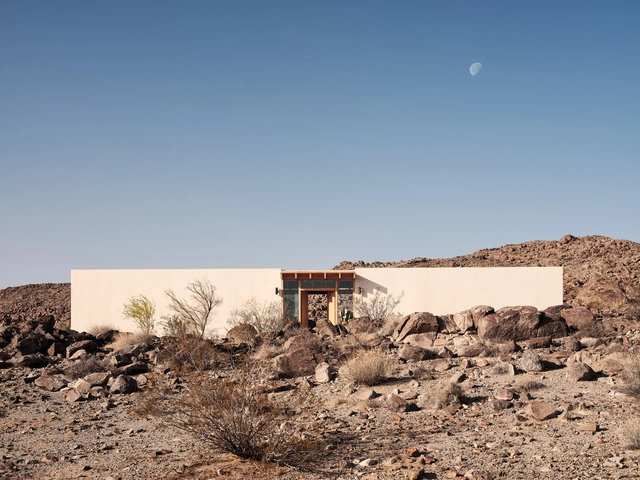
High Desert House / Ryan Leidner Architecture

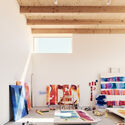
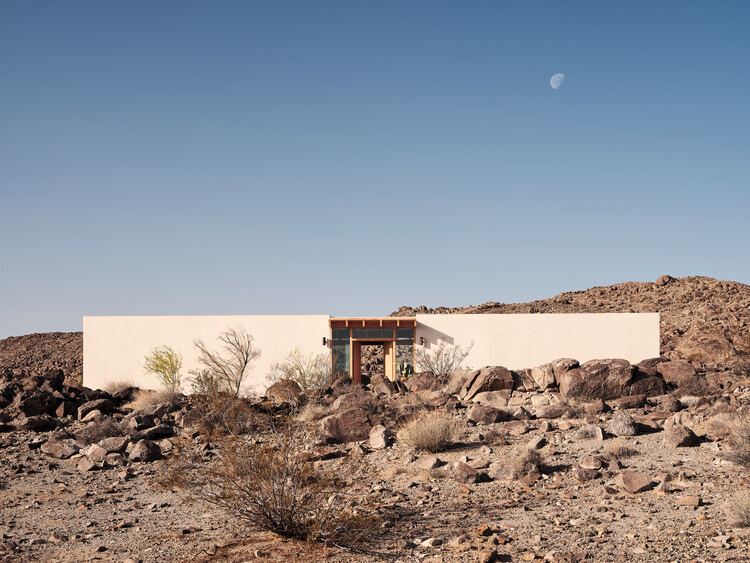
High Desert House / Ryan Leidner Architecture - Exterior Photography, HousesHigh Desert House / Ryan Leidner Architecture - Exterior Photography, HousesHigh Desert House / Ryan Leidner Architecture - Interior Photography, HousesHigh Desert House / Ryan Leidner Architecture - Interior Photography, HousesHigh Desert House / Ryan Leidner Architecture - More Images+ 23

•
Joshua Tree, United States

Mar Vista Residence / PPAA

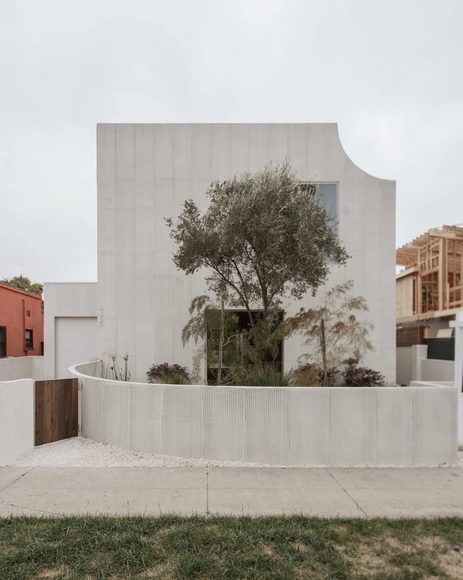
Mar Vista Residence / PPAA - Interior Photography, Houses, ChairMar Vista Residence / PPAA - Exterior Photography, HousesMar Vista Residence / PPAA - Interior Photography, Houses, Chair, Table, LightingMar Vista Residence / PPAA - Interior Photography, Houses, ChairMar Vista Residence / PPAA - More Images+ 27

•
Los Ángeles, United States
  • Architects: PPAA
  • Area Area of this architecture project Area:  417 m²
  • Year Completion year of this architecture project Year:  2024

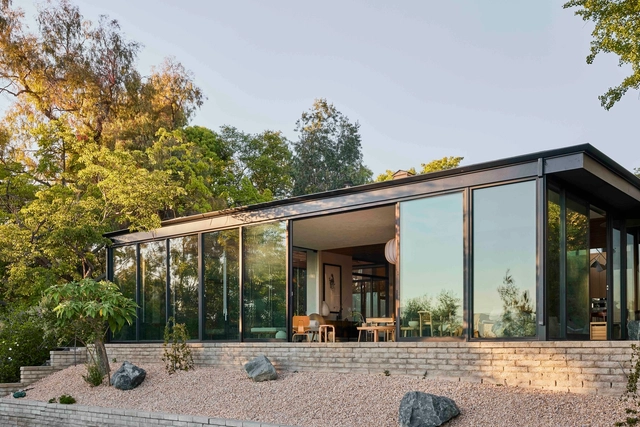
Glass Ridge House / OWIU Design

Glass Ridge House / OWIU Design - HousesGlass Ridge House / OWIU Design - Interior Photography, Houses, Kitchen, Door, Countertop, Table, ChairGlass Ridge House / OWIU Design - Interior Photography, Houses, Table, ChairGlass Ridge House / OWIU Design - HousesGlass Ridge House / OWIU Design - More Images+ 18

  • Architects: OWIU Design
  • Area Area of this architecture project Area:  3728 ft²
  • Year Completion year of this architecture project Year:  2024
  • Manufacturers Brands with products used in this architecture project
    Manufacturers:  Audo, DWR, ISI Signature Hardware, KOMA, Lumens, +3

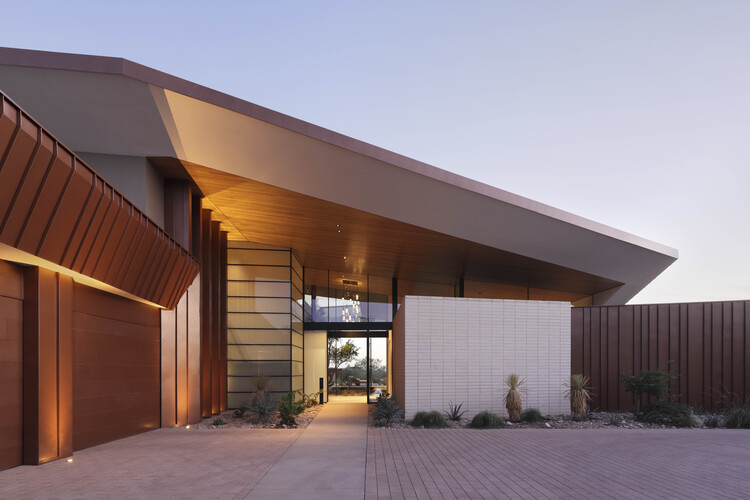
Desert Geode Residence / Kendle Design Collaborative

Desert Geode Residence / Kendle Design Collaborative - HousesDesert Geode Residence / Kendle Design Collaborative - Exterior Photography, Houses, Facade, BalconyDesert Geode Residence / Kendle Design Collaborative - Interior Photography, HousesDesert Geode Residence / Kendle Design Collaborative - HousesDesert Geode Residence / Kendle Design Collaborative - More Images+ 24

•
Paradise Valley, United States
  • Area Area of this architecture project Area:  7200 ft²
  • Year Completion year of this architecture project Year:  2025
  • Manufacturers Brands with products used in this architecture project
    Manufacturers:  Subzero/Wolf, Fleetwood, Listone Giordano, Western States Metal Roofing

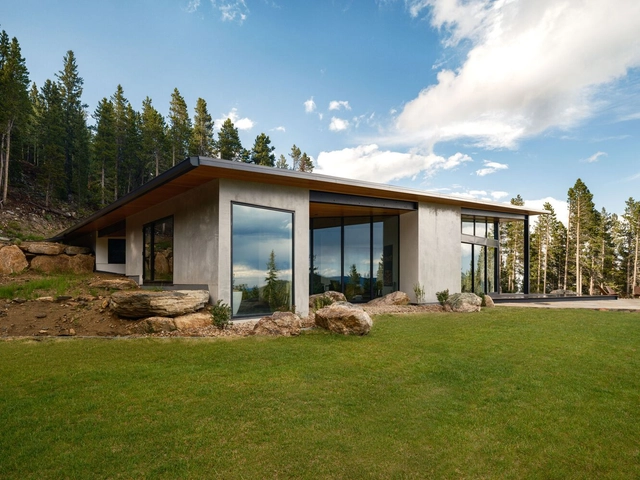
Echo Mountain Retreat / Tomecek Studio Architecture

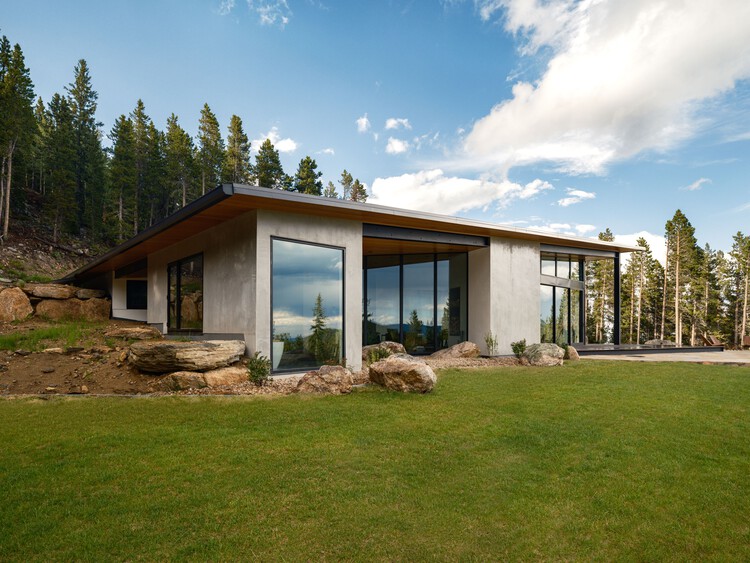
Echo Mountain Retreat / Tomecek Studio Architecture  - Exterior Photography, Houses, ForestEcho Mountain Retreat / Tomecek Studio Architecture  - Interior Photography, Houses, Kitchen, Beam, Chair, CountertopEcho Mountain Retreat / Tomecek Studio Architecture  - Interior Photography, Houses, LightingEcho Mountain Retreat / Tomecek Studio Architecture  - Exterior Photography, HousesEcho Mountain Retreat / Tomecek Studio Architecture  - More Images+ 14

FORT: LA Presents Architecture Uncorked! Historic Homes, Hot Topics and Worldly Wine

Don’t miss this fast-paced, design-inspired evening with FORT: LA featuring a sneak preview of Rebel Architects, episode 2 —Art and Rebellion in the ‘70s and ‘80s —before its official release! Join rebel architects Frederick Fisher and Thom Mayne in conversation with artist Chuck Arnoldi, moderated by Frances Anderton. More speakers to be announced! Sommelier India Mandelkern pairs perfect wines to match the rebel architect spirit.

From Las Vegas to Rome

In 2022, 50 years after Denise Scott Brown, Robert Venturi, and Steven Izenour declared in their influential book Learning from Las Vegas that the desert town was to the Strip what Rome is to the Piazza, the American Academy of Rome debuted the exhibition From Las Vegas to Rome, exploring dialogues between these two cities through images taken by Dutch photographer Iwan Baan. This traveling exhibition is opening for the first time in the US in a new iteration on view at the Princeton University School of Architecture from August 6 through September 10, 2025.

Building Solidarity: Construction Workers, Jobsite Safety, and ICE

Join HELM and New Frameworks for a timely and powerful virtual event for those in the AEC (architecture, engineering and construction) industry and others interested in learning more about this current moment and how to respond to increased attacks on workers.