1. ArchDaily
  2. The Netherlands

The Netherlands

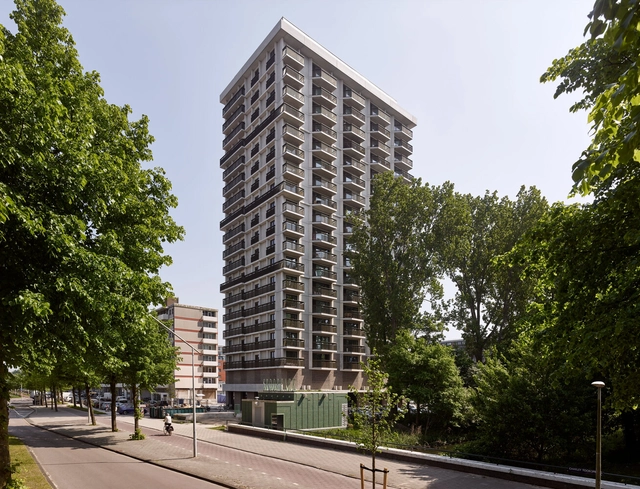
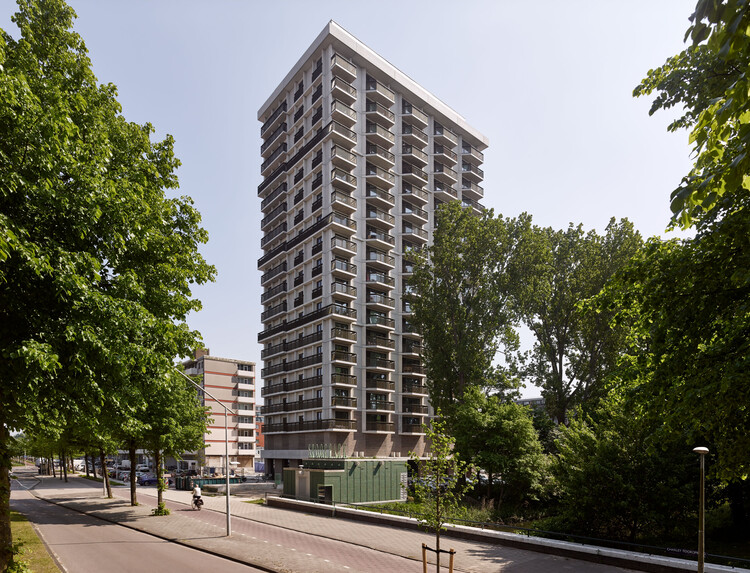
Nelson Residential Tower / Powerhouse Company

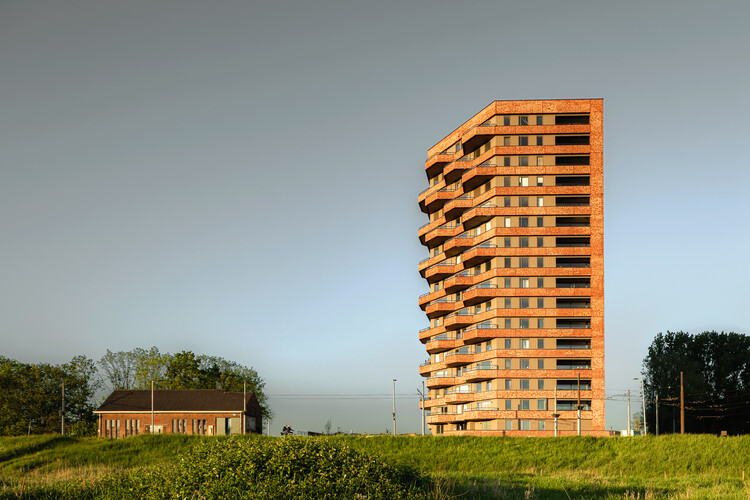
Nelson Residential Tower / Powerhouse Company - Exterior Photography, ResidentialNelson Residential Tower / Powerhouse Company - Exterior Photography, ResidentialNelson Residential Tower / Powerhouse Company - Exterior Photography, ResidentialNelson Residential Tower / Powerhouse Company - Exterior Photography, ResidentialNelson Residential Tower / Powerhouse Company - More Images+ 10

Huis aan de Haven / Powerhouse Company

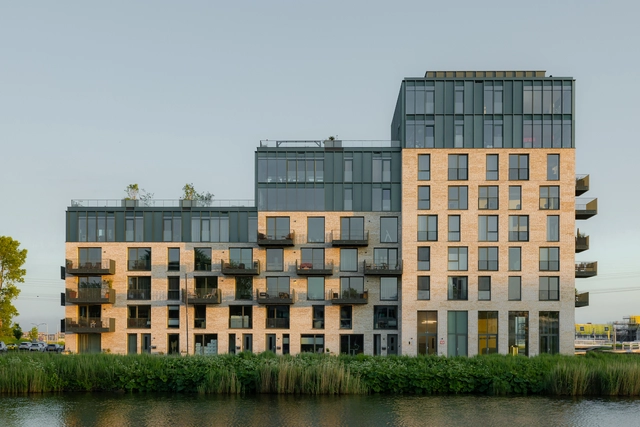
Huis aan de Haven / Powerhouse Company - Exterior Photography, ResidentialHuis aan de Haven / Powerhouse Company - Exterior Photography, ResidentialHuis aan de Haven / Powerhouse Company - ResidentialHuis aan de Haven / Powerhouse Company - Exterior Photography, ResidentialHuis aan de Haven / Powerhouse Company - More Images+ 21

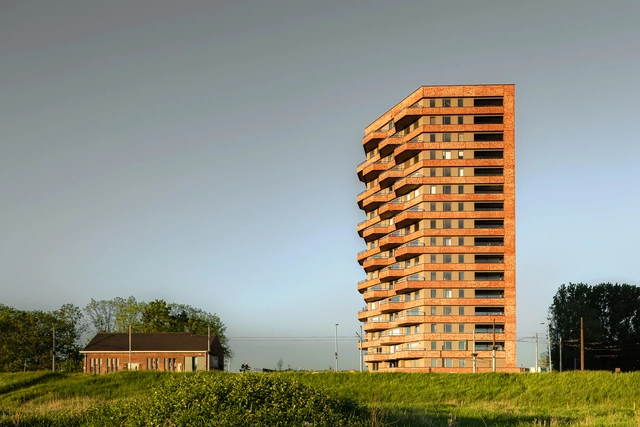
Opportuna Residential Tower / Office Winhov + Office Haratori

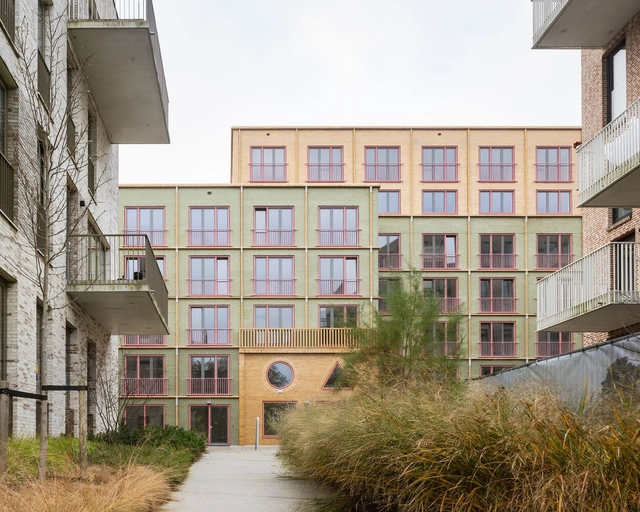
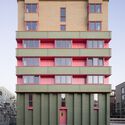
Opportuna Residential Tower  / Office Winhov + Office Haratori - Exterior Photography, Residential ArchitectureOpportuna Residential Tower  / Office Winhov + Office Haratori - Residential ArchitectureOpportuna Residential Tower  / Office Winhov + Office Haratori - Interior Photography, Residential ArchitectureOpportuna Residential Tower  / Office Winhov + Office Haratori - Interior Photography, Residential Architecture, Balcony, ChairOpportuna Residential Tower  / Office Winhov + Office Haratori - More Images+ 16

  • Area Area of this architecture project Area:  11000
  • Year Completion year of this architecture project Year:  2025
  • Manufacturers Brands with products used in this architecture project
    Manufacturers:  PFLEIDERER, Reynaers Aluminium, Agglotech, De Vorm, Forbo, +7

Aluned HQ / HA-HA Design & Development

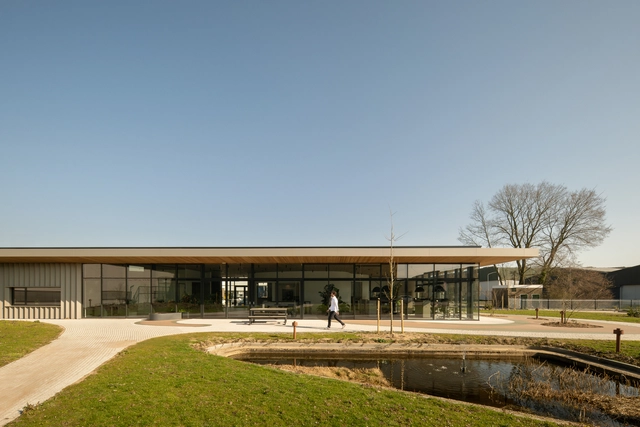
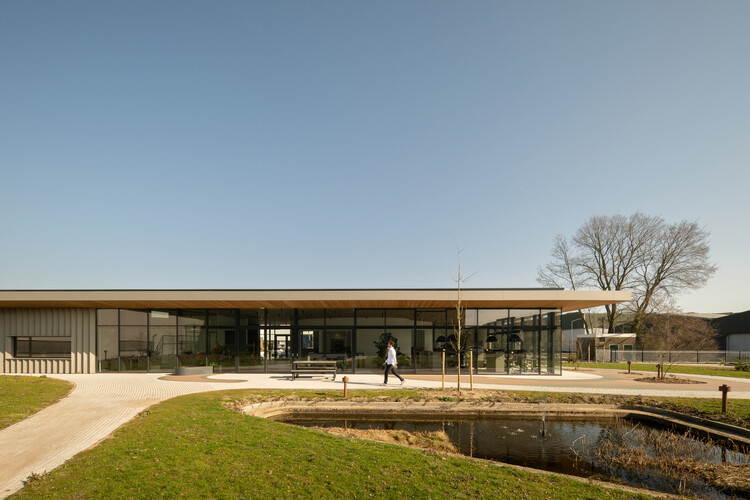
Aluned HQ / HA-HA Design & Development - Office BuildingsAluned HQ / HA-HA Design & Development - Exterior Photography, Office Buildings, FacadeAluned HQ / HA-HA Design & Development - Interior Photography, Office Buildings, Kitchen, Lighting, Table, ChairAluned HQ / HA-HA Design & Development - Interior Photography, Office BuildingsAluned HQ / HA-HA Design & Development - More Images+ 13

  • Area Area of this architecture project Area:  800
  • Year Completion year of this architecture project Year:  2025
  • Manufacturers Brands with products used in this architecture project
    Manufacturers:  Aluned, Awood, Frenoflex, Stalku

East West House / Bloot Architecture

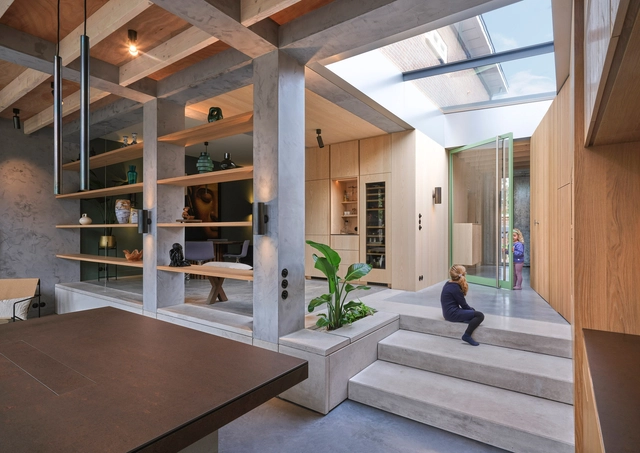
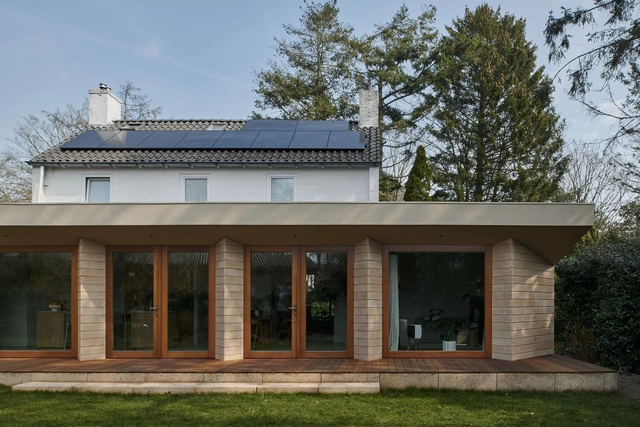
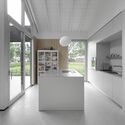
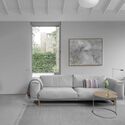
East West House / Bloot Architecture - Interior Photography, Houses, Door, FacadeEast West House / Bloot Architecture - Interior Photography, Houses, Facade, Table, ChairEast West House / Bloot Architecture - Interior Photography, Houses, Beam, Facade, Table, LightingEast West House / Bloot Architecture - Interior Photography, Houses, Beam, FacadeEast West House / Bloot Architecture - More Images+ 16

The Hague, The Netherlands
  • Architects: Bloot Architecture
  • Area Area of this architecture project Area:  140
  • Year Completion year of this architecture project Year:  2023
  • Manufacturers Brands with products used in this architecture project
    Manufacturers:  FLOS, FritsJurgens, Decor Walther, Isovlas, Pavatex

Senior Shelter / i29 architects

Senior Shelter / i29 architects - Exterior Photography, Houses, Garden, DoorSenior Shelter / i29 architects - Exterior Photography, Houses, Garden, DoorSenior Shelter / i29 architects - Interior Photography, Houses, KitchenSenior Shelter / i29 architects - Interior Photography, HousesSenior Shelter / i29 architects - More Images+ 32

Volante Social Housing / MONADNOCK

Volante Social Housing / MONADNOCK - Exterior Photography, ResidentialVolante Social Housing / MONADNOCK - Exterior Photography, ResidentialVolante Social Housing / MONADNOCK - Interior Photography, ResidentialVolante Social Housing / MONADNOCK - Exterior Photography, Residential, FacadeVolante Social Housing / MONADNOCK - More Images+ 20

Fenix Art Museum / MAD Architects

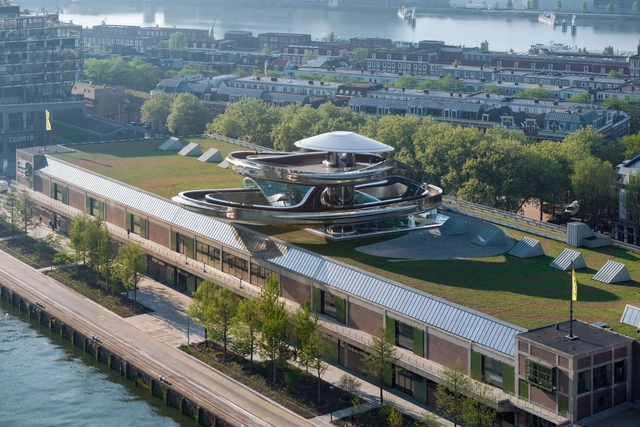
Fenix Art Museum / MAD Architects - Exterior Photography, RefurbishmentFenix Art Museum / MAD Architects - RefurbishmentFenix Art Museum / MAD Architects - Interior Photography, Refurbishment, ColumnFenix Art Museum / MAD Architects - RefurbishmentFenix Art Museum / MAD Architects - More Images+ 10

Renovation Park Villa Eindhoven / Wenink Holtkamp Architecten

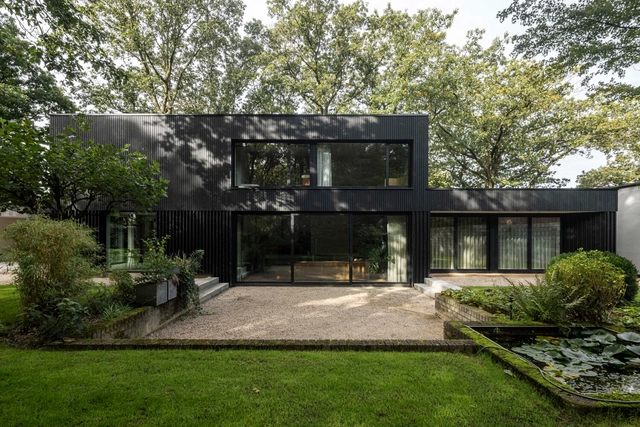
Renovation Park Villa Eindhoven / Wenink Holtkamp Architecten - Exterior Photography, RenovationRenovation Park Villa Eindhoven / Wenink Holtkamp Architecten - Interior Photography, Renovation, Lighting, TableRenovation Park Villa Eindhoven / Wenink Holtkamp Architecten - Interior Photography, Renovation, Table, ChairRenovation Park Villa Eindhoven / Wenink Holtkamp Architecten - Exterior Photography, RenovationRenovation Park Villa Eindhoven / Wenink Holtkamp Architecten - More Images+ 19

Terra Villa / Atlas

Terra Villa / Atlas - Exterior Photography, HousesTerra Villa / Atlas - Interior Photography, Houses, LightingTerra Villa / Atlas - Interior Photography, Houses, ChairTerra Villa / Atlas - HousesTerra Villa / Atlas - More Images+ 28

Aerdenhout, The Netherlands

Sanders Mello Building / Buro/S Architects

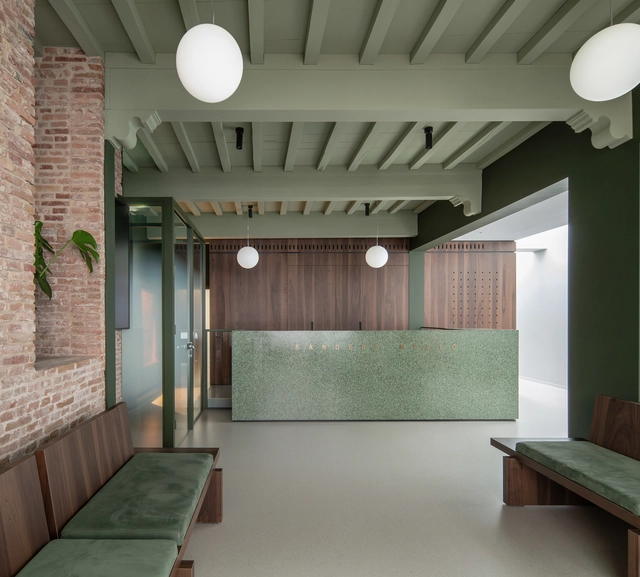
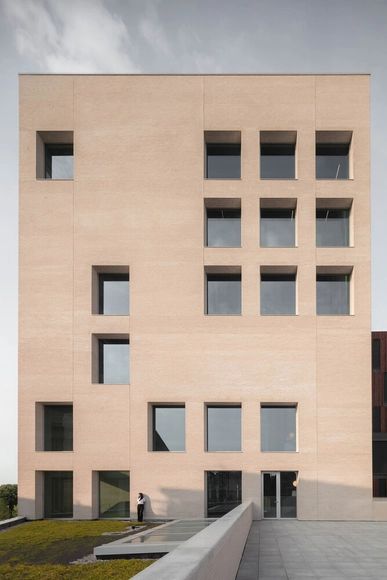
Sanders Mello Building / Buro/S Architects - RefurbishmentSanders Mello Building / Buro/S Architects - RefurbishmentSanders Mello Building / Buro/S Architects - RefurbishmentSanders Mello Building / Buro/S Architects - RefurbishmentSanders Mello Building / Buro/S Architects - More Images+ 13
  • Architects: Buro/S Architects
  • Area Area of this architecture project Area:  600
  • Year Completion year of this architecture project Year:  2025
  • Manufacturers Brands with products used in this architecture project
    Manufacturers:  MHB, Maas en Hagoort, Mosa, Petersen Tegl, Saint Gobain Glass, +1

Primary School Lux / EVA architecten

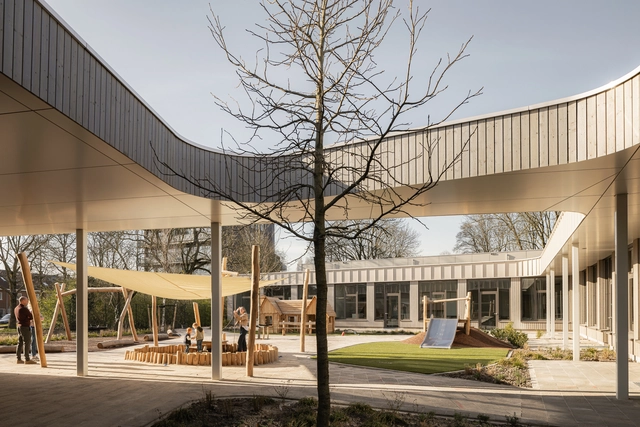
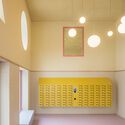
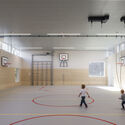
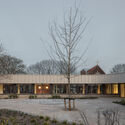
Primary School Lux / EVA architecten - Exterior Photography, Elementary & Middle School, CourtyardPrimary School Lux / EVA architecten - Interior Photography, Elementary & Middle SchoolPrimary School Lux / EVA architecten - Interior Photography, Elementary & Middle SchoolPrimary School Lux / EVA architecten - Elementary & Middle SchoolPrimary School Lux / EVA architecten - More Images+ 17

The Houberg Estate / Dieter Blok + Sanne Eekel

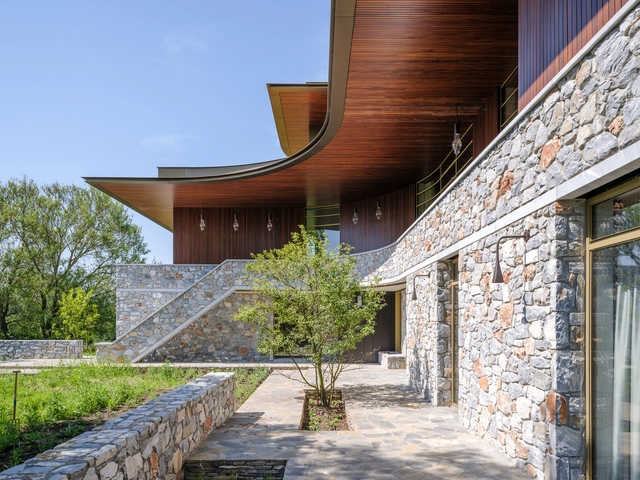
The Houberg Estate / Dieter Blok + Sanne Eekel - HousesThe Houberg Estate / Dieter Blok + Sanne Eekel - Exterior Photography, Houses, Beam, StairsThe Houberg Estate / Dieter Blok + Sanne Eekel - Interior Photography, Houses, ChairThe Houberg Estate / Dieter Blok + Sanne Eekel - Exterior Photography, HousesThe Houberg Estate / Dieter Blok + Sanne Eekel - More Images+ 20

VERTICAL Building / NL Architects + Space Encounters + Studio Donna van Milligen Bielke + Chris Collaris Architects + VDNDP + i29 architects

VERTICAL Building / NL Architects + Space Encounters + Studio Donna van Milligen Bielke + Chris Collaris Architects + VDNDP + i29 architects - Exterior Photography, ResidentialVERTICAL Building / NL Architects + Space Encounters + Studio Donna van Milligen Bielke + Chris Collaris Architects + VDNDP + i29 architects - ResidentialVERTICAL Building / NL Architects + Space Encounters + Studio Donna van Milligen Bielke + Chris Collaris Architects + VDNDP + i29 architects - Exterior Photography, ResidentialVERTICAL Building / NL Architects + Space Encounters + Studio Donna van Milligen Bielke + Chris Collaris Architects + VDNDP + i29 architects - Exterior Photography, Residential, BalconyVERTICAL Building / NL Architects + Space Encounters + Studio Donna van Milligen Bielke + Chris Collaris Architects + VDNDP + i29 architects - More Images+ 93

Education Centre University of Groningen / KAAN Architecten

Education Centre University of Groningen / KAAN Architecten - Exterior Photography, UniversityEducation Centre University of Groningen / KAAN Architecten - Interior Photography, UniversityEducation Centre University of Groningen / KAAN Architecten - UniversityEducation Centre University of Groningen / KAAN Architecten - Interior Photography, UniversityEducation Centre University of Groningen / KAAN Architecten - More Images+ 32

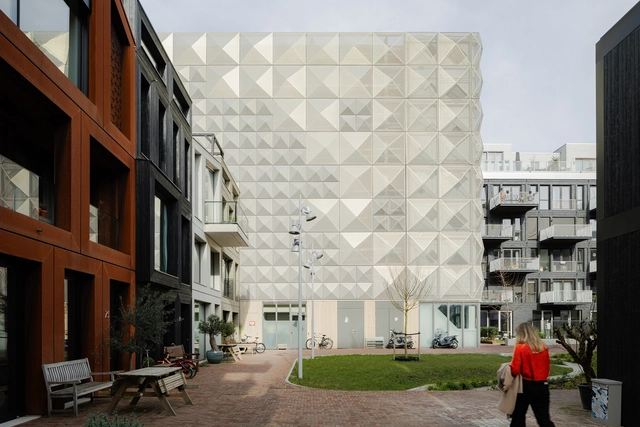
Cityplot Buiksloterham / Studioninedots + DELVA Landscape Architecture

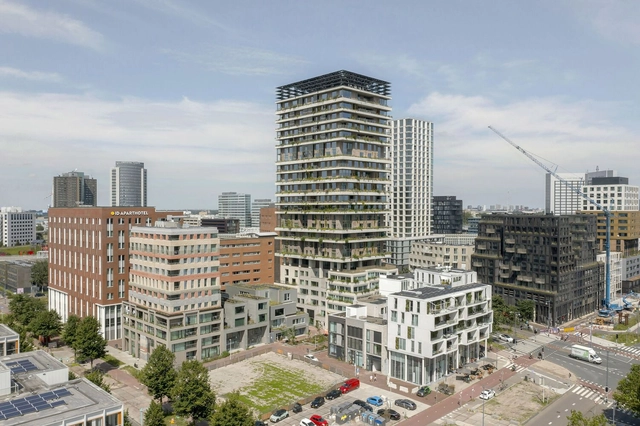
Cityplot Buiksloterham / Studioninedots + DELVA Landscape Architecture - Exterior Photography, City Planning, CityscapeCityplot Buiksloterham / Studioninedots + DELVA Landscape Architecture - Exterior Photography, City Planning, BalconyCityplot Buiksloterham / Studioninedots + DELVA Landscape Architecture - Exterior Photography, City Planning, BalconyCityplot Buiksloterham / Studioninedots + DELVA Landscape Architecture - Exterior Photography, City PlanningCityplot Buiksloterham / Studioninedots + DELVA Landscape Architecture - More Images+ 26

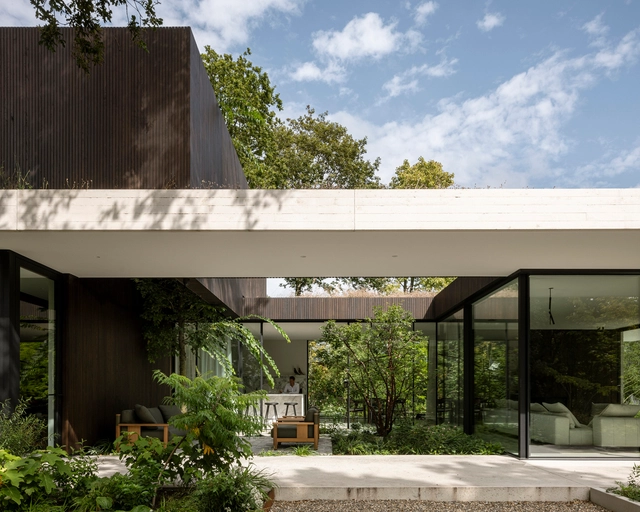
Hidden Villa / i29 architects

Hidden Villa / i29 architects - Exterior Photography, HousesHidden Villa / i29 architects - Interior Photography, Houses, GardenHidden Villa / i29 architects - Exterior Photography, HousesHidden Villa / i29 architects - Interior Photography, Houses, GardenHidden Villa / i29 architects - More Images+ 53

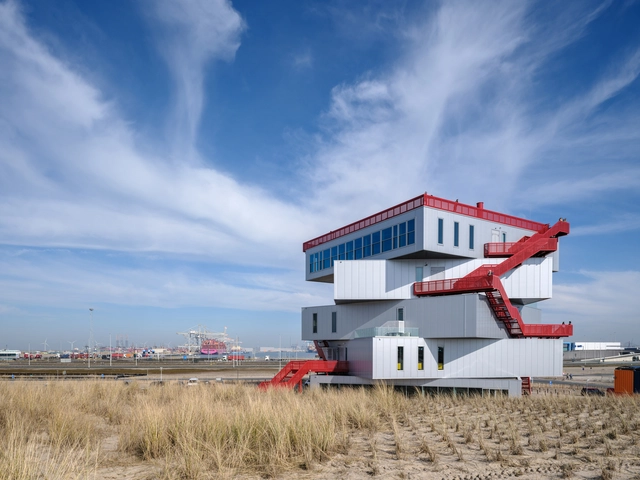
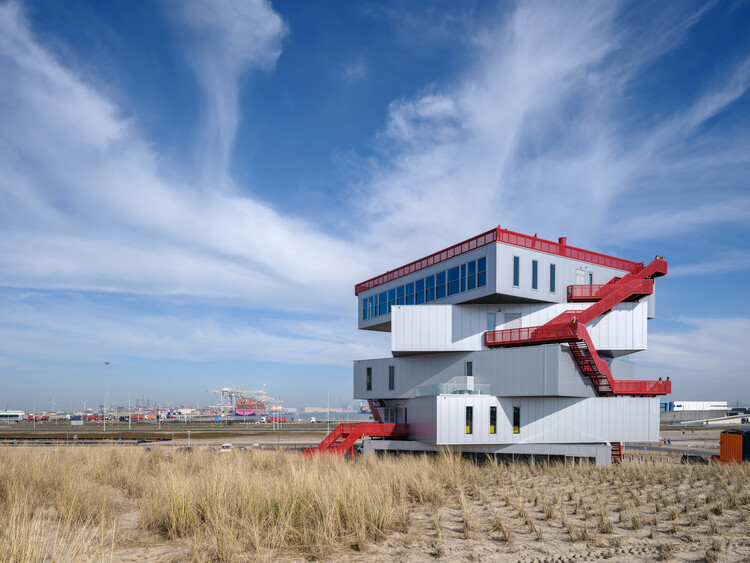
Portlantis Visitor and Exhibition Center / MVRDV

Portlantis Visitor and Exhibition Center / MVRDV - SustainabilityPortlantis Visitor and Exhibition Center / MVRDV - Exterior Photography, SustainabilityPortlantis Visitor and Exhibition Center / MVRDV - Interior Photography, Sustainability, LightingPortlantis Visitor and Exhibition Center / MVRDV - Interior Photography, Sustainability, KitchenPortlantis Visitor and Exhibition Center / MVRDV - More Images+ 40

  • Architects: MVRDV
  • Area Area of this architecture project Area:  3533
  • Year Completion year of this architecture project Year:  2025
  • Professionals: Laysan