1. ArchDaily
  2. Japan

Japan

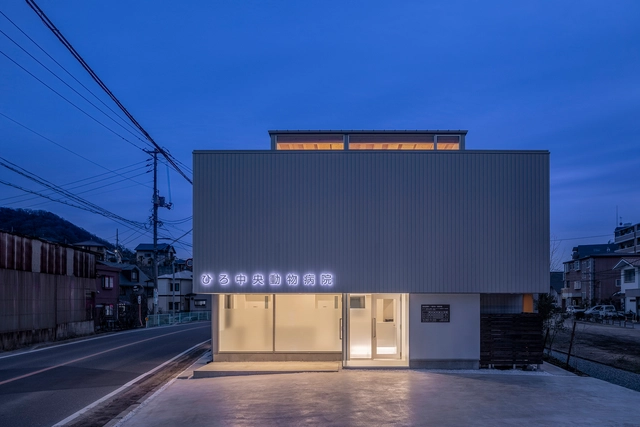
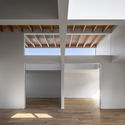
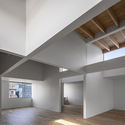
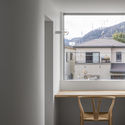
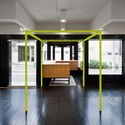
House in Miashi / Daisaku Hanamoto Architect & Associates

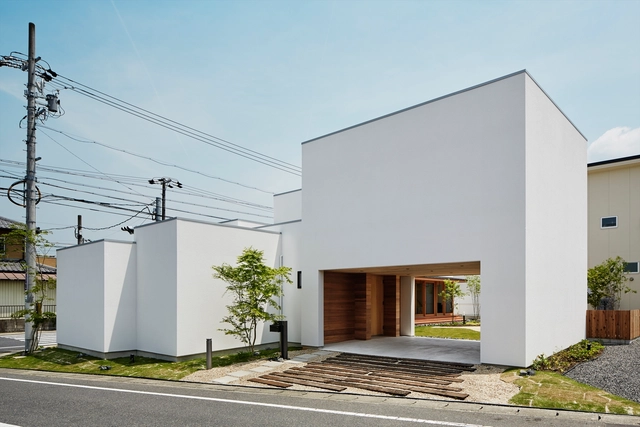
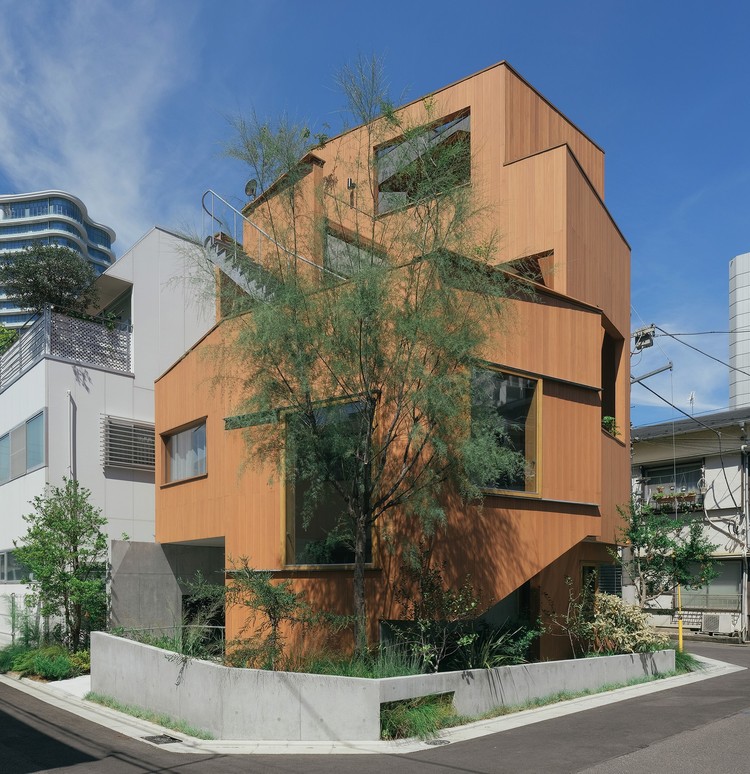
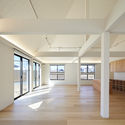
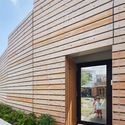
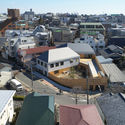
House in Miashi / Daisaku Hanamoto Architect & Associates - Interior Photography, HousesHouse in Miashi / Daisaku Hanamoto Architect & Associates - Interior Photography, Houses, FacadeHouse in Miashi / Daisaku Hanamoto Architect & Associates - Interior Photography, Houses, Facade, Table, ChairHouse in Miashi / Daisaku Hanamoto Architect & Associates - Interior Photography, Houses, FacadeHouse in Miashi / Daisaku Hanamoto Architect & Associates - More Images+ 20

  • Area Area of this architecture project Area:  193 m²
  • Year Completion year of this architecture project Year:  2018
  • Manufacturers Brands with products used in this architecture project
    Manufacturers:  LIXIL , Tajima, ikuta

Sakuragaoka Childcare Center / Kengo Kuma & Associates

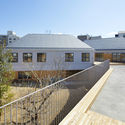
Sakuragaoka Childcare Center / Kengo Kuma & Associates - Interior Photography, Day CareSakuragaoka Childcare Center / Kengo Kuma & Associates - Interior Photography, Day CareSakuragaoka Childcare Center / Kengo Kuma & Associates - Interior Photography, Day Care, BeamSakuragaoka Childcare Center / Kengo Kuma & Associates - Interior Photography, Day CareSakuragaoka Childcare Center / Kengo Kuma & Associates - More Images+ 6

•
Hiroshima, Japan

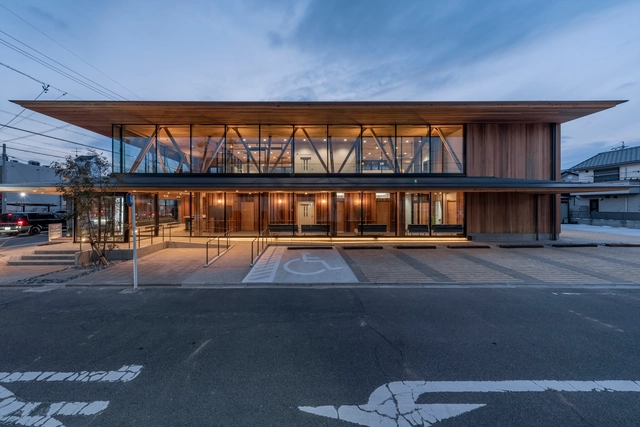
The OmniDirectional Clinic / KTX archiLAB

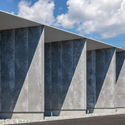
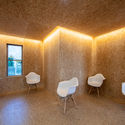
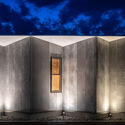
The OmniDirectional Clinic / KTX archiLAB - Exterior Photography, Clinic, FacadeThe OmniDirectional Clinic / KTX archiLAB - Interior Photography, Clinic, ChairThe OmniDirectional Clinic / KTX archiLAB - Interior Photography, Clinic, Table, ChairThe OmniDirectional Clinic / KTX archiLAB - Exterior Photography, ClinicThe OmniDirectional Clinic / KTX archiLAB - More Images+ 14

•
Taishi, Japan
  • Architects: KTX archiLAB
  • Area Area of this architecture project Area:  204 m²
  • Year Completion year of this architecture project Year:  2020
  • Manufacturers Brands with products used in this architecture project
    Manufacturers:  KMEW, Nemetschek, SGL roofing, Sankyo Tateyama, Sincol, +1
  • Professionals: Terada Engineering

Dappled House / DDAA

Dappled House / DDAA - Interior Photography, Residential Interiors, TableDappled House / DDAA - Interior Photography, Residential Interiors, Kitchen, TableDappled House / DDAA - Interior Photography, Residential Interiors, Kitchen, Beam, TableDappled House / DDAA - Interior Photography, Residential Interiors, KitchenDappled House / DDAA - More Images+ 18

  • Architects: DDAA
  • Area Area of this architecture project Area:  147 m²
  • Year Completion year of this architecture project Year:  2017
  • Professionals: Kogazo

GoodJob! Center KASHIBA / Onishimaki + Hyakudayuki Architects

GoodJob! Center KASHIBA / Onishimaki + Hyakudayuki Architects - Interior Photography, Community Center, Facade, DoorGoodJob! Center KASHIBA / Onishimaki + Hyakudayuki Architects - Interior Photography, Community Center, Table, ChairGoodJob! Center KASHIBA / Onishimaki + Hyakudayuki Architects - Interior Photography, Community Center, ChairGoodJob! Center KASHIBA / Onishimaki + Hyakudayuki Architects - Interior Photography, Community Center, Chair, TableGoodJob! Center KASHIBA / Onishimaki + Hyakudayuki Architects - More Images+ 5

Roof & Mushrooms Pavilion / nendo + Ryue Nishizawa

Roof & Mushrooms Pavilion / nendo + Ryue Nishizawa - Small ScaleRoof & Mushrooms Pavilion / nendo + Ryue Nishizawa - Small ScaleRoof & Mushrooms Pavilion / nendo + Ryue Nishizawa - Small ScaleRoof & Mushrooms Pavilion / nendo + Ryue Nishizawa - Small ScaleRoof & Mushrooms Pavilion / nendo + Ryue Nishizawa - More Images+ 20

House H / Onishimaki + Hyakudayuki Architects

House H / Onishimaki + Hyakudayuki Architects - Exterior Photography, Houses
© Kai Nakamura

House H / Onishimaki + Hyakudayuki Architects - Interior Photography, Houses, Kitchen, FacadeHouse H / Onishimaki + Hyakudayuki Architects - Interior Photography, Houses, Bedroom, Lighting, BedHouse H / Onishimaki + Hyakudayuki Architects - Interior Photography, Houses, FacadeHouse H / Onishimaki + Hyakudayuki Architects - Interior Photography, Houses, FacadeHouse H / Onishimaki + Hyakudayuki Architects - More Images+ 17

STÜSSY Harajuku Chapter / Nobuo Araki/The Archetype

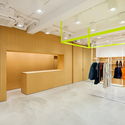
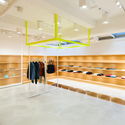
STÜSSY Harajuku Chapter / Nobuo Araki/The Archetype   - Interior Photography, Retail Interiors, DoorSTÜSSY Harajuku Chapter / Nobuo Araki/The Archetype   - Interior Photography, Retail InteriorsSTÜSSY Harajuku Chapter / Nobuo Araki/The Archetype   - Interior Photography, Retail InteriorsSTÜSSY Harajuku Chapter / Nobuo Araki/The Archetype   - Interior Photography, Retail InteriorsSTÜSSY Harajuku Chapter / Nobuo Araki/The Archetype   - More Images+ 7

Exhibition "City is Nature" at Sezon Museum of Modern Art

Now being used as a common word after been used as a slogan for environmental and human rights issues, the word “Symbiosis” was originally used in the field of Biology. This word “Symbiosis” became widely known has a lot to due from architect, Kisho Kurokawa, who has been putting forward the “The Philosophy of Symbiosis” since the 1970s. Being trained by Fumihiko Maki who was part of a project that originated in Japan called “Metabolism” with Kurokawa, Norihiko Dan who is active in both Japan and abroad will curate this exhibition.

"small pond" Nursery / Naf Architect & Design

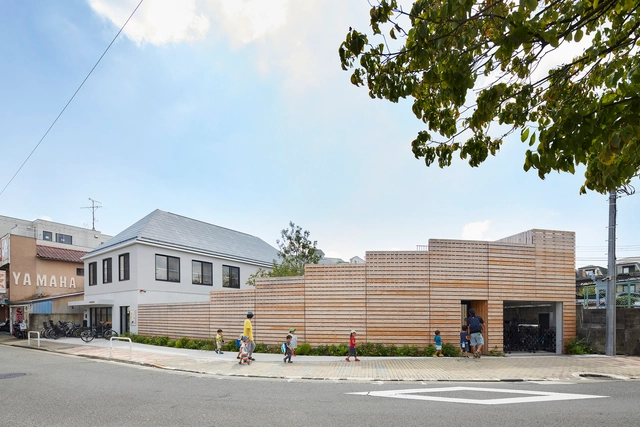
"small pond" Nursery / Naf Architect & Design - Exterior Photography, Day Care, Facade"small pond" Nursery / Naf Architect & Design - Interior Photography, Day Care, Facade"small pond" Nursery / Naf Architect & Design - Exterior Photography, Day Care, Facade"small pond" Nursery / Naf Architect & Design - Exterior Photography, Day Caresmall pond Nursery / Naf Architect & Design - More Images+ 15

•
Setagaya City, Japan

Makomanai Church, United Church of Christ in Japan / Atelier BNK


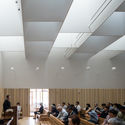
Makomanai Church, United Church of Christ in Japan / Atelier BNK - Interior Photography,          Churches, Stairs, ChairMakomanai Church, United Church of Christ in Japan / Atelier BNK - Interior Photography,          Churches, TableMakomanai Church, United Church of Christ in Japan / Atelier BNK - Exterior Photography,          ChurchesMakomanai Church, United Church of Christ in Japan / Atelier BNK - Exterior Photography,          ChurchesMakomanai Church, United Church of Christ in Japan / Atelier BNK - More Images+ 13

•
Sapporo, Japan

Matsui Archmetal Maizuru Factory / Kenzo Makino & Associates

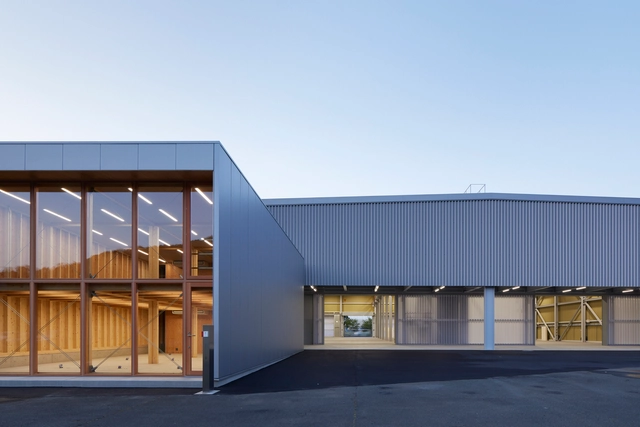
Matsui Archmetal Maizuru Factory / Kenzo Makino & Associates - Interior Photography, FactoryMatsui Archmetal Maizuru Factory / Kenzo Makino & Associates - Interior Photography, Factory, BeamMatsui Archmetal Maizuru Factory / Kenzo Makino & Associates - Exterior Photography, Factory, HandrailMatsui Archmetal Maizuru Factory / Kenzo Makino & Associates - Exterior Photography, FactoryMatsui Archmetal Maizuru Factory / Kenzo Makino & Associates - More Images+ 17

•
Maizuru, Japan

L House / TSC Architects

L House / TSC Architects - Exterior Photography, Houses, FacadeL House / TSC Architects - Interior Photography, Houses, Beam, Table, LightingL House / TSC Architects - Interior Photography, Houses, Beam, TableL House / TSC Architects - Exterior Photography, HousesL House / TSC Architects - More Images+ 15

•
Gifu, Japan
  • Architects: TSC Architects
  • Area Area of this architecture project Area:  171 m²
  • Year Completion year of this architecture project Year:  2016
  • Manufacturers Brands with products used in this architecture project
    Manufacturers:  Aica Kogyo Company, Limited

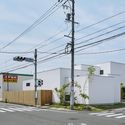
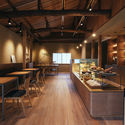
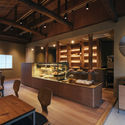
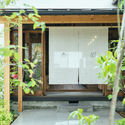
Ranran Shop / Studio Suido

Ranran Shop / Studio Suido - Exterior Photography, Refurbishment, GardenRanran Shop / Studio Suido - Interior Photography, Refurbishment, BeamRanran Shop / Studio Suido - Interior Photography, Refurbishment, BeamRanran Shop / Studio Suido - Interior Photography, RefurbishmentRanran Shop / Studio Suido - More Images+ 11

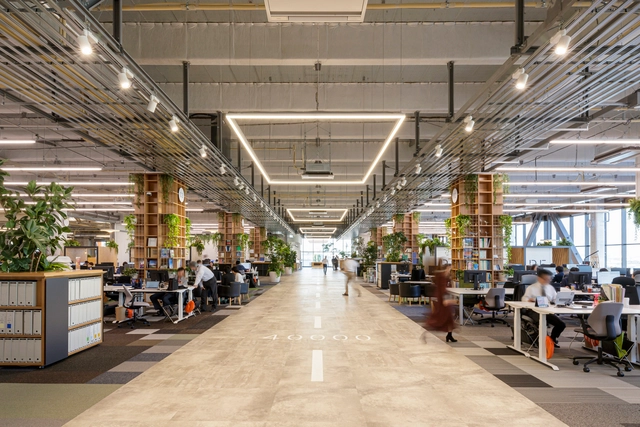
AZUSA SEKKEI Headquarter “Haneda Sky Campus” / AZUSA SEKKEI

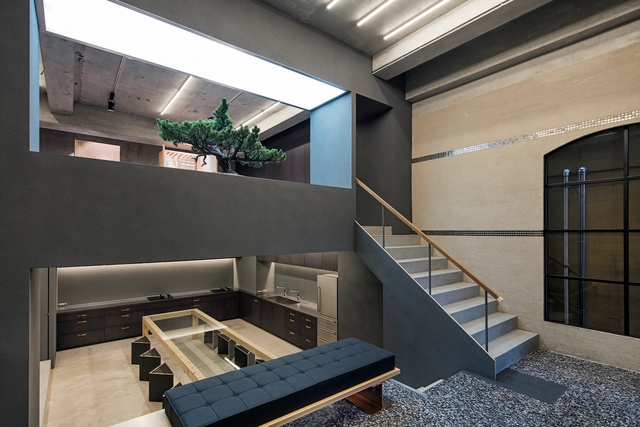
AZUSA SEKKEI Headquarter “Haneda Sky Campus” / AZUSA SEKKEI - Interior Photography, Offices Interiors, BeamAZUSA SEKKEI Headquarter “Haneda Sky Campus” / AZUSA SEKKEI - Interior Photography, Offices Interiors, Kitchen, Table, ChairAZUSA SEKKEI Headquarter “Haneda Sky Campus” / AZUSA SEKKEI - Interior Photography, Offices InteriorsAZUSA SEKKEI Headquarter “Haneda Sky Campus” / AZUSA SEKKEI - Interior Photography, Offices Interiors, Table, ChairAZUSA SEKKEI Headquarter “Haneda Sky Campus” / AZUSA SEKKEI - More Images+ 18

  • Architects: AZUSA SEKKEI
  • Area Area of this architecture project Area:  5298 m²
  • Year Completion year of this architecture project Year:  2019
  • Manufacturers Brands with products used in this architecture project
    Manufacturers:  AutoDesk, GRAPHISOFT, B&B Italia, USM, AD CORE, +10

Takenaka Surgery Clinic / TSC Architects

Takenaka Surgery Clinic / TSC Architects - Interior Photography, Clinic, Kitchen, Facade, BeamTakenaka Surgery Clinic / TSC Architects - Interior Photography, Clinic, Beam, FacadeTakenaka Surgery Clinic / TSC Architects - Interior Photography, Clinic, Beam, Table, ChairTakenaka Surgery Clinic / TSC Architects - Interior Photography, Clinic, Facade, BeamTakenaka Surgery Clinic / TSC Architects - More Images+ 16

•
Nagoya, Japan
  • Architects: TSC Architects
  • Area Area of this architecture project Area:  543 m²
  • Year Completion year of this architecture project Year:  2019
  • Manufacturers Brands with products used in this architecture project
    Manufacturers:  Jw-CAD, SHOWA FRONT, Tanita, VASE, Yodogawa Steel Works, +1
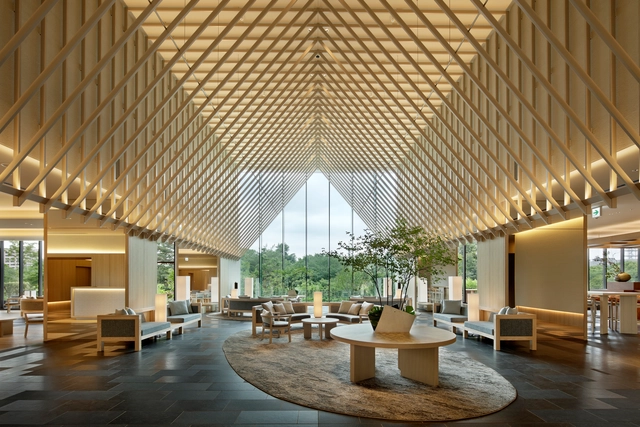
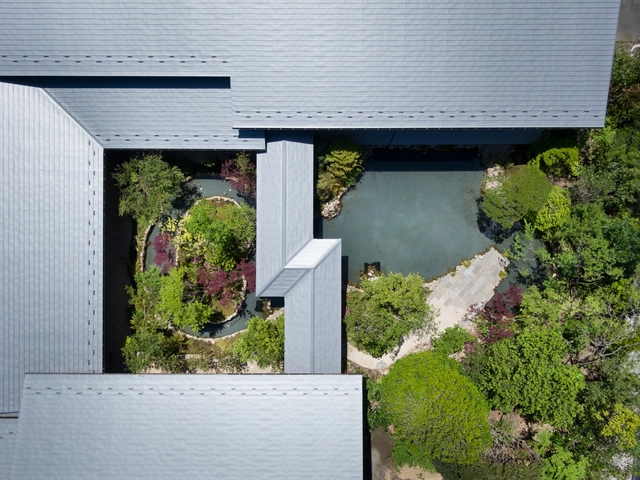
Sorano Hotel / Curiosity
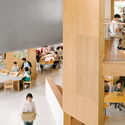
Sorano Hotel / Curiosity - Exterior Photography, Hotels Interiors, FacadeSorano Hotel / Curiosity - Interior Photography, Hotels InteriorsSorano Hotel / Curiosity - Interior Photography, Hotels InteriorsSorano Hotel / Curiosity - Exterior Photography, Hotels Interiors, Courtyard, FacadeSorano Hotel / Curiosity - More Images+ 38
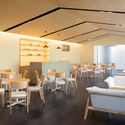
  • Architects: Curiosity
  • Area Area of this architecture project Area:  28899 m²
  • Year Completion year of this architecture project Year:  2020
  • Manufacturers Brands with products used in this architecture project
    Manufacturers:  ABC Trading, Aica Kogyo Company, Limited, BO&CO.

Between the Greens Wedding Hall / Archipatch

Between the Greens Wedding Hall  / Archipatch - Interior Photography, Hospitality Architecture, Table, ChairBetween the Greens Wedding Hall  / Archipatch - Interior Photography, Hospitality Architecture, Table, ChairBetween the Greens Wedding Hall  / Archipatch - Interior Photography, Hospitality Architecture, Arch, Column, BenchBetween the Greens Wedding Hall  / Archipatch - Exterior Photography, Hospitality ArchitectureBetween the Greens Wedding Hall  / Archipatch - More Images+ 12