1. ArchDaily
  2. Japan

Japan

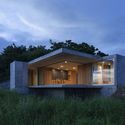
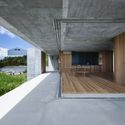
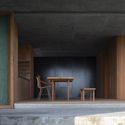
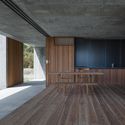
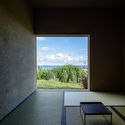
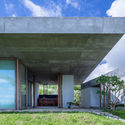
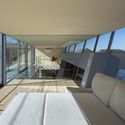
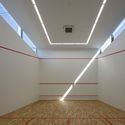
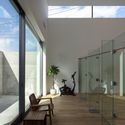
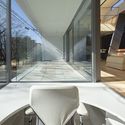
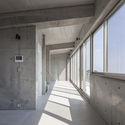
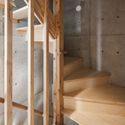
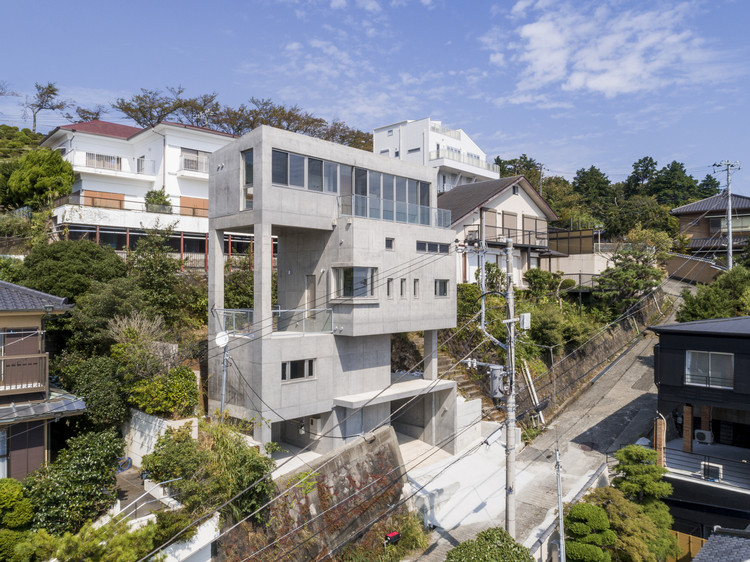
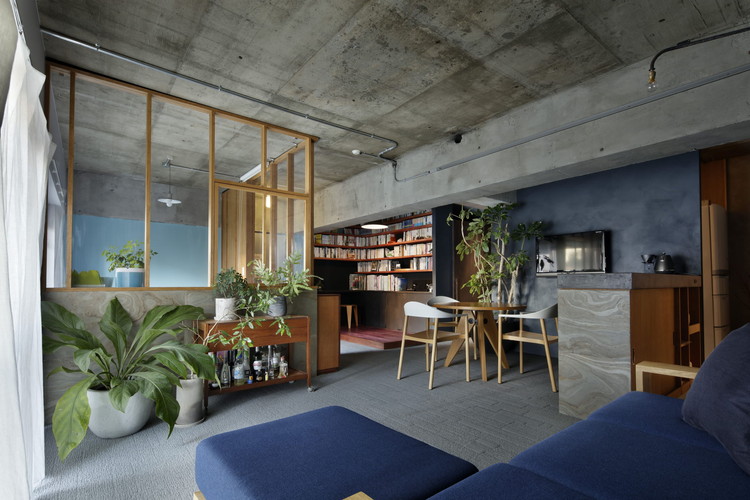
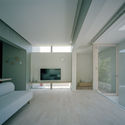
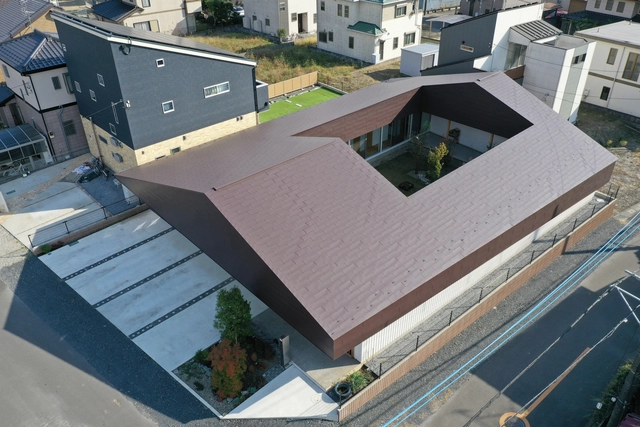
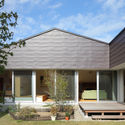
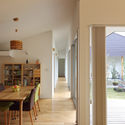
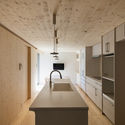
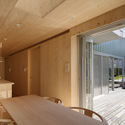
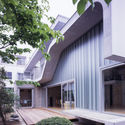
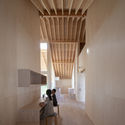
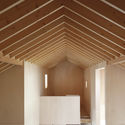
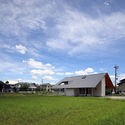
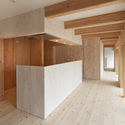
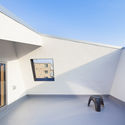
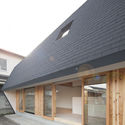
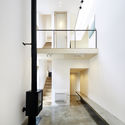
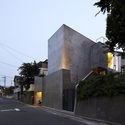
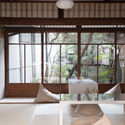
Concrete Shell House / IKAWAYA Architects

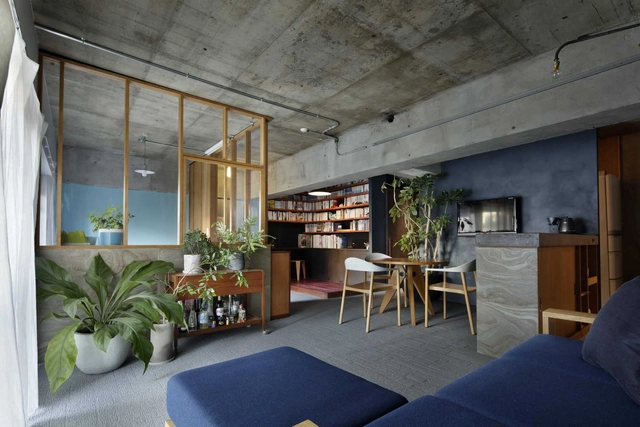
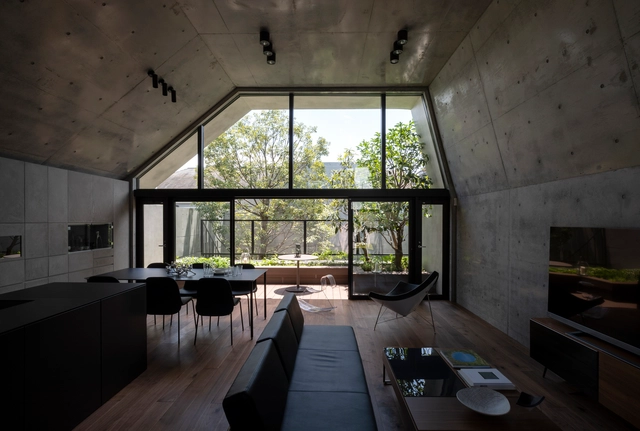
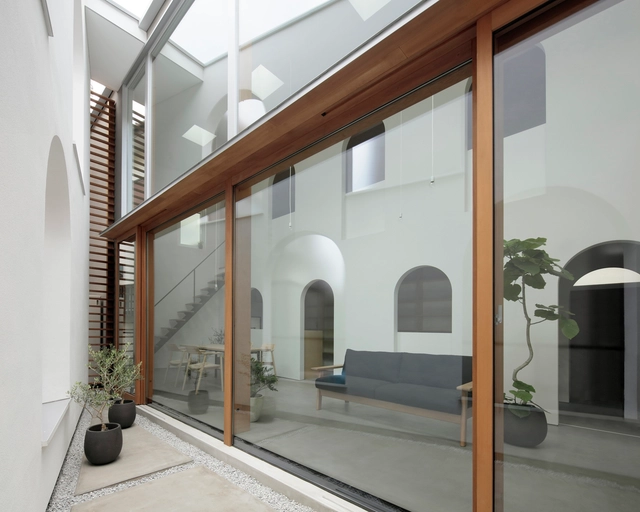
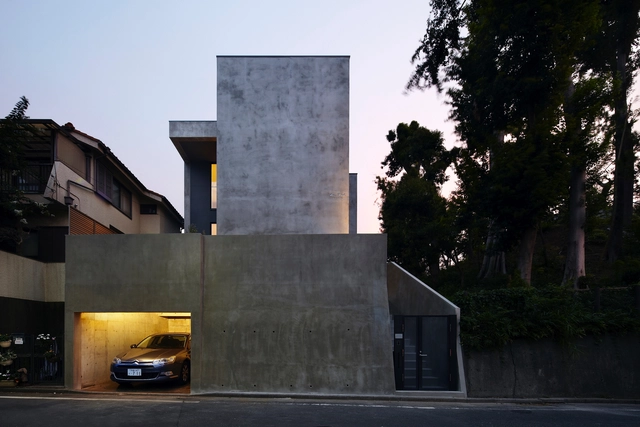
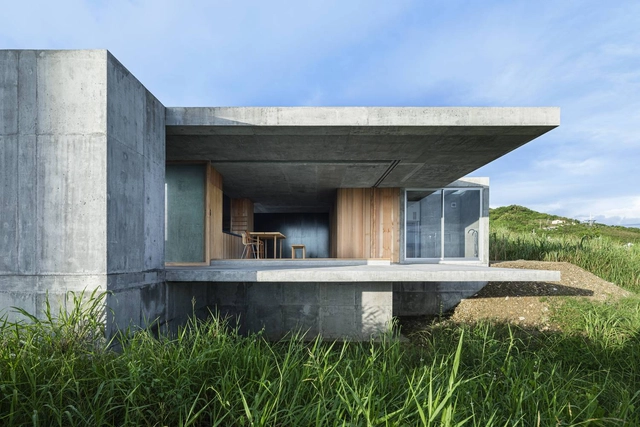
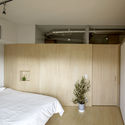
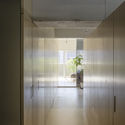
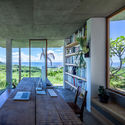
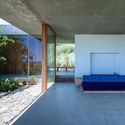
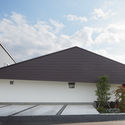
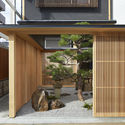
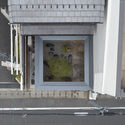
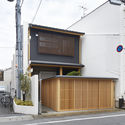
Concrete Shell House / IKAWAYA Architects - Interior Photography, Houses, Kitchen, Door, TableConcrete Shell House / IKAWAYA Architects - Interior Photography, Houses, Kitchen, Table, Countertop, Chair, SinkConcrete Shell House / IKAWAYA Architects - Exterior Photography, Houses, GardenConcrete Shell House / IKAWAYA Architects - Exterior Photography, HousesConcrete Shell House / IKAWAYA Architects - More Images+ 31

  • Architects: IKAWAYA Architects
  • Area Area of this architecture project Area:  332 m²
  • Year Completion year of this architecture project Year:  2020

Tokyo Gasshuku-jo / TA+A
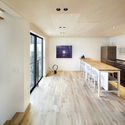
Tokyo Gasshuku-jo / TA+A - Interior Photography, Coliving, Stairs, HandrailTokyo Gasshuku-jo / TA+A - Interior Photography, ColivingTokyo Gasshuku-jo / TA+A - Interior Photography, Coliving, FacadeTokyo Gasshuku-jo / TA+A - Exterior Photography, Coliving, FacadeTokyo Gasshuku-jo / TA+A - More Images+ 18

•
Itabashi, Japan
  • Architects: TA+A
  • Area Area of this architecture project Area:  353 m²
  • Year Completion year of this architecture project Year:  2017
  • Manufacturers Brands with products used in this architecture project
    Manufacturers:  IOC Flooring, NOZAWA CORPORATION, SANKO METAL INDUSTRIAL CO.LTD, SHOWA FRONT

House In Fusato / Studio Cochi Architects

House In Fusato / Studio Cochi Architects - Exterior Photography, Houses, FacadeHouse In Fusato / Studio Cochi Architects - Interior Photography, HousesHouse In Fusato / Studio Cochi Architects - Interior Photography, Houses, ChairHouse In Fusato / Studio Cochi Architects - Interior Photography, HousesHouse In Fusato / Studio Cochi Architects - More Images+ 25

•
Nanjō, Japan

House in Aokibashi / Shinta Hamada Architects

House in Aokibashi / Shinta Hamada Architects - Interior Photography, Apartment Interiors, Kitchen, Table, ChairHouse in Aokibashi / Shinta Hamada Architects - Interior Photography, Apartment Interiors, Bedroom, LightingHouse in Aokibashi / Shinta Hamada Architects - Interior Photography, Apartment InteriorsHouse in Aokibashi / Shinta Hamada Architects - Interior Photography, Apartment Interiors, Beam, Chair, TableHouse in Aokibashi / Shinta Hamada Architects - More Images+ 17

House In Tamagusuku / Studio Cochi Architects

House In Tamagusuku / Studio Cochi Architects - Interior Photography, Houses, FacadeHouse In Tamagusuku / Studio Cochi Architects - Interior Photography, HousesHouse In Tamagusuku / Studio Cochi Architects - Interior Photography, HousesHouse In Tamagusuku / Studio Cochi Architects - Exterior Photography, HousesHouse In Tamagusuku / Studio Cochi Architects - More Images+ 24

•
Nanjō, Japan

House in Tsukuba / Aisaka Architects’ Atelier

House in Tsukuba / Aisaka Architects’ Atelier - Interior Photography, HousesHouse in Tsukuba / Aisaka Architects’ Atelier - Interior Photography, HousesHouse in Tsukuba / Aisaka Architects’ Atelier - Interior Photography, HousesHouse in Tsukuba / Aisaka Architects’ Atelier - Interior Photography, HousesHouse in Tsukuba / Aisaka Architects’ Atelier - More Images+ 29

•
Tsukuba, Japan

Atami Tower House / Ashida Architect & Associates

Atami Tower House / Ashida Architect & Associates - Exterior Photography, Houses, Stairs, Facade
© Satoshi Shigeta

Atami Tower House / Ashida Architect & Associates - Exterior Photography, HousesAtami Tower House / Ashida Architect & Associates - Interior Photography, Houses, Facade, CountertopAtami Tower House / Ashida Architect & Associates - Interior Photography, HousesAtami Tower House / Ashida Architect & Associates - Exterior Photography, Houses, Facade, StairsAtami Tower House / Ashida Architect & Associates - More Images+ 19

•
Atami, Japan

Yin Residence / Ashida Architect & Associates

Yin Residence / Ashida Architect & Associates - Interior Photography, House InteriorsYin Residence / Ashida Architect & Associates - Interior Photography, House Interiors, Table, ChairYin Residence / Ashida Architect & Associates - Interior Photography, House InteriorsYin Residence / Ashida Architect & Associates - Interior Photography, House Interiors, Table, ChairYin Residence / Ashida Architect & Associates - More Images+ 13

  • Area Area of this architecture project Area:  80 m²
  • Year Completion year of this architecture project Year:  2016
  • Manufacturers Brands with products used in this architecture project
    Manufacturers:  Interface, Kawashima Selkon, MARUHON, Nagoya Mosaic-Tile, Nakamura・Corp Co.,Ltd, +5

House in Himeji / FujiwaraMuro Architects

House in Himeji / FujiwaraMuro Architects - Interior Photography, HousesHouse in Himeji / FujiwaraMuro Architects - Interior Photography, HousesHouse in Himeji / FujiwaraMuro Architects - Interior Photography, HousesHouse in Himeji / FujiwaraMuro Architects - Exterior Photography, Houses, FacadeHouse in Himeji / FujiwaraMuro Architects - More Images+ 20

•
Himeji, Japan
  • Area Area of this architecture project Area:  55 m²
  • Year Completion year of this architecture project Year:  2020
  • Manufacturers Brands with products used in this architecture project
    Manufacturers:  Saint-Gobain, KOUSEI, LIXIL , NEW LIGHT POTTERY

House S / atelier N

House S / atelier N - Exterior Photography, HousesHouse S / atelier N - Interior Photography, Houses, TableHouse S / atelier N - Interior Photography, Houses, Table, ChairHouse S / atelier N - Exterior Photography, Houses, FacadeHouse S / atelier N - More Images+ 14

  • Architects: atelier N
  • Area Area of this architecture project Area:  173 m²
  • Year Completion year of this architecture project Year:  2020

Tsubo-Niwa Extension / Kenzo Makino & Associates

Tsubo-Niwa Extension  / Kenzo Makino & Associates - Exterior Photography, Extension, CourtyardTsubo-Niwa Extension  / Kenzo Makino & Associates - Interior Photography, Extension, FacadeTsubo-Niwa Extension  / Kenzo Makino & Associates - Exterior Photography, ExtensionTsubo-Niwa Extension  / Kenzo Makino & Associates - Exterior Photography, ExtensionTsubo-Niwa Extension  / Kenzo Makino & Associates - More Images+ 5

The Westin Miyako Kyoto / Chapel Renovation / KATORI archi+design associates

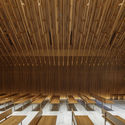
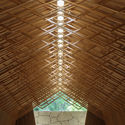
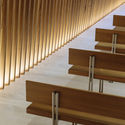
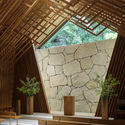
The Westin Miyako Kyoto / Chapel Renovation / KATORI archi+design associates - Interior Photography, RestorationThe Westin Miyako Kyoto / Chapel Renovation / KATORI archi+design associates - Interior Photography, RestorationThe Westin Miyako Kyoto / Chapel Renovation / KATORI archi+design associates - Interior Photography, Restoration, StairsThe Westin Miyako Kyoto / Chapel Renovation / KATORI archi+design associates - Interior Photography, RestorationThe Westin Miyako Kyoto / Chapel Renovation / KATORI archi+design associates - More Images+ 12

Continuous Plate House 2.0 / F.A.D.S.

Continuous Plate House 2.0 / F.A.D.S. - Interior Photography, Renovation, Table, LightingContinuous Plate House 2.0 / F.A.D.S. - Interior Photography, Renovation, Kitchen, Lighting, SinkContinuous Plate House 2.0 / F.A.D.S. - Interior Photography, Renovation, Table, ChairContinuous Plate House 2.0 / F.A.D.S. - Exterior Photography, Renovation, Facade, StairsContinuous Plate House 2.0 / F.A.D.S. - More Images+ 13

  • Architects: F.A.D.S.
  • Year Completion year of this architecture project Year:  2019

Kasa House / Katsutoshi Sasaki + Associates

Kasa House / Katsutoshi Sasaki + Associates - Interior Photography, Houses, KitchenKasa House / Katsutoshi Sasaki + Associates - Interior Photography, Houses, ColumnKasa House / Katsutoshi Sasaki + Associates - Interior Photography, HousesKasa House / Katsutoshi Sasaki + Associates - Exterior Photography, HousesKasa House / Katsutoshi Sasaki + Associates - More Images+ 18

•
Kariya, Japan
  • Area Area of this architecture project Area:  146 m²
  • Year Completion year of this architecture project Year:  2020
  • Manufacturers Brands with products used in this architecture project
    Manufacturers:  Jw-CAD, LIXIL , Mitsubishi, Odelic

Garden House in Musashimasuko / Toshihiro Aso Design Office

Garden House in Musashimasuko / Toshihiro Aso Design Office - Exterior Photography, Houses, FacadeGarden House in Musashimasuko / Toshihiro Aso Design Office - Interior Photography, Houses, KitchenGarden House in Musashimasuko / Toshihiro Aso Design Office - Exterior Photography, HousesGarden House in Musashimasuko / Toshihiro Aso Design Office - Exterior Photography, Houses, FacadeGarden House in Musashimasuko / Toshihiro Aso Design Office - More Images+ 20

  • Area Area of this architecture project Area:  100 m²
  • Year Completion year of this architecture project Year:  2014
  • Manufacturers Brands with products used in this architecture project
    Manufacturers:  Tajima

House in Asaka / Toshihiro Aso Design Office

House in Asaka / Toshihiro Aso Design Office - House Interiors, Facade, DoorHouse in Asaka / Toshihiro Aso Design Office - Interior Photography, House Interiors, ChairHouse in Asaka / Toshihiro Aso Design Office - Interior Photography, House InteriorsHouse in Asaka / Toshihiro Aso Design Office - Interior Photography, House InteriorsHouse in Asaka / Toshihiro Aso Design Office - More Images+ 23

  • Area Area of this architecture project Area:  90 m²
  • Year Completion year of this architecture project Year:  2017
  • Manufacturers Brands with products used in this architecture project
    Manufacturers:  Aica Kogyo Company, Limited

Area Park Studio / Atsushi + Naoko Kasuya / KAO

Area Park Studio / Atsushi + Naoko Kasuya / KAO - Interior Photography, Photography & ArchitectureArea Park Studio / Atsushi + Naoko Kasuya / KAO - Interior Photography, Photography & ArchitectureArea Park Studio / Atsushi + Naoko Kasuya / KAO - Interior Photography, Photography & Architecture, StairsArea Park Studio / Atsushi + Naoko Kasuya / KAO - Exterior Photography, Photography & ArchitectureArea Park Studio / Atsushi + Naoko Kasuya / KAO - More Images+ 16

  • Area Area of this architecture project Area:  114 m²
  • Year Completion year of this architecture project Year:  2015
  • Manufacturers Brands with products used in this architecture project
    Manufacturers:  Vectorworks, FONTE TORADING, LIXIL 

Sione Ginkakuji Store / Fumihiko Sano Studio

Sione Ginkakuji Store / Fumihiko Sano Studio - Interior Photography, StoreSione Ginkakuji Store / Fumihiko Sano Studio - Interior Photography, Store, KitchenSione Ginkakuji Store / Fumihiko Sano Studio - Interior Photography, Store, KitchenSione Ginkakuji Store / Fumihiko Sano Studio - Interior Photography, StoreSione Ginkakuji Store / Fumihiko Sano Studio - More Images+ 20

  • Area Area of this architecture project Area:  139 m²
  • Year Completion year of this architecture project Year:  2016
  • Manufacturers Brands with products used in this architecture project
    Manufacturers:  Aica Kogyo Company, Limited, JFE, Jimbo, SANWA SIGNWORKS