1. ArchDaily
  2. India

India

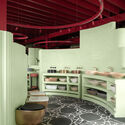
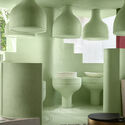
Diner Just Loaf Bangalore / Cochin Creative Collective

Diner Just Loaf Bangalore / Cochin Creative Collective - Interior Photography, Restaurants & Bars
© Syam Sreesylam

Diner Just Loaf Bangalore / Cochin Creative Collective - Interior Photography, Restaurants & BarsDiner Just Loaf Bangalore / Cochin Creative Collective - Restaurants & BarsDiner Just Loaf Bangalore / Cochin Creative Collective - Interior Photography, Restaurants & Bars, StairsDiner Just Loaf Bangalore / Cochin Creative Collective - Interior Photography, Restaurants & BarsDiner Just Loaf Bangalore / Cochin Creative Collective - More Images+ 22

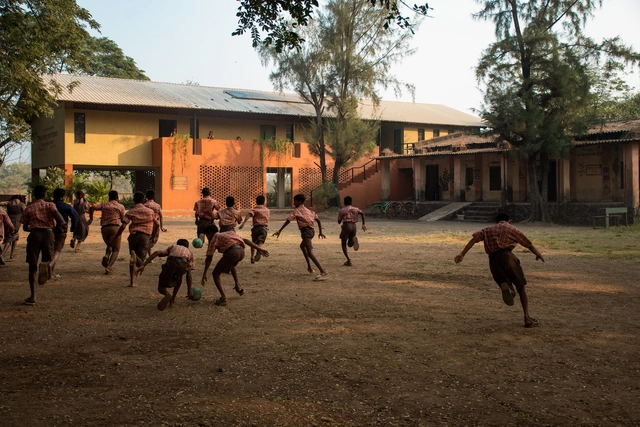
Flood Affected School at Kelthan Village / unTAG

Flood Affected School at Kelthan Village / unTAG - Exterior Photography, Schools Flood Affected School at Kelthan Village / unTAG - Interior Photography, Schools Flood Affected School at Kelthan Village / unTAG - Interior Photography, Schools Flood Affected School at Kelthan Village / unTAG - Interior Photography, Schools Flood Affected School at Kelthan Village / unTAG - More Images+ 20

•
Kelthan, India
  • Architects: unTAG
  • Area Area of this architecture project Area:  578 m²
  • Year Completion year of this architecture project Year:  2024

150 Steps up to the Sea House / Matharoo Associates

150 Steps up to the Sea House / Matharoo Associates - Houses150 Steps up to the Sea House / Matharoo Associates - Interior Photography, Houses, Stairs, Beam150 Steps up to the Sea House / Matharoo Associates - Interior Photography, Houses, Stairs, Beam150 Steps up to the Sea House / Matharoo Associates - Houses150 Steps up to the Sea House / Matharoo Associates - More Images+ 23

•
Surat, India

Vedic Vidya Kendra Retreat Center / Shanmugam Associates

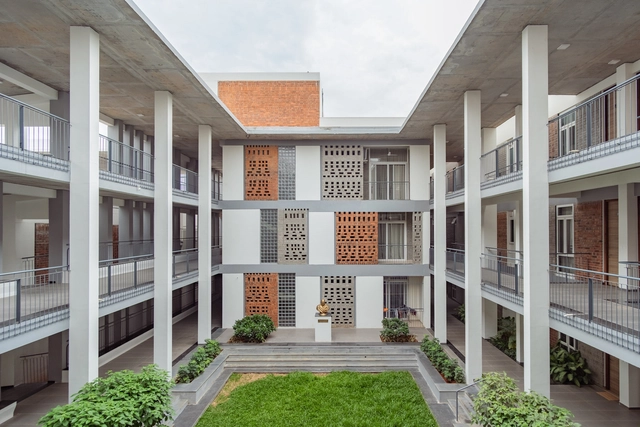
Vedic Vidya Kendra Retreat Center / Shanmugam Associates - Educational ArchitectureVedic Vidya Kendra Retreat Center / Shanmugam Associates - Educational ArchitectureVedic Vidya Kendra Retreat Center / Shanmugam Associates - Exterior Photography, Educational Architecture, Courtyard, BalconyVedic Vidya Kendra Retreat Center / Shanmugam Associates - Interior Photography, Educational ArchitectureVedic Vidya Kendra Retreat Center / Shanmugam Associates - More Images+ 23

White House / DADA Partners

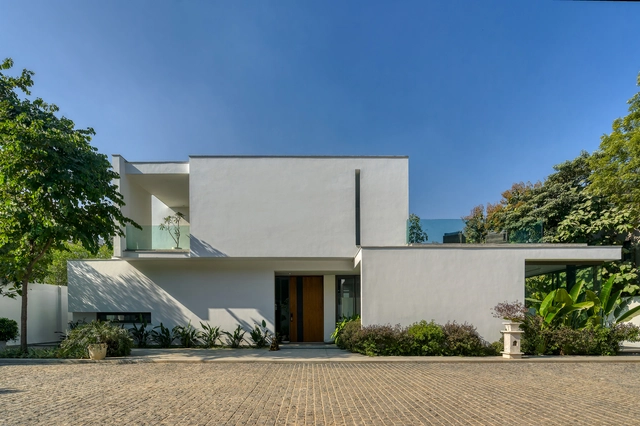
White House / DADA Partners - HousesWhite House / DADA Partners - HousesWhite House / DADA Partners - Exterior Photography, Houses, Courtyard, DoorWhite House / DADA Partners - Exterior Photography, Houses, GardenWhite House / DADA Partners - More Images+ 11

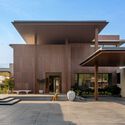
Drishti / Hiren Patel Architects

Drishti / Hiren Patel Architects - Exterior Photography, Houses, CourtyardDrishti / Hiren Patel Architects - Interior Photography, Houses, Table, ChairDrishti / Hiren Patel Architects - HousesDrishti / Hiren Patel Architects - Interior Photography, Houses, Lighting, Table, ChairDrishti / Hiren Patel Architects - More Images+ 14
•
Ahmedabad, India

Villa Uma / Case Design

Villa Uma / Case Design - Exterior Photography, Houses, Garden, Balcony, StairsVilla Uma / Case Design - Interior Photography, HousesVilla Uma / Case Design - HousesVilla Uma / Case Design - Exterior Photography, Houses, GardenVilla Uma / Case Design - More Images+ 22

•
Satirje, Alibaug, Maharashtra, India
  • Architects: Case Design
  • Area Area of this architecture project Area:  3908 ft²
  • Year Completion year of this architecture project Year:  2022
  • Manufacturers Brands with products used in this architecture project
    Manufacturers:  Michael Anastassiades

C.A.H.S. School Ayakkad / Studio Acis

C.A.H.S. School Ayakkad / Studio Acis - Interior Photography, Schools
© Studio IKSHA

C.A.H.S. School Ayakkad / Studio Acis - Schools C.A.H.S. School Ayakkad / Studio Acis - Schools C.A.H.S. School Ayakkad / Studio Acis - Interior Photography, Schools , Stairs, HandrailC.A.H.S. School Ayakkad / Studio Acis - Schools C.A.H.S. School Ayakkad / Studio Acis - More Images+ 20

•
Ayakkad, India
  • Architects: Studio Acis
  • Area Area of this architecture project Area:  29379 ft²
  • Year Completion year of this architecture project Year:  2024

Verandah House / Studio PPBA

Verandah House / Studio PPBA - Houses
© Hemant Patil

Verandah House / Studio PPBA - HousesVerandah House / Studio PPBA - HousesVerandah House / Studio PPBA - Interior Photography, HousesVerandah House / Studio PPBA - Exterior Photography, HousesVerandah House / Studio PPBA - More Images+ 20

•
Nhavi Sandas, India
  • Architects: Studio PPBA
  • Area Area of this architecture project Area:  150 m²
  • Year Completion year of this architecture project Year:  2023

Fort House / SPAN Architects

Fort House / SPAN Architects - Interior Photography, Houses, Stairs, ChairFort House / SPAN Architects - Interior Photography, Houses, Bedroom, Lighting, Bed, ChairFort House / SPAN Architects - Exterior Photography, HousesFort House / SPAN Architects - HousesFort House / SPAN Architects - More Images+ 39

•
Indore, India

The House of Volumes / Modo Designs

The House of Volumes / Modo Designs - Exterior Photography, Houses, BalconyThe House of Volumes / Modo Designs - Interior Photography, Houses, Courtyard, BalconyThe House of Volumes / Modo Designs - Exterior Photography, Houses, Garden, Stairs, BalconyThe House of Volumes / Modo Designs - Exterior Photography, Houses, Courtyard, Door, BalconyThe House of Volumes / Modo Designs - More Images+ 33

•
Ahmedabad, India
  • Architects: Modo Designs
  • Area Area of this architecture project Area:  10850 ft²
  • Year Completion year of this architecture project Year:  2024

Osari Residence / Mind Manifestation Design

Osari Residence / Mind Manifestation Design - Exterior Photography, HousesOsari Residence / Mind Manifestation Design - Interior Photography, Houses, CourtyardOsari Residence / Mind Manifestation Design - Interior Photography, Houses, Bedroom, Lighting, Bed, ChairOsari Residence / Mind Manifestation Design - Exterior Photography, Houses, Courtyard, BalconyOsari Residence / Mind Manifestation Design - More Images+ 33

•
Amravati, India
  • Area Area of this architecture project Area:  241 m²
  • Year Completion year of this architecture project Year:  2024
  • Manufacturers Brands with products used in this architecture project
    Manufacturers:  Hettich

Urban Regeneration of Brahmaputra Riverfront / atArchitecture

Urban Regeneration of Brahmaputra Riverfront / atArchitecture - Public ArchitectureUrban Regeneration of Brahmaputra Riverfront / atArchitecture - Public ArchitectureUrban Regeneration of Brahmaputra Riverfront / atArchitecture - Public ArchitectureUrban Regeneration of Brahmaputra Riverfront / atArchitecture - Public ArchitectureUrban Regeneration of Brahmaputra Riverfront / atArchitecture - More Images+ 19

  • Architects: atArchitecture
  • Area Area of this architecture project Area:  50000 ft²
  • Year Completion year of this architecture project Year:  2024

Museum of Meenakari Heritage & Flagship Store / Studio Lotus

Museum of Meenakari Heritage & Flagship Store / Studio Lotus - Exterior Photography, ShowroomMuseum of Meenakari Heritage & Flagship Store / Studio Lotus - ShowroomMuseum of Meenakari Heritage & Flagship Store / Studio Lotus - Interior Photography, ShowroomMuseum of Meenakari Heritage & Flagship Store / Studio Lotus - ShowroomMuseum of Meenakari Heritage & Flagship Store / Studio Lotus - More Images+ 18

Raj Sabhagruh Discourse Hall / Serie Architects

Raj Sabhagruh Discourse Hall / Serie Architects - Interior Photography, Public ArchitectureRaj Sabhagruh Discourse Hall / Serie Architects - Public ArchitectureRaj Sabhagruh Discourse Hall / Serie Architects - Interior Photography, Public Architecture, BedroomRaj Sabhagruh Discourse Hall / Serie Architects - Interior Photography, Public Architecture, StairsRaj Sabhagruh Discourse Hall / Serie Architects - More Images+ 17

Genesis International School Turkayamjal / Studio Sacred Geometry

Genesis International School Turkayamjal / Studio Sacred Geometry - Elementary & Middle SchoolGenesis International School Turkayamjal / Studio Sacred Geometry - Elementary & Middle SchoolGenesis International School Turkayamjal / Studio Sacred Geometry - Elementary & Middle SchoolGenesis International School Turkayamjal / Studio Sacred Geometry - Elementary & Middle SchoolGenesis International School Turkayamjal / Studio Sacred Geometry - More Images+ 16

  • Area Area of this architecture project Area:  50000 ft²
  • Year Completion year of this architecture project Year:  2024
  • Manufacturers Brands with products used in this architecture project
    Manufacturers:  Hanuman Enterprises, Saint Gobain India

TropiBox Kochi House / TAB/Tropical Architecture Bureau

TropiBox Kochi House / TAB/Tropical Architecture Bureau - Interior Photography, Houses, Kitchen, BeamTropiBox Kochi House / TAB/Tropical Architecture Bureau - Interior Photography, Houses, ChairTropiBox Kochi House / TAB/Tropical Architecture Bureau - Interior Photography, Houses, Stairs, Lighting, ChairTropiBox Kochi House / TAB/Tropical Architecture Bureau - Interior Photography, Houses, KitchenTropiBox Kochi House / TAB/Tropical Architecture Bureau - More Images+ 15

•
Kozhikode, India

Sorbet Showroom / MuseLAB

Sorbet Showroom / MuseLAB - ShowroomSorbet Showroom / MuseLAB - Interior Photography, ShowroomSorbet Showroom / MuseLAB - Interior Photography, Showroom, ToiletSorbet Showroom / MuseLAB - Drawings, ShowroomSorbet Showroom / MuseLAB - More Images+ 19

•
Mumbai, India
  • Architects: MuseLAB
  • Area Area of this architecture project Area:  2600 m²
  • Year Completion year of this architecture project Year:  2024
  • Manufacturers Brands with products used in this architecture project
    Manufacturers:  AQUANT, Bharat Furnishing, Ledlum Lighting Solutions LLP, Parman Designs, Quantum AC, +1