1. ArchDaily
  2. France

France

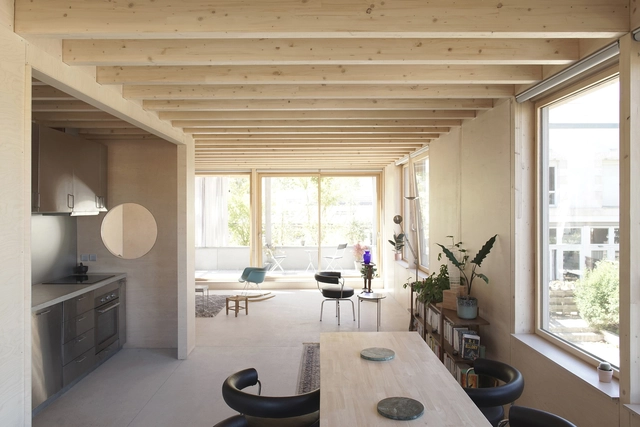
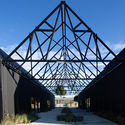
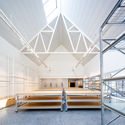
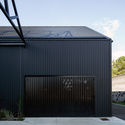
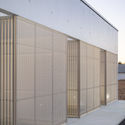
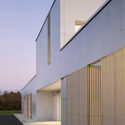
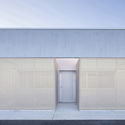
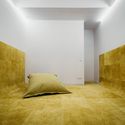
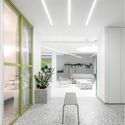
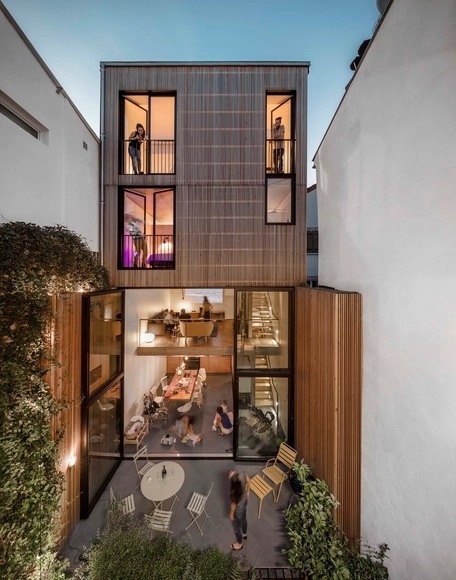
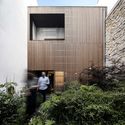
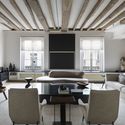
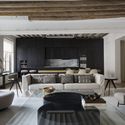
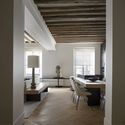
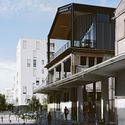
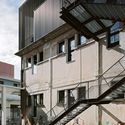
Suspended House / OFFICE MUTO

Suspended House / OFFICE MUTO - Interior Photography, Houses, ChairSuspended House / OFFICE MUTO - Interior Photography, Houses, TableSuspended House / OFFICE MUTO - Exterior Photography, HousesSuspended House / OFFICE MUTO - Interior Photography, HousesSuspended House / OFFICE MUTO - More Images+ 27

•
Clamart, France
  • Area Area of this architecture project Area:  100 m²
  • Year Completion year of this architecture project Year:  2020
  • Manufacturers Brands with products used in this architecture project
    Manufacturers:  Pasquet Menuiserie

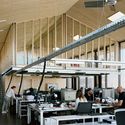
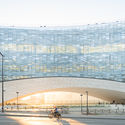
Le Monde Office Building / Snøhetta + SRA Architects

Le Monde Office Building  / Snøhetta + SRA Architects - Drawings, Cowork InteriorsLe Monde Office Building  / Snøhetta + SRA Architects - Interior Photography, Cowork Interiors, StairsLe Monde Office Building  / Snøhetta + SRA Architects - Exterior Photography, Cowork InteriorsLe Monde Office Building  / Snøhetta + SRA Architects - Exterior Photography, Cowork Interiors, Patio, Balcony, ChairLe Monde Office Building  / Snøhetta + SRA Architects - More Images+ 32

  • Area Area of this architecture project Area:  22933 m²
  • Year Completion year of this architecture project Year:  2020
  • Manufacturers Brands with products used in this architecture project
    Manufacturers:  Karcher Design

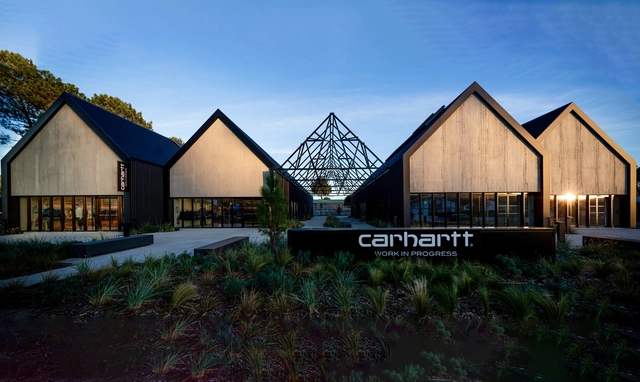
Carhartt Wip Complex / Craft Architecture

Carhartt Wip Complex / Craft Architecture - Exterior Photography, Mixed Use Architecture, FacadeCarhartt Wip Complex / Craft Architecture - Exterior Photography, Mixed Use ArchitectureCarhartt Wip Complex / Craft Architecture - Interior Photography, Mixed Use Architecture, Stairs, Beam, ChairCarhartt Wip Complex / Craft Architecture - Exterior Photography, Mixed Use ArchitectureCarhartt Wip Complex / Craft Architecture - More Images+ 18

•
Soorts-Hossegor, France
  • Architects: Craft Architecture
  • Area Area of this architecture project Area:  1199 m²
  • Year Completion year of this architecture project Year:  2020
  • Manufacturers Brands with products used in this architecture project
    Manufacturers:  DL Aquitaine, Etchart Construction, Fauché CUNY, Géoforage, Nouvelle Miroiterie Landaise, +1

Health Center Jugon Les Lacs / Violi Architecte

Health Center Jugon Les Lacs / Violi Architecte - Exterior Photography,  Healthcare Center, FacadeHealth Center Jugon Les Lacs / Violi Architecte - Exterior Photography,  Healthcare Center, FacadeHealth Center Jugon Les Lacs / Violi Architecte - Exterior Photography,  Healthcare Center, FacadeHealth Center Jugon Les Lacs / Violi Architecte - Exterior Photography,  Healthcare CenterHealth Center Jugon Les Lacs / Violi Architecte - More Images+ 13

•
Jugon-les-Lacs-Commune-Nouvelle, France
  • Architects: Violi Architecte
  • Area Area of this architecture project Area:  460 m²
  • Year Completion year of this architecture project Year:  2019

Le Grand Marais Apartment / Ubalt architectes

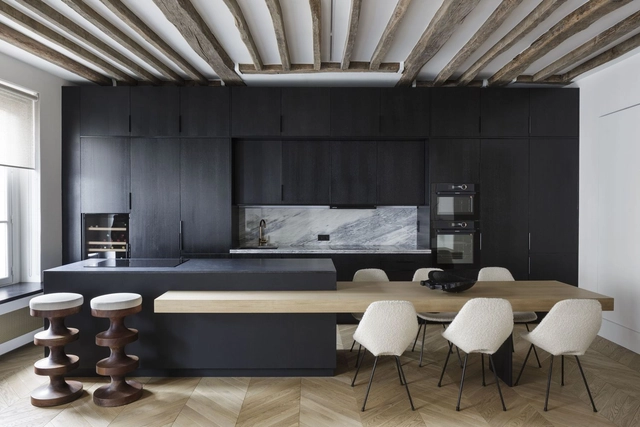
Le Grand Marais Apartment  / Ubalt architectes - Interior Photography, Apartments, ChairLe Grand Marais Apartment  / Ubalt architectes - Interior Photography, Apartments, Facade, ChairLe Grand Marais Apartment  / Ubalt architectes - Interior Photography, Apartments, Bedroom, Door, LightingLe Grand Marais Apartment  / Ubalt architectes - Interior Photography, Apartments, FacadeLe Grand Marais Apartment  / Ubalt architectes - More Images+ 16

  • Architects: Ubalt architectes
  • Area Area of this architecture project Area:  250 m²
  • Year Completion year of this architecture project Year:  2020
  • Manufacturers Brands with products used in this architecture project
    Manufacturers:  ACOVA, Balsan, Fantini, Florim, HAY

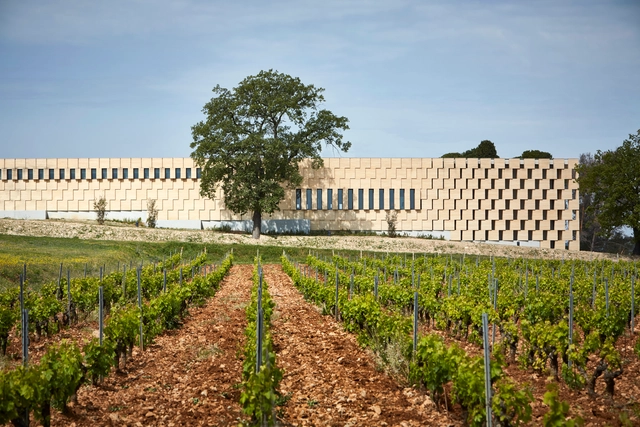
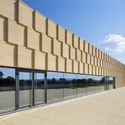
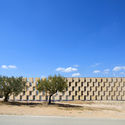
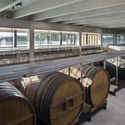
Les Domaines Ott Château de Selle / Carl Fredrik Svenstedt Architect | CFSA

Les Domaines Ott Château de Selle / Carl Fredrik Svenstedt Architect | CFSA - Winery, Facade, Column, ChairLes Domaines Ott Château de Selle / Carl Fredrik Svenstedt Architect | CFSA - Winery, FacadeLes Domaines Ott Château de Selle / Carl Fredrik Svenstedt Architect | CFSA - Winery, Fence, FacadeLes Domaines Ott Château de Selle / Carl Fredrik Svenstedt Architect | CFSA - Winery, BeamLes Domaines Ott Château de Selle / Carl Fredrik Svenstedt Architect | CFSA - More Images+ 11

•
Taradeau, France
  • Architects: Carl Fredrik Svenstedt Architect | CFSA
  • Area Area of this architecture project Area:  4370 m²
  • Year Completion year of this architecture project Year:  2017
  • Manufacturers Brands with products used in this architecture project
    Manufacturers:  Technal, Birch, Carl Fredrik Svenstedt, Pierre du Gard

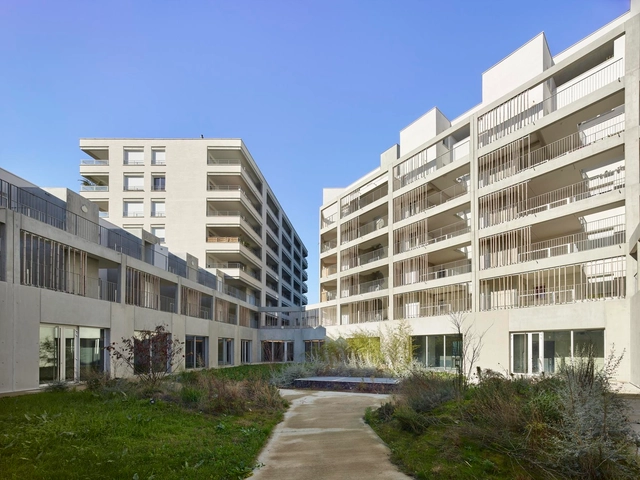
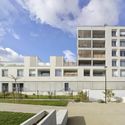
Sporting Overview Residential Complex / Taillandier Architectes Associés

Sporting Overview Residential Complex / Taillandier Architectes Associés - Apartments, FacadeSporting Overview Residential Complex / Taillandier Architectes Associés - Apartments, FacadeSporting Overview Residential Complex / Taillandier Architectes Associés - Apartments, FacadeSporting Overview Residential Complex / Taillandier Architectes Associés - Apartments, FacadeSporting Overview Residential Complex / Taillandier Architectes Associés - More Images+ 26

•
Blagnac, France
  • Area Area of this architecture project Area:  10393 m²
  • Year Completion year of this architecture project Year:  2020
  • Manufacturers Brands with products used in this architecture project
    Manufacturers:  Sto, Blocstar, Enphase, Sylvéa, Weber, +1

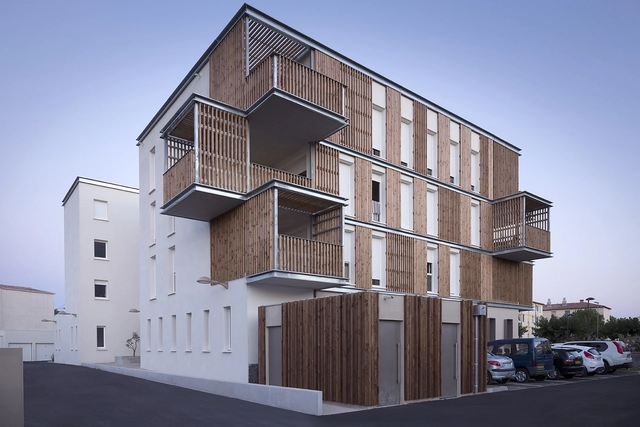
Social Housing in Aigues-Mortes / Thomas Landemaine Architectes

Social Housing in Aigues-Mortes / Thomas Landemaine Architectes - Social Housing, Facade, Handrail, BalconySocial Housing in Aigues-Mortes / Thomas Landemaine Architectes - Social Housing, Facade, Handrail, BalconySocial Housing in Aigues-Mortes / Thomas Landemaine Architectes - Social Housing, Facade, Door, BalconySocial Housing in Aigues-Mortes / Thomas Landemaine Architectes - Social Housing, Facade, Handrail, Stairs, Beam, Balcony, FenceSocial Housing in Aigues-Mortes / Thomas Landemaine Architectes - More Images+ 19

•
Aigues-Mortes, France

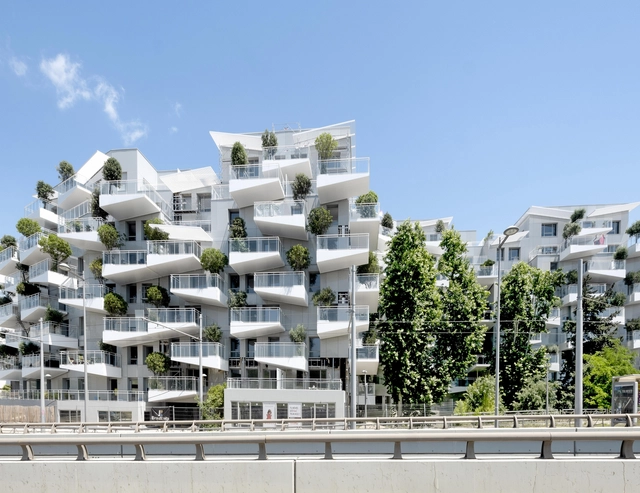
Prado Concorde Apartments / Valode & Pistre

Prado Concorde Apartments / Valode & Pistre - Exterior Photography, Urban & Land Use Planning, Facade, Handrail, BalconyPrado Concorde Apartments / Valode & Pistre - Exterior Photography, Urban & Land Use Planning, Facade, Balcony, HandrailPrado Concorde Apartments / Valode & Pistre - Exterior Photography, Urban & Land Use Planning, Garden, FacadePrado Concorde Apartments / Valode & Pistre - Exterior Photography, Urban & Land Use Planning, FacadePrado Concorde Apartments / Valode & Pistre - More Images+ 10

  • Architects: Valode & Pistre
  • Area Area of this architecture project Area:  28000 m²
  • Year Completion year of this architecture project Year:  2019
  • Manufacturers Brands with products used in this architecture project
    Manufacturers:  Saint-Gobain

Les Tiennes Marcel / Mohamed Omaïs & Olivia Gomes architects

 Les Tiennes Marcel / Mohamed Omaïs & Olivia Gomes architects - Houses Les Tiennes Marcel / Mohamed Omaïs & Olivia Gomes architects - Houses Les Tiennes Marcel / Mohamed Omaïs & Olivia Gomes architects - Houses Les Tiennes Marcel / Mohamed Omaïs & Olivia Gomes architects - Houses Les Tiennes Marcel / Mohamed Omaïs & Olivia Gomes architects - More Images+ 16
•
Paris, France

TP Apartment / Arthur Casas

TP Apartment / Arthur Casas - Interior Photography, Apartment InteriorsTP Apartment / Arthur Casas - Interior Photography, Apartment InteriorsTP Apartment / Arthur Casas - Interior Photography, Apartment InteriorsTP Apartment / Arthur Casas - Interior Photography, Apartment InteriorsTP Apartment / Arthur Casas - More Images+ 26

  • Area Area of this architecture project Area:  177 m²
  • Year Completion year of this architecture project Year:  2020
  • Manufacturers Brands with products used in this architecture project
    Manufacturers:  1stdibs, Adriana Fortunato, Andree Putman, Antiquário, Arthur Bruet, +26

L’Equatoria Apartments / Christophe Rousselle Architecte

L’Equatoria Apartments / Christophe Rousselle Architecte - Exterior Photography, ApartmentsL’Equatoria Apartments / Christophe Rousselle Architecte - Exterior Photography, Apartments, FacadeL’Equatoria Apartments / Christophe Rousselle Architecte - Exterior Photography, Apartments, FacadeL’Equatoria Apartments / Christophe Rousselle Architecte - Exterior Photography, Apartments, FacadeL’Equatoria Apartments / Christophe Rousselle Architecte - More Images+ 25

•
Rennes, France

'Val de Scarpe' Education Center / Guillaume Ramillien Architecture + Boris Bouchet Architectes

'Val de Scarpe' Education Center / Guillaume Ramillien Architecture + Boris Bouchet Architectes - Exterior Photography, Other Facilities'Val de Scarpe' Education Center / Guillaume Ramillien Architecture + Boris Bouchet Architectes - Exterior Photography, Other Facilities, Courtyard, Facade, Door'Val de Scarpe' Education Center / Guillaume Ramillien Architecture + Boris Bouchet Architectes - Interior Photography, Other Facilities'Val de Scarpe' Education Center / Guillaume Ramillien Architecture + Boris Bouchet Architectes - Interior Photography, Other Facilities, Bedroom, Beam'Val de Scarpe' Education Center / Guillaume Ramillien Architecture + Boris Bouchet Architectes - More Images+ 35

27 Collective Housing at Île de Nantes / Atelier Maxime Schmitt Architecte

27 Collective Housing at Île de Nantes / Atelier Maxime Schmitt Architecte - Exterior Photography, Apartments, Facade27 Collective Housing at Île de Nantes / Atelier Maxime Schmitt Architecte - Interior Photography, Apartments, Facade, Lighting27 Collective Housing at Île de Nantes / Atelier Maxime Schmitt Architecte - Interior Photography, Apartments, Facade27 Collective Housing at Île de Nantes / Atelier Maxime Schmitt Architecte - Interior Photography, Apartments, Facade27 Collective Housing at Île de Nantes / Atelier Maxime Schmitt Architecte - More Images+ 18

•
Nantes, France

Max Jacob Nursery / Olivier Palatre architectes

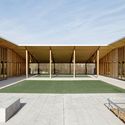
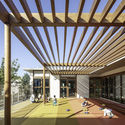
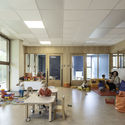
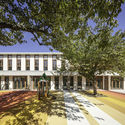
Max Jacob Nursery / Olivier Palatre architectes - Interior Photography, Day Care, Beam, Facade, FenceMax Jacob Nursery / Olivier Palatre architectes - Interior Photography, Day Care, BeamMax Jacob Nursery / Olivier Palatre architectes - Interior Photography, Day Care, TableMax Jacob Nursery / Olivier Palatre architectes - Exterior Photography, Day Care, FacadeMax Jacob Nursery / Olivier Palatre architectes - More Images+ 12

  • Area Area of this architecture project Area:  1593 m²
  • Year Completion year of this architecture project Year:  2019
  • Manufacturers Brands with products used in this architecture project
    Manufacturers:  AutoDesk, Chaos Group, Archipad, Le Relais, McNeel, +2

BT06 Warehouse / Nadau Architecture

BT06 Warehouse / Nadau Architecture - Exterior Photography, Office Buildings, FacadeBT06 Warehouse / Nadau Architecture - Exterior Photography, Office Buildings, Facade, BalconyBT06 Warehouse / Nadau Architecture - Exterior Photography, Office Buildings, Stairs, Facade, Handrail, BalconyBT06 Warehouse / Nadau Architecture - Interior Photography, Office Buildings, KitchenBT06 Warehouse / Nadau Architecture - More Images+ 22

  • Architects: Nadau Architecture
  • Area Area of this architecture project Area:  900 m²
  • Year Completion year of this architecture project Year:  2020

Le Monde Group Headquarters / Snøhetta

Le Monde Group Headquarters / Snøhetta - Exterior Photography, Office Buildings, ArchLe Monde Group Headquarters / Snøhetta - Exterior Photography, Office Buildings, FacadeLe Monde Group Headquarters / Snøhetta - Interior Photography, Office Buildings, TableLe Monde Group Headquarters / Snøhetta - Exterior Photography, Office BuildingsLe Monde Group Headquarters / Snøhetta - More Images+ 36

  • Architects: Snøhetta
  • Area Area of this architecture project Area:  22933 m²
  • Year Completion year of this architecture project Year:  2020
  • Manufacturers Brands with products used in this architecture project
    Manufacturers:  Karcher Design

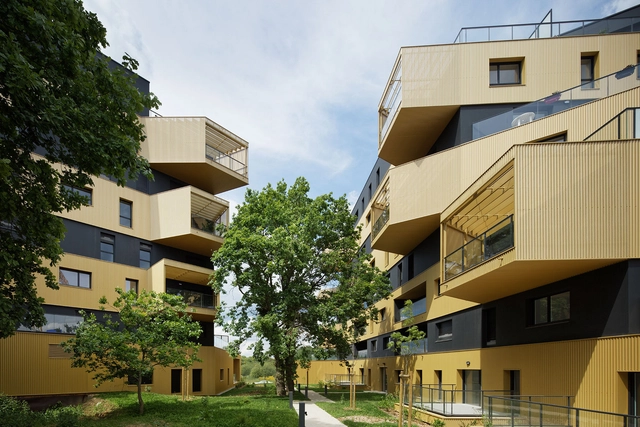
Romainville / Brenac & Gonzalez & Associés

Romainville / Brenac & Gonzalez & Associés - Residential, Garden, Facade, HandrailRomainville / Brenac & Gonzalez & Associés - Residential, Beam, FacadeRomainville / Brenac & Gonzalez & Associés - Residential, Facade, FenceRomainville / Brenac & Gonzalez & Associés - Residential, Courtyard, Stairs, Facade, HandrailRomainville / Brenac & Gonzalez & Associés - More Images+ 17

•
Romainville, France