1. ArchDaily
  2. China

China

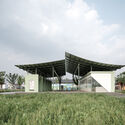
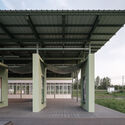
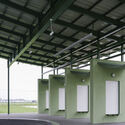
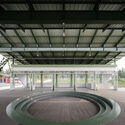
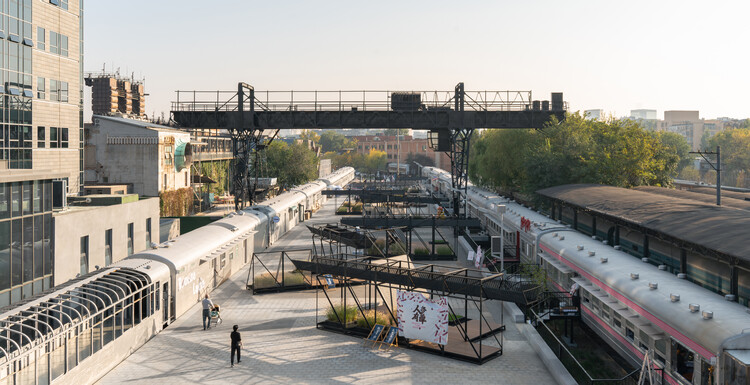
The 798·751 Train Street Renovation / Studio NOR

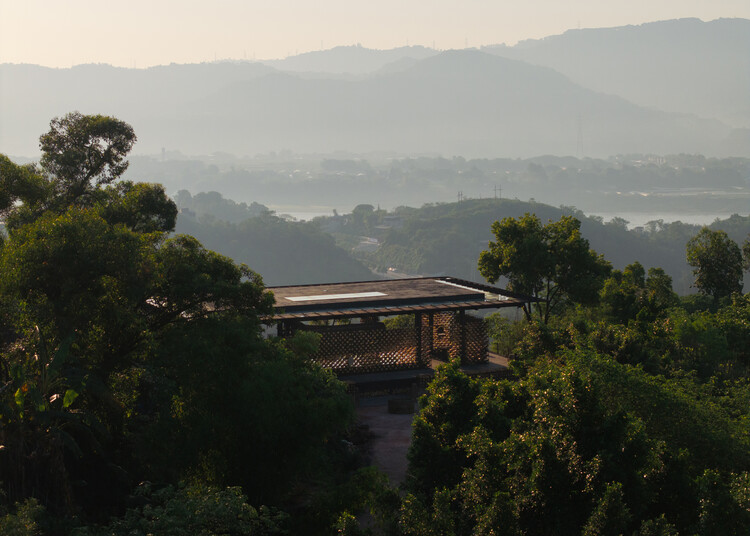
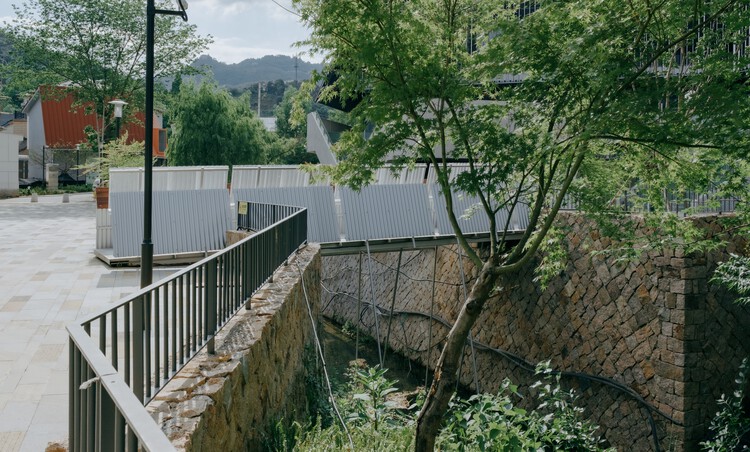
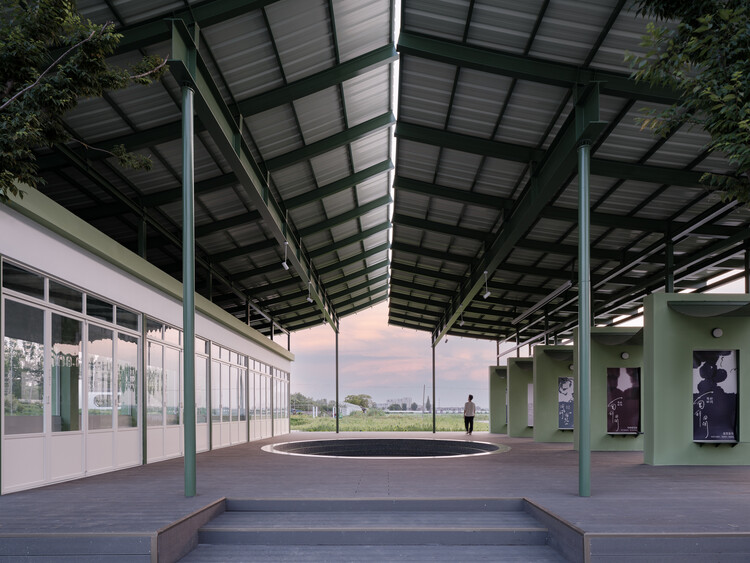
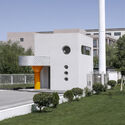
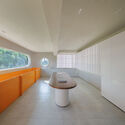
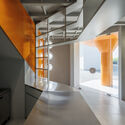
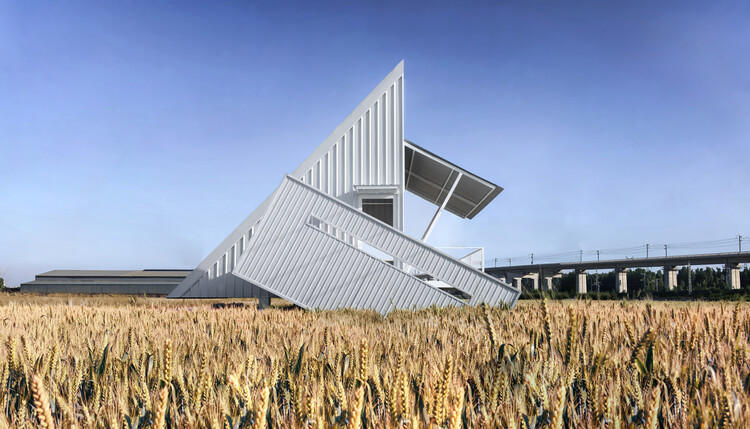
The 798·751 Train Street Renovation / Studio NOR - Exterior Photography, Renovation, Stairs, Handrail, FenceThe 798·751 Train Street Renovation / Studio NOR - Exterior Photography, Renovation, DeckThe 798·751 Train Street Renovation / Studio NOR - Exterior Photography, Renovation, FenceThe 798·751 Train Street Renovation / Studio NOR - Exterior Photography, RenovationThe 798·751 Train Street Renovation / Studio NOR - More Images+ 37

  • Architects: Studio NOR
  • Area Area of this architecture project Area:  4000 m²
  • Year Completion year of this architecture project Year:  2025

Chongqing Eternal Land / Zen Architects

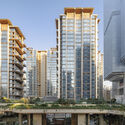
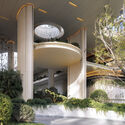
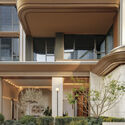
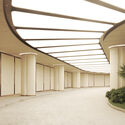
Chongqing Eternal Land / Zen Architects - Exterior Photography, Coliving, Facade, BalconyChongqing Eternal Land / Zen Architects - ColivingChongqing Eternal Land / Zen Architects - Interior Photography, Coliving, BalconyChongqing Eternal Land / Zen Architects - Interior Photography, ColivingChongqing Eternal Land / Zen Architects - More Images+ 31

•
Chongqing, China

Nanhai Buddha Pavilion / DoDesign

Nanhai Buddha Pavilion / DoDesign - Religious ArchitectureNanhai Buddha Pavilion / DoDesign - Religious ArchitectureNanhai Buddha Pavilion / DoDesign - Exterior Photography, Religious ArchitectureNanhai Buddha Pavilion / DoDesign - Interior Photography, Religious ArchitectureNanhai Buddha Pavilion / DoDesign - More Images+ 24

  • Architects: DoDesign
  • Area Area of this architecture project Area:  325 m²
  • Year Completion year of this architecture project Year:  2026

Easel Bridge / XBTW OFFICE

Easel Bridge / XBTW OFFICE - Exterior Photography, Bridges , Fence, HandrailEasel Bridge / XBTW OFFICE - Bridges Easel Bridge / XBTW OFFICE - Interior Photography, Bridges , Stairs, HandrailEasel Bridge / XBTW OFFICE - Bridges Easel Bridge / XBTW OFFICE - More Images+ 31

•
Huzhou, China
  • Architects: XBTW OFFICE
  • Area Area of this architecture project Area:  20 m²
  • Year Completion year of this architecture project Year:  2025

Beijing Institute of Fashion Technology Architecture and Design Innovation Workshop — Berlin Project

This summer, the Beijing Institute of Fashion Technology (BIFT) Architecture and Design Innovation Workshop will continue its participation in the university architectural design studio program in Berlin, organized by ANCB. BIFT is currently seeking 3-5 students to join the workshop.

The 2018 GRAPHISOFT Product Launch is coming soon! ARCHICAD 22 unlocks new possibilities for the future of architecture.

Dear ARCHICAD Users:
On September 13, the 2018 GRAPHISOFT China Product Launch will be held at The Sukhothai Shanghai in Jing'an District. To show our appreciation for our users, this event is free to attend. Please complete your registration details to secure your spot; attendees who check in on-site will receive a special gift. BIM details, refined inside and out. Join us to witness an evolution from the inside out!
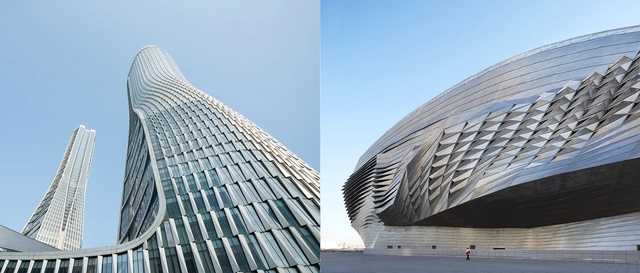
Coop Himmelb(l)au and UNStudio to speak at the 2018 Tsinghua Design Academic Week! Register for the year's premier forum.

Tsinghua University established the Tsinghua University Architectural Design & Research Institute (THAD) in 1958 as a platform for architectural education and academic research, serving the development and construction of the newly founded republic. In 2018, THAD celebrated its 60th anniversary. Over these six decades, the institute has navigated the shifts and turns of the nation's social and economic development, serving as a witness to the evolution of modern Chinese architectural design. To mark this milestone, THAD and the Tsinghua University School of Architecture are co-hosting the "60 Years of Tsinghua Design Practice" event. This initiative invites professionals and institutions from across the Chinese architectural community to join in a series of exhibitions, forums, lectures, and publications. These activities aim to review the institute's development, reflect on the progress of Chinese architectural design over the past 60 years, and share research, practice, and insights, with the goal of continuing to serve the nation and advancing architectural scholarship and practice.

To celebrate the 60th anniversary of THAD, the Tsinghua Design Academic Week will be held on October 25, 2018. The event will feature domestic academicians such as He Jingtang, Wang Jianguo, and Meng Jianmin, alongside international guests including COOP HIMMELB(L)AU and UNStudio. Concurrently, the exhibition "6X10: A History of Modern Architecture at a University Design Institute" will officially open.
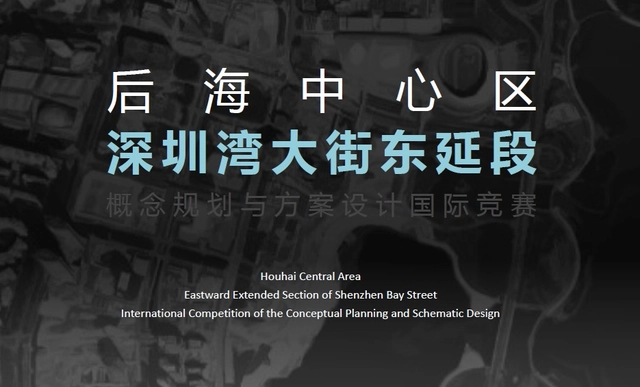
Call for Entries: Registration Now Open for the International Competition for the Conceptual Planning and Design of the Shenzhen Bay Avenue East Extension!

Competition Call: International Competition for the Conceptual Planning and Design of the Shenzhen Bay Avenue East Extension Now Open!
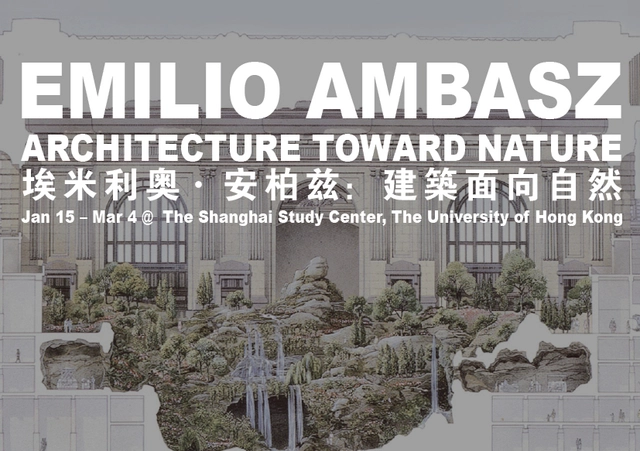
Exhibition | Emilio Ambasz: Architecture toward Nature (Shanghai Edition)

Emilio Ambasz: Architecture Toward Nature
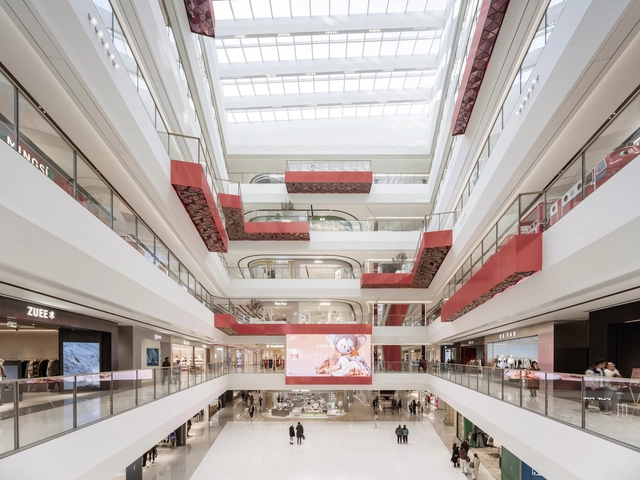
CR Land: Wuxi MixC Mall / Ippolito Fleitz Group

CR Land: Wuxi MixC Mall / Ippolito Fleitz Group - Interior DesignCR Land: Wuxi MixC Mall / Ippolito Fleitz Group - Interior DesignCR Land: Wuxi MixC Mall / Ippolito Fleitz Group - Interior DesignCR Land: Wuxi MixC Mall / Ippolito Fleitz Group - Interior DesignCR Land: Wuxi MixC Mall / Ippolito Fleitz Group - More Images+ 19

LAGO Italian Family Kitchen / Vari Architects

LAGO Italian Family Kitchen / Vari Architects - Exterior Photography, Restaurant, Garden, BalconyLAGO Italian Family Kitchen / Vari Architects - Interior Photography, Restaurant, BalconyLAGO Italian Family Kitchen / Vari Architects - Interior Photography, Restaurant, Balcony, ChairLAGO Italian Family Kitchen / Vari Architects - Interior Photography, Restaurant, Table, Chair, CountertopLAGO Italian Family Kitchen / Vari Architects - More Images+ 28

•
Chongqing, China
  • Architects: Vari Architects
  • Area Area of this architecture project Area:  360 m²
  • Year Completion year of this architecture project Year:  2025
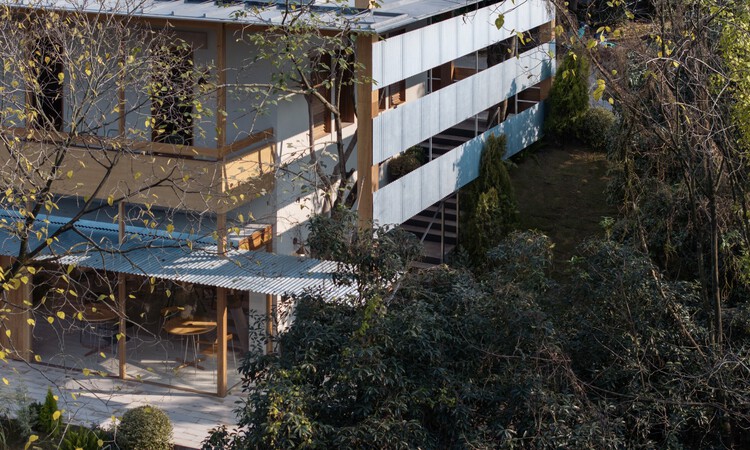
Pages Afloat / f-a-n architects

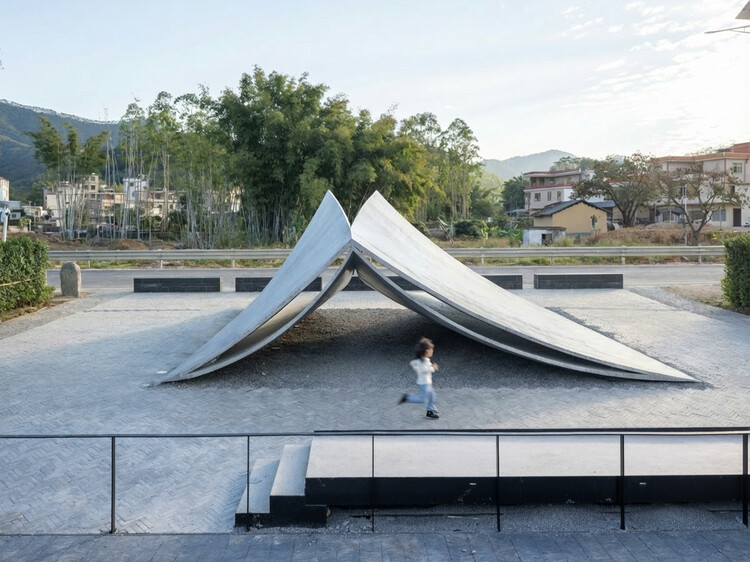
Pages Afloat / f-a-n architects - Installations & StructuresPages Afloat / f-a-n architects - Installations & StructuresPages Afloat / f-a-n architects - Exterior Photography, Installations & StructuresPages Afloat / f-a-n architects - Exterior Photography, Installations & StructuresPages Afloat / f-a-n architects - More Images+ 28
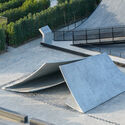
  • Architects: f-a-n architects
  • Area Area of this architecture project Area:  61 m²
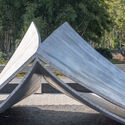
  • Year Completion year of this architecture project Year:  2025
  • Professionals: iStructure

Grape Classroom in the Field / atelier anonymous

Grape Classroom in the Field / atelier anonymous - Exterior Photography, Installations & StructuresGrape Classroom in the Field / atelier anonymous - Installations & StructuresGrape Classroom in the Field / atelier anonymous - Installations & StructuresGrape Classroom in the Field / atelier anonymous - Installations & StructuresGrape Classroom in the Field / atelier anonymous - More Images+ 38

  • Architects: atelier anonymous
  • Area Area of this architecture project Area:  350 m²
  • Year Completion year of this architecture project Year:  2026

Zhenshi New Materials Industrial Park Phase I / YS-ONE DESIGN

Zhenshi New Materials Industrial Park Phase I / YS-ONE DESIGN - OfficesZhenshi New Materials Industrial Park Phase I / YS-ONE DESIGN - Interior Photography, OfficesZhenshi New Materials Industrial Park Phase I / YS-ONE DESIGN - Exterior Photography, OfficesZhenshi New Materials Industrial Park Phase I / YS-ONE DESIGN - OfficesZhenshi New Materials Industrial Park Phase I / YS-ONE DESIGN - More Images+ 35

  • Architects: YS-ONE DESIGN
  • Area Area of this architecture project Area:  450000 m²
  • Year Completion year of this architecture project Year:  2025

Buildings of Liangzi Lake Changling Ferry / UP Architecture

Buildings of Liangzi Lake Changling Ferry  / UP Architecture - Exterior Photography, Public Architecture, FacadeBuildings of Liangzi Lake Changling Ferry  / UP Architecture - Exterior Photography, Public Architecture, FacadeBuildings of Liangzi Lake Changling Ferry  / UP Architecture - Public ArchitectureBuildings of Liangzi Lake Changling Ferry  / UP Architecture - Interior Photography, Public Architecture, Facade, TableBuildings of Liangzi Lake Changling Ferry  / UP Architecture - More Images+ 28

  • Architects: UP Architecture
  • Area Area of this architecture project Area:  1300 m²
  • Year Completion year of this architecture project Year:  2023

Renovation of 5 X 7 / Greater Dog Architects

Renovation of 5 X 7 / Greater Dog Architects - Exterior Photography, Small Scale, FacadeRenovation of 5 X 7 / Greater Dog Architects - Exterior Photography, Small Scale, Facade, ColumnRenovation of 5 X 7 / Greater Dog Architects - Interior Photography, Small ScaleRenovation of 5 X 7 / Greater Dog Architects - Interior Photography, Small Scale, Kitchen, Facade, LightingRenovation of 5 X 7 / Greater Dog Architects - More Images+ 29

•
Shao Xing Shi, China
  • Area Area of this architecture project Area:  80 m²
  • Year Completion year of this architecture project Year:  2023
  • Manufacturers Brands with products used in this architecture project
    Manufacturers:  DECO&DECO, 德国莱茵辛克Rheinzink

A White Barn / M.S.A.A. atelier

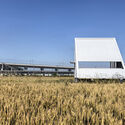
A White Barn / M.S.A.A. atelier - Exterior Photography, Installations & StructuresA White Barn / M.S.A.A. atelier - Exterior Photography, Installations & StructuresA White Barn / M.S.A.A. atelier - Exterior Photography, Installations & StructuresA White Barn / M.S.A.A. atelier - Installations & StructuresA White Barn / M.S.A.A. atelier - More Images+ 19

  • Architects: M.S.A.A. atelier
  • Area Area of this architecture project Area:  32 m²
  • Year Completion year of this architecture project Year:  2026

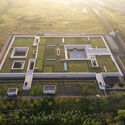
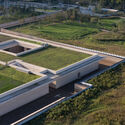
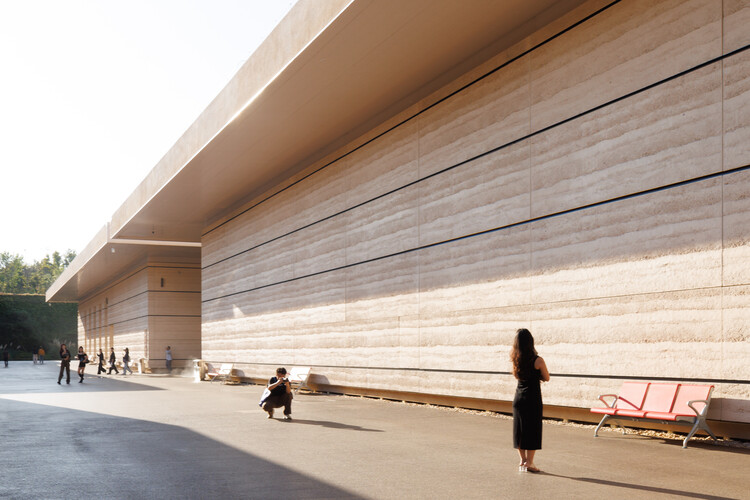
Dahecun National Archaeological Site Park and Dehecun Site Museum / CADG

Dahecun National Archaeological Site Park and Dehecun Site Museum / CADG - Exterior Photography, Museums & Exhibit Dahecun National Archaeological Site Park and Dehecun Site Museum / CADG - Museums & Exhibit Dahecun National Archaeological Site Park and Dehecun Site Museum / CADG - Interior Photography, Museums & Exhibit Dahecun National Archaeological Site Park and Dehecun Site Museum / CADG - Museums & Exhibit Dahecun National Archaeological Site Park and Dehecun Site Museum / CADG - More Images+ 24