1. ArchDaily
  2. China

China

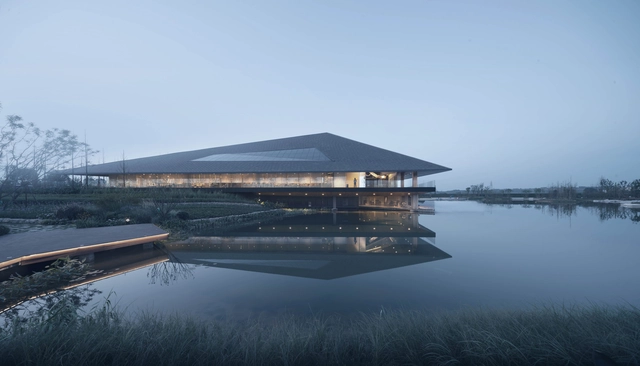
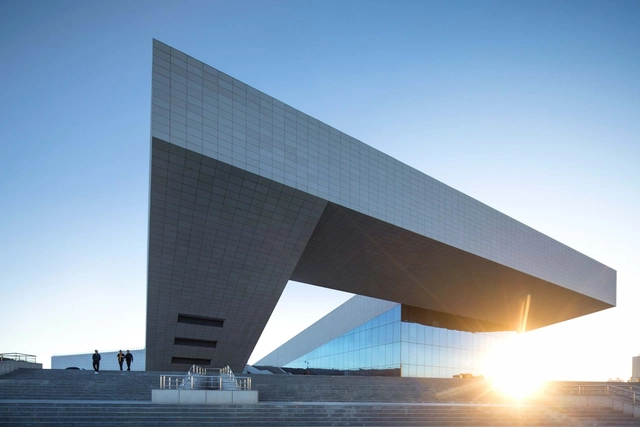
Karamay Digital Network Control Center / HDD
Karamay Digital Network Control Center / HDD - Institutional BuildingsKaramay Digital Network Control Center / HDD - Institutional BuildingsKaramay Digital Network Control Center / HDD - Institutional BuildingsKaramay Digital Network Control Center / HDD - Institutional BuildingsKaramay Digital Network Control Center / HDD - More Images+ 14
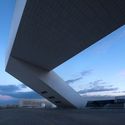
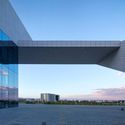
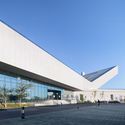
  • Architects: HDD
  • Area Area of this architecture project Area:  48961 m²
  • Year Completion year of this architecture project Year:  2018

Chunfengxixi Reading Club / FON STUDIO
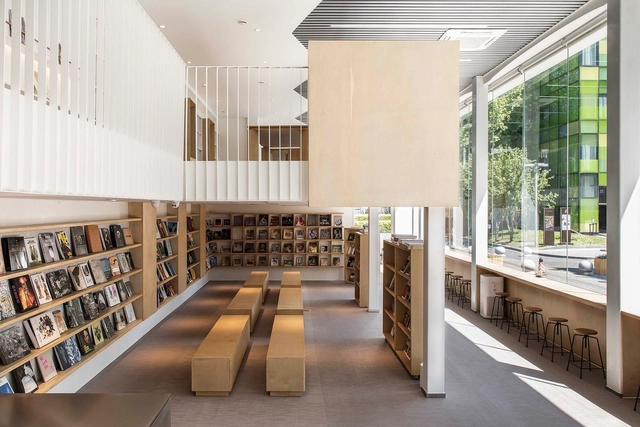
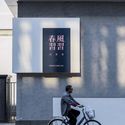
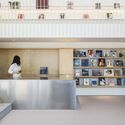
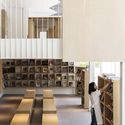
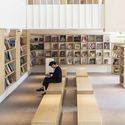
Chunfengxixi Reading Club / FON STUDIO - Learning, FacadeChunfengxixi Reading Club / FON STUDIO - Interior Photography, Learning, Kitchen, FacadeChunfengxixi Reading Club / FON STUDIO - Interior Photography, Learning, FacadeChunfengxixi Reading Club / FON STUDIO - Interior Photography, LearningChunfengxixi Reading Club / FON STUDIO - More Images+ 27
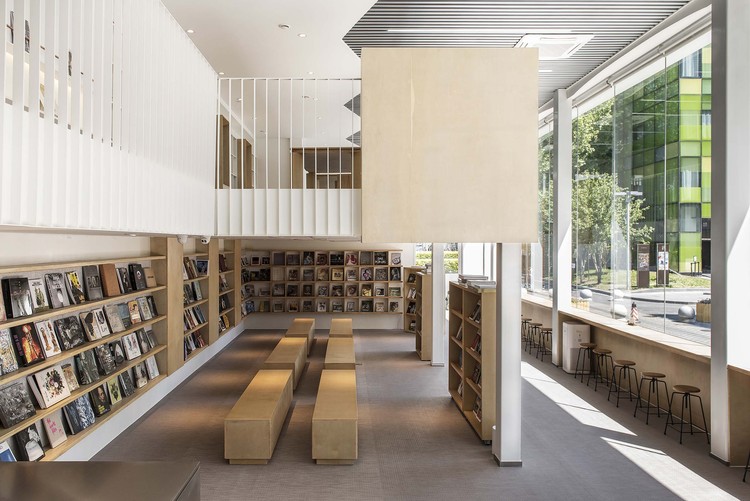
•
Chaoyang, China
  • Interior Designers: FON STUDIO
  • Area Area of this architecture project Area:  220 m²
  • Year Completion year of this architecture project Year:  2019
  • Manufacturers Brands with products used in this architecture project
    Manufacturers:  Jiuyun, Ruixing

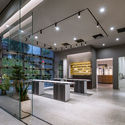
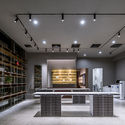
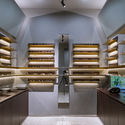
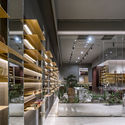
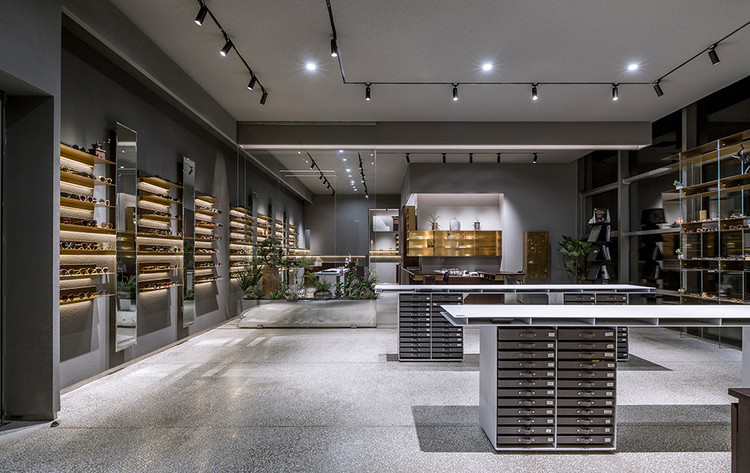
Amoon Optical / TEMP

Amoon Optical / TEMP - Interior Design
© Weiqi Jin

Amoon Optical / TEMP - Interior DesignAmoon Optical / TEMP - Interior Photography, Interior Design, Kitchen, Lighting, TableAmoon Optical / TEMP - Interior Photography, Interior Design, Stairs, LightingAmoon Optical / TEMP - Interior Photography, Interior Design, FacadeAmoon Optical / TEMP - More Images+ 23

•
Haidian Qu, China
  • Architects: TEMP
  • Year Completion year of this architecture project Year:  2018

Tian'an Cloud Park (Phase I) / M.A.O.

Tian'an Cloud Park (Phase I) / M.A.O. - Exterior Photography, Offices, Cityscape
© Jianghe Zeng

Tian'an Cloud Park (Phase I) / M.A.O. - Exterior Photography, Offices, Facade, CityscapeTian'an Cloud Park (Phase I) / M.A.O. - Exterior Photography, Offices, CityscapeTian'an Cloud Park (Phase I) / M.A.O. - Exterior Photography, Offices, Facade, CityscapeTian'an Cloud Park (Phase I) / M.A.O. - Exterior Photography, Offices, Facade, CityscapeTian'an Cloud Park (Phase I) / M.A.O. - More Images+ 21
•
Shenzhen, China

Datuan Villa / OFFICE COASTLINE

Datuan Villa / OFFICE COASTLINE - ResidentialDatuan Villa / OFFICE COASTLINE - ResidentialDatuan Villa / OFFICE COASTLINE - ResidentialDatuan Villa / OFFICE COASTLINE - ResidentialDatuan Villa / OFFICE COASTLINE - More Images+ 33

  • Architects: OFFICE COASTLINE
  • Area Area of this architecture project Area:  320 m²
  • Year Completion year of this architecture project Year:  2018

Gong Sheng House / Jingu Phoenix Space Planning Organization

Gong Sheng House / Jingu Phoenix Space Planning Organization - House InteriorsGong Sheng House / Jingu Phoenix Space Planning Organization - House InteriorsGong Sheng House / Jingu Phoenix Space Planning Organization - House InteriorsGong Sheng House / Jingu Phoenix Space Planning Organization - House InteriorsGong Sheng House / Jingu Phoenix Space Planning Organization - More Images+ 25
GT Land Plaza Office / DRAWING DESIGN

GT Land Plaza Office / DRAWING DESIGN - Interior Photography, Offices Interiors, Kitchen, Facade, Table, ChairGT Land Plaza Office / DRAWING DESIGN - Offices InteriorsGT Land Plaza Office / DRAWING DESIGN - Interior Photography, Offices Interiors, Kitchen, Facade, ChairGT Land Plaza Office / DRAWING DESIGN - Interior Photography, Offices Interiors, Facade, TableGT Land Plaza Office / DRAWING DESIGN - More Images+ 24
OWSPACE book store in Aranya / B.l.U.E. Architecture Studio
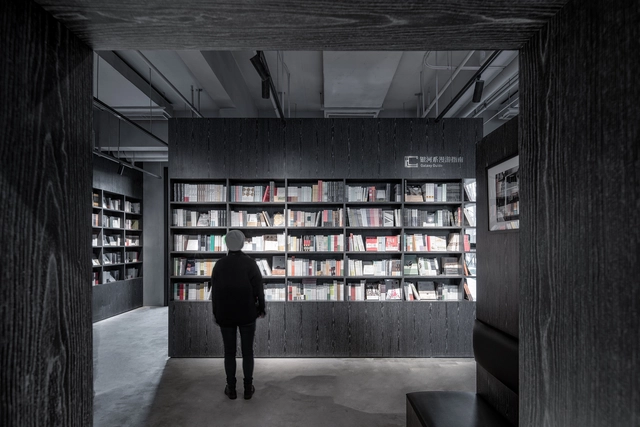
OWSPACE book store in Aranya / B.l.U.E. Architecture Studio - Interior DesignOWSPACE book store in Aranya / B.l.U.E. Architecture Studio - Interior DesignOWSPACE book store in Aranya / B.l.U.E. Architecture Studio - Interior DesignOWSPACE book store in Aranya / B.l.U.E. Architecture Studio - Interior DesignOWSPACE book store in Aranya / B.l.U.E. Architecture Studio - More Images+ 27
GDA Plaza in Hangzhou / gmp Architects

GDA Plaza in Hangzhou / gmp Architects - Exterior Photography, Arts & Architecture, Facade, Cityscape
© Hans-Georg Esch

GDA Plaza in Hangzhou / gmp Architects - Exterior Photography, Arts & Architecture, Facade, CityscapeGDA Plaza in Hangzhou / gmp Architects - Exterior Photography, Arts & Architecture, CityscapeGDA Plaza in Hangzhou / gmp Architects - Exterior Photography, Arts & Architecture, FacadeGDA Plaza in Hangzhou / gmp Architects - Exterior Photography, Arts & Architecture, FacadeGDA Plaza in Hangzhou / gmp Architects - More Images+ 10

Sanzee Rv Self-driving Campsite / CM design

Sanzee Rv Self-driving Campsite / CM design - Landscape ArchitectureSanzee Rv Self-driving Campsite / CM design - Landscape ArchitectureSanzee Rv Self-driving Campsite / CM design - Landscape ArchitectureSanzee Rv Self-driving Campsite / CM design - Landscape ArchitectureSanzee Rv Self-driving Campsite / CM design - More Images+ 33
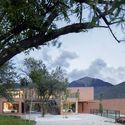
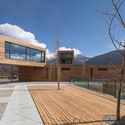
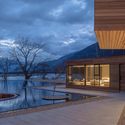
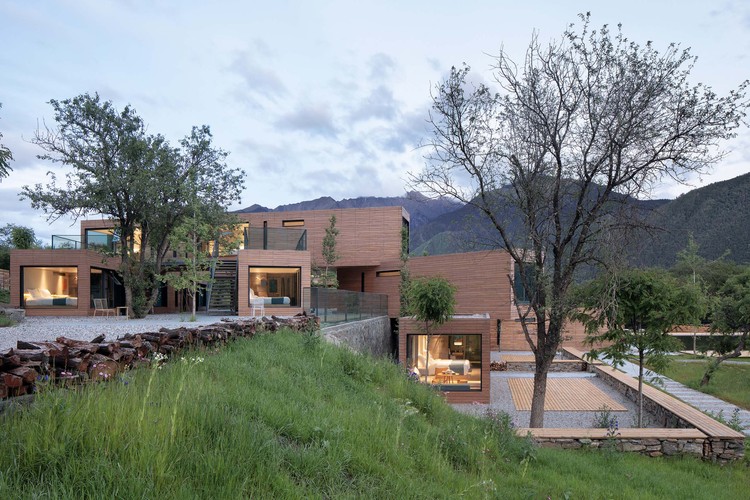
  • Architects: CM design
  • Area Area of this architecture project Area:  33170 m²
  • Year Completion year of this architecture project Year:  2019

Cheng Dong Building / Sangu Design

Cheng Dong Building / Sangu Design - Exterior Photography, Public Architecture, Facade, DoorCheng Dong Building / Sangu Design - Exterior Photography, Public Architecture, GardenCheng Dong Building / Sangu Design - Interior Photography, Public Architecture, Table, ChairCheng Dong Building / Sangu Design - Public ArchitectureCheng Dong Building / Sangu Design - More Images+ 26
Yangzhong Foreign Language School Branch Campus / Perform Design Studio
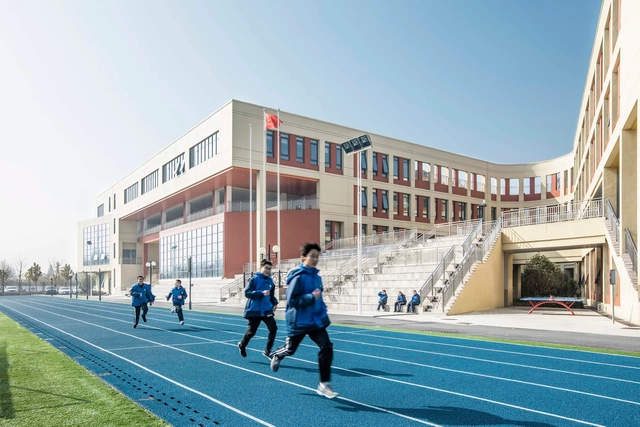
Yangzhong Foreign Language School Branch Campus / Perform Design Studio - Elementary & Middle SchoolYangzhong Foreign Language School Branch Campus / Perform Design Studio - Exterior Photography, Elementary & Middle School, Facade, StairsYangzhong Foreign Language School Branch Campus / Perform Design Studio - Interior Photography, Elementary & Middle School, HandrailYangzhong Foreign Language School Branch Campus / Perform Design Studio - Exterior Photography, Elementary & Middle School, Facade, Fence, DoorYangzhong Foreign Language School Branch Campus / Perform Design Studio - More Images+ 26

Call for Entries: Request for Proposal for the International Consulting on the Urban Design of the Central Area of Guangming Science City
The International Consulting on the Urban Design of the Central Area of Guangming Science City(hereinafter referred to as “this consulting”) is to find the most practical space design plan, which can reflect the characteristics of Guangming Science City and make the Central Area of Science City a "Capital of Science, Core of the Bay Area, Green City", as well as a future-oriented, international leading player in high-quality development, a new engine of scientific and technological innovation, and a good example of sustainable development, so as to provide the target population with a green, ecological and intelligent urban area suitable for living and research, and set an example of development featuring international quality and local characteristics in Guangdong-Hong Kong-Macao Greater Bay Area. At the same time, the design shall consider the land use characteristics of the Central Area at present stage, strengthen the refined space management, and provide guidelines for urban renewal and recent development and construction base on the urban design control requirements.

Temporary Site of Shengli Market / LUO studio


Temporary Site of Shengli Market / LUO studio - MarketTemporary Site of Shengli Market / LUO studio - MarketTemporary Site of Shengli Market / LUO studio - MarketTemporary Site of Shengli Market / LUO studio - MarketTemporary Site of Shengli Market / LUO studio - More Images+ 33
Dongpo Academy / XAA

Dongpo Academy / XAA - ShowroomDongpo Academy / XAA - ShowroomDongpo Academy / XAA - ShowroomDongpo Academy / XAA - ShowroomDongpo Academy / XAA - More Images+ 32

Comprehensive Information Building of Guangzhou Baiyun International Airport / Wuhan Jointhorp Architectural Design
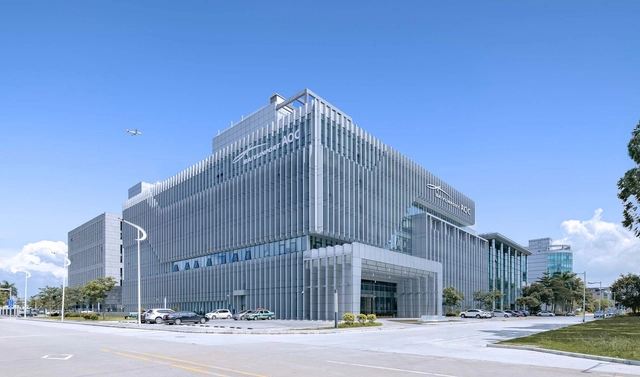
Comprehensive Information Building of Guangzhou Baiyun International Airport / Wuhan Jointhorp Architectural Design - Office BuildingsComprehensive Information Building of Guangzhou Baiyun International Airport / Wuhan Jointhorp Architectural Design - Office BuildingsComprehensive Information Building of Guangzhou Baiyun International Airport / Wuhan Jointhorp Architectural Design - Office BuildingsComprehensive Information Building of Guangzhou Baiyun International Airport / Wuhan Jointhorp Architectural Design - Office BuildingsComprehensive Information Building of Guangzhou Baiyun International Airport / Wuhan Jointhorp Architectural Design - More Images+ 18

•
Guangzhou, China

Hotel Far & Near Nanhao St. / kooo architects

Hotel Far & Near Nanhao St. / kooo architects - Renovation, Facade, Beam, Table, Bench, Chair
view from entrance, galvanized profiled sheet wall. Image © Keishin Horikoshi /SS
•
Guangzhou, China
  • Architects: kooo architects
  • Area Area of this architecture project Area:  736 m²
  • Year Completion year of this architecture project Year:  2019
  • Manufacturers Brands with products used in this architecture project
    Manufacturers:  Appleton Special Glass, Langge, Uniprof, linsky
  • Professionals: kooo architects

Top Floor Renovation of World Expo Joint Pavilion No.3 / DUTS design
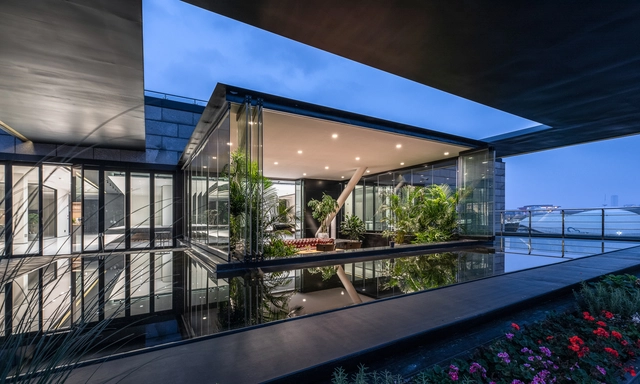
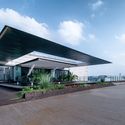
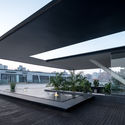
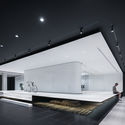
Top Floor Renovation of World Expo Joint Pavilion No.3 / DUTS design - Offices InteriorsTop Floor Renovation of World Expo Joint Pavilion No.3 / DUTS design - Offices InteriorsTop Floor Renovation of World Expo Joint Pavilion No.3 / DUTS design - Offices InteriorsTop Floor Renovation of World Expo Joint Pavilion No.3 / DUTS design - Offices InteriorsTop Floor Renovation of World Expo Joint Pavilion No.3 / DUTS design - More Images+ 20
  • Architects: DUTS design
  • Area Area of this architecture project Area:  1670 m²
  • Year Completion year of this architecture project Year:  2019