1. ArchDaily
  2. Brazil

Brazil

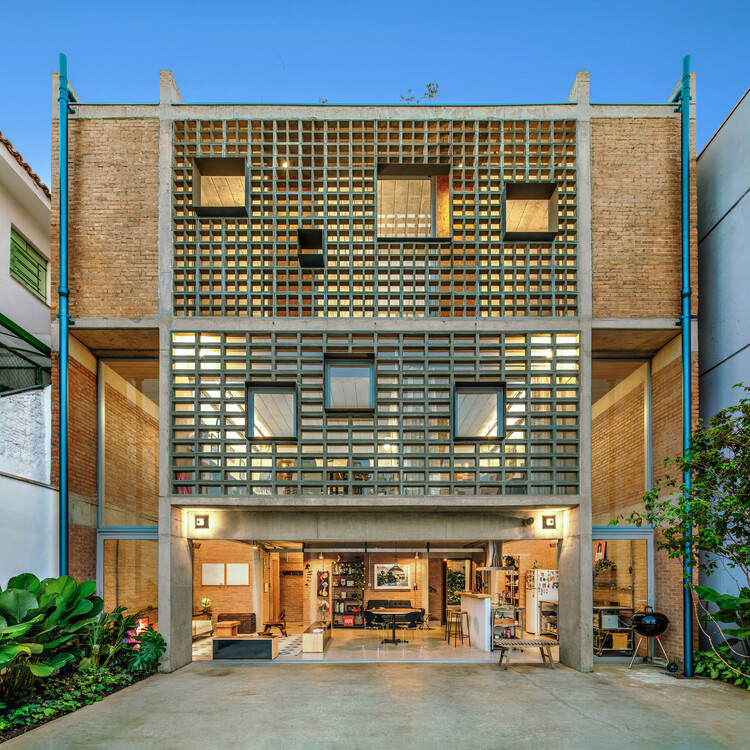
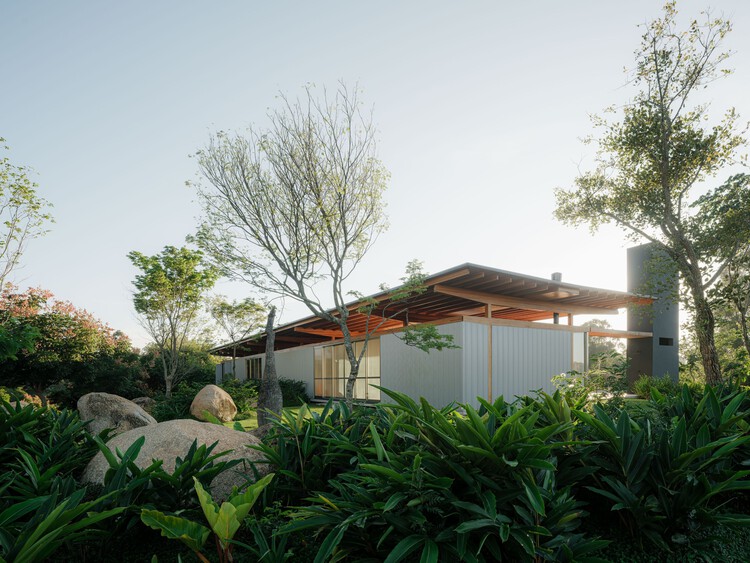

JV House / Pitta Arquitetura

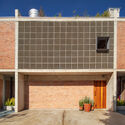
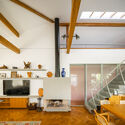
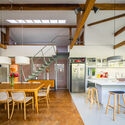
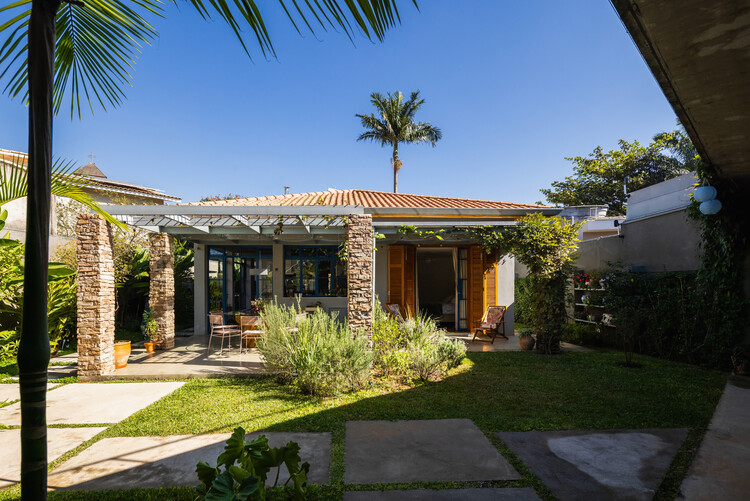
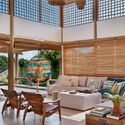
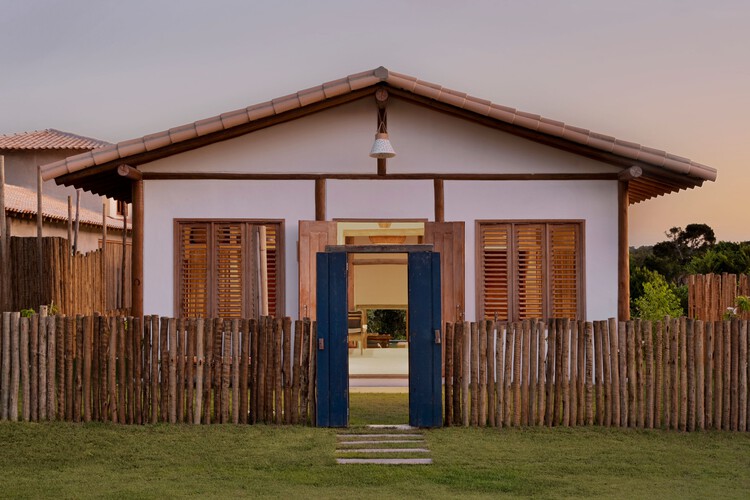
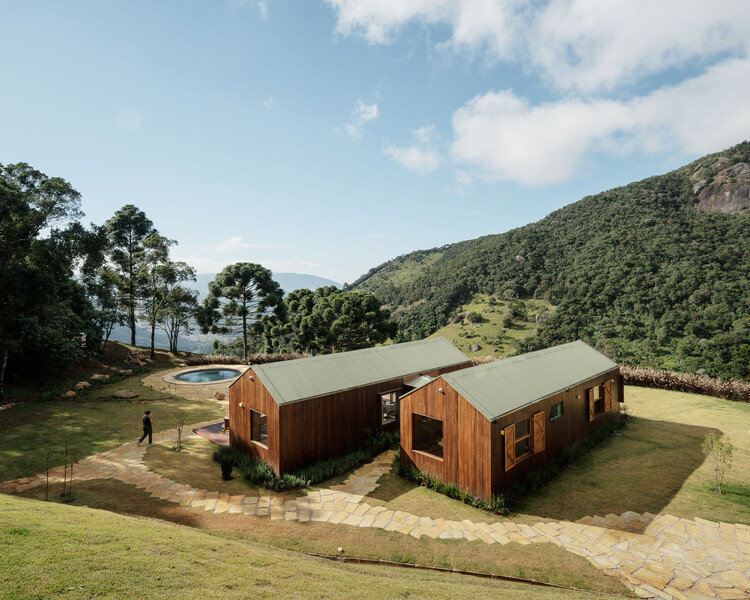
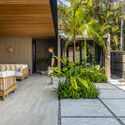

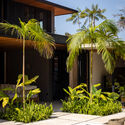

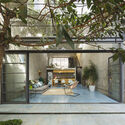
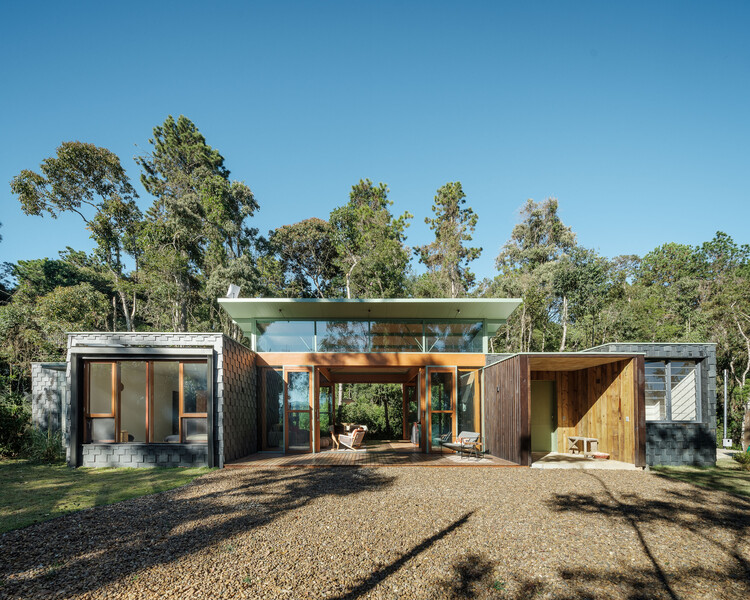
JV House / Pitta Arquitetura - Exterior Photography, Houses, CourtyardJV House / Pitta Arquitetura - Exterior Photography, Houses, CourtyardJV House / Pitta Arquitetura - HousesJV House / Pitta Arquitetura - Exterior Photography, HousesJV House / Pitta Arquitetura - More Images+ 22

•
Ubatuba, São Paulo, Brasil, Brazil
  • Architects: Pitta Arquitetura
  • Area Area of this architecture project Area:  260 m²
  • Year Completion year of this architecture project Year:  2025
  • Manufacturers Brands with products used in this architecture project
    Manufacturers:  Portobello

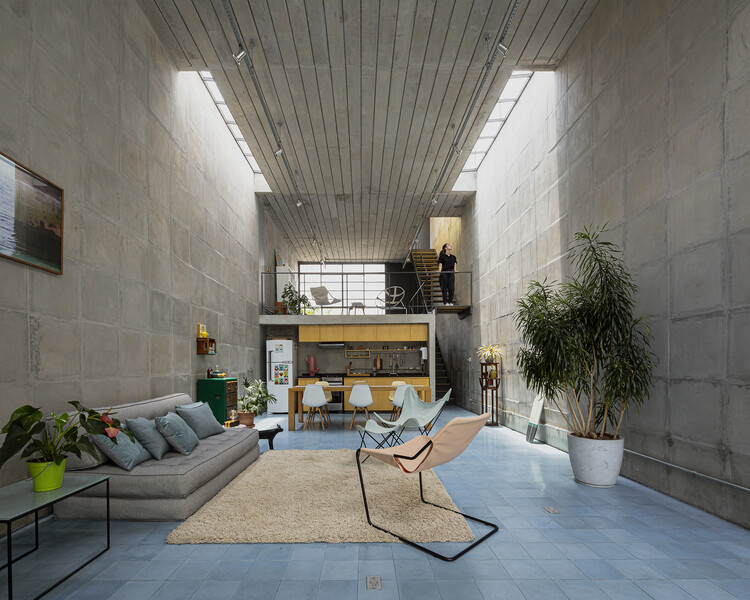
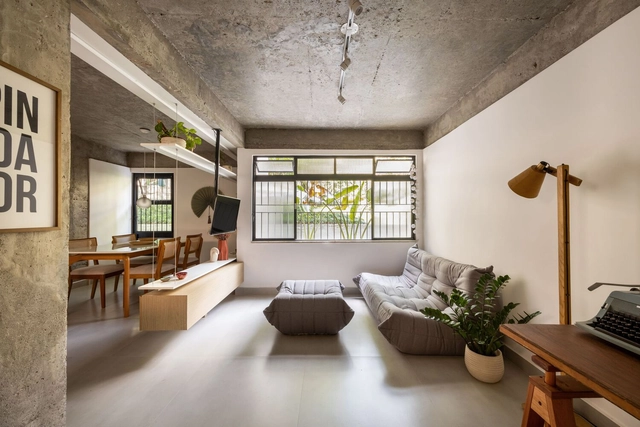
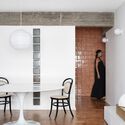
Pinheiros House / 23 SUL

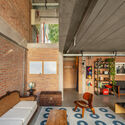
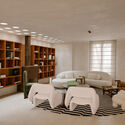
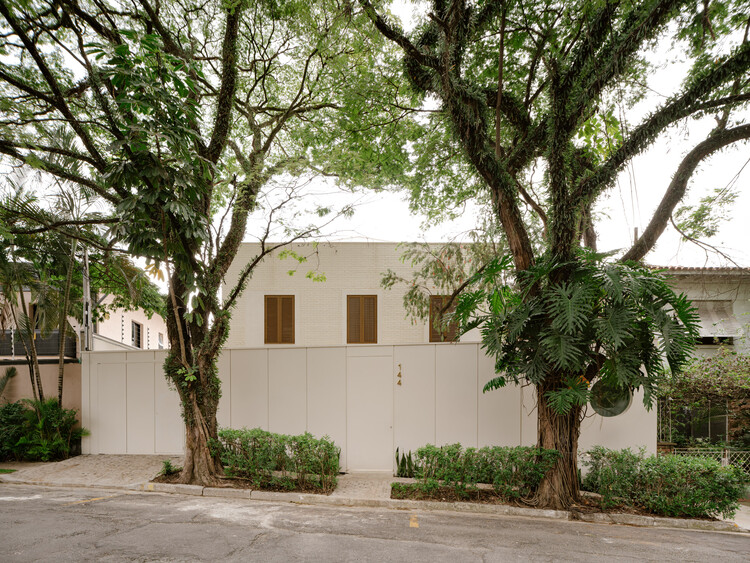
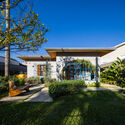
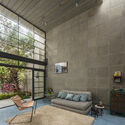
Pinheiros House / 23 SUL - Exterior Photography, Houses, CourtyardPinheiros House / 23 SUL - Interior Photography, Houses, ChairPinheiros House / 23 SUL - Interior Photography, HousesPinheiros House / 23 SUL - Interior Photography, Houses, ChairPinheiros House / 23 SUL - More Images+ 28

  • Architects: 23 SUL
  • Area Area of this architecture project Area:  118 m²
  • Year Completion year of this architecture project Year:  2020
  • Manufacturers Brands with products used in this architecture project
    Manufacturers:  Futon Company, Ladrilar, Lagonegro Marmoraria

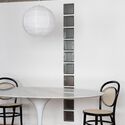
Mari 402 Apartment / Térreo Arquitetos

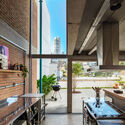
Mari 402 Apartment / Térreo Arquitetos - Interior Photography, Apartment Interiors, ChairMari 402 Apartment / Térreo Arquitetos - Interior Photography, Apartment Interiors, LightingMari 402 Apartment / Térreo Arquitetos - Apartment InteriorsMari 402 Apartment / Térreo Arquitetos - Interior Photography, Apartment InteriorsMari 402 Apartment / Térreo Arquitetos - More Images+ 10

  • Architects: Térreo Arquitetos
  • Area Area of this architecture project Area:  60 m²
  • Year Completion year of this architecture project Year:  2025

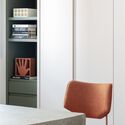
Mirzé Refuge / Estúdio HAA!

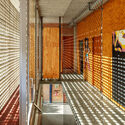
Mirzé Refuge / Estúdio HAA! - HousesMirzé Refuge / Estúdio HAA! - Interior Photography, Houses, Patio, Beam, Chair, TableMirzé Refuge / Estúdio HAA! - Interior Photography, Houses, BeamMirzé Refuge / Estúdio HAA! - Interior Photography, Houses, Kitchen, BeamMirzé Refuge / Estúdio HAA! - More Images+ 22

•
São Bento do Sapucaí, Brazil

Itupeva House / UNA MUNIZVIEGAS
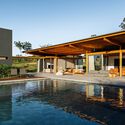
Itupeva House / UNA MUNIZVIEGAS - HousesItupeva House / UNA MUNIZVIEGAS - Interior Photography, Houses, Patio, Beam, Column, ChairItupeva House / UNA MUNIZVIEGAS - Interior Photography, Houses, BeamItupeva House / UNA MUNIZVIEGAS - HousesItupeva House / UNA MUNIZVIEGAS - More Images+ 21
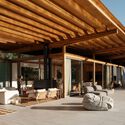
•
Itupeva, Brazil
  • Architects: UNA MUNIZVIEGAS
  • Area Area of this architecture project Area:  640 m²
  • Year Completion year of this architecture project Year:  2024
  • Manufacturers Brands with products used in this architecture project
    Manufacturers:  Hunter Douglas, kitchens

Entremontes House / Harpa Arquitetura

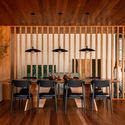
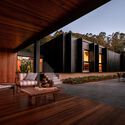
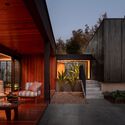
Entremontes House / Harpa Arquitetura - Exterior Photography, HousesEntremontes House / Harpa Arquitetura - Interior Photography, Houses, Table, Chair, LightingEntremontes House / Harpa Arquitetura - Exterior Photography, HousesEntremontes House / Harpa Arquitetura - Exterior Photography, HousesEntremontes House / Harpa Arquitetura - More Images+ 39

•
Montenegro, Brazil
  • Architects: Harpa Arquitetura
  • Area Area of this architecture project Area:  390 m²
  • Year Completion year of this architecture project Year:  2025
  • Manufacturers Brands with products used in this architecture project
    Manufacturers:  Castellar Lareiras, ComSteel, Móveis Design, Painel Fidelidade Marmoraria, Stella Iluminação

André Fernandes Apartment / João Marujo + Orlando Naj
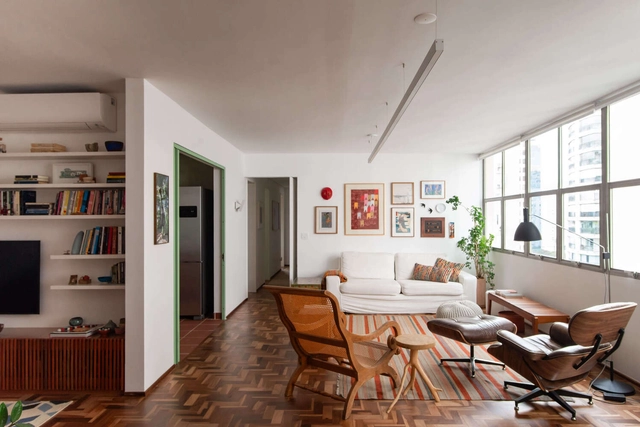
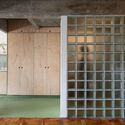
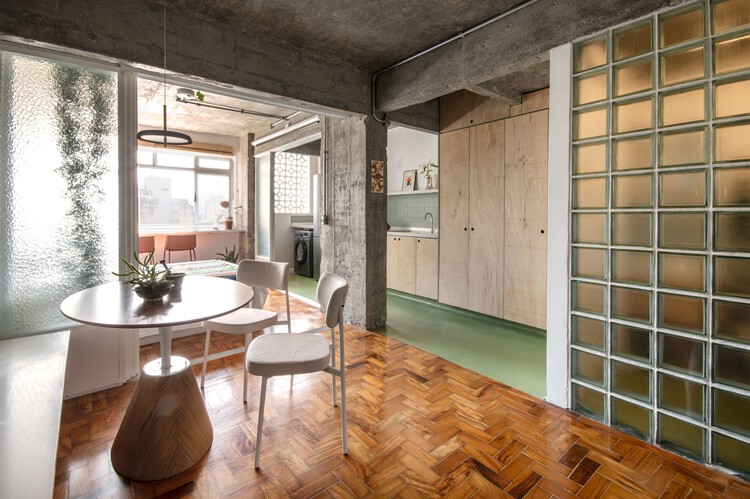
André Fernandes Apartment / João Marujo + Orlando Naj - Interior Photography, Apartment Interiors, Kitchen, Countertop, ChairAndré Fernandes Apartment / João Marujo + Orlando Naj - Interior Photography, Apartment Interiors, Table, Chair, LightingAndré Fernandes Apartment / João Marujo + Orlando Naj - Interior Photography, Apartment Interiors, Table, Lighting, ChairAndré Fernandes Apartment / João Marujo + Orlando Naj - Interior Photography, Apartment Interiors, Kitchen, Countertop, LightingAndré Fernandes Apartment / João Marujo + Orlando Naj - More Images+ 26
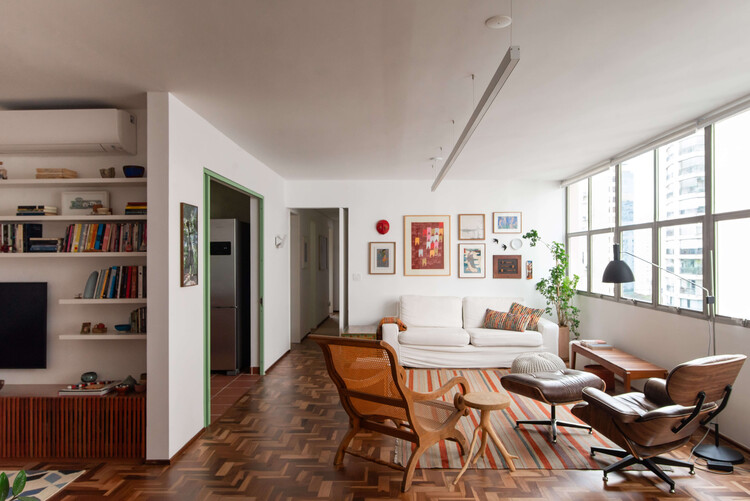
  • Architects: João Marujo, Orlando Naj
  • Area Area of this architecture project Area:  140 m²
  • Year Completion year of this architecture project Year:  2024

Sicredi das Culturas Administrative Center / DA | Departamento de Arquitetura

Sicredi das Culturas Administrative Center / DA | Departamento de Arquitetura - Exterior Photography, Office BuildingsSicredi das Culturas Administrative Center / DA | Departamento de Arquitetura - Interior Photography, Office Buildings, ChairSicredi das Culturas Administrative Center / DA | Departamento de Arquitetura - Interior Photography, Office BuildingsSicredi das Culturas Administrative Center / DA | Departamento de Arquitetura - Office BuildingsSicredi das Culturas Administrative Center / DA | Departamento de Arquitetura - More Images+ 22



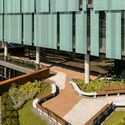
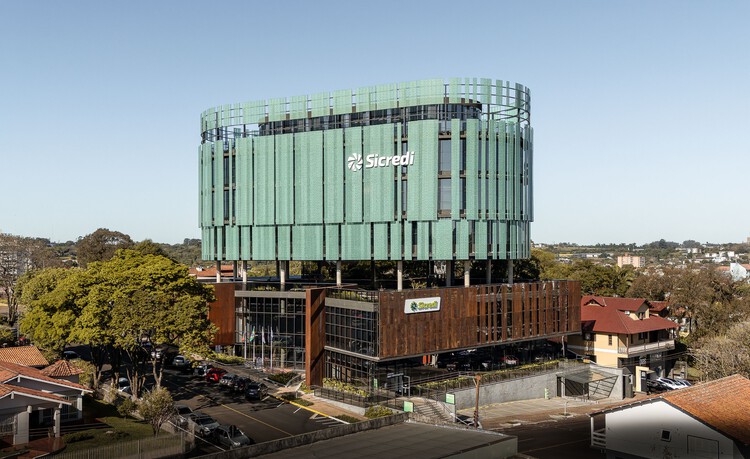
  • Area Area of this architecture project Area:  9000 m²
  • Year Completion year of this architecture project Year:  2025
  • Manufacturers Brands with products used in this architecture project
    Manufacturers:  Cellus, Hunter Douglas, Só Escritório, Trimble Navigation

Cartola Apartment / EIXO Z arquitetos
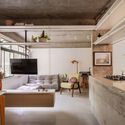
Cartola Apartment / EIXO Z arquitetos - Interior Photography, Apartments, Kitchen, Lighting, ChairCartola Apartment / EIXO Z arquitetos - Interior Photography, ApartmentsCartola Apartment / EIXO Z arquitetos - Interior Photography, ApartmentsCartola Apartment / EIXO Z arquitetos - ApartmentsCartola Apartment / EIXO Z arquitetos - More Images+ 19
  • Architects: EIXO Z arquitetos
  • Area Area of this architecture project Area:  65 m²
  • Year Completion year of this architecture project Year:  2023

Sacred Yawanawa Village / Rosenbaum
Sacred Yawanawa Village / Rosenbaum - Educational ArchitectureSacred Yawanawa Village / Rosenbaum - Exterior Photography, Educational ArchitectureSacred Yawanawa Village / Rosenbaum - Interior Photography, Educational ArchitectureSacred Yawanawa Village / Rosenbaum - Interior Photography, Educational ArchitectureSacred Yawanawa Village / Rosenbaum - More Images+ 27
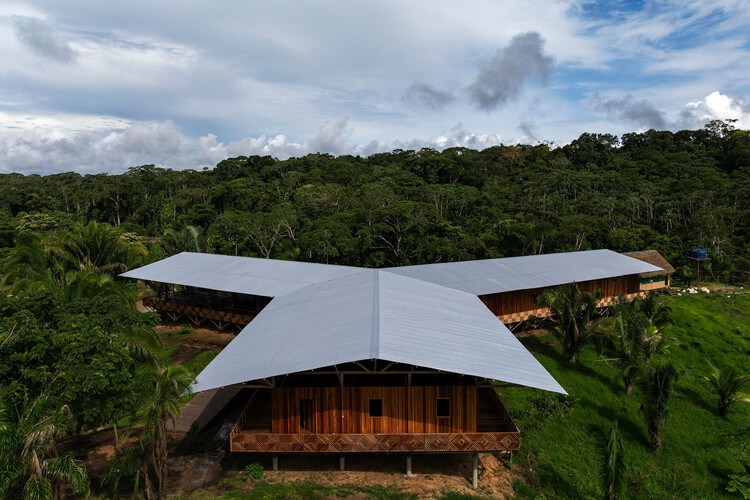
  • Architects: Rosenbaum
  • Area Area of this architecture project Area:  358 m²
  • Year Completion year of this architecture project Year:  2025

Araruama Apartment / Estúdio OLO

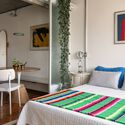
Araruama Apartment / Estúdio OLO - Interior Photography, Apartment Interiors, Table, ChairAraruama Apartment / Estúdio OLO - Interior Photography, Apartment Interiors, ChairAraruama Apartment / Estúdio OLO - Interior Photography, Apartment Interiors, Table, ChairAraruama Apartment / Estúdio OLO - Interior Photography, Apartment Interiors, Bedroom, BedAraruama Apartment / Estúdio OLO - More Images+ 15

  • Architects: Estúdio OLO
  • Area Area of this architecture project Area:  60 m²
  • Year Completion year of this architecture project Year:  2025
  • Manufacturers Brands with products used in this architecture project
    Manufacturers:  Reka Iluminação

Morgado de Mateus Apartment / Guido Otero Arquitetura + Gabriel César Arquitetura

Morgado de Mateus Apartment / Guido Otero Arquitetura + Gabriel César Arquitetura - Interior Photography, Apartment Interiors, Kitchen, Countertop, Lighting, ChairMorgado de Mateus Apartment / Guido Otero Arquitetura + Gabriel César Arquitetura - Interior Photography, Apartment Interiors, ChairMorgado de Mateus Apartment / Guido Otero Arquitetura + Gabriel César Arquitetura - Interior Photography, Apartment Interiors, Kitchen, Table, Lighting, Chair, CountertopMorgado de Mateus Apartment / Guido Otero Arquitetura + Gabriel César Arquitetura - Interior Photography, Apartment Interiors, Lighting, Chair, TableMorgado de Mateus Apartment / Guido Otero Arquitetura + Gabriel César Arquitetura - More Images+ 19

Pequeno Príncipe School Court / Ricardo Gusmão Arquitetos

Pequeno Príncipe School Court / Ricardo Gusmão Arquitetos - Exterior Photography, Other FacilitiesPequeno Príncipe School Court / Ricardo Gusmão Arquitetos - Other FacilitiesPequeno Príncipe School Court / Ricardo Gusmão Arquitetos - Other FacilitiesPequeno Príncipe School Court / Ricardo Gusmão Arquitetos - Other FacilitiesPequeno Príncipe School Court / Ricardo Gusmão Arquitetos - More Images+ 11

  • Architects: Ricardo Gusmao Arquitetos
  • Area Area of this architecture project Area:  835 m²
  • Year Completion year of this architecture project Year:  2025

Etcetera Exhibition - Isay Weinfeld

Some of the most well-known buildings in the São Paulo landscape and in major metropolises around the world bear his signature, even if few can precisely define his architectural style. This difficulty, far from being a problem, is part of the enigma and strength of Isay Weinfeld, a creator whose work escapes easy labels and defies rigid classifications. However, reducing him solely to architecture would be a mistake. Over five decades of intense and coherent production, the São Paulo-based architect has built a trajectory that traverses design, visual arts, and cinema with rare fluidity. These multiple fronts of activity will be brought together in Etcétera, the most comprehensive exhibition dedicated to his career, which will occupy the Instituto Tomie Ohtake from March 5 to May 17.

11th Docomomo North and Northeast Seminar

The 11th Docomomo North and Northeast Seminar will take place from November 4 to 7, 2026, in Belém (Pará), under the theme "Modernity in Transition: Climatic [Inter]changes." The in-person event will be open to the public and feature the participation of the academic community. The program includes lectures and roundtables, as well as paper presentations covering teaching, research, and outreach.

Carcará House / Victoria Nizarala Arquitetura

Carcará House / Victoria Nizarala Arquitetura - HousesCarcará House / Victoria Nizarala Arquitetura - Interior Photography, Houses, Beam, Table, ChairCarcará House / Victoria Nizarala Arquitetura - Interior Photography, Houses, Beam, Lighting, ChairCarcará House / Victoria Nizarala Arquitetura - Interior Photography, Houses, Bedroom, Lighting, BedCarcará House / Victoria Nizarala Arquitetura - More Images+ 19

•
Ibicoara, Brazil
  • Area Area of this architecture project Area:  210 m²
  • Year Completion year of this architecture project Year:  2021
  • Manufacturers Brands with products used in this architecture project
    Manufacturers:  Arquivo Reuso

Jardim Paulistano Apartment / Gema Arquitetura

Jardim Paulistano Apartment / Gema Arquitetura - Interior Photography, Apartment Interiors, Table, Chair, LightingJardim Paulistano Apartment / Gema Arquitetura - Interior Photography, Apartment Interiors, Kitchen, Lighting, Countertop, ChairJardim Paulistano Apartment / Gema Arquitetura - Interior Photography, Apartment Interiors, Door, LightingJardim Paulistano Apartment / Gema Arquitetura - Interior Photography, Apartment Interiors, Lighting, Table, ChairJardim Paulistano Apartment / Gema Arquitetura - More Images+ 14

  • Architects: Gema Arquitetura
  • Area Area of this architecture project Area:  70 m²
  • Year Completion year of this architecture project Year:  2022

Balanço House / lb+mr

Balanço House / lb+mr - HousesBalanço House / lb+mr - Interior Photography, Houses, Table, ChairBalanço House / lb+mr - Interior Photography, Houses, Patio, ChairBalanço House / lb+mr - HousesBalanço House / lb+mr - More Images+ 27

  • Architects: lb+mr
  • Area Area of this architecture project Area:  600 m²
  • Year Completion year of this architecture project Year:  2025
  • Manufacturers Brands with products used in this architecture project
    Manufacturers:  Augusta, Cia Luz, Escadas e Cia , MMP Movelaria , Portobello Shop (São Carlos) , +2