1. ArchDaily
  2. eindhoven

eindhoven: The Latest Architecture and News

Dutch Design Week x ArchDaily: Future Cities

Cities face enormous challenges: The energy transition, climate adaptation and, the enormous challenge to build houses for growing populations. As more and more people live in cities, we consider how architecture and landscape design can be adapted to their needs.

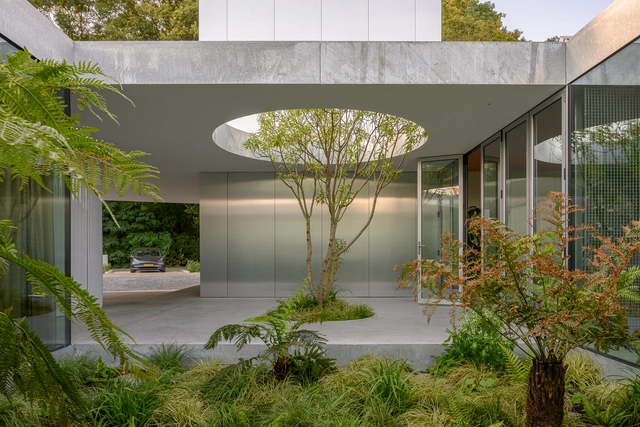
Villa Fifty-Fifty / Studioninedots

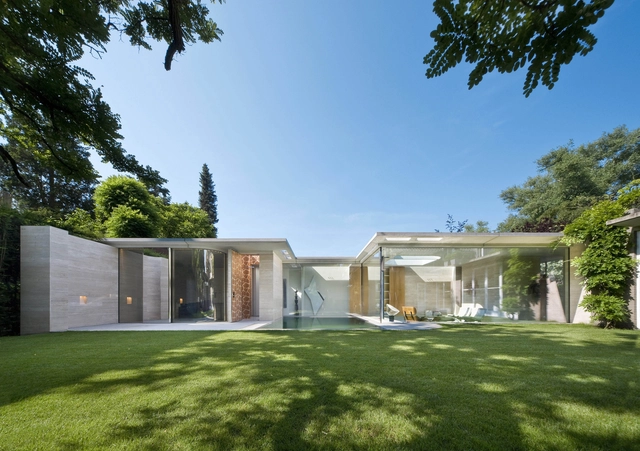
Villa Fifty-Fifty / Studioninedots - Interior Photography, Houses, FacadeVilla Fifty-Fifty / Studioninedots - Exterior Photography, HousesVilla Fifty-Fifty / Studioninedots - Interior Photography, Houses, Table, ChairVilla Fifty-Fifty / Studioninedots - Exterior Photography, Houses, FacadeVilla Fifty-Fifty / Studioninedots - More Images+ 23

Eindhoven, The Netherlands

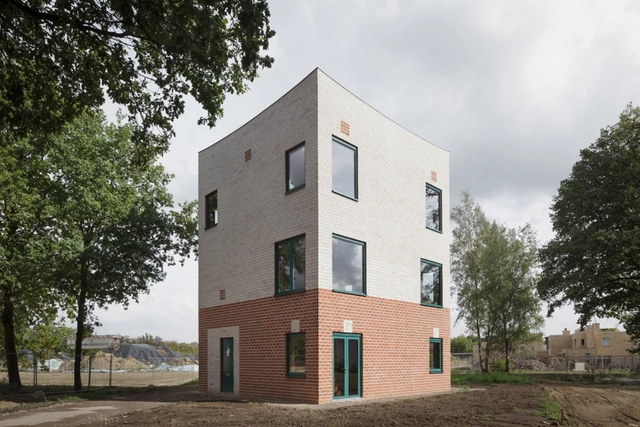
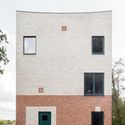
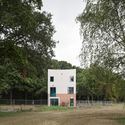
Atlas House / MONADNOCK

Atlas House / MONADNOCK - Houses, Kitchen, Beam, Facade, Arch, Table, ChairAtlas House / MONADNOCK - Houses, Facade, Beam, BathtubAtlas House / MONADNOCK - Houses, Facade, DoorAtlas House / MONADNOCK - Houses, Facade, ForestAtlas House / MONADNOCK - More Images+ 15

Eindhoven, The Netherlands
  • Architects: MONADNOCK
  • Area Area of this architecture project Area:  210
  • Year Completion year of this architecture project Year:  2016
  • Manufacturers Brands with products used in this architecture project
    Manufacturers:  Wienerberger, Daas baksteen, Kawneer

18 Septemberplein Renovation / UN Studio

18 Septemberplein Renovation  / UN Studio - Exterior Photography, Retail , Facade18 Septemberplein Renovation  / UN Studio - Exterior Photography, Retail , Facade18 Septemberplein Renovation  / UN Studio - Exterior Photography, Retail , Facade18 Septemberplein Renovation  / UN Studio - Exterior Photography, Retail , Facade18 Septemberplein Renovation  / UN Studio - More Images+ 9

Eindhoven, The Netherlands

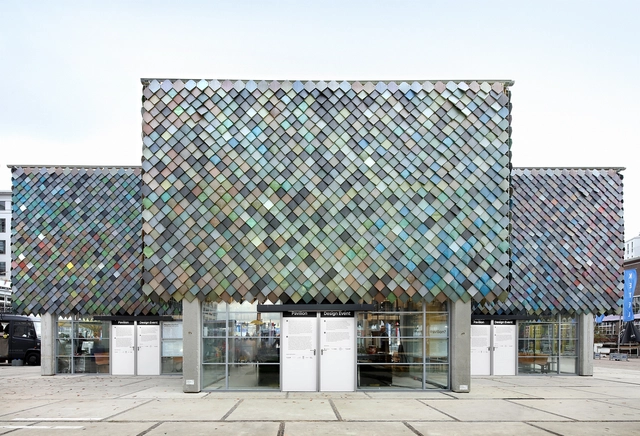
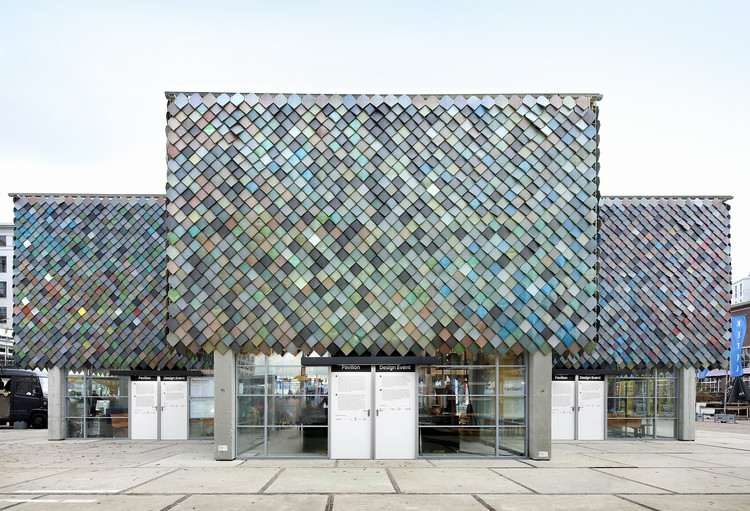
People's Pavilion / bureau SLA + Overtreders W

People's Pavilion / bureau SLA + Overtreders W - Pavilion, FacadePeople's Pavilion / bureau SLA + Overtreders W - Pavilion, FacadePeople's Pavilion / bureau SLA + Overtreders W - Pavilion, FacadePeople's Pavilion / bureau SLA + Overtreders W - Pavilion, Facade, CityscapePeople's Pavilion / bureau SLA + Overtreders W - More Images+ 25

  • Year Completion year of this architecture project Year:  2017
  • Manufacturers Brands with products used in this architecture project
    Manufacturers:  DEGO, Elektroned, Govaerts, Heezen, IJB groep, +7
  • Professionals: Arup

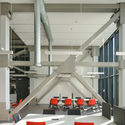
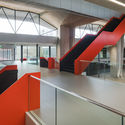
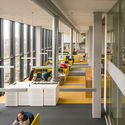
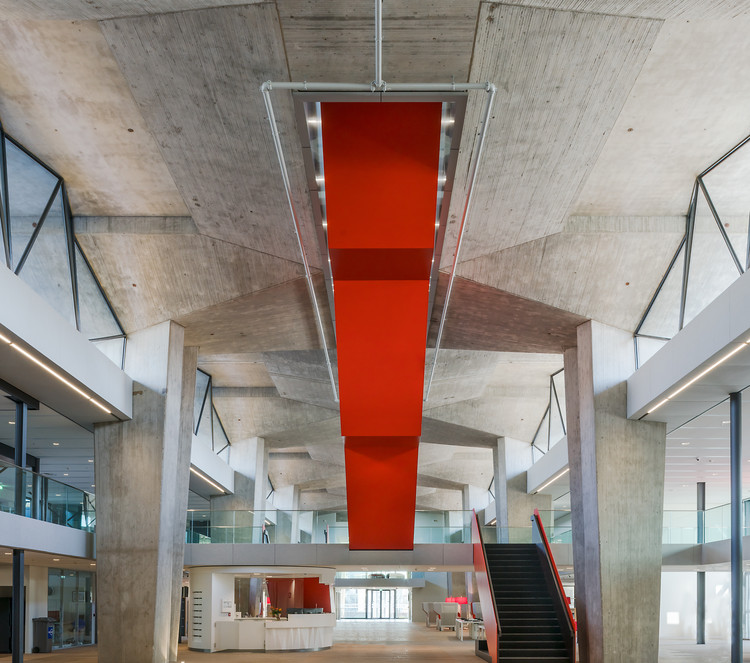
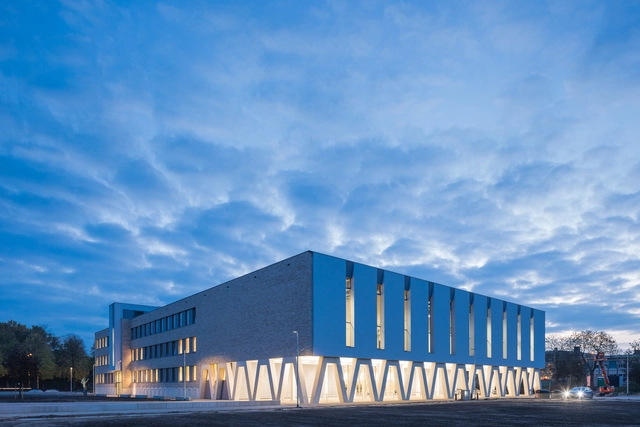
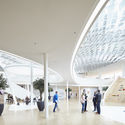
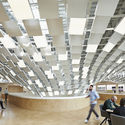
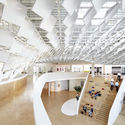
Atlas - Eindhoven University of Technology / Team V Architecture

Atlas - Eindhoven University of Technology / Team V Architecture - Sustainability
© Jannes Linders / Egbert de Boer

Atlas - Eindhoven University of Technology / Team V Architecture - SustainabilityAtlas - Eindhoven University of Technology / Team V Architecture - SustainabilityAtlas - Eindhoven University of Technology / Team V Architecture - SustainabilityAtlas - Eindhoven University of Technology / Team V Architecture - SustainabilityAtlas - Eindhoven University of Technology / Team V Architecture - More Images+ 26

  • Area Area of this architecture project Area:  42000
  • Year Completion year of this architecture project Year:  2019
  • Manufacturers Brands with products used in this architecture project
    Manufacturers:  Forbo Flooring Systems, Ahrend, Camira, Custom made furniture, DURLUM, +10
  • Professionals: Peutz, Van Rossum

Augustinianum / architecten|en|en + Studio Leon Thier

Augustinianum / architecten|en|en + Studio Leon Thier - Exterior Photography, Schools , FacadeAugustinianum / architecten|en|en + Studio Leon Thier - Interior Photography, Schools , FacadeAugustinianum / architecten|en|en + Studio Leon Thier - Exterior Photography, Schools , FacadeAugustinianum / architecten|en|en + Studio Leon Thier - Interior Photography, Schools , Stairs, HandrailAugustinianum / architecten|en|en + Studio Leon Thier - More Images+ 21

Loftwonen Strijp-S / architecten|en|en

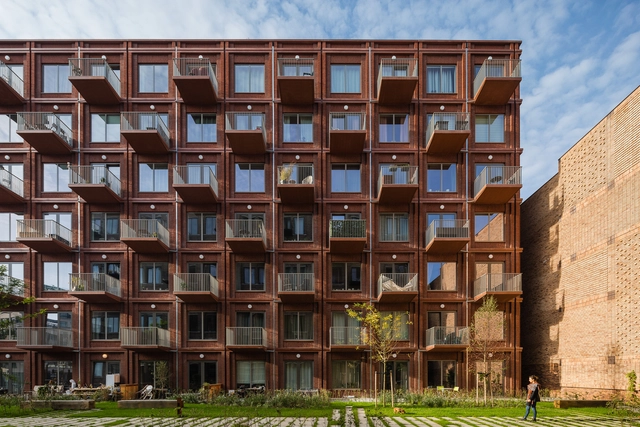
Loftwonen Strijp-S / architecten|en|en  - Apartments, Facade, BalconyLoftwonen Strijp-S / architecten|en|en  - Apartments, Stairs, Facade, HandrailLoftwonen Strijp-S / architecten|en|en  - Apartments, FacadeLoftwonen Strijp-S / architecten|en|en  - Apartments, Facade, Stairs, Handrail, BeamLoftwonen Strijp-S / architecten|en|en  - More Images+ 7

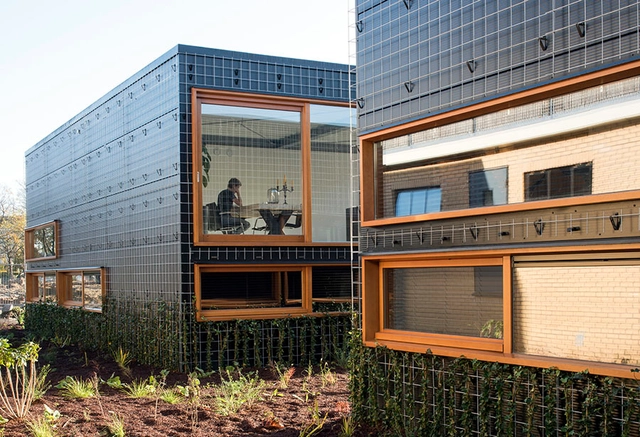
Green Houses – Strijp R / Eek en Dekkers

Green Houses – Strijp R  / Eek en Dekkers - Houses, Facade, BeamGreen Houses – Strijp R  / Eek en Dekkers - Houses, Kitchen, Facade, Lighting, Table, Chair, CountertopGreen Houses – Strijp R  / Eek en Dekkers - Houses, Beam, FacadeGreen Houses – Strijp R  / Eek en Dekkers - Houses, Facade, FenceGreen Houses – Strijp R  / Eek en Dekkers - More Images+ 21

Eindhoven, The Netherlands
  • Architects: Eek en Dekkers
  • Area Area of this architecture project Area:  408
  • Year Completion year of this architecture project Year:  2017
  • Manufacturers Brands with products used in this architecture project
    Manufacturers:  Kingspan Insulated Panels

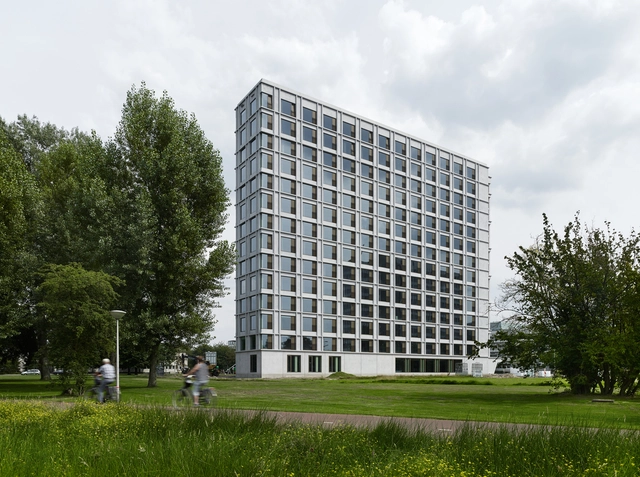
Student Housing Campus Eindhoven University of Technology / Office Winhov + Office haratori + BDG Architecten

Student Housing Campus Eindhoven University of Technology  / Office Winhov + Office haratori + BDG Architecten - Dorms, Facade, Handrail, DoorStudent Housing Campus Eindhoven University of Technology  / Office Winhov + Office haratori + BDG Architecten - Dorms, Fence, Door, Facade, Handrail, BalconyStudent Housing Campus Eindhoven University of Technology  / Office Winhov + Office haratori + BDG Architecten - Dorms, Facade, DoorStudent Housing Campus Eindhoven University of Technology  / Office Winhov + Office haratori + BDG Architecten - Dorms, Facade, Door, Table, ChairStudent Housing Campus Eindhoven University of Technology  / Office Winhov + Office haratori + BDG Architecten - More Images+ 16

Hockey Club Oranje-Rood Clubhouse / Diederendirrix Architecture & Urban Development

Hockey Club Oranje-Rood Clubhouse / Diederendirrix Architecture & Urban Development - StadiumsHockey Club Oranje-Rood Clubhouse / Diederendirrix Architecture & Urban Development - Stadiums, Handrail, BeamHockey Club Oranje-Rood Clubhouse / Diederendirrix Architecture & Urban Development - StadiumsHockey Club Oranje-Rood Clubhouse / Diederendirrix Architecture & Urban Development - Stadiums, FacadeHockey Club Oranje-Rood Clubhouse / Diederendirrix Architecture & Urban Development - More Images+ 8

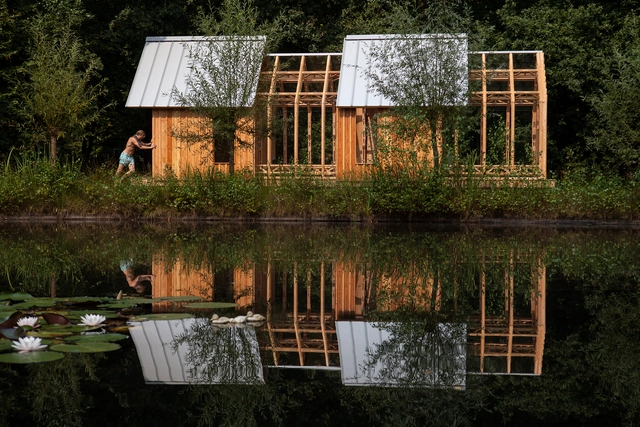
Garden House / Caspar Schols

Garden House / Caspar Schols - Small Scale, Facade, Arch, Column, ArcadeGarden House / Caspar Schols - Small Scale, GardenGarden House / Caspar Schols - Small Scale, Deck, Facade, BeamGarden House / Caspar Schols - Small Scale, GardenGarden House / Caspar Schols - More Images+ 24

  • Architects: Caspar Schols
  • Area Area of this architecture project Area:  45
  • Year Completion year of this architecture project Year:  2016
  • Manufacturers Brands with products used in this architecture project
    Manufacturers:  Fransman Glas, Houthandel Smetsers, Knauf, Konijnenburg, Pflaum, +1

Let There Be (Intelligent) Light / LAVA
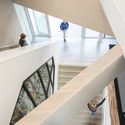
Let There Be (Intelligent) Light / LAVA - Interior Photography, Offices, LightingLet There Be (Intelligent) Light / LAVA - Interior Photography, Offices, Beam, Chair, TableLet There Be (Intelligent) Light / LAVA - OfficesLet There Be (Intelligent) Light / LAVA - Interior Photography, Offices, StairsLet There Be (Intelligent) Light / LAVA - More Images+ 13

  • Architects: LAVA
  • Year Completion year of this architecture project Year:  2016

New Lease of Life for ‘t Karregat / diederendirrix

New Lease of Life for ‘t Karregat / diederendirrix - Day Care, FacadeNew Lease of Life for ‘t Karregat / diederendirrix - Day Care, Door, Facade, Column, ArchNew Lease of Life for ‘t Karregat / diederendirrix - Day Care, Table, Chair, Lighting, BenchNew Lease of Life for ‘t Karregat / diederendirrix - Day Care, Table, ChairNew Lease of Life for ‘t Karregat / diederendirrix - More Images+ 11

Baeken Woensel-West / Bas Termeer Architect

Baeken Woensel-West / Bas Termeer Architect - Hotels, Facade, LightingBaeken Woensel-West / Bas Termeer Architect - Hotels, FacadeBaeken Woensel-West / Bas Termeer Architect - Hotels, Facade, Arch, Door, ColumnBaeken Woensel-West / Bas Termeer Architect - Hotels, FacadeBaeken Woensel-West / Bas Termeer Architect - More Images+ 18

Eindhoven, The Netherlands

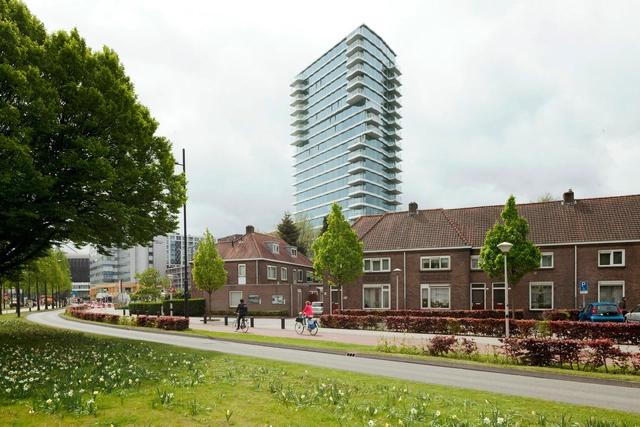
E’ Tower / Wiel Arets Architects

E’ Tower / Wiel Arets Architects - Apartments, Facade, BalconyE’ Tower / Wiel Arets Architects - Apartments, Facade, BalconyE’ Tower / Wiel Arets Architects - Apartments, FacadeE’ Tower / Wiel Arets Architects - Apartments, FacadeE’ Tower / Wiel Arets Architects - More Images+ 18

House IV / De Bever Architecten

House IV / De Bever Architecten - HousesHouse IV / De Bever Architecten - HousesHouse IV / De Bever Architecten - HousesHouse IV / De Bever Architecten - Exterior Photography, Houses, Lighting, ChairHouse IV / De Bever Architecten - More Images+ 9

Hovenring, Circular Cycle Bridge / ipv Delft

Hovenring, Circular Cycle Bridge / ipv Delft - Interior Photography, Bridges , ArchHovenring, Circular Cycle Bridge / ipv Delft - Bridges Hovenring, Circular Cycle Bridge / ipv Delft - Exterior Photography, Bridges Hovenring, Circular Cycle Bridge / ipv Delft - Bridges Hovenring, Circular Cycle Bridge / ipv Delft - More Images+ 19

  • Architects: ipv Delft
  • Year Completion year of this architecture project Year:  2012
  • Manufacturers Brands with products used in this architecture project
    Manufacturers:  Pyrasied