ArchDaily
Built Projects
Built Projects
September 16 | Sponsored Content
AI tools for architects - House Plan Generator This guide covers a workflow that moves from project parameters to generated floor plans, 3D perspective views, exterior design exploration, and site context visualization, using AI tools in place of preliminary CAD and rendering work.
https://www.archdaily.comhttps://www.archdaily.com/catalog/us/products/39065/how-to-develop-a-residential-design-concept-ideal-house
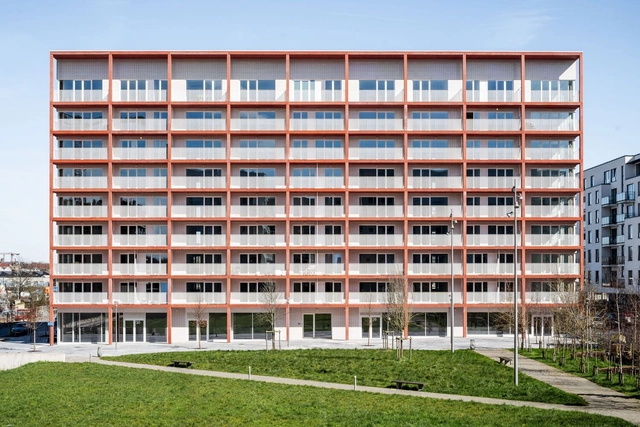
https://www.archdaily.com/1018256/south-e8-house-lorcan-oherlihy-architects Hadir Al Koshta
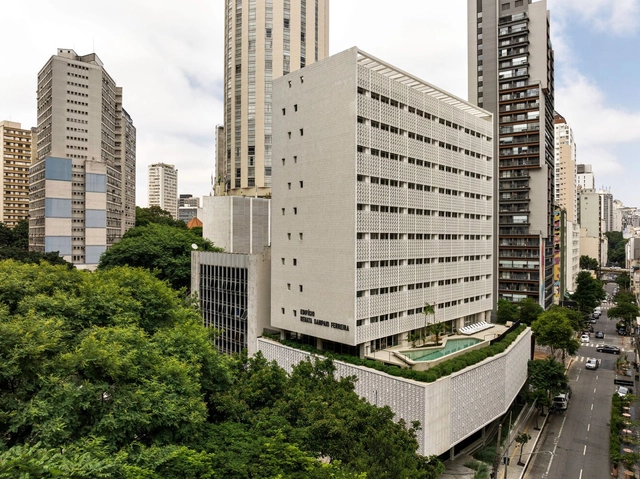
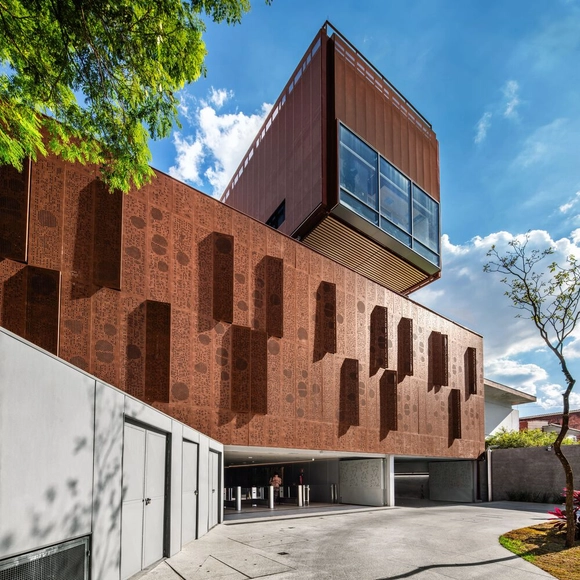
https://www.archdaily.com/1018279/renata-building-metro-arquitetos Pilar Caballero
© Tomáš Slavík + 23
Area
Area of this architecture project
Area:
1789 m²
Year
Completion year of this architecture project
Year:
2023
Manufacturers
Brands with products used in this architecture project
Manufacturers: Jansen Laufen Signify ABB , Archtiles , +6 Fas Maniny , Frontek , HVH , Ilti Luce , Termetal , Vyhnánov Quarry -6
https://www.archdaily.com/1018364/new-provostry-extensions-and-reconstruction-studio-acht Hadir Al Koshta
https://www.archdaily.com/1018354/va-house-sebastian-david-buscher Hadir Al Koshta
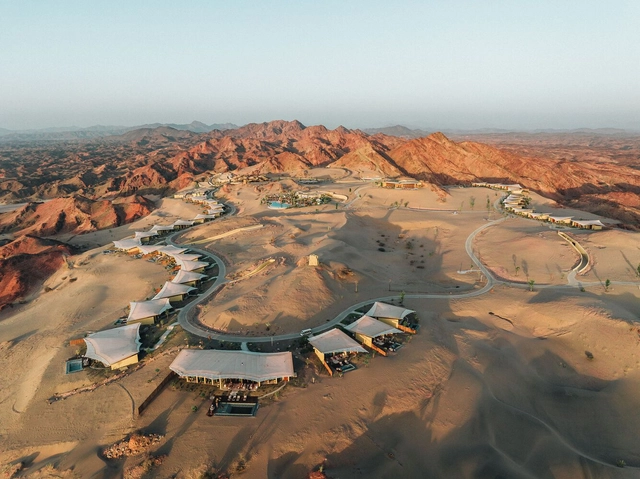
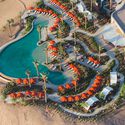
https://www.archdaily.com/1018350/six-senses-southern-dunes-resort-foster-plus-partners Hadir Al Koshta
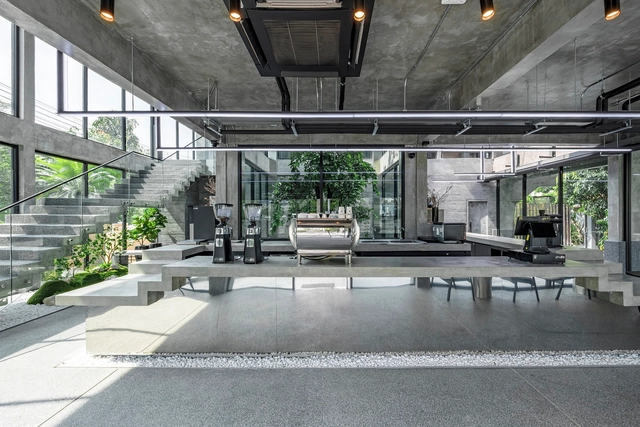
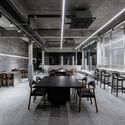
https://www.archdaily.com/1018365/phuffle-restaurant-and-cafe-torchitects Hana Abdel
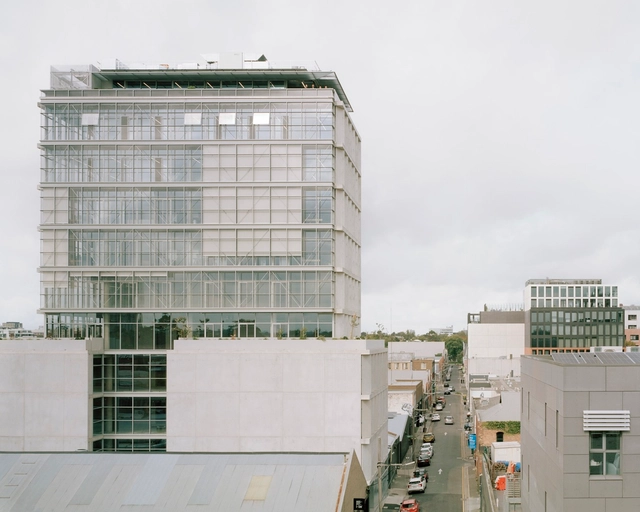
https://www.archdaily.com/1018380/116-rokeby-building-carr-design-group Hana Abdel
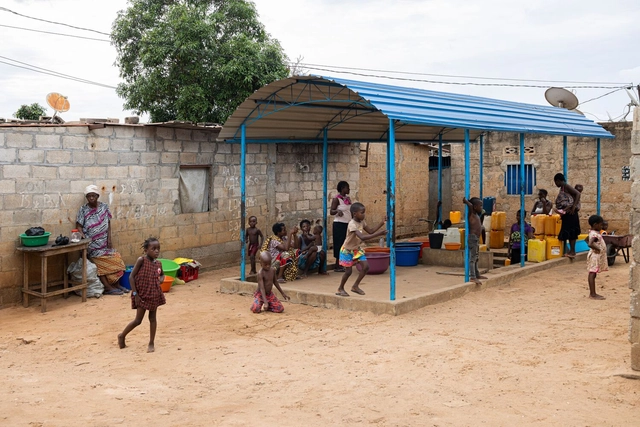
https://www.archdaily.com/1018321/luanda-waterpoints-paulo-moreira-architectures Pilar Caballero
https://www.archdaily.com/1018363/nanga-shop-sendai-about-plus-monotrum Hana Abdel
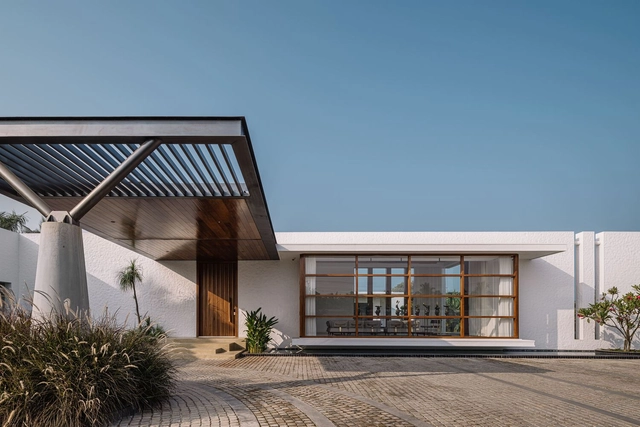
https://www.archdaily.com/1018361/al-villa-arkana-architects Hana Abdel
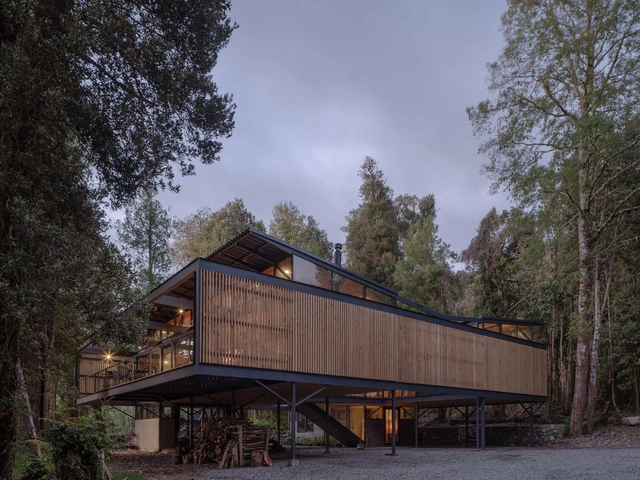
https://www.archdaily.com/1018086/roble-huacho-house-hebra-arquitectos Andreas Luco
https://www.archdaily.com/1018265/rudolf-steiner-university-biselli-katchborian-arquitetos Valeria Silva
https://www.archdaily.com/1018353/carmichael-residences-skidmore-owings-and-merrill Hadir Al Koshta
https://www.archdaily.com/1018308/westerpunt-observation-studio-moto Hadir Al Koshta
https://www.archdaily.com/1018306/acerbis-house-buratti-architetti Hadir Al Koshta
© Daniela Mac Adden + 27
Area
Area of this architecture project
Area:
4844 ft²
Year
Completion year of this architecture project
Year:
2021
Manufacturers
Brands with products used in this architecture project
Manufacturers: Hansgrohe Bia , Bosch , Landarte , Laviere , +6 Luissi , Montecuir , Mr Parquet , Oblak , Portobello , Studio Luce -6 https://www.archdaily.com/1018177/big-fish-house-martin-gomez-arquitectos Pilar Caballero
https://www.archdaily.com/1018217/moa-museum-of-distraction-atelier-gom Andreas Luco
https://www.archdaily.com/1018311/city-dox-7-building-b-architecten Hadir Al Koshta
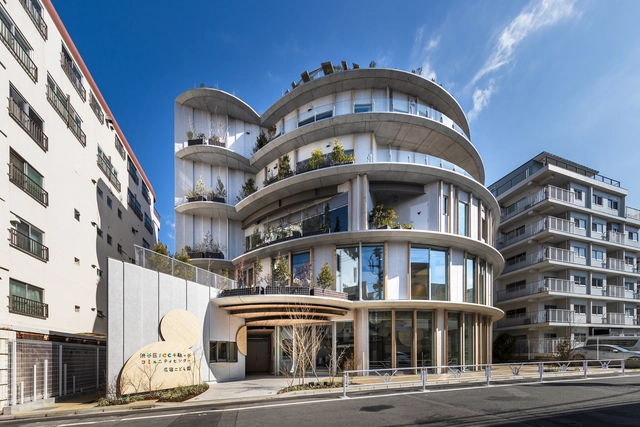
https://www.archdaily.com/1018262/scc-sendagaya-community-center-kengo-kuma-and-associates Hana Abdel
https://www.archdaily.com/1018174/st-ives-house-common-office Hana Abdel
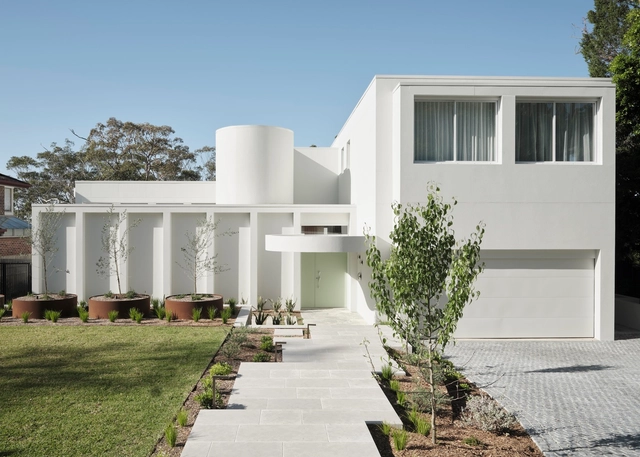
https://www.archdaily.com/1018254/white-house-dipen-gada-and-associates Hana Abdel
https://www.archdaily.com/1018234/grow-residence-modern-office-of-design-plus-architecture Pilar Caballero
https://www.archdaily.com/1018191/encosta-house-sia-arquitectura Valeria Silva
https://www.archdaily.com/1018258/crafts-college-residence-in-horsens-cubo-arkitekter Hadir Al Koshta
Did you know? You'll now receive updates based on what you follow! Personalize your stream and start following your favorite authors, offices and users.