1. ArchDaily
  2. Built Projects

Built Projects

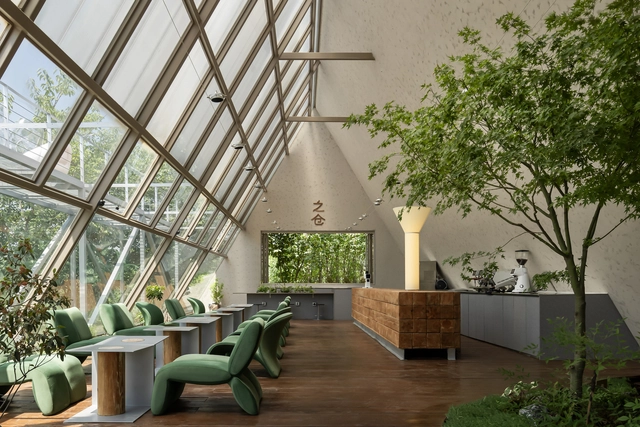
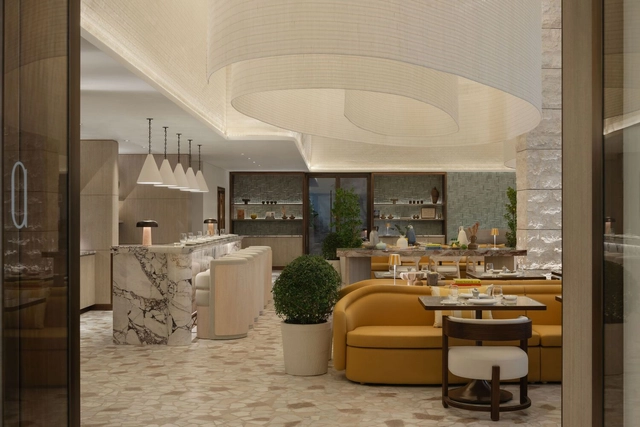
Zhicang Coffee / MOS Wood & Stone Design

Zhicang Coffee  / MOS Wood & Stone Design - Interior DesignZhicang Coffee  / MOS Wood & Stone Design - Interior DesignZhicang Coffee  / MOS Wood & Stone Design - Interior DesignZhicang Coffee  / MOS Wood & Stone Design - Interior Photography, Interior Design, Beam, Table, ChairZhicang Coffee  / MOS Wood & Stone Design - More Images+ 24

jisan-dong 989-6 defamiliarization house / 09A

jisan-dong 989-6 defamiliarization house / 09A - Exterior Photography, Houses, Facade
© 50BELL

jisan-dong 989-6 defamiliarization house / 09A - Exterior Photography, Houses, Facadejisan-dong 989-6 defamiliarization house / 09A - Exterior Photography, Houses, Facadejisan-dong 989-6 defamiliarization house / 09A - Exterior Photography, Houses, Facadejisan-dong 989-6 defamiliarization house / 09A - Housesjisan-dong 989-6 defamiliarization house / 09A - More Images+ 24

•
Suseong District, South Korea
  • Architects: 09A
  • Area Area of this architecture project Area:  630 m²
  • Year Completion year of this architecture project Year:  2023

Benito Juarez Square / Fernanda Canales

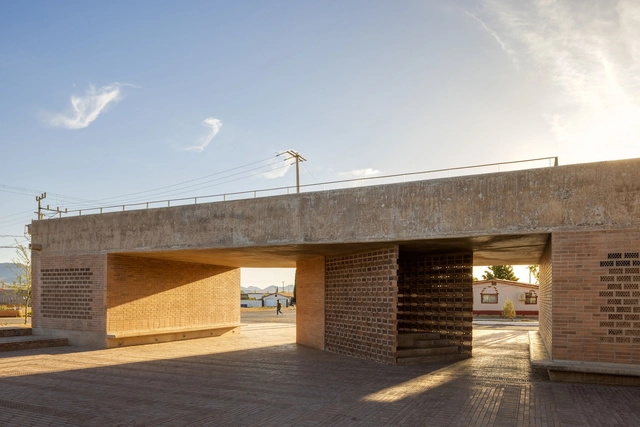
Benito Juarez Square / Fernanda Canales - SquareBenito Juarez Square / Fernanda Canales - SquareBenito Juarez Square / Fernanda Canales - SquareBenito Juarez Square / Fernanda Canales - SquareBenito Juarez Square / Fernanda Canales - More Images+ 11

  • Architects: Fernanda Canales
  • Area Area of this architecture project Area:  1572 ft²
  • Year Completion year of this architecture project Year:  2023

Atelier and Residence EA / AMZ Arquitetos

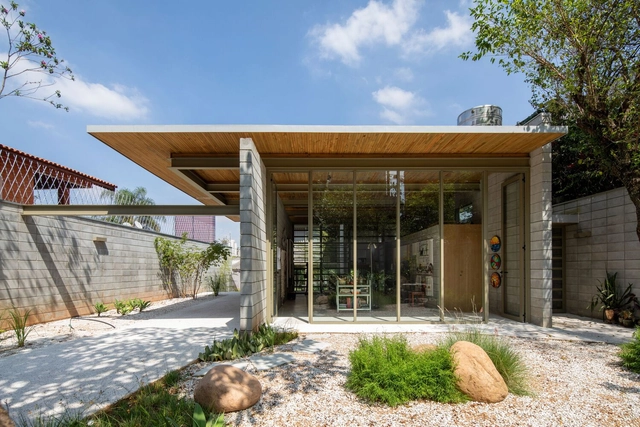
Atelier and Residence EA / AMZ Arquitetos - HousesAtelier and Residence EA / AMZ Arquitetos - Interior Photography, Houses, BeamAtelier and Residence EA / AMZ Arquitetos - HousesAtelier and Residence EA / AMZ Arquitetos - Exterior Photography, Houses, Garden, FacadeAtelier and Residence EA / AMZ Arquitetos - More Images+ 34

•
Sao Paulo, Brazil

Solberg Hage Row Houses / R21 Arkitekter

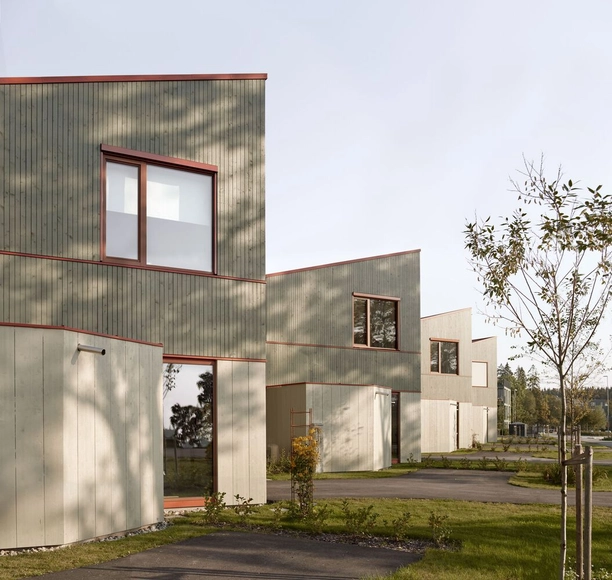
Solberg Hage Row Houses / R21 Arkitekter - HousingSolberg Hage Row Houses / R21 Arkitekter - Exterior Photography, Housing, FacadeSolberg Hage Row Houses / R21 Arkitekter - HousingSolberg Hage Row Houses / R21 Arkitekter - Exterior Photography, Housing, Facade, FenceSolberg Hage Row Houses / R21 Arkitekter - More Images+ 17

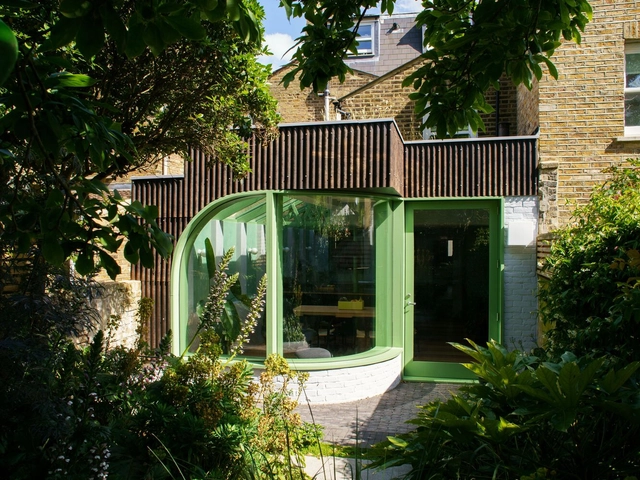
Verdant House / CAN

Verdant House / CAN - Interior Photography, Renovation, TableVerdant House / CAN - Interior Photography, Renovation, LightingVerdant House / CAN - Interior Photography, Renovation, Table, Chair, LightingVerdant House / CAN - Interior Photography, Renovation, Kitchen, Countertop, Lighting, SinkVerdant House / CAN - More Images+ 23

•
Stoke Newington, United Kingdom

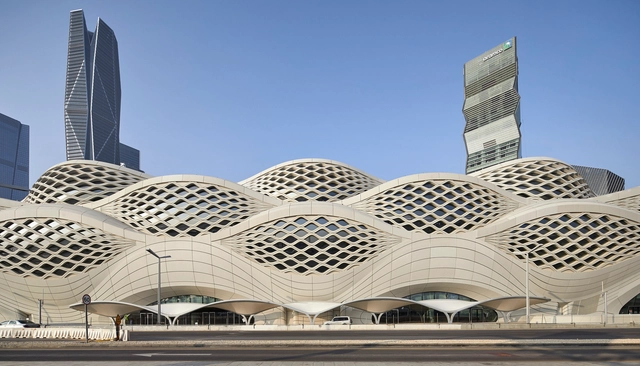
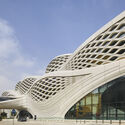
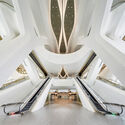
King Abdullah Financial District Metro Station / Zaha Hadid Architects

King Abdullah Financial District Metro Station / Zaha Hadid Architects - Exterior Photography,           Metro Station, Facade, CityscapeKing Abdullah Financial District Metro Station / Zaha Hadid Architects -           Metro StationKing Abdullah Financial District Metro Station / Zaha Hadid Architects -           Metro StationKing Abdullah Financial District Metro Station / Zaha Hadid Architects -           Metro StationKing Abdullah Financial District Metro Station / Zaha Hadid Architects - More Images+ 15

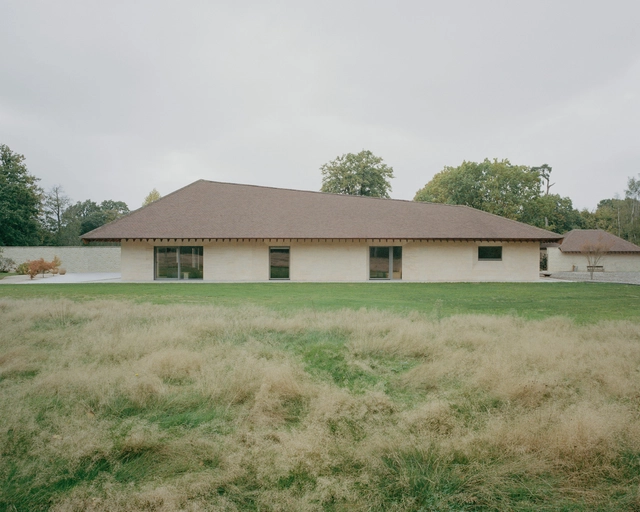
Eavesdrop House / Tom Dowdall Architects

Eavesdrop House / Tom Dowdall Architects - Exterior Photography, Sustainability, Facade, DoorEavesdrop House / Tom Dowdall Architects - Interior Photography, SustainabilityEavesdrop House / Tom Dowdall Architects - SustainabilityEavesdrop House / Tom Dowdall Architects - SustainabilityEavesdrop House / Tom Dowdall Architects - More Images+ 22

La Valiente Focaccería + Maíz / OHIO Estudio

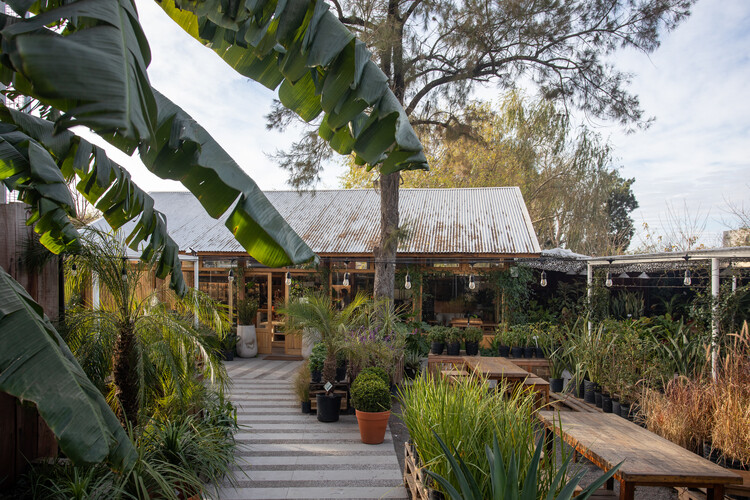
La Valiente Focaccería + Maíz / OHIO Estudio - Exterior Photography, Restaurant, Chair
Cortesía de OHIO Estudio

La Valiente Focaccería + Maíz / OHIO Estudio - RestaurantLa Valiente Focaccería + Maíz / OHIO Estudio - Interior Photography, Restaurant, Beam, TableLa Valiente Focaccería + Maíz / OHIO Estudio - Interior Photography, Restaurant, Beam, Table, ChairLa Valiente Focaccería + Maíz / OHIO Estudio - RestaurantLa Valiente Focaccería + Maíz / OHIO Estudio - More Images+ 37

•
Rincón de Milberg, Argentina
  • Architects: OHIO Estudio
  • Area Area of this architecture project Area:  1500 m²
  • Year Completion year of this architecture project Year:  2022
  • Manufacturers Brands with products used in this architecture project
    Manufacturers:  Agüero, Ilva, La Base, Poyin, San Isidro

San Josep Villas / studio mk27

San Josep Villas / studio mk27 - Exterior Photography, Housing
© Fernando Guerra | FG + SG

San Josep Villas / studio mk27 - HousingSan Josep Villas / studio mk27 - HousingSan Josep Villas / studio mk27 - Exterior Photography, Housing, Garden, FacadeSan Josep Villas / studio mk27 - HousingSan Josep Villas / studio mk27 - More Images+ 38

•
Ibiza, Spain
  • Area Area of this architecture project Area:  1084 m²
  • Year Completion year of this architecture project Year:  2019
  • Manufacturers Brands with products used in this architecture project
    Manufacturers:  panoramah!®

CHAABI House / SYSTEM Architects + EKNC

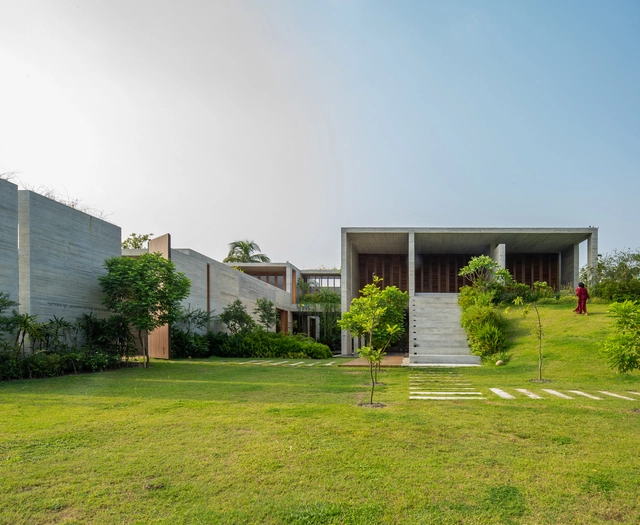
CHAABI House / SYSTEM Architects + EKNC - Exterior Photography, Houses, Facade, DoorCHAABI House / SYSTEM Architects + EKNC - Interior Photography, Houses, FacadeCHAABI House / SYSTEM Architects + EKNC - Exterior Photography, Houses, FacadeCHAABI House / SYSTEM Architects + EKNC - Exterior Photography, Houses, Garden, ForestCHAABI House / SYSTEM Architects + EKNC - More Images+ 31

•
Rupganj Upazila, Bangladesh

Infosys Campus / Morphogenesis

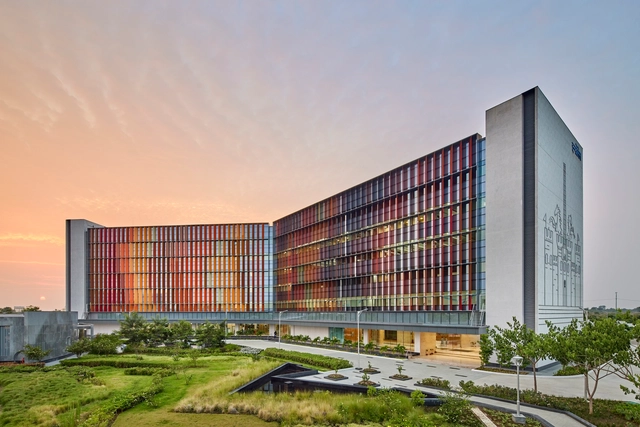
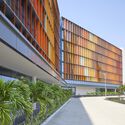
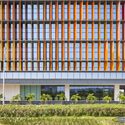
Infosys Campus / Morphogenesis - Exterior Photography, Sustainability & Green Design, FacadeInfosys Campus / Morphogenesis - Interior Photography, Sustainability & Green Design, Kitchen, Beam, Chair, TableInfosys Campus / Morphogenesis - Sustainability & Green DesignInfosys Campus / Morphogenesis - Exterior Photography, Sustainability & Green Design, FacadeInfosys Campus / Morphogenesis - More Images+ 31

Folio Bridge / FAR WORKSHOP

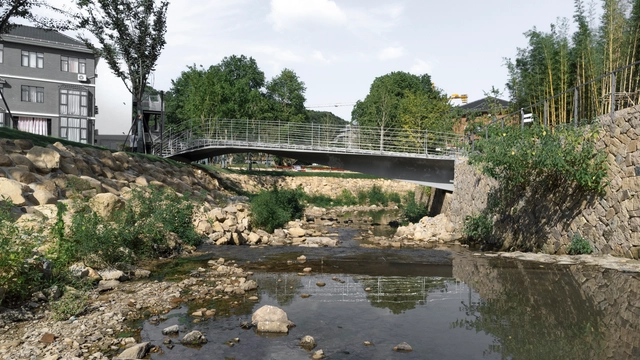
Folio Bridge / FAR WORKSHOP - LandscapeFolio Bridge / FAR WORKSHOP - LandscapeFolio Bridge / FAR WORKSHOP - Exterior Photography, LandscapeFolio Bridge / FAR WORKSHOP - Exterior Photography, LandscapeFolio Bridge / FAR WORKSHOP - More Images+ 24

Bac Lieu House / TAA DESIGN

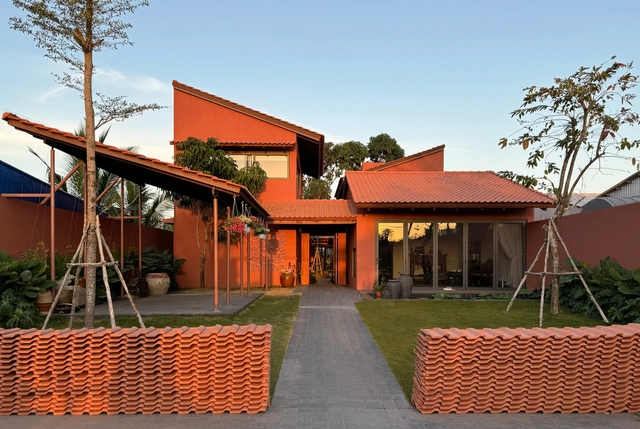
Bac Lieu House / TAA DESIGN - Exterior Photography, Houses, FacadeBac Lieu House / TAA DESIGN - Interior Photography, Houses, Courtyard, FacadeBac Lieu House / TAA DESIGN - HousesBac Lieu House / TAA DESIGN - HousesBac Lieu House / TAA DESIGN - More Images+ 21

•
Bạc Liêu, Vietnam
  • Architects: TAA DESIGN
  • Area Area of this architecture project Area:  600 m²
  • Year Completion year of this architecture project Year:  2023
  • Professionals: Dori Cons

VAY, Coonoor Retreat Lodge / Biome Environmental Solutions

VAY, Coonoor  Retreat Lodge / Biome Environmental Solutions - Lodging
© Vivek Muthuramalingam

VAY, Coonoor  Retreat Lodge / Biome Environmental Solutions - Exterior Photography, Lodging, FacadeVAY, Coonoor  Retreat Lodge / Biome Environmental Solutions - Exterior Photography, Lodging, FacadeVAY, Coonoor  Retreat Lodge / Biome Environmental Solutions - LodgingVAY, Coonoor  Retreat Lodge / Biome Environmental Solutions - LodgingVAY, Coonoor  Retreat Lodge / Biome Environmental Solutions - More Images+ 13

•
Huligal, India

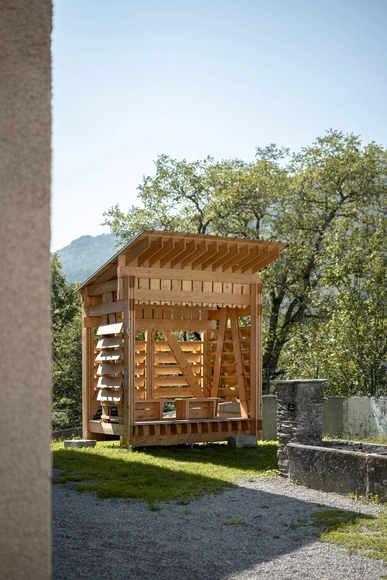
Les Planches Installation Building Element / Marina Poli + Philippe Paumelle

Les Planches Installation Building Element / Marina Poli + Philippe Paumelle - LandscapeLes Planches Installation Building Element / Marina Poli + Philippe Paumelle - LandscapeLes Planches Installation Building Element / Marina Poli + Philippe Paumelle - Interior Photography, Landscape, Beam, FacadeLes Planches Installation Building Element / Marina Poli + Philippe Paumelle - LandscapeLes Planches Installation Building Element / Marina Poli + Philippe Paumelle - More Images+ 26

Tree House / Pedra Líquida

Tree House / Pedra Líquida - Interior Photography, Residential, Table, ChairTree House / Pedra Líquida - Interior Photography, Residential, Beam, Table, BenchTree House / Pedra Líquida - Exterior Photography, Residential, Fence, Facade, ChairTree House / Pedra Líquida - ResidentialTree House / Pedra Líquida - More Images+ 30

  • Architects: Pedra Líquida
  • Area Area of this architecture project Area:  520 m²
  • Year Completion year of this architecture project Year:  2024

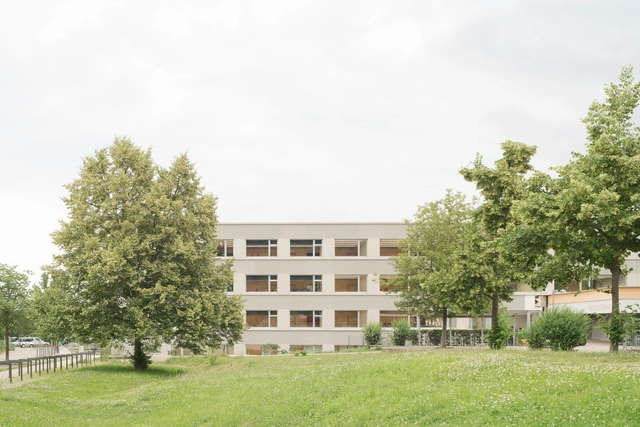
Secondary School Refurbishment and Expansion / wulf architekten

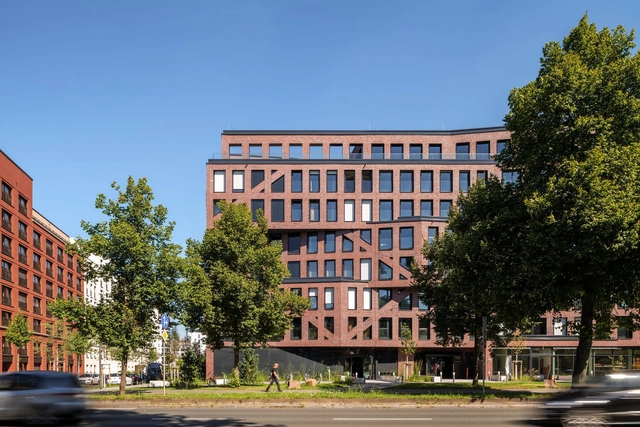
Secondary School Refurbishment and Expansion / wulf architekten - Exterior Photography, Extension, FacadeSecondary School Refurbishment and Expansion / wulf architekten - ExtensionSecondary School Refurbishment and Expansion / wulf architekten - ExtensionSecondary School Refurbishment and Expansion / wulf architekten - ExtensionSecondary School Refurbishment and Expansion / wulf architekten - More Images+ 13

  • Architects: wulf architekten
  • Area Area of this architecture project Area:  8400 m²
  • Year Completion year of this architecture project Year:  2023
  • Manufacturers Brands with products used in this architecture project
    Manufacturers:  JUNG, Sto, Gunreben, Kvadrat, Promat, +3

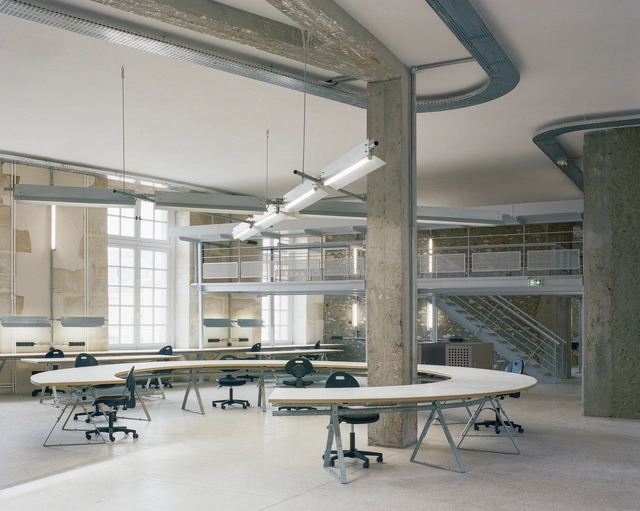
Ateliers Versailles / minuit architectes

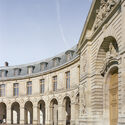
Ateliers Versailles / minuit architectes - Interior Photography, Educational Architecture, TableAteliers Versailles / minuit architectes - Interior Photography, Educational Architecture, Facade, Table, ChairAteliers Versailles / minuit architectes - Educational ArchitectureAteliers Versailles / minuit architectes - Exterior Photography, Educational Architecture, Facade, Arcade, Arch, Column, DoorAteliers Versailles / minuit architectes - More Images+ 10

  • Architects: minuit architectes
  • Area Area of this architecture project Area:  1500 m²
  • Year Completion year of this architecture project Year:  2024
  • Manufacturers Brands with products used in this architecture project
    Manufacturers:  Sfel
  • Professionals: Prunevieille, Groebli

Renovation of Guest House Pavilion / ALFADA Estudio

Renovation of Guest House Pavilion / ALFADA Estudio - Interior Photography, Houses, Facade, Column
© Juanca Lagares

Renovation of Guest House Pavilion / ALFADA Estudio - Interior Photography, Houses, Facade, ColumnRenovation of Guest House Pavilion / ALFADA Estudio - Interior Photography, Houses, BeamRenovation of Guest House Pavilion / ALFADA Estudio - HousesRenovation of Guest House Pavilion / ALFADA Estudio - HousesRenovation of Guest House Pavilion / ALFADA Estudio - More Images+ 11

•
Sanlúcar de Barrameda, Spain
  • Architects: ALFADA Estudio
  • Area Area of this architecture project Area:  100 m²
  • Year Completion year of this architecture project Year:  2024
  • Manufacturers Brands with products used in this architecture project
    Manufacturers:  FARO Barcelona, Technal, Rosal Stones, Saunier Duval, imex

HC House / Inception Architects Studio

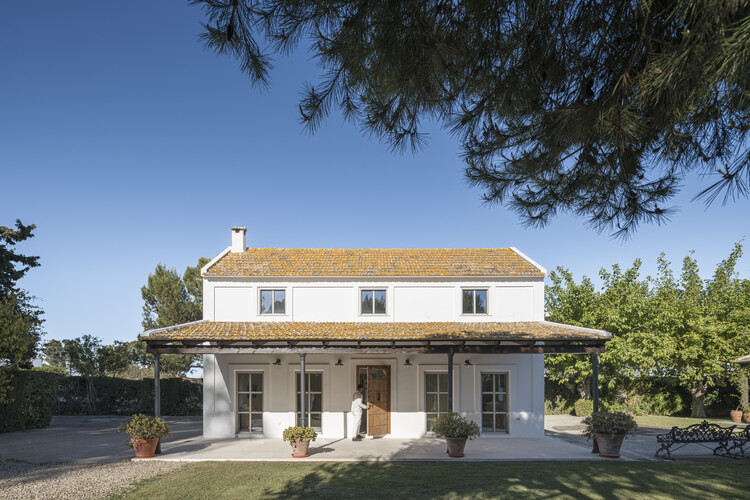
HC House / Inception Architects Studio - HousesHC House / Inception Architects Studio - Interior Photography, Houses, Kitchen, TableHC House / Inception Architects Studio - Interior Photography, Houses, Facade, LightingHC House / Inception Architects Studio - Interior Photography, Houses, Kitchen, Table, ChairHC House / Inception Architects Studio - More Images+ 36

•
Barreiros, Portugal
  • Area Area of this architecture project Area:  400 m²
  • Year Completion year of this architecture project Year:  2021
  • Manufacturers Brands with products used in this architecture project
    Manufacturers:  Knauf, Caixilharia, DANOSA, Lajeta Betão, Sanindusa

Delano Dubai Hotel / ELASTIC Architects

Delano Dubai Hotel / ELASTIC Architects - Exterior Photography, Hotels, Table, ChairDelano Dubai Hotel / ELASTIC Architects - Interior Photography, Hotels, Kitchen, Table, ChairDelano Dubai Hotel / ELASTIC Architects - Interior Photography, HotelsDelano Dubai Hotel / ELASTIC Architects - Interior Photography, Hotels, Table, ChairDelano Dubai Hotel / ELASTIC Architects - More Images+ 38

  • Architects: ELASTIC Architects
  • Area Area of this architecture project Area:  900 m²
  • Year Completion year of this architecture project Year:  2024
  • Manufacturers Brands with products used in this architecture project
    Manufacturers:  Kohler, Rak ceramics, &Tradition, Formani, Kartell, +4
  • Professionals: Khansaheb

iLive Frankfurt Youth-Oriented Hotel and Co-Living Campus / HWKN Architecture

iLive Frankfurt Youth-Oriented Hotel and Co-Living Campus / HWKN Architecture - Exterior Photography, Dorms, FacadeiLive Frankfurt Youth-Oriented Hotel and Co-Living Campus / HWKN Architecture - Exterior Photography, Dorms, FacadeiLive Frankfurt Youth-Oriented Hotel and Co-Living Campus / HWKN Architecture - DormsiLive Frankfurt Youth-Oriented Hotel and Co-Living Campus / HWKN Architecture - Exterior Photography, Dorms, FacadeiLive Frankfurt Youth-Oriented Hotel and Co-Living Campus / HWKN Architecture - More Images+ 9

•
Frankfurt, Germany
  • Architects: HWKN Architecture
  • Area Area of this architecture project Area:  39000 m²
  • Year Completion year of this architecture project Year:  2024
  • Manufacturers Brands with products used in this architecture project
    Manufacturers:  Gealan

Sandy Liang Store / Almost Studio

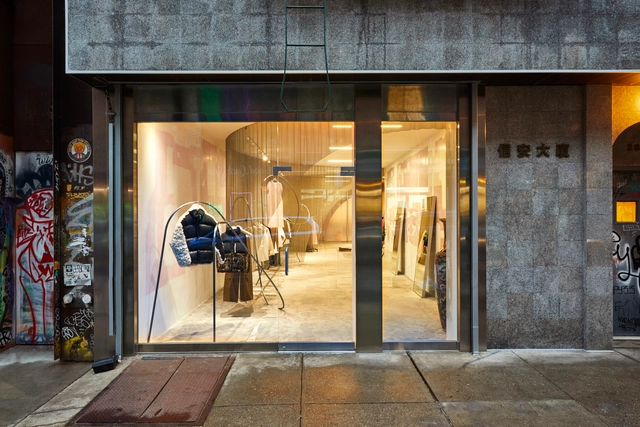
Sandy Liang Store / Almost Studio - Interior Photography, Retail InteriorsSandy Liang Store / Almost Studio - Interior Photography, Retail Interiors, FacadeSandy Liang Store / Almost Studio - Interior Photography, Retail Interiors, DoorSandy Liang Store / Almost Studio - Interior Photography, Retail InteriorsSandy Liang Store / Almost Studio - More Images+ 18

  • Architects: Almost Studio
  • Area Area of this architecture project Area:  1500 ft²
  • Year Completion year of this architecture project Year:  2020
  • Manufacturers Brands with products used in this architecture project
    Manufacturers:  Cascade Architectural

You've started following your first account!

Did you know?

You'll now receive updates based on what you follow! Personalize your stream and start following your favorite authors, offices and users.