1. ArchDaily
  2. Built Projects

Built Projects

Verde School / Ricardo Gusmao Arquitetos + Guido Otero Arquitetura

Verde School / Ricardo Gusmao Arquitetos + Guido Otero Arquitetura - Drawings, Educational Architecture, Balcony
© Pedro Kok

Verde School / Ricardo Gusmao Arquitetos + Guido Otero Arquitetura - Educational ArchitectureVerde School / Ricardo Gusmao Arquitetos + Guido Otero Arquitetura - Educational ArchitectureVerde School / Ricardo Gusmao Arquitetos + Guido Otero Arquitetura - Interior Photography, Educational ArchitectureVerde School / Ricardo Gusmao Arquitetos + Guido Otero Arquitetura - Exterior Photography, Educational ArchitectureVerde School / Ricardo Gusmao Arquitetos + Guido Otero Arquitetura - More Images+ 45

  • Architects: Guido Otero Arquitetura, Ricardo Gusmao Arquitetos
  • Area Area of this architecture project Area:  48438 ft²
  • Year Completion year of this architecture project Year:  2023
  • Manufacturers Brands with products used in this architecture project
    Manufacturers:  Day Brasil, Elevatec, Eliane, Hunter Douglas, Intercity, +9

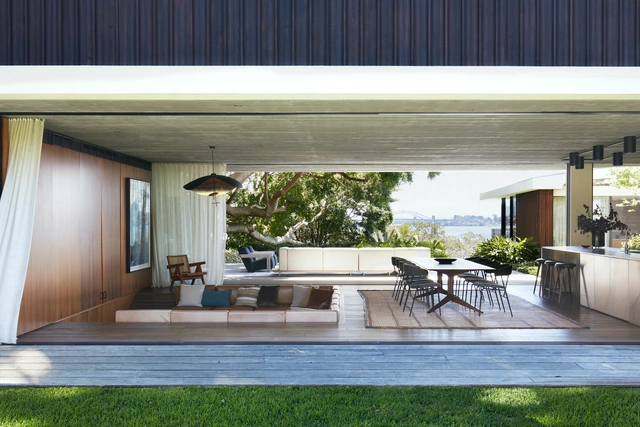
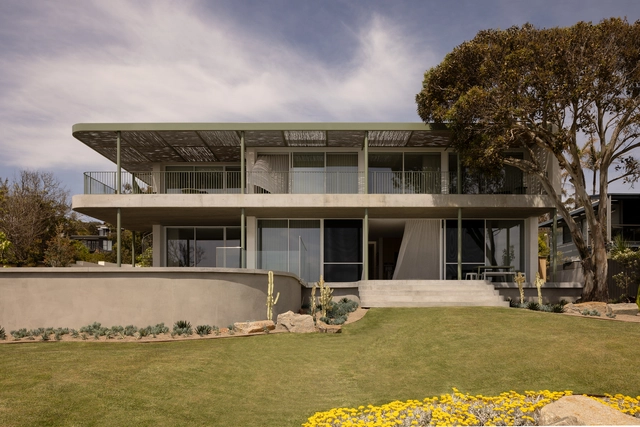
Horizon House / InForm

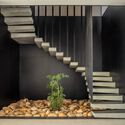
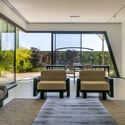
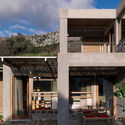
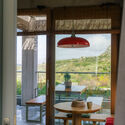
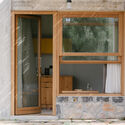
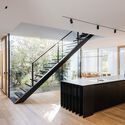
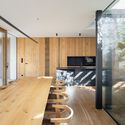
Horizon House    / InForm - Exterior Photography, Houses, Balcony, StairsHorizon House    / InForm - HousesHorizon House    / InForm - Interior Photography, Houses, Table, ChairHorizon House    / InForm - HousesHorizon House    / InForm - More Images+ 31

•
Mornington Peninsula, Australia
  • Architects: InForm
  • Year Completion year of this architecture project Year:  2024

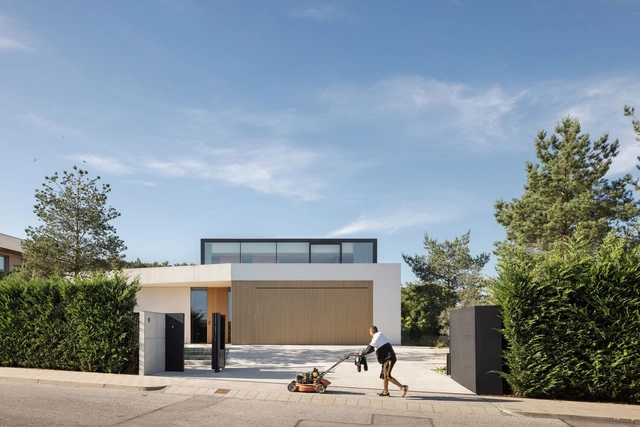
Guardhouse and Garage in a Recreational Estate / ARQUITECTURA-G

Guardhouse and Garage in a Recreational Estate / ARQUITECTURA-G - Exterior Photography, HousesGuardhouse and Garage in a Recreational Estate / ARQUITECTURA-G - HousesGuardhouse and Garage in a Recreational Estate / ARQUITECTURA-G - HousesGuardhouse and Garage in a Recreational Estate / ARQUITECTURA-G - Interior Photography, Houses, Kitchen, CountertopGuardhouse and Garage in a Recreational Estate / ARQUITECTURA-G - More Images+ 9

  • Architects: ARQUITECTURA-G
  • Area Area of this architecture project Area:  225 m²
  • Year Completion year of this architecture project Year:  2024

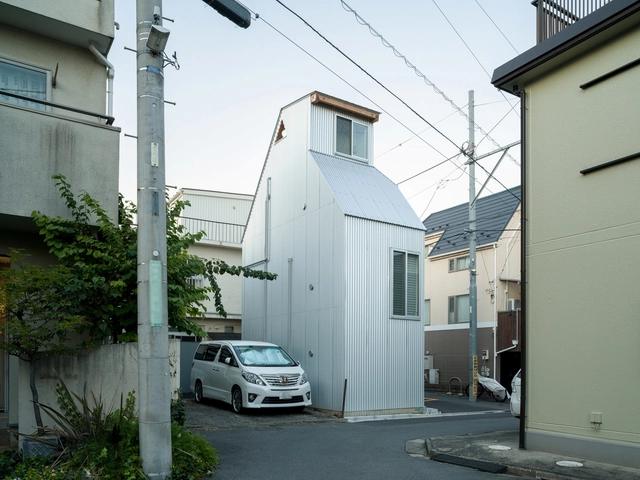
Small House on a Corner Lot / KOMINORU Design

Small House on a Corner Lot / KOMINORU Design - Exterior Photography, HousesSmall House on a Corner Lot / KOMINORU Design - Interior Photography, Houses, Kitchen, Lighting, ChairSmall House on a Corner Lot / KOMINORU Design - HousesSmall House on a Corner Lot / KOMINORU Design - Exterior Photography, HousesSmall House on a Corner Lot / KOMINORU Design - More Images+ 14

  • Architects: KOMINORU Design
  • Area Area of this architecture project Area:  60 m²
  • Year Completion year of this architecture project Year:  2024
  • Manufacturers Brands with products used in this architecture project
    Manufacturers:  Muku-Flooring

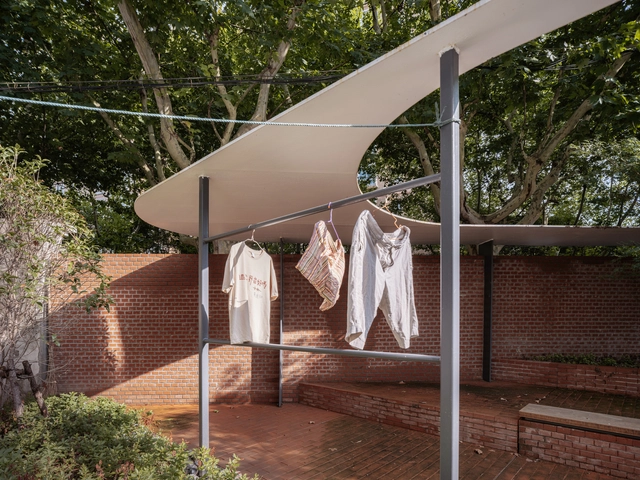
the CORNER garden / VIASCAPE design

the CORNER garden / VIASCAPE design - Exterior Photography, Parkthe CORNER garden / VIASCAPE design - Parkthe CORNER garden / VIASCAPE design - Parkthe CORNER garden / VIASCAPE design - Parkthe CORNER garden / VIASCAPE design - More Images+ 17


Stone Whisper Residence / KC Design Studio

Stone Whisper Residence / KC Design Studio - Interior Photography, Apartment Interiors, Kitchen, ChairStone Whisper Residence / KC Design Studio - Interior Photography, Apartment Interiors, Kitchen, CountertopStone Whisper Residence / KC Design Studio - Apartment InteriorsStone Whisper Residence / KC Design Studio - Interior Photography, Apartment Interiors, ChairStone Whisper Residence / KC Design Studio - More Images+ 16

  • Architects: KC Design Studio
  • Area Area of this architecture project Area:  159 m²
  • Year Completion year of this architecture project Year:  2024

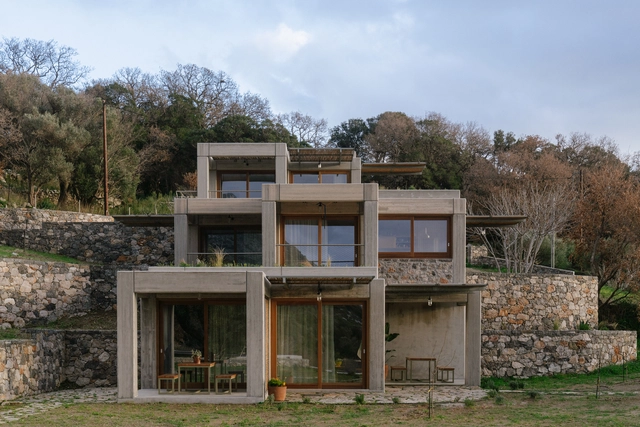
Casa Figueira / buck&simple

Casa Figueira / buck&simple - Exterior Photography, Houses, BalconyCasa Figueira / buck&simple - Interior Photography, Houses, Table, ChairCasa Figueira / buck&simple - Exterior Photography, Houses, Patio, ChairCasa Figueira / buck&simple - Exterior Photography, Houses, Courtyard, BalconyCasa Figueira / buck&simple - More Images+ 35

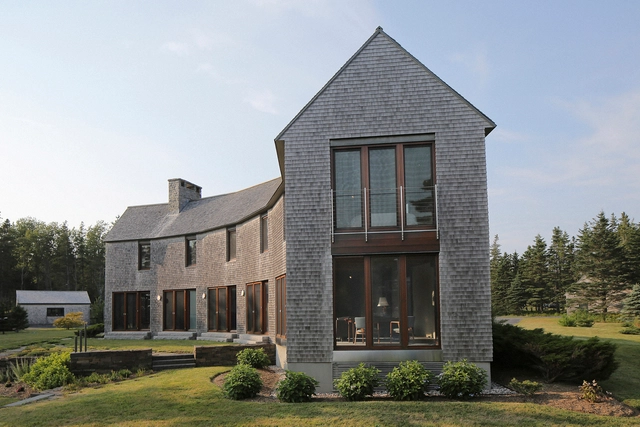
House on Deep Cove / ElliottArchitects

House on Deep Cove / ElliottArchitects - Exterior Photography, Houses, DoorHouse on Deep Cove / ElliottArchitects - Interior Photography, Houses, Beam, Chair, Table, LightingHouse on Deep Cove / ElliottArchitects - Interior Photography, Houses, Kitchen, Countertop, Lighting, ChairHouse on Deep Cove / ElliottArchitects - Exterior Photography, HousesHouse on Deep Cove / ElliottArchitects - More Images+ 15

•
Grand Manan, Canada

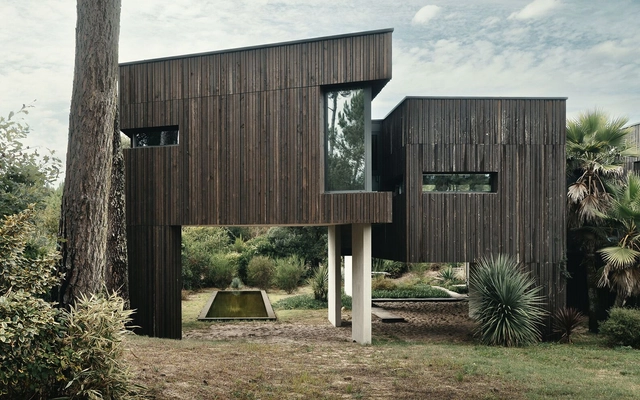
House of Landes / Maud Caubet Architectes

House of Landes / Maud Caubet Architectes - Interior Photography, Houses, ChairHouse of Landes / Maud Caubet Architectes - Interior Photography, Houses, Kitchen, Countertop, Lighting, Chair, TableHouse of Landes / Maud Caubet Architectes - Interior Photography, Houses, BathroomHouse of Landes / Maud Caubet Architectes - Exterior Photography, Houses, BalconyHouse of Landes / Maud Caubet Architectes - More Images+ 17

•
Landes, France

Residência V / Fpoles Arquitetos

Residência V / Fpoles Arquitetos - Exterior Photography, HousesResidência V / Fpoles Arquitetos - HousesResidência V / Fpoles Arquitetos - Exterior Photography, HousesResidência V / Fpoles Arquitetos - Exterior Photography, Houses, GardenResidência V / Fpoles Arquitetos - More Images+ 22

•
São Paulo, Brazil
  • Architects: Fpoles Arquitetos
  • Area Area of this architecture project Area:  614 m²
  • Year Completion year of this architecture project Year:  2024
  • Manufacturers Brands with products used in this architecture project
    Manufacturers:  Indusparquet, Alus Esquadrias, Aluxe, Marmoraria Teixeira, Portinari, +1

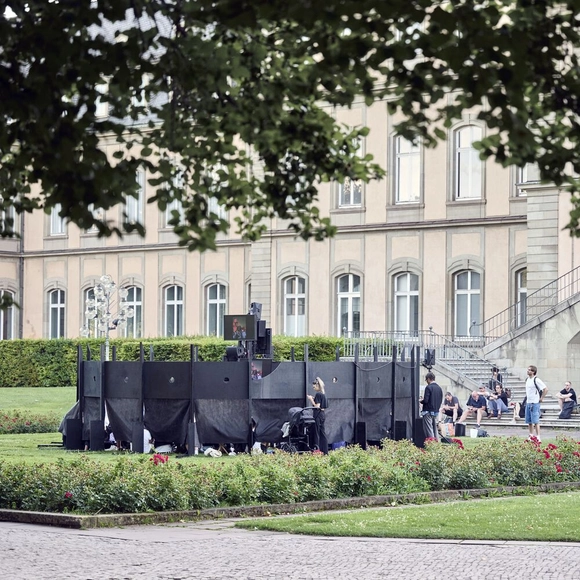
Circular Pavilion / Fabian A. Wagner + Wiss. Ass. Louise Daussy + Hochschule Kaiserslautern University of Applied Sciences

Circular Pavilion / Fabian A. Wagner + Wiss. Ass. Louise Daussy + Hochschule Kaiserslautern University of Applied Sciences - Exterior Photography, PavilionCircular Pavilion / Fabian A. Wagner + Wiss. Ass. Louise Daussy + Hochschule Kaiserslautern University of Applied Sciences - Exterior Photography, PavilionCircular Pavilion / Fabian A. Wagner + Wiss. Ass. Louise Daussy + Hochschule Kaiserslautern University of Applied Sciences - Exterior Photography, PavilionCircular Pavilion / Fabian A. Wagner + Wiss. Ass. Louise Daussy + Hochschule Kaiserslautern University of Applied Sciences - PavilionCircular Pavilion / Fabian A. Wagner + Wiss. Ass. Louise Daussy + Hochschule Kaiserslautern University of Applied Sciences - More Images+ 22
Consolação Apartment 302 / Iná Arquitetura

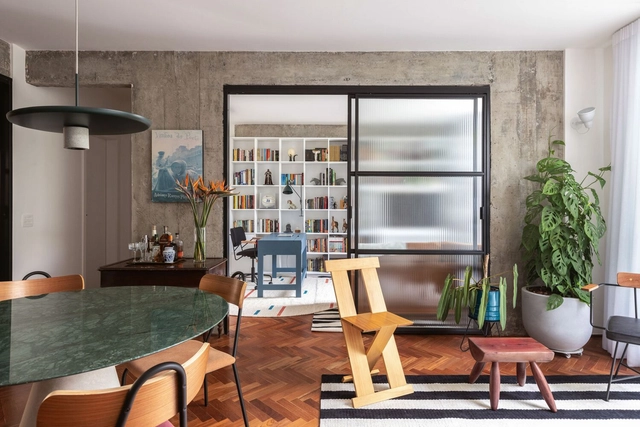
Consolação Apartment 302 / Iná Arquitetura - Interior Photography, Apartments, Chair, Table, LightingConsolação Apartment 302 / Iná Arquitetura - Interior Photography, Apartments, Table, Chair, LightingConsolação Apartment 302 / Iná Arquitetura - Interior Photography, Apartments, Table, Chair, LightingConsolação Apartment 302 / Iná Arquitetura - Interior Photography, Apartments, Lighting, Table, ChairConsolação Apartment 302 / Iná Arquitetura - More Images+ 27

  • Architects: Iná Arquitetura
  • Area Area of this architecture project Area:  100 m²
  • Year Completion year of this architecture project Year:  2023

Hidden Ladies Suites / inDetail Architecture

Hidden Ladies Suites / inDetail Architecture - Hospitality ArchitectureHidden Ladies Suites / inDetail Architecture - Hospitality ArchitectureHidden Ladies Suites / inDetail Architecture - Interior Photography, Hospitality Architecture, Kitchen, CountertopHidden Ladies Suites / inDetail Architecture - Interior Photography, Hospitality Architecture, Bedroom, Chair, BedHidden Ladies Suites / inDetail Architecture - More Images+ 14

  • Area Area of this architecture project Area:  180 m²
  • Year Completion year of this architecture project Year:  2020

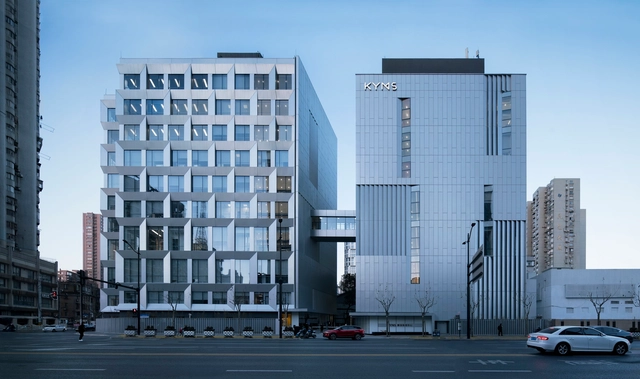
KYMS Technology Centre / Atelier Archmixing

KYMS Technology Centre / Atelier Archmixing - Exterior Photography, RenovationKYMS Technology Centre / Atelier Archmixing - Interior Photography, RenovationKYMS Technology Centre / Atelier Archmixing - Exterior Photography, RenovationKYMS Technology Centre / Atelier Archmixing - Exterior Photography, Renovation, FacadeKYMS Technology Centre / Atelier Archmixing - More Images+ 19

  • Architects: Atelier Archmixing
  • Area Area of this architecture project Area:  15187 m²
  • Year Completion year of this architecture project Year:  2020

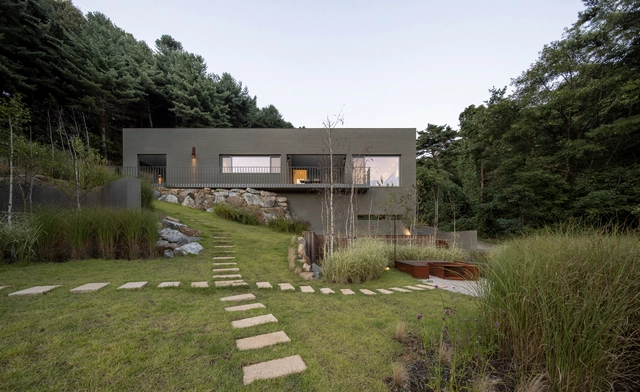
Ooort House / 100A associates

Ooort House / 100A associates - Exterior Photography, HousesOoort House / 100A associates - Interior Photography, Houses, Kitchen, CountertopOoort House / 100A associates - HousesOoort House / 100A associates - Exterior Photography, HousesOoort House / 100A associates - More Images+ 21

•
Gyeonggi-do, South Korea , South Korea
  • Architects: 100A associates
  • Area Area of this architecture project Area:  68 m²
  • Year Completion year of this architecture project Year:  2024

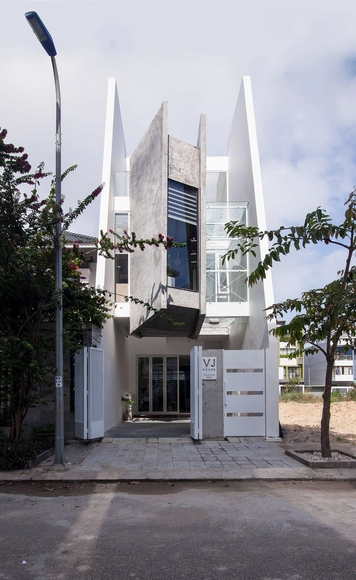
V+J House / NAW Studio

V+J House / NAW Studio - Interior Photography, Houses, Lighting, Table, ChairV+J House / NAW Studio - Interior Photography, Houses, StairsV+J House / NAW Studio - Interior Photography, HousesV+J House / NAW Studio - Exterior Photography, HousesV+J House / NAW Studio - More Images+ 20

•
Da Nang, Vietnam
  • Architects: NAW Studio
  • Area Area of this architecture project Area:  260 m²
  • Year Completion year of this architecture project Year:  2022

Fitzroy North House / buck&simple

Fitzroy North House / buck&simple - Interior Photography, Houses, Kitchen, Countertop, Table, Chair, LightingFitzroy North House / buck&simple - Interior Photography, Houses, Kitchen, Countertop, ChairFitzroy North House / buck&simple - Interior Photography, Houses, Patio, ChairFitzroy North House / buck&simple - Exterior Photography, Houses, Garden, Door, Column, StairsFitzroy North House / buck&simple - More Images+ 13

•
Melbourne, Australia
  • Architects: buck&simple
  • Area Area of this architecture project Area:  162 m²
  • Year Completion year of this architecture project Year:  2021
  • Manufacturers Brands with products used in this architecture project
    Manufacturers:  CDK stone, Dulux, Fibonacci Stone, Skyrange, TOVO Lighting, +1

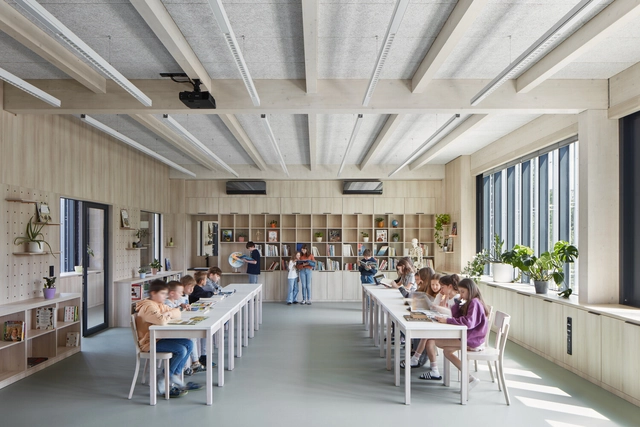
Duhovka Elementary School / ra15

Duhovka Elementary School / ra15 - Interior Photography, Elementary & Middle School, ChairDuhovka Elementary School / ra15 - Interior Photography, Elementary & Middle School, LightingDuhovka Elementary School / ra15 - Interior Photography, Elementary & Middle School, Table, Lighting, ChairDuhovka Elementary School / ra15 - Exterior Photography, Elementary & Middle SchoolDuhovka Elementary School / ra15 - More Images+ 18

  • Architects: ra15 a.s.
  • Area Area of this architecture project Area:  7210 m²
  • Year Completion year of this architecture project Year:  2024

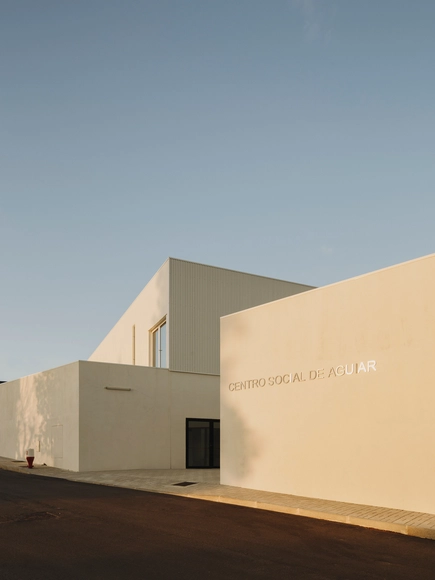
Aguiar Social Center / Pereira Miguel Arquitectos

Aguiar Social Center / Pereira Miguel Arquitectos - Cultural CenterAguiar Social Center / Pereira Miguel Arquitectos - Interior Photography, Cultural Center, Table, ChairAguiar Social Center / Pereira Miguel Arquitectos - Interior Photography, Cultural Center, TableAguiar Social Center / Pereira Miguel Arquitectos - Exterior Photography, Cultural Center, FacadeAguiar Social Center / Pereira Miguel Arquitectos - More Images+ 11

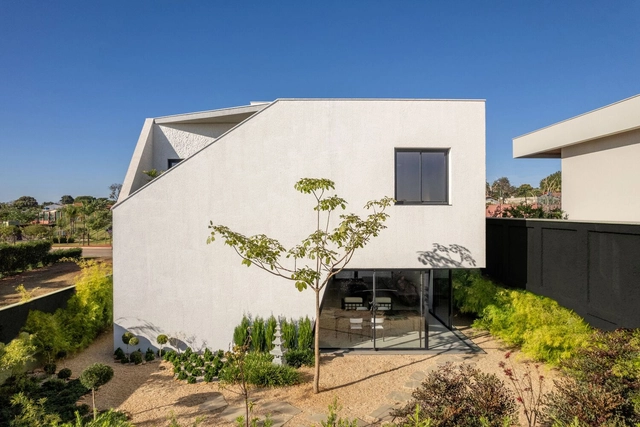
Japan House / Leo Romano

Japan House / Leo Romano - HousesJapan House / Leo Romano - Interior Photography, Houses, Stairs, HandrailJapan House / Leo Romano - Interior Photography, Houses, Lighting, ChairJapan House / Leo Romano - Exterior Photography, HousesJapan House / Leo Romano - More Images+ 21

•
Goiânia – GO, Brazil
  • Architects: Leo Romano
  • Area Area of this architecture project Area:  448 m²
  • Year Completion year of this architecture project Year:  2024
  • Manufacturers Brands with products used in this architecture project
    Manufacturers:  Bela Arte - Hunter Douglas, Interpam, JR Aluminium, Marmorarte, Movelaria Brasileira, +1

Meraki Studios / Sigurd Larsen

Meraki Studios / Sigurd Larsen - Exterior Photography, HotelsMeraki Studios / Sigurd Larsen - Exterior Photography, Hotels, Beam, ColumnMeraki Studios / Sigurd Larsen - Interior Photography, Hotels, Table, Chair, LightingMeraki Studios / Sigurd Larsen - Interior Photography, HotelsMeraki Studios / Sigurd Larsen - More Images+ 36

  • Architects: Sigurd Larsen
  • Area Area of this architecture project Area:  850 m²
  • Year Completion year of this architecture project Year:  2025

House with Gills / beef architekti

House with Gills / beef architekti - HousesHouse with Gills / beef architekti - Interior Photography, Houses, Kitchen, DoorHouse with Gills / beef architekti - Interior Photography, Houses, Kitchen, Door, Beam, ChairHouse with Gills / beef architekti - HousesHouse with Gills / beef architekti - More Images+ 31

•
Bratislava, Slovakia, Slovakia
  • Architects: beef architekti
  • Area Area of this architecture project Area:  316 m²
  • Year Completion year of this architecture project Year:  2023
  • Manufacturers Brands with products used in this architecture project
    Manufacturers:  Sto, M&T, iGuzzini

Saba House / Project 51 A (h)

Saba House / Project 51 A (h) - HousesSaba House / Project 51 A (h) - Interior Photography, Houses, StairsSaba House / Project 51 A (h) - Interior Photography, HousesSaba House / Project 51 A (h) - HousesSaba House / Project 51 A (h) - More Images+ 12

  • Architects: Project 51 A (h)
  • Area Area of this architecture project Area:  236 m²
  • Year Completion year of this architecture project Year:  2024

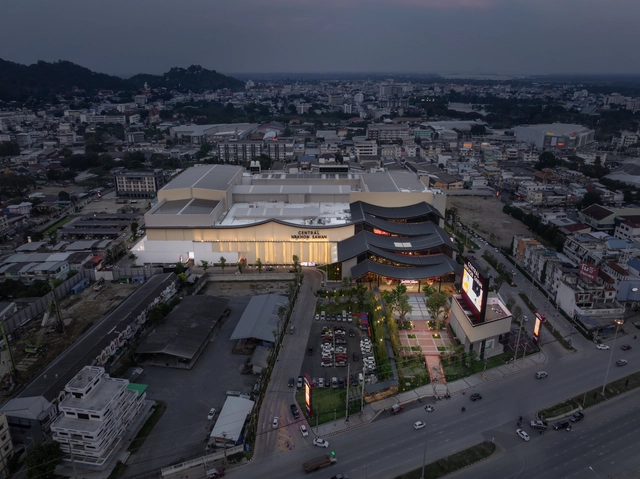
Central Nakhon Sawan / IF (Integrated Field)

Central Nakhon Sawan / IF (Integrated Field) - Exterior Photography, Commercial ArchitectureCentral Nakhon Sawan / IF (Integrated Field) - Exterior Photography, Commercial Architecture, CourtyardCentral Nakhon Sawan / IF (Integrated Field) - Commercial ArchitectureCentral Nakhon Sawan / IF (Integrated Field) - Commercial ArchitectureCentral Nakhon Sawan / IF (Integrated Field) - More Images+ 20

You've started following your first account!

Did you know?

You'll now receive updates based on what you follow! Personalize your stream and start following your favorite authors, offices and users.