1. ArchDaily
  2. Built Projects

Built Projects

How to Develop a Residential Design Concept

 | Sponsored Content

This guide covers a workflow that moves from project parameters to generated floor plans, 3D perspective views, exterior design exploration, and site context visualization, using AI tools in place of preliminary CAD and rendering work.

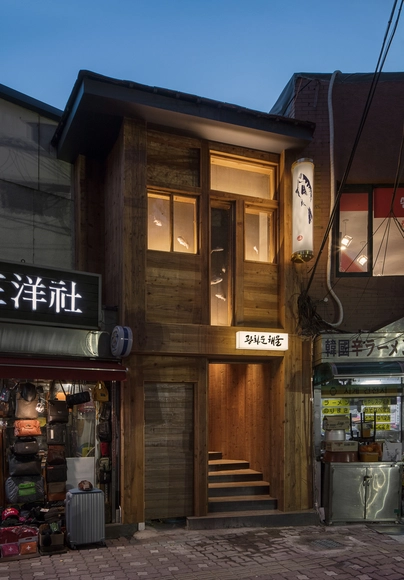
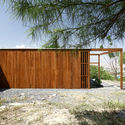
Villa Villekulla Café & house / Rieuldorang Atelier

Villa Villekulla Café & house / Rieuldorang Atelier - Houses, Door, Facade, Table, ChairVilla Villekulla Café & house / Rieuldorang Atelier - Houses, Beam, Facade, Table, ChairVilla Villekulla Café & house / Rieuldorang Atelier - Houses, Beam, FacadeVilla Villekulla Café & house / Rieuldorang Atelier - Houses, FacadeVilla Villekulla Café & house / Rieuldorang Atelier - More Images+ 15

  • Area Area of this architecture project Area:  229
  • Year Completion year of this architecture project Year:  2018
  • Manufacturers Brands with products used in this architecture project
    Manufacturers:  Ikea, Samwon Metal
  • Professionals: Manbul Construction

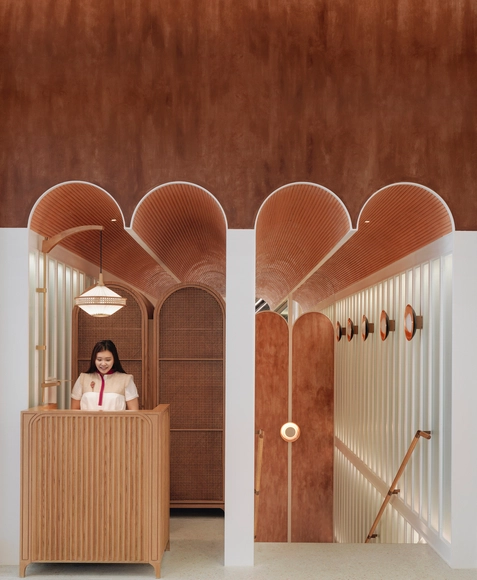
JOHN ANTHONY / Linehouse

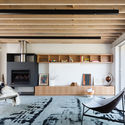
JOHN ANTHONY / Linehouse - Interior Photography, Restaurants & Bars, Kitchen, Chair, TableJOHN ANTHONY / Linehouse - Interior Photography, Restaurants & Bars, Lighting, ChairJOHN ANTHONY / Linehouse - Interior Photography, Restaurants & Bars, Table, ChairJOHN ANTHONY / Linehouse - Interior Photography, Restaurants & Bars, Table, Chair, LightingJOHN ANTHONY / Linehouse - More Images+ 19

  • Interior Designers: Linehouse
  • Area Area of this architecture project Area:  700
  • Year Completion year of this architecture project Year:  2018
  • Manufacturers Brands with products used in this architecture project
    Manufacturers:  Satori, UI Stone, Zibo Q

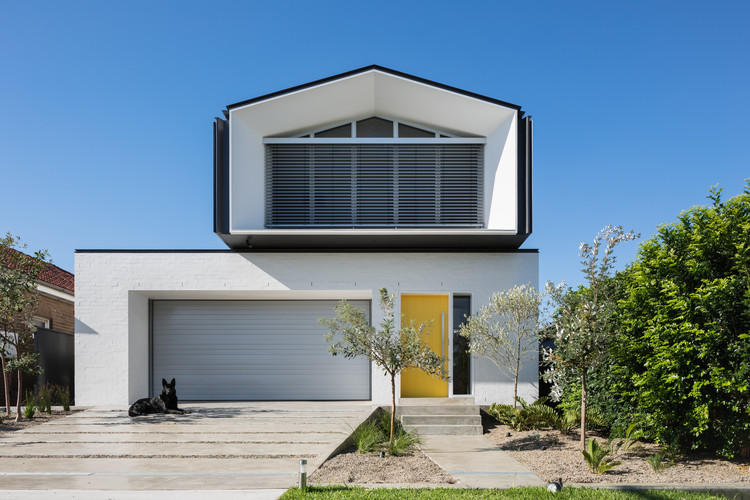
Matraville Residence / Tzannes

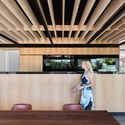
Matraville Residence / Tzannes - Interior Photography, Houses, Kitchen, Beam, Table, ChairMatraville Residence / Tzannes - Interior Photography, Houses, Kitchen, BeamMatraville Residence / Tzannes - Exterior Photography, Houses, FacadeMatraville Residence / Tzannes - Exterior Photography, Houses, FacadeMatraville Residence / Tzannes - More Images+ 26

Sydney, Australia
  • Architects: Tzannes
  • Area Area of this architecture project Area:  290
  • Year Completion year of this architecture project Year:  2018
  • Manufacturers Brands with products used in this architecture project
    Manufacturers:  Cult, HARE, Jetmaster, Klein, Klein rugs, +2

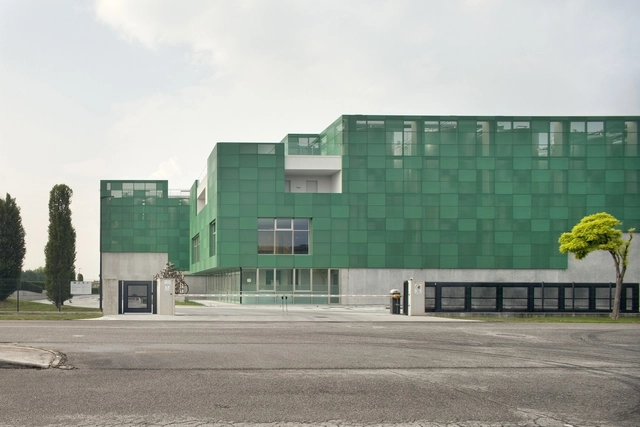
Ceviv Winery / Reisarchitettura

Ceviv Winery / Reisarchitettura - Winery, FacadeCeviv Winery / Reisarchitettura - Winery, FacadeCeviv Winery / Reisarchitettura - Winery, Courtyard, Facade, DoorCeviv Winery / Reisarchitettura - Winery, FacadeCeviv Winery / Reisarchitettura - More Images+ 20

Ponte Della Priula, Italy
  • Architects: REISARCHITETTURA
  • Area Area of this architecture project Area:  4800
  • Year Completion year of this architecture project Year:  2018
  • Manufacturers Brands with products used in this architecture project
    Manufacturers:  Fiandre, Hormann, Porcelaingres GmbH, Reckli

Shelter on a Rock / ESPACE VITAL architecture

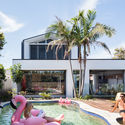
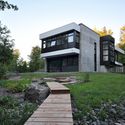
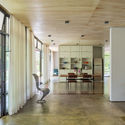
Shelter on a Rock / ESPACE VITAL architecture - Houses, FacadeShelter on a Rock / ESPACE VITAL architecture - Houses, Kitchen, Facade, Door, Table, ChairShelter on a Rock / ESPACE VITAL architecture - Houses, Garden, FacadeShelter on a Rock / ESPACE VITAL architecture - Houses, Garden, Stairs, FacadeShelter on a Rock / ESPACE VITAL architecture - More Images+ 9

Sherbrooke, Canada

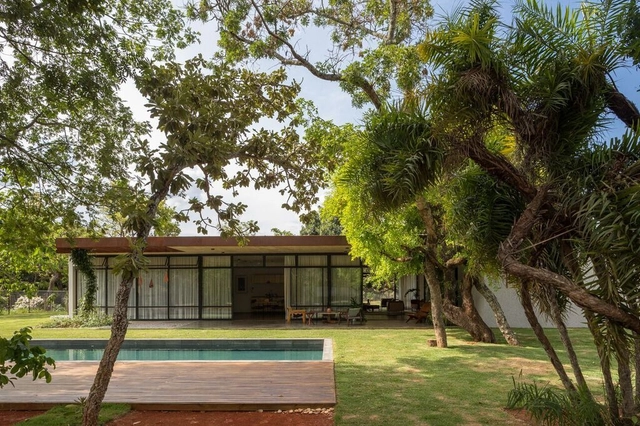
Itaipu House / Equipe Lamas

Itaipu House / Equipe Lamas - HousesItaipu House / Equipe Lamas - HousesItaipu House / Equipe Lamas - HousesItaipu House / Equipe Lamas - HousesItaipu House / Equipe Lamas - More Images+ 28

  • Architects: Equipe Lamas
  • Area Area of this architecture project Area:  3767 ft²
  • Year Completion year of this architecture project Year:  2018
  • Manufacturers Brands with products used in this architecture project
    Manufacturers:  Galeria Renome, Imax, Marmoraria planalto, Metal Junior, Ornatos, +4

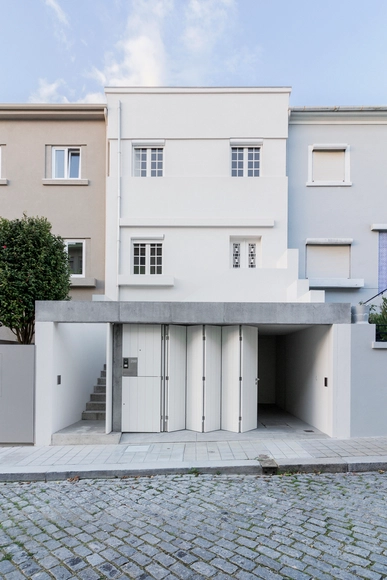
SM House / Miguel Gomes + Cassandra Carvas

SM House / Miguel Gomes + Cassandra Carvas - HousesSM House / Miguel Gomes + Cassandra Carvas - HousesSM House / Miguel Gomes + Cassandra Carvas - HousesSM House / Miguel Gomes + Cassandra Carvas - HousesSM House / Miguel Gomes + Cassandra Carvas - More Images+ 14

Oporto, Portugal

Nove / ACPV ARCHITECTS Antonio Citterio Patricia Viel

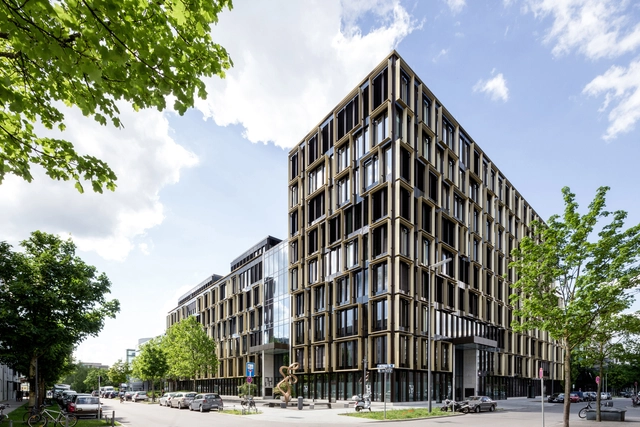
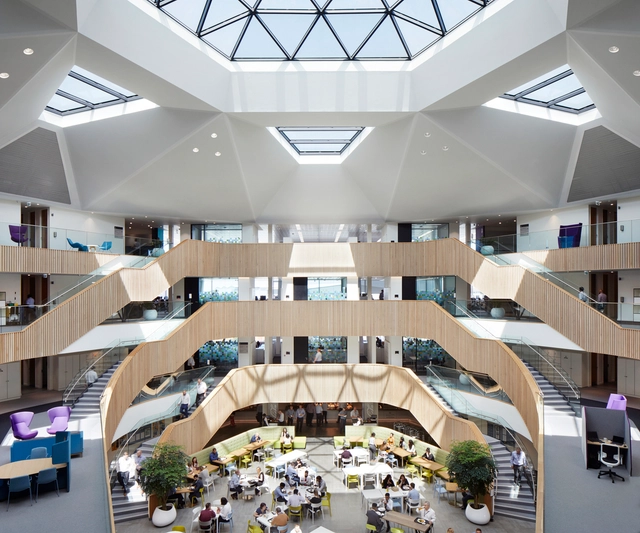
Nove / ACPV ARCHITECTS Antonio Citterio Patricia Viel - Office BuildingsNove / ACPV ARCHITECTS Antonio Citterio Patricia Viel - Office BuildingsNove / ACPV ARCHITECTS Antonio Citterio Patricia Viel - Office BuildingsNove / ACPV ARCHITECTS Antonio Citterio Patricia Viel - Office BuildingsNove / ACPV ARCHITECTS Antonio Citterio Patricia Viel - More Images+ 12

Belvedere Tower / René van Zuuk Architects

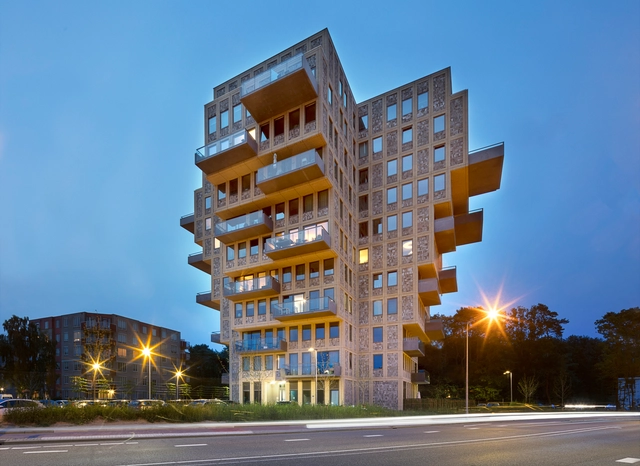
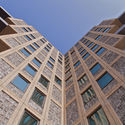
Belvedere Tower / René van Zuuk Architects - Exterior Photography, Residential, FacadeBelvedere Tower / René van Zuuk Architects - Exterior Photography, ResidentialBelvedere Tower / René van Zuuk Architects - Interior Photography, Residential, Door, Facade, TableBelvedere Tower / René van Zuuk Architects - Exterior Photography, Residential, FacadeBelvedere Tower / René van Zuuk Architects - More Images+ 12

  • Area Area of this architecture project Area:  6500
  • Year Completion year of this architecture project Year:  2018
  • Manufacturers Brands with products used in this architecture project
    Manufacturers:  Schöck, Atlas Schindler, ASWA keukens, Aberson, Kawneer, +2

Bivouac Luca Pasqualetti at Morion / Roberto Dini + Stefano Girodo

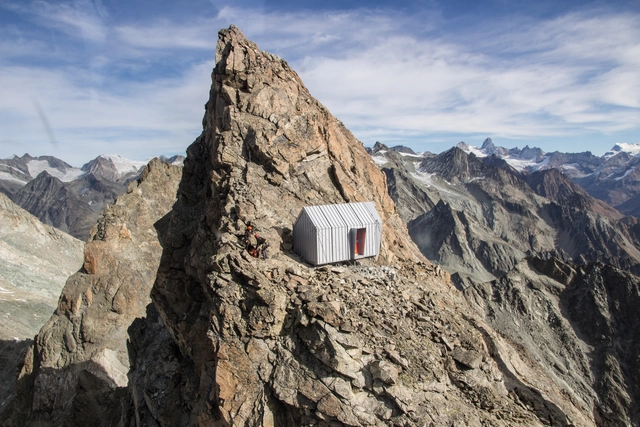
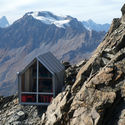
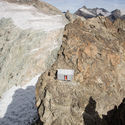
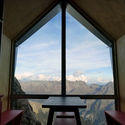
Bivouac Luca Pasqualetti at Morion / Roberto Dini + Stefano Girodo - Small Scale, Facade, DoorBivouac Luca Pasqualetti at Morion / Roberto Dini + Stefano Girodo - Small ScaleBivouac Luca Pasqualetti at Morion / Roberto Dini + Stefano Girodo - Small ScaleBivouac Luca Pasqualetti at Morion / Roberto Dini + Stefano Girodo - Small Scale, Arch, Beam, Lighting, TableBivouac Luca Pasqualetti at Morion / Roberto Dini + Stefano Girodo - More Images+ 59

Bionaz, Italy

Villa on the Lake / Mecanoo

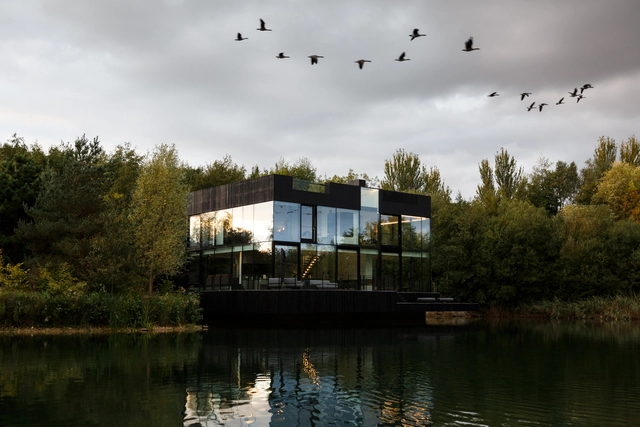
Villa on the Lake / Mecanoo - Houses, FacadeVilla on the Lake / Mecanoo - Houses, Bedroom, Door, Facade, Table, Bed, ChairVilla on the Lake / Mecanoo - Houses, Garden, Handrail, Facade, StairsVilla on the Lake / Mecanoo - Houses, Bathroom, Facade, Sink, Lighting, BathtubVilla on the Lake / Mecanoo - More Images+ 14

Lechlade-on-Thames, United Kingdom
  • Architects: Mecanoo
  • Area Area of this architecture project Area:  600
  • Year Completion year of this architecture project Year:  2018
  • Manufacturers Brands with products used in this architecture project
    Manufacturers:  JUNG
  • Professionals: INARQ S.L.

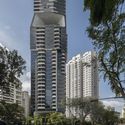
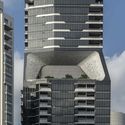
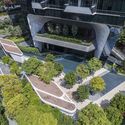
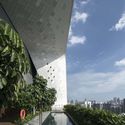
Scotts Tower / UNStudio

Scotts Tower / UNStudio - Apartments, Facade, Cityscape
© Darren Soh

Scotts Tower / UNStudio - Apartments, Facade, CityscapeScotts Tower / UNStudio - Apartments, Facade, CityscapeScotts Tower / UNStudio - Apartments, Garden, FacadeScotts Tower / UNStudio - Apartments, Garden, FacadeScotts Tower / UNStudio - More Images+ 17

Hofmann House / Fran Silvestre Arquitectos

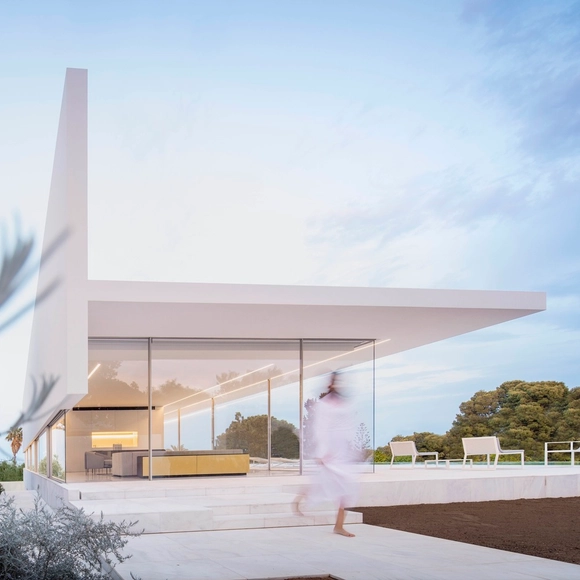
Hofmann House / Fran Silvestre Arquitectos - HousesHofmann House / Fran Silvestre Arquitectos - HousesHofmann House / Fran Silvestre Arquitectos - HousesHofmann House / Fran Silvestre Arquitectos - Interior Photography, Houses, TableHofmann House / Fran Silvestre Arquitectos - More Images+ 34

Valencia, Spain
  • Area Area of this architecture project Area:  350
  • Year Completion year of this architecture project Year:  2018
  • Manufacturers Brands with products used in this architecture project
    Manufacturers:  Arco, Punt Mobles, Acor, Betacryl

Ermita Guadalupe / S-AR + Comunidad Vivex

Ermita Guadalupe / S-AR + Comunidad Vivex -          ChurchesErmita Guadalupe / S-AR + Comunidad Vivex -          ChurchesErmita Guadalupe / S-AR + Comunidad Vivex -          ChurchesErmita Guadalupe / S-AR + Comunidad Vivex -          ChurchesErmita Guadalupe / S-AR + Comunidad Vivex - More Images+ 27

Monterrey, Mexico
  • Architects: Comunidad Vivex, S-AR
  • Area Area of this architecture project Area:  0
  • Year Completion year of this architecture project Year:  2017

Ingenuity House / Sheppard Robson

Ingenuity House / Sheppard Robson - Interior Photography, Sustainability & Green Design, Kitchen, Facade, TableIngenuity House / Sheppard Robson - Sustainability & Green DesignIngenuity House / Sheppard Robson - Interior Photography, Sustainability & Green Design, Stairs, Facade, Table, ChairIngenuity House / Sheppard Robson - Exterior Photography, Sustainability & Green Design, FacadeIngenuity House / Sheppard Robson - More Images+ 10

Cancún House / Studio Francisco Elías


Cancún House / Studio Francisco Elías - Interior Photography, Houses, Door, Facade, ColumnCancún House / Studio Francisco Elías - Exterior Photography, HousesCancún House / Studio Francisco Elías - Exterior Photography, Houses, FacadeCancún House / Studio Francisco Elías - Exterior Photography, HousesCancún House / Studio Francisco Elías - More Images+ 28

Cancún, Mexico
  • Area Area of this architecture project Area:  782
  • Year Completion year of this architecture project Year:  2017
  • Manufacturers Brands with products used in this architecture project
    Manufacturers:  Helvex, Otis, Panel Rey, VALVO, Baldwin Hardware, +2

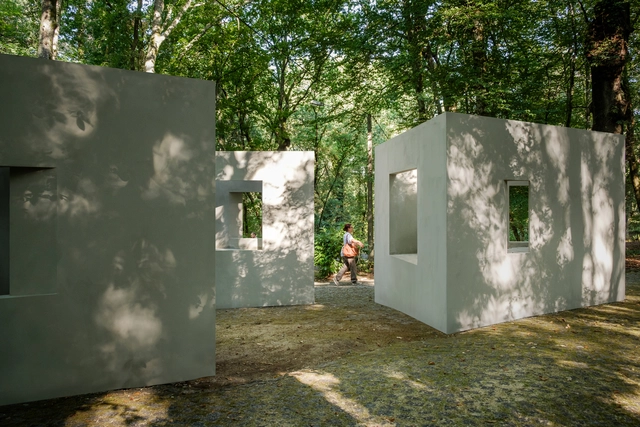
The Garden of Framed Scenes / The Open Workshop

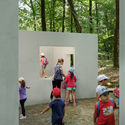
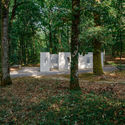
The Garden of Framed Scenes / The Open Workshop - Infrastructure, Garden, Facade, ForestThe Garden of Framed Scenes / The Open Workshop - Infrastructure, Door, Facade, ForestThe Garden of Framed Scenes / The Open Workshop - Infrastructure, ArchThe Garden of Framed Scenes / The Open Workshop - Infrastructure, Garden, ForestThe Garden of Framed Scenes / The Open Workshop - More Images+ 16

  • Architects: The Open Workshop
  • Area Area of this architecture project Area:  700 ft²
  • Year Completion year of this architecture project Year:  2018

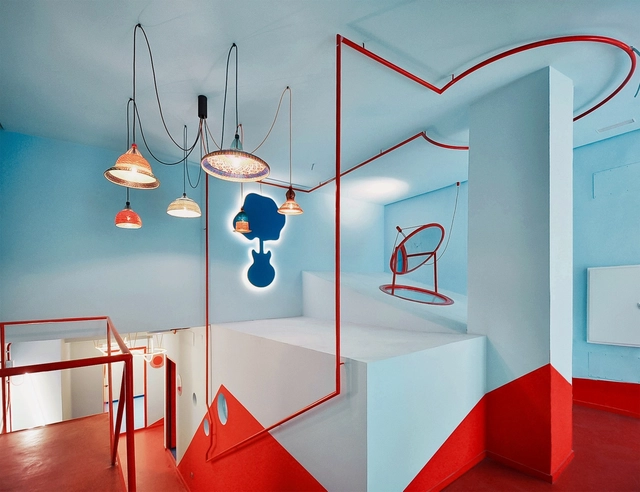
Musicality School / Manuel Collado Arpia

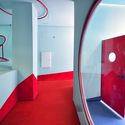
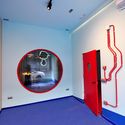
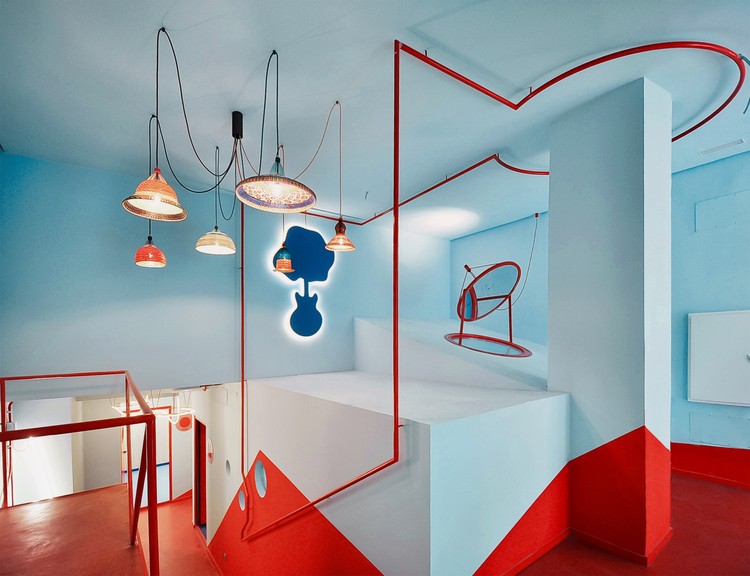
Musicality School / Manuel Collado Arpia - Educational InteriorsMusicality School / Manuel Collado Arpia - Educational InteriorsMusicality School / Manuel Collado Arpia - Educational InteriorsMusicality School / Manuel Collado Arpia - Educational InteriorsMusicality School / Manuel Collado Arpia - More Images+ 15

  • Area Area of this architecture project Area:  2152 ft²
  • Year Completion year of this architecture project Year:  2018
  • Manufacturers Brands with products used in this architecture project
    Manufacturers:  Roca, Knauf, Tarkett, Teminsa, petlamp.org

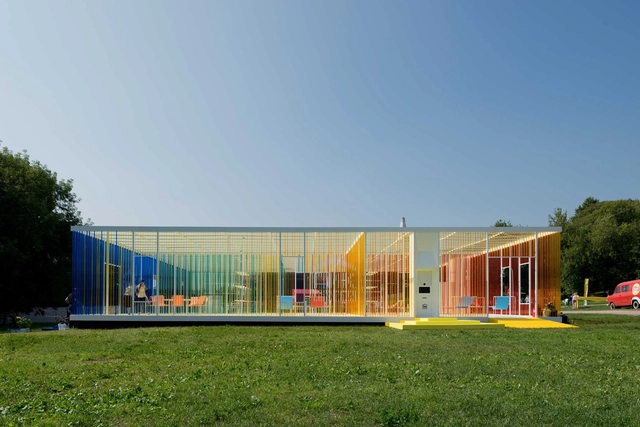
Temporary Pavilion at Picnic «Afisha» / project eleven

Temporary Pavilion at Picnic «Afisha» / project eleven - Temporary Installations, Facade, Chair, TableTemporary Pavilion at Picnic «Afisha» / project eleven - Temporary Installations, Fence, FacadeTemporary Pavilion at Picnic «Afisha» / project eleven - Temporary Installations, Facade, Door, Fence, Handrail, Column, ChairTemporary Pavilion at Picnic «Afisha» / project eleven - Temporary Installations, Garden, FacadeTemporary Pavilion at Picnic «Afisha» / project eleven - More Images+ 11

  • Architects: project eleven
  • Area Area of this architecture project Area:  400
  • Year Completion year of this architecture project Year:  2016
  • Professionals: MAX group

Secretariat of the Atlantic Sailing Club / Studium

Secretariat of the Atlantic Sailing Club / Studium - RenovationSecretariat of the Atlantic Sailing Club / Studium - RenovationSecretariat of the Atlantic Sailing Club / Studium - RenovationSecretariat of the Atlantic Sailing Club / Studium - RenovationSecretariat of the Atlantic Sailing Club / Studium - More Images+ 24

Leça da Palmeira, Portugal
  • Architects: Studium
  • Area Area of this architecture project Area:  1771 ft²
  • Year Completion year of this architecture project Year:  2017
  • Manufacturers Brands with products used in this architecture project
    Manufacturers:  Bona, CIN, Hager, JNF, Knauf, +1

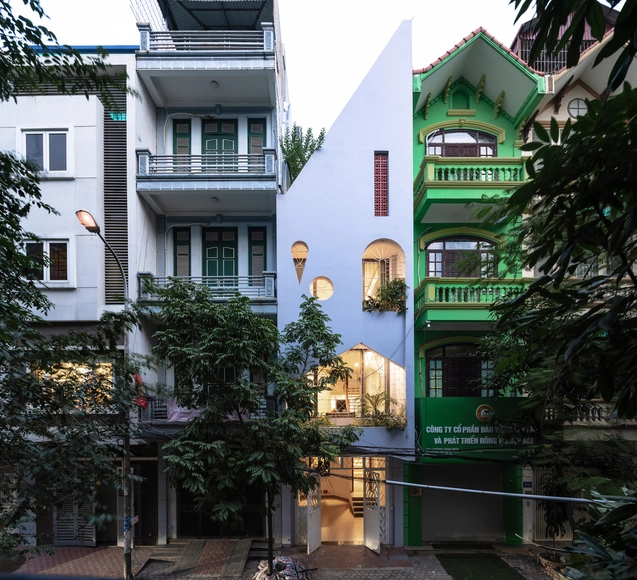
Đại Kim house / Aline Architect

Đại Kim house / Aline Architect - Interior Photography, Houses, DoorĐại Kim house / Aline Architect - Interior Photography, Houses, Stairs, Door, Handrail, ArchĐại Kim house / Aline Architect - HousesĐại Kim house / Aline Architect - HousesĐại Kim house / Aline Architect - More Images+ 15

  • Architects: Aline Architect
  • Area Area of this architecture project Area:  56
  • Year Completion year of this architecture project Year:  2018
  • Manufacturers Brands with products used in this architecture project
    Manufacturers:  Hai Long glass, xingfa, Hai Long glass, LavaFurni, OX, Toto, +1

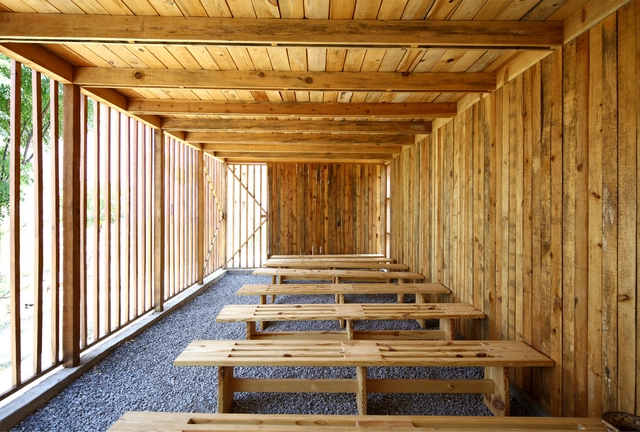
GwangHwaMunHaeMul / gongsangplanet

  • Architects: gongsangplanet
  • Area Area of this architecture project Area:  182
  • Year Completion year of this architecture project Year:  2018
  • Manufacturers Brands with products used in this architecture project
    Manufacturers:  HYCON Concrete, Oh Sung Secondhand wood, Sung Sin Glass, Taeyoung Timber, Yu Rim Remain Undiminished

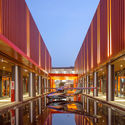
Hangzhou Liangzhu Mengxi Town / CUC·zoyo

Hangzhou Liangzhu Mengxi Town / CUC·zoyo - Renovation, Facade
© ZYStudio

Hangzhou Liangzhu Mengxi Town / CUC·zoyo - Renovation, Facade, CityscapeHangzhou Liangzhu Mengxi Town / CUC·zoyo - Renovation, FacadeHangzhou Liangzhu Mengxi Town / CUC·zoyo - Renovation, FacadeHangzhou Liangzhu Mengxi Town / CUC·zoyo - Renovation, Facade, Column, CityscapeHangzhou Liangzhu Mengxi Town / CUC·zoyo - More Images+ 36

Hangzhou, China
  • Architects: CUC·zoyo
  • Area Area of this architecture project Area:  21140
  • Year Completion year of this architecture project Year:  2017

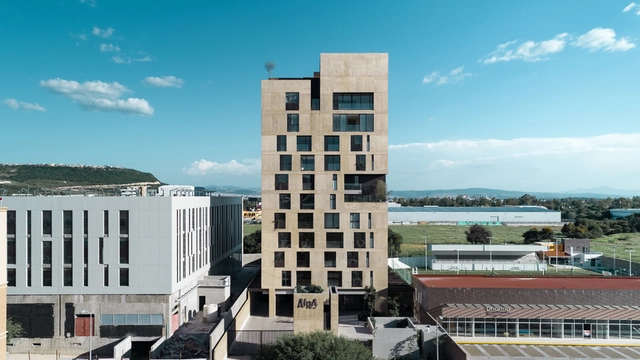
AIRA / anonimous

AIRA / anonimous - ApartmentsAIRA / anonimous - ApartmentsAIRA / anonimous - ApartmentsAIRA / anonimous - ApartmentsAIRA / anonimous - More Images+ 34

Santiago de Querétaro, Mexico
  • Architects: anonimous
  • Area Area of this architecture project Area:  10382
  • Year Completion year of this architecture project Year:  2018

Oops! We don't have this page.

But you can browse the last one: 417

You've started following your first account!

Did you know?

You'll now receive updates based on what you follow! Personalize your stream and start following your favorite authors, offices and users.