1. ArchDaily
  2. Built Projects

Built Projects

How to Develop a Residential Design Concept

 | Sponsored Content

This guide covers a workflow that moves from project parameters to generated floor plans, 3D perspective views, exterior design exploration, and site context visualization, using AI tools in place of preliminary CAD and rendering work.

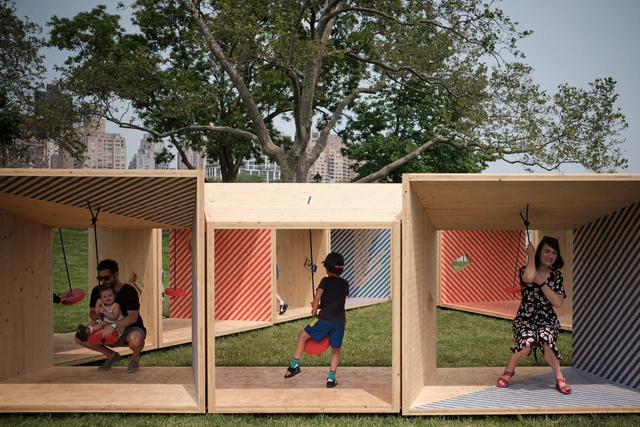
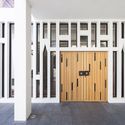
Salvage Swings City of Dreams Pavilion / Somewhere Studio

Salvage Swings City of Dreams Pavilion / Somewhere Studio - Exterior Photography, Pavilion, FacadeSalvage Swings City of Dreams Pavilion / Somewhere Studio - Exterior Photography, Pavilion, FacadeSalvage Swings City of Dreams Pavilion / Somewhere Studio - Exterior Photography, Pavilion, Door, FacadeSalvage Swings City of Dreams Pavilion / Somewhere Studio - PavilionSalvage Swings City of Dreams Pavilion / Somewhere Studio - More Images+ 19

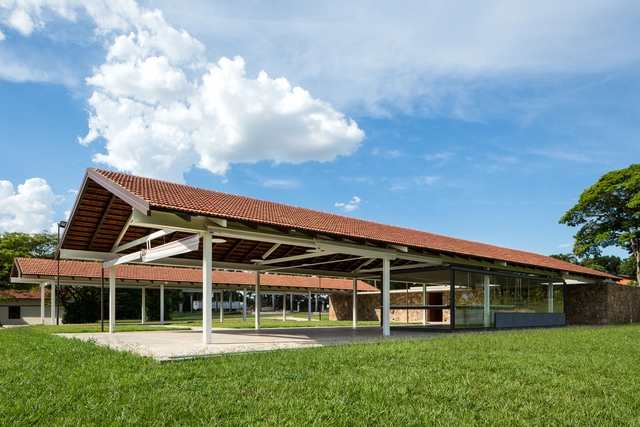
Tatersal Amador Aguiar Farm Complex / Estúdio Rossi Arquitetos


Tatersal Amador Aguiar Farm Complex / Estúdio Rossi Arquitetos - Other StructuresTatersal Amador Aguiar Farm Complex / Estúdio Rossi Arquitetos - Other StructuresTatersal Amador Aguiar Farm Complex / Estúdio Rossi Arquitetos - Other StructuresTatersal Amador Aguiar Farm Complex / Estúdio Rossi Arquitetos - Other StructuresTatersal Amador Aguiar Farm Complex / Estúdio Rossi Arquitetos - More Images+ 18

  • Area Area of this architecture project Area:  550
  • Year Completion year of this architecture project Year:  2018
  • Manufacturers Brands with products used in this architecture project
    Manufacturers:  Bizzarri Pedras, Refrigeração Araçatuba, TransElétrica

South Moravian Village House / ORA

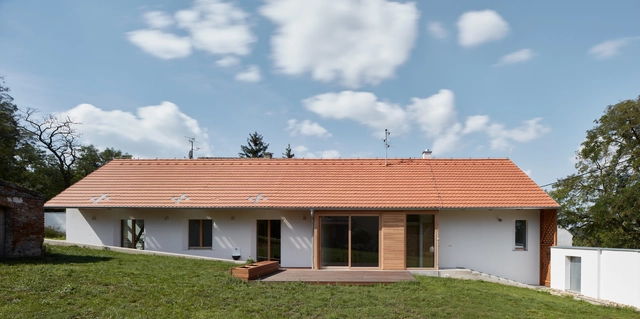
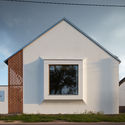
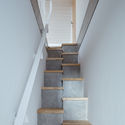
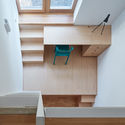
South Moravian Village House / ORA - Interior Photography, Houses, Table, Lighting, ChairSouth Moravian Village House / ORA - Exterior Photography, Houses, FacadeSouth Moravian Village House / ORA - HousesSouth Moravian Village House / ORA - HousesSouth Moravian Village House / ORA - More Images+ 25

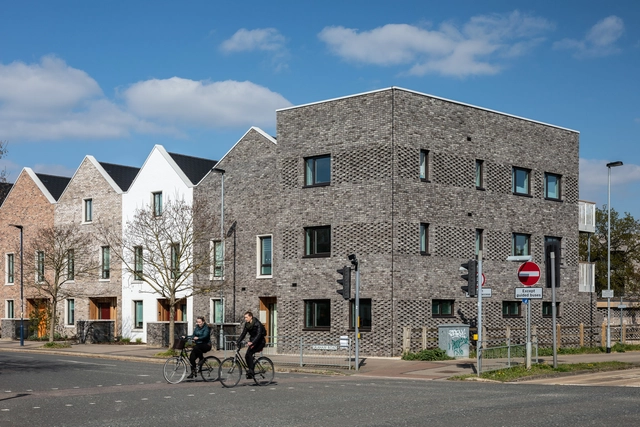
Marmalade Lane Cohousing Development / Mole Architects

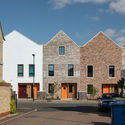
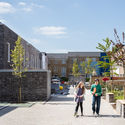
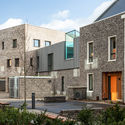
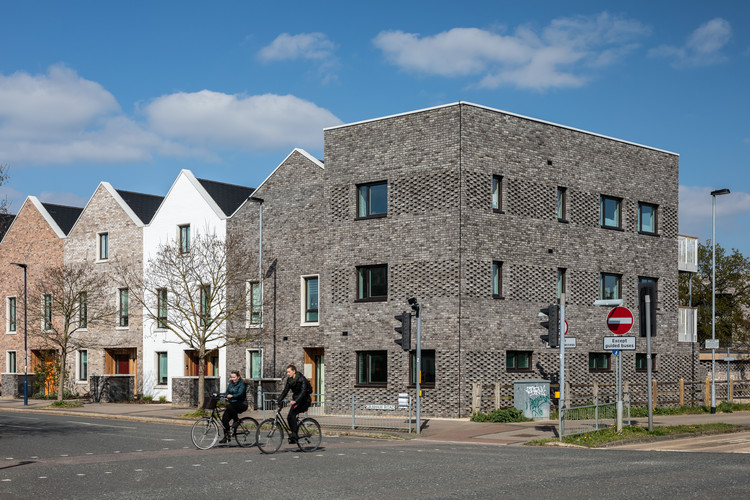
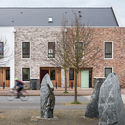
Marmalade Lane Cohousing Development / Mole Architects - Exterior Photography, Apartments, Door, FacadeMarmalade Lane Cohousing Development / Mole Architects - Exterior Photography, Apartments, FacadeMarmalade Lane Cohousing Development / Mole Architects - Exterior Photography, Apartments, FacadeMarmalade Lane Cohousing Development / Mole Architects - Exterior Photography, Apartments, Door, FacadeMarmalade Lane Cohousing Development / Mole Architects - More Images+ 32

Belas Clube de Campo House / BICA Arquitectos

Belas Clube de Campo House / BICA Arquitectos - HousesBelas Clube de Campo House / BICA Arquitectos - HousesBelas Clube de Campo House / BICA Arquitectos - HousesBelas Clube de Campo House / BICA Arquitectos - HousesBelas Clube de Campo House / BICA Arquitectos - More Images+ 31

  • Architects: BICA Arquitectos
  • Area Area of this architecture project Area:  11840 ft²
  • Year Completion year of this architecture project Year:  2019

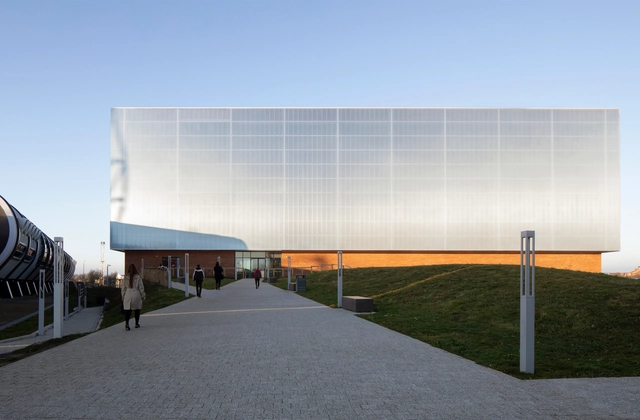
Beacon of Light Building / FaulknerBrowns Architects




Beacon of Light Building / FaulknerBrowns Architects - Drawings, Community Beacon of Light Building / FaulknerBrowns Architects - Interior Photography, Community , StairsBeacon of Light Building / FaulknerBrowns Architects - Interior Photography, Community , Stairs, LightingBeacon of Light Building / FaulknerBrowns Architects - Community Beacon of Light Building / FaulknerBrowns Architects - More Images+ 14

Bayside House / Adam Kane Architects

Bayside House / Adam Kane Architects - Exterior Photography, Sustainability, FacadeBayside House / Adam Kane Architects - SustainabilityBayside House / Adam Kane Architects - Exterior Photography, Sustainability, FacadeBayside House / Adam Kane Architects - Interior Photography, Sustainability, FacadeBayside House / Adam Kane Architects - More Images+ 19

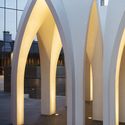
Providencia Chapel / S-AR

Providencia Chapel / S-AR - Exterior Photography, Praying Room, Facade
© Ana Cecilia Garza Villarreal

Providencia Chapel / S-AR - Exterior Photography, Praying Room, Door, Facade, ArchProvidencia Chapel / S-AR - Exterior Photography, Praying Room, Door, FacadeProvidencia Chapel / S-AR - Praying RoomProvidencia Chapel / S-AR - Praying RoomProvidencia Chapel / S-AR - More Images+ 22

Monterrey, Mexico
  • Architects: S-AR
  • Year Completion year of this architecture project Year:  2019
  • Manufacturers Brands with products used in this architecture project
    Manufacturers:  Cemex, El Salto, Metall und Logistik

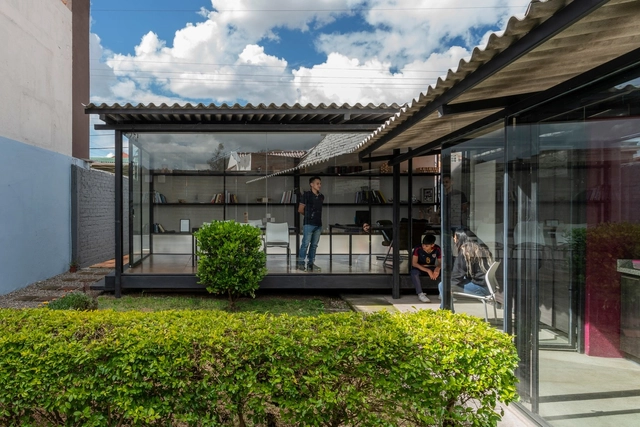
Space of No Use Showroom / Kosaku Matsumoto

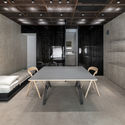
Space of No Use Showroom / Kosaku Matsumoto - Interior Photography, Showroom, Facade, Door
© Nobutada OMOTE

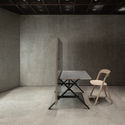
Space of No Use Showroom / Kosaku Matsumoto - Interior Photography, Showroom, Table, Lighting, ChairSpace of No Use Showroom / Kosaku Matsumoto - Interior Photography, Showroom, Chair, TableSpace of No Use Showroom / Kosaku Matsumoto - ShowroomSpace of No Use Showroom / Kosaku Matsumoto - ShowroomSpace of No Use Showroom / Kosaku Matsumoto - More Images+ 11

  • Architects: Kosaku Matsumoto
  • Area Area of this architecture project Area:  25
  • Year Completion year of this architecture project Year:  2018
  • Manufacturers Brands with products used in this architecture project
    Manufacturers:  AGC, Acor, Daiko, Nakamura Paint Industry, TAKEMURA INDUSTRY, +1

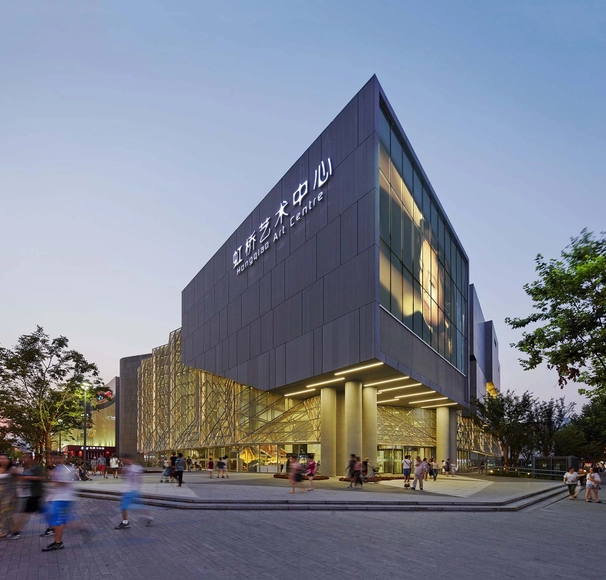

Shanghai Hongqiao Performing Arts Center / BAU Brearley Architects + Urbanists

Shanghai Hongqiao Performing Arts Center / BAU Brearley Architects + Urbanists - Exterior Photography, Renovation, FacadeShanghai Hongqiao Performing Arts Center / BAU Brearley Architects + Urbanists - RenovationShanghai Hongqiao Performing Arts Center / BAU Brearley Architects + Urbanists - Interior Photography, Renovation, FacadeShanghai Hongqiao Performing Arts Center / BAU Brearley Architects + Urbanists - Exterior Photography, Renovation, FacadeShanghai Hongqiao Performing Arts Center / BAU Brearley Architects + Urbanists - More Images+ 39

Changning, China

Samsun Multipurpose Hall / CAA.Studio

Samsun Multipurpose Hall  / CAA.Studio - Interior Photography, Municipal Building, Facade, ChairSamsun Multipurpose Hall  / CAA.Studio - Interior Photography, Municipal Building, FacadeSamsun Multipurpose Hall  / CAA.Studio - Interior Photography, Municipal Building, Beam, Stairs, HandrailSamsun Multipurpose Hall  / CAA.Studio - Municipal BuildingSamsun Multipurpose Hall  / CAA.Studio - More Images+ 18

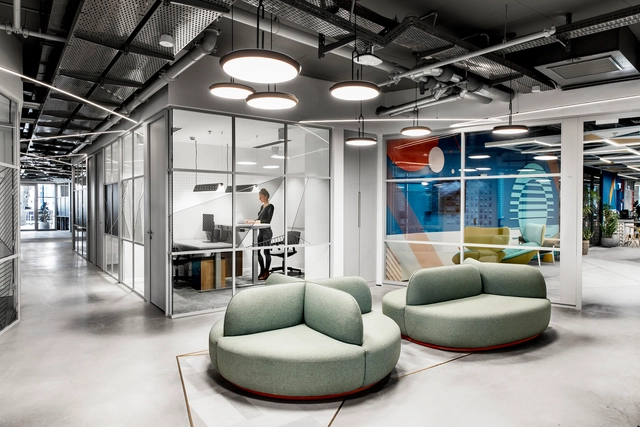
Akamai / Roy David and Architects

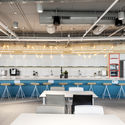
Akamai / Roy David and Architects - Offices InteriorsAkamai / Roy David and Architects - Interior Photography, Offices Interiors, Beam, Table, ChairAkamai / Roy David and Architects - Interior Photography, Offices Interiors, Kitchen, Table, ChairAkamai / Roy David and Architects - Interior Photography, Offices Interiors, Chair, TableAkamai / Roy David and Architects - More Images+ 45

Tel Aviv-Yafo, Israel
  • Area Area of this architecture project Area:  4000
  • Year Completion year of this architecture project Year:  2019
  • Manufacturers Brands with products used in this architecture project
    Manufacturers:  Pedrali, BAUX, Ceramica Vogue, MAARS, Parthos
  • Professionals: HuBe, InterPlant

Studio 45 / Marston Architects

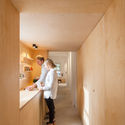
Studio 45  / Marston Architects  - Interior Photography, Office Buildings, Table, ChairStudio 45  / Marston Architects  - Interior Photography, Office Buildings, Kitchen, CountertopStudio 45  / Marston Architects  - Interior Photography, Office Buildings, Table, ChairStudio 45  / Marston Architects  - Interior Photography, Office Buildings, Door, FacadeStudio 45  / Marston Architects  - More Images+ 8

  • Architects: Marston Architects
  • Area Area of this architecture project Area:  45
  • Year Completion year of this architecture project Year:  2016
  • Manufacturers Brands with products used in this architecture project
    Manufacturers:  AutoDesk, Trimble

Pambathi Lane House / Metropole Architects

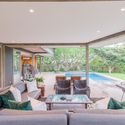
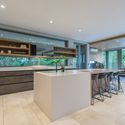
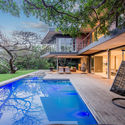
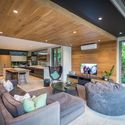
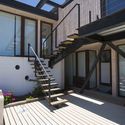
Pambathi Lane House / Metropole Architects - Interior Photography, Houses, TablePambathi Lane House / Metropole Architects - HousesPambathi Lane House / Metropole Architects - Exterior Photography, Houses, FacadePambathi Lane House / Metropole Architects - Interior Photography, Houses, Table, ChairPambathi Lane House / Metropole Architects - More Images+ 32

Shaka's Rock, South Africa

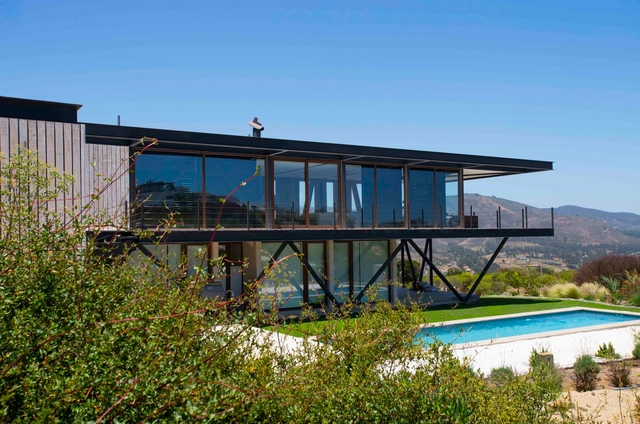
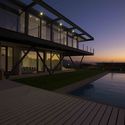
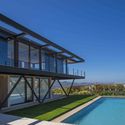
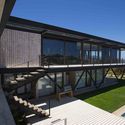
M House / Andres Nuñez Fuenzalida Arquitectos

M House / Andres Nuñez Fuenzalida Arquitectos - HousesM House / Andres Nuñez Fuenzalida Arquitectos - HousesM House / Andres Nuñez Fuenzalida Arquitectos - HousesM House / Andres Nuñez Fuenzalida Arquitectos - HousesM House / Andres Nuñez Fuenzalida Arquitectos - More Images+ 20

Cachagua, Chile

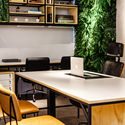
Verum Iguatemi Office / SP62 Arquitetura

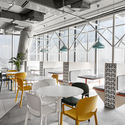
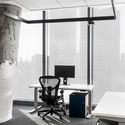
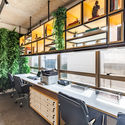
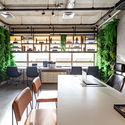
Verum Iguatemi Office / SP62 Arquitetura - Interior Photography, Offices Interiors, Stairs, Table, ChairVerum Iguatemi Office / SP62 Arquitetura - Interior Photography, Offices Interiors, Table, ChairVerum Iguatemi Office / SP62 Arquitetura - Interior Photography, Offices Interiors, Kitchen, Table, CountertopVerum Iguatemi Office / SP62 Arquitetura - Interior Photography, Offices Interiors, Kitchen, Table, ChairVerum Iguatemi Office / SP62 Arquitetura - More Images+ 30

  • Architects: SP62 Arquitetura
  • Area Area of this architecture project Area:  37
  • Year Completion year of this architecture project Year:  2019
  • Manufacturers Brands with products used in this architecture project
    Manufacturers:  ACE Revestimentos, Americanas, Casa Das Cortinas, Cremme, Econs do Brasil, +15

Prefabricated Islington Courtyard House / Mitzman Architects LLP

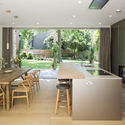
Prefabricated Islington Courtyard House / Mitzman Architects LLP - HousesPrefabricated Islington Courtyard House / Mitzman Architects LLP - Interior Photography, HousesPrefabricated Islington Courtyard House / Mitzman Architects LLP - Interior Photography, Houses, Kitchen, Table, Countertop, ChairPrefabricated Islington Courtyard House / Mitzman Architects LLP - Exterior Photography, Houses, Door, FacadePrefabricated Islington Courtyard House / Mitzman Architects LLP - More Images+ 19

London Borough of Islington, United Kingdom

Minerva School / Sweco Architects

Minerva School / Sweco Architects - Exterior Photography, High School, FacadeMinerva School / Sweco Architects - High SchoolMinerva School / Sweco Architects - Exterior Photography, High School, FacadeMinerva School / Sweco Architects - Exterior Photography, High School, FacadeMinerva School / Sweco Architects - More Images+ 11

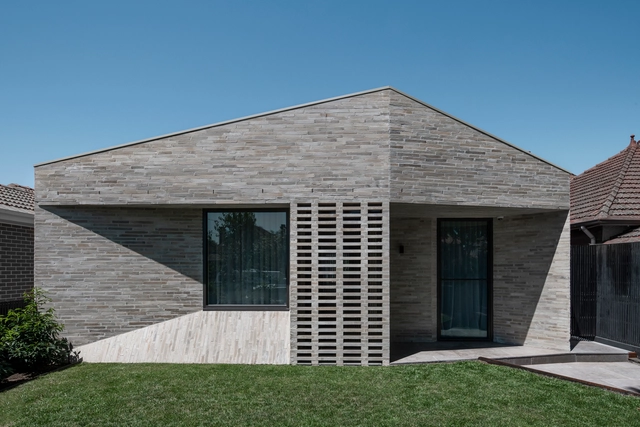
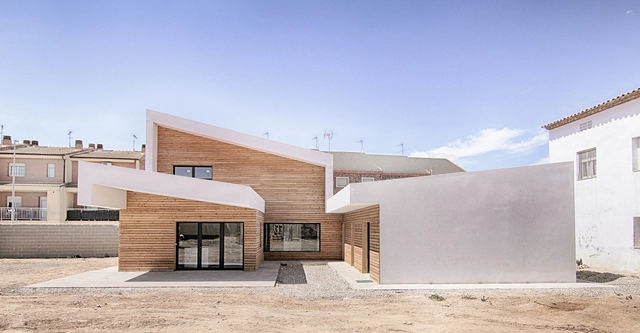
RA House / Right Size Architecture

RA House / Right Size Architecture - HousesRA House / Right Size Architecture - Interior Photography, Houses, Beam, FacadeRA House / Right Size Architecture - Exterior Photography, Houses, FacadeRA House / Right Size Architecture - Interior Photography, HousesRA House / Right Size Architecture - More Images+ 11

Barcelona, Spain
  • Area Area of this architecture project Area:  310
  • Year Completion year of this architecture project Year:  2019
  • Manufacturers Brands with products used in this architecture project
    Manufacturers:  Deceuninck, Rothoblaas, DOLD, Steico

Cement Curtain / Ruptura Morlaca Arquitectura

Cuenca, Ecuador
  • Area Area of this architecture project Area:  430 ft²
  • Year Completion year of this architecture project Year:  2018
  • Manufacturers Brands with products used in this architecture project
    Manufacturers:  Aluminio y Vidrio, CDA / Centro Distribuidor del Austro, Eternit

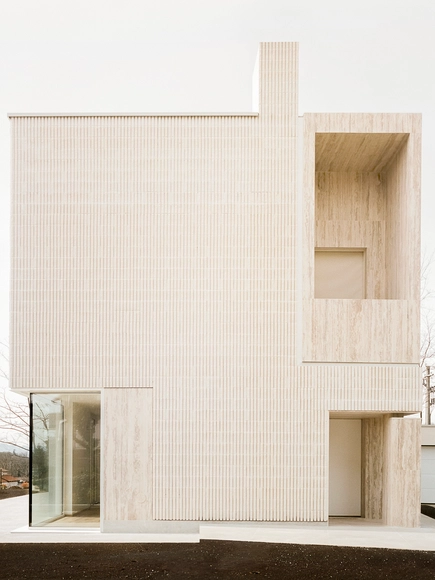
The House of the Archeologist / LCA Architetti / luca compri architetti

The House of the Archeologist  / LCA Architetti / luca compri architetti - Interior Photography, Houses, FacadeThe House of the Archeologist  / LCA Architetti / luca compri architetti - Interior Photography, Houses, DoorThe House of the Archeologist  / LCA Architetti / luca compri architetti - HousesThe House of the Archeologist  / LCA Architetti / luca compri architetti - HousesThe House of the Archeologist  / LCA Architetti / luca compri architetti - More Images+ 16

Varese, Italy
  • Area Area of this architecture project Area:  190
  • Year Completion year of this architecture project Year:  2019
  • Manufacturers Brands with products used in this architecture project
    Manufacturers:  Senini

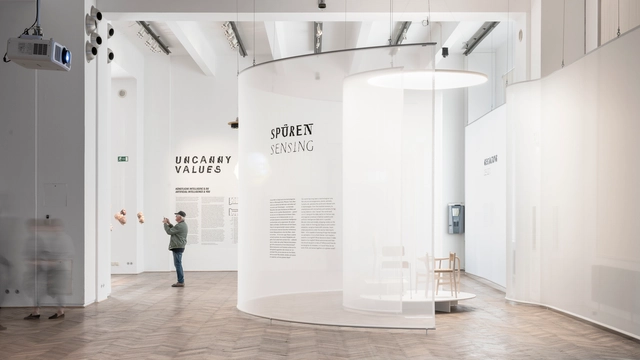
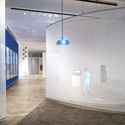
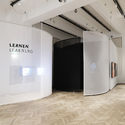
Uncanny Values: Artificial Intelligence & You Exhibition / Some Place Studio

Uncanny Values: Artificial Intelligence & You Exhibition / Some Place Studio - Interior Photography, Museum & Exhibition Interiors, Bathroom, Facade, TableUncanny Values: Artificial Intelligence & You Exhibition / Some Place Studio - Interior Photography, Museum & Exhibition InteriorsUncanny Values: Artificial Intelligence & You Exhibition / Some Place Studio - Interior Photography, Museum & Exhibition Interiors, FacadeUncanny Values: Artificial Intelligence & You Exhibition / Some Place Studio - Museum & Exhibition InteriorsUncanny Values: Artificial Intelligence & You Exhibition / Some Place Studio - More Images+ 6

  • Architects: Some Place Studio
  • Area Area of this architecture project Area:  1114
  • Year Completion year of this architecture project Year:  2019

Harbour Building Amsterdam / Margulis Moormann Architects

Harbour Building Amsterdam / Margulis Moormann Architects - Exterior Photography,           Boathouse, FacadeHarbour Building Amsterdam / Margulis Moormann Architects -           BoathouseHarbour Building Amsterdam / Margulis Moormann Architects - Exterior Photography,           Boathouse, FacadeHarbour Building Amsterdam / Margulis Moormann Architects -           BoathouseHarbour Building Amsterdam / Margulis Moormann Architects - More Images+ 16

  • Area Area of this architecture project Area:  400
  • Year Completion year of this architecture project Year:  2018
  • Manufacturers Brands with products used in this architecture project
    Manufacturers:  AutoDesk, Alcoa, De Groot Vroomshoop
  • Professionals: Nieman Engineers

Cadogan Song School / Palassis Architects

Cadogan Song School / Palassis Architects - ExtensionCadogan Song School / Palassis Architects - ExtensionCadogan Song School / Palassis Architects - Interior Photography, Extension, Door, FacadeCadogan Song School / Palassis Architects - ExtensionCadogan Song School / Palassis Architects - More Images+ 37

Oops! We don't have this page.

But you can browse the last one: 417

You've started following your first account!

Did you know?

You'll now receive updates based on what you follow! Personalize your stream and start following your favorite authors, offices and users.