1. ArchDaily
  2. Built Projects

Built Projects

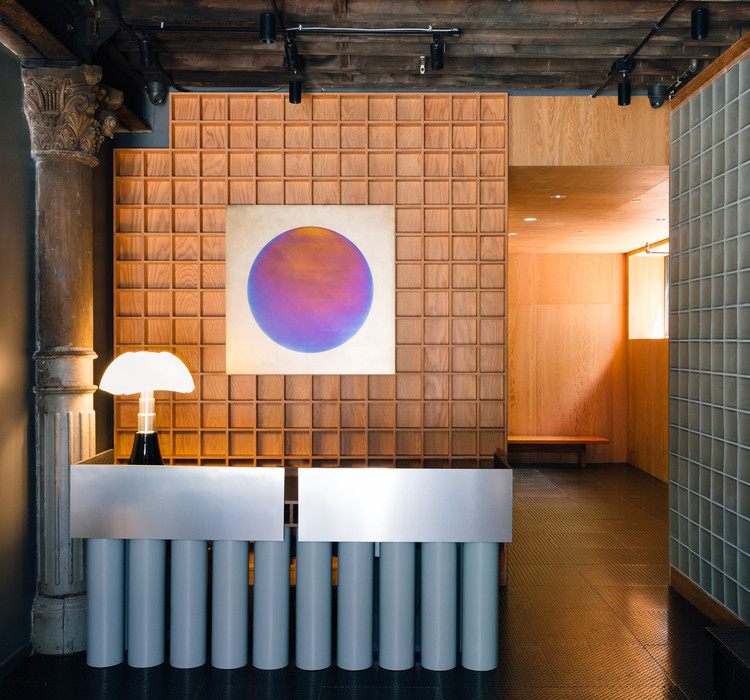
Local Nomad Shop / s p a c e BUREAU


Local Nomad Shop / s p a c e BUREAU - Interior Photography, Store, BeamLocal Nomad Shop / s p a c e BUREAU - Drawings, StoreLocal Nomad Shop / s p a c e BUREAU - Interior Photography, Store, Facade, DoorLocal Nomad Shop / s p a c e BUREAU - Interior Photography, Store, Beam, TableLocal Nomad Shop / s p a c e BUREAU - More Images+ 17

Phoenix, United States

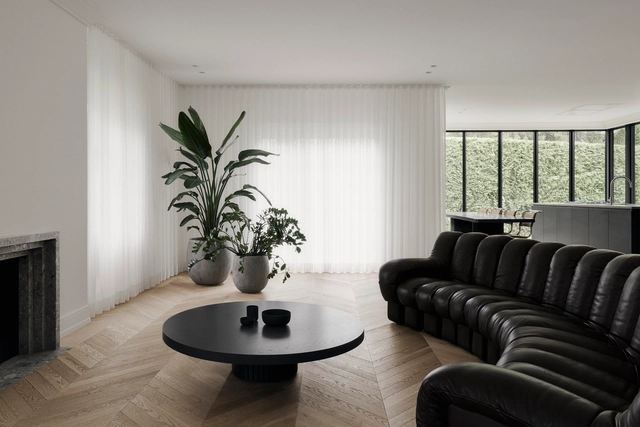
Pool House / Zen Architects

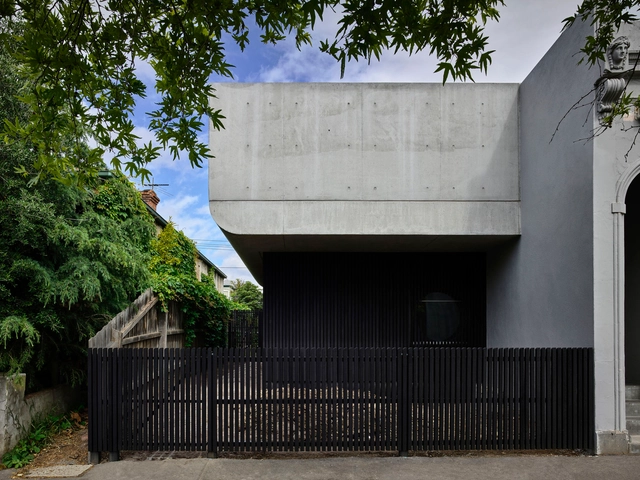
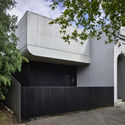

Pool House / Zen Architects - Exterior Photography, Houses, FacadePool House / Zen Architects - Interior Photography, Houses, Kitchen, Lighting, TablePool House / Zen Architects - Interior Photography, Houses, Stairs, Handrail, DoorPool House / Zen Architects - Interior Photography, HousesPool House / Zen Architects - More Images+ 13

Melbourne, Australia
  • Architects: Zen Architects
  • Area Area of this architecture project Area:  270
  • Year Completion year of this architecture project Year:  2019
  • Manufacturers Brands with products used in this architecture project
    Manufacturers:  AutoDesk, Big River Group, Cheminees Philippe, Eco Timber, Thermeco

Xian Exhibition Center / gmp Architects

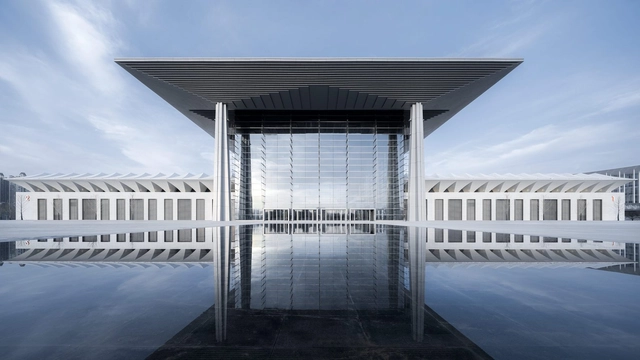
Xian Exhibition Center / gmp Architects - Exterior Photography, Exhibition Center, FacadeXian Exhibition Center / gmp Architects - Exterior Photography, Exhibition Center, FacadeXian Exhibition Center / gmp Architects - Exterior Photography, Exhibition Center, FacadeXian Exhibition Center / gmp Architects - Interior Photography, Exhibition CenterXian Exhibition Center / gmp Architects - More Images+ 5

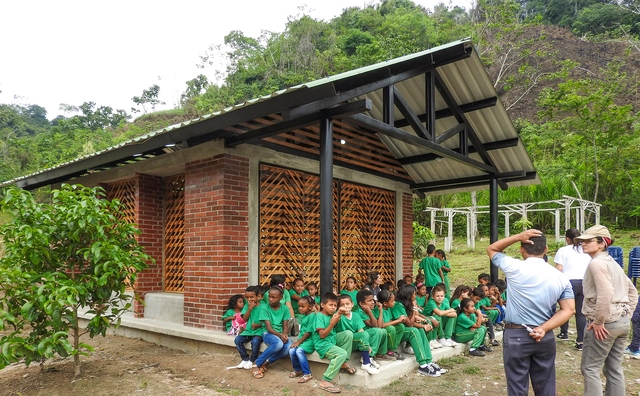
Environmental Classroom / Taller Síntesis

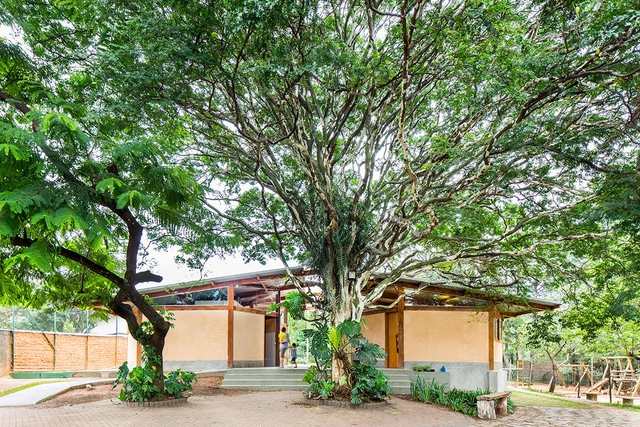
Environmental Classroom / Taller Síntesis - Exterior Photography, SustainabilityEnvironmental Classroom / Taller Síntesis - Interior Photography, Sustainability, BeamEnvironmental Classroom / Taller Síntesis - Exterior Photography, SustainabilityEnvironmental Classroom / Taller Síntesis - Interior Photography, SustainabilityEnvironmental Classroom / Taller Síntesis - More Images+ 12

Santa Rosa Del Sur, Colombia
  • Architects: Taller Sintesis
  • Area Area of this architecture project Area:  40
  • Year Completion year of this architecture project Year:  2018
  • Manufacturers Brands with products used in this architecture project
    Manufacturers:  AutoDesk, Chaos Group, Adobe Systems Incorporated, Ajover, Argos, +3

Portland Residence / Atelier Barda architecture

Portland Residence / Atelier Barda architecture - Interior Photography, ApartmentsPortland Residence / Atelier Barda architecture - Interior Photography, Apartments, Kitchen, Table, Chair, LightingPortland Residence / Atelier Barda architecture - Interior Photography, ApartmentsPortland Residence / Atelier Barda architecture - Interior Photography, Apartments, TablePortland Residence / Atelier Barda architecture - More Images+ 17

Mont-Royal, Canada

Hoi Ha Visitor Center / ArchSD

Hoi Ha Visitor Center / ArchSD - Exterior Photography, Visitor Center, FacadeHoi Ha Visitor Center / ArchSD - Exterior Photography, Visitor CenterHoi Ha Visitor Center / ArchSD - Interior Photography, Visitor Center, Door, FacadeHoi Ha Visitor Center / ArchSD - Exterior Photography, Visitor CenterHoi Ha Visitor Center / ArchSD - More Images+ 13

  • Architects: ArchSD
  • Area Area of this architecture project Area:  385
  • Year Completion year of this architecture project Year:  2020
  • Manufacturers Brands with products used in this architecture project
    Manufacturers:  Neolith, Marshalls Grassguard, Surell

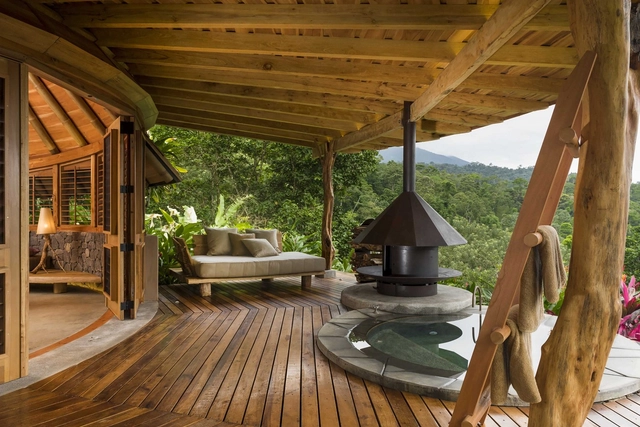
Origins Lodge / Patrick Rey + Gaia Studio

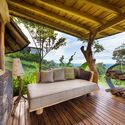

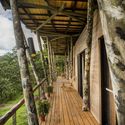
Origins Lodge / Patrick Rey + Gaia Studio - Interior Photography, Sustainability & Green Design, BathroomOrigins Lodge / Patrick Rey + Gaia Studio - Interior Photography, Sustainability & Green Design, DoorOrigins Lodge / Patrick Rey + Gaia Studio - Interior Photography, Sustainability & Green Design, Bedroom, BedOrigins Lodge / Patrick Rey + Gaia Studio - Interior Photography, Sustainability & Green Design, Deck, BeamOrigins Lodge / Patrick Rey + Gaia Studio - More Images+ 40

  • Area Area of this architecture project Area:  19697 ft²
  • Year Completion year of this architecture project Year:  2019
  • Manufacturers Brands with products used in this architecture project
    Manufacturers:  AutoDesk, Adobe Systems Incorporated, Aquasistemas, Bambu Tico, Constru Marmol JC, +5

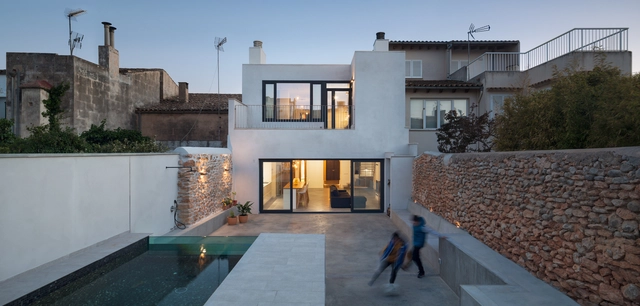
TX House / Salvà Ortín Arquitectes

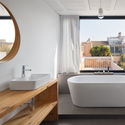
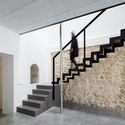
TX House / Salvà Ortín Arquitectes - Interior Photography, RenovationTX House / Salvà Ortín Arquitectes - Interior Photography, Renovation, Bathroom, Bathtub, SinkTX House / Salvà Ortín Arquitectes - Interior Photography, Renovation, Stairs, HandrailTX House / Salvà Ortín Arquitectes - Interior Photography, Renovation, Facade, ArchTX House / Salvà Ortín Arquitectes - More Images+ 6

Lluchmayor, Spain
  • Area Area of this architecture project Area:  300
  • Year Completion year of this architecture project Year:  2018
  • Manufacturers Brands with products used in this architecture project
    Manufacturers:  CONSTRUMAPH, GERMANS SANTANDREU, THE GLASS HOUSE, VIBRATS BALLESTER

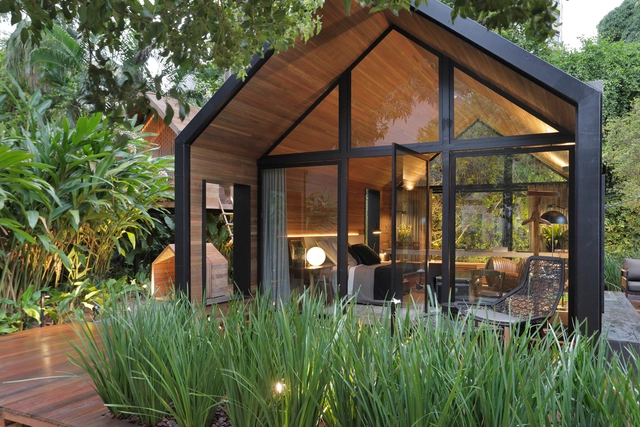
Cabanas Tiny House / Duda Porto Arquitetura

Cabanas Tiny House / Duda Porto Arquitetura - Exterior Photography, Cabins & Lodges, DoorCabanas Tiny House / Duda Porto Arquitetura - Interior Photography, Cabins & Lodges, BedroomCabanas Tiny House / Duda Porto Arquitetura - Exterior Photography, Cabins & Lodges, GardenCabanas Tiny House / Duda Porto Arquitetura - Interior Photography, Cabins & Lodges, TableCabanas Tiny House / Duda Porto Arquitetura - More Images+ 18

Rio de Janeiro, Brazil
  • Area Area of this architecture project Area:  40
  • Year Completion year of this architecture project Year:  2016
  • Manufacturers Brands with products used in this architecture project
    Manufacturers:  Foscarini, Viroc

Present Continuous Exhibition / SAGA

Present Continuous Exhibition / SAGA - Interior Photography, MuseumPresent Continuous Exhibition / SAGA - Interior Photography, Museum, KitchenPresent Continuous Exhibition / SAGA - Interior Photography, MuseumPresent Continuous Exhibition / SAGA - Interior Photography, Museum, BeamPresent Continuous Exhibition / SAGA - More Images+ 18

Moskva, Russia
  • Architects: SAGA
  • Area Area of this architecture project Area:  110
  • Year Completion year of this architecture project Year:  2021

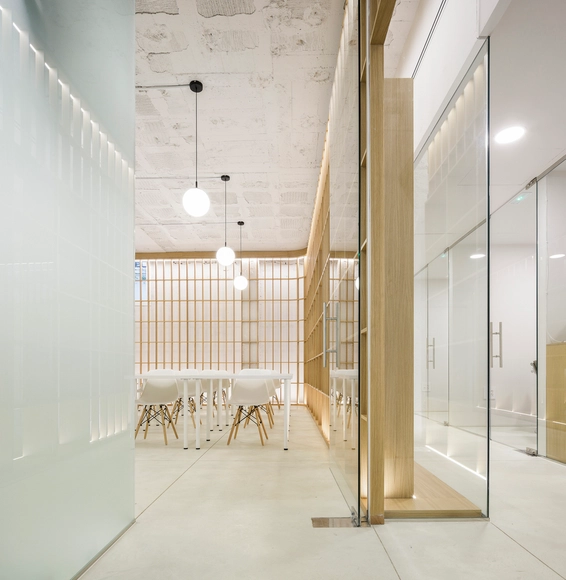
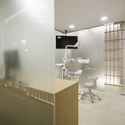
Dental Clinic in Los Remedios / PRÁCTICA

Dental Clinic in Los Remedios / PRÁCTICA - Interior Photography, Healthcare InteriorsDental Clinic in Los Remedios / PRÁCTICA - Interior Photography, Healthcare InteriorsDental Clinic in Los Remedios / PRÁCTICA - Interior Photography, Healthcare InteriorsDental Clinic in Los Remedios / PRÁCTICA - Interior Photography, Healthcare InteriorsDental Clinic in Los Remedios / PRÁCTICA - More Images+ 13

  • Architects: PRÁCTICA
  • Area Area of this architecture project Area:  208
  • Year Completion year of this architecture project Year:  2020
  • Manufacturers Brands with products used in this architecture project
    Manufacturers:  AutoDesk, Brinner, General Climatización, Madel, Robert McNeel & Associates, +2

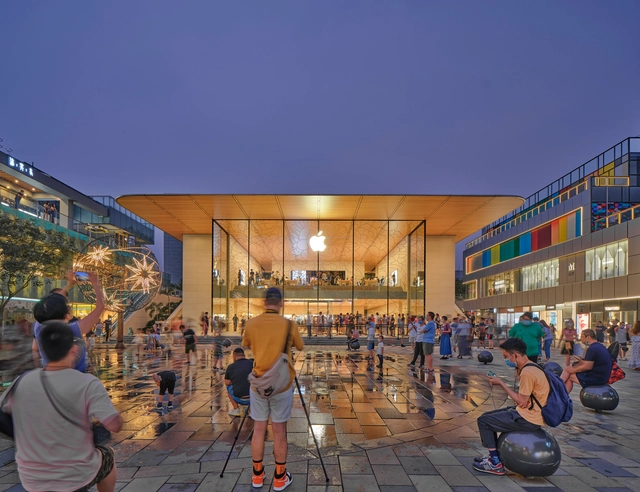
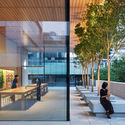
Apple Store Sanlitun / Foster + Partners

Apple Store Sanlitun / Foster + Partners - Exterior Photography, Retail InteriorsApple Store Sanlitun / Foster + Partners - Exterior Photography, Retail InteriorsApple Store Sanlitun / Foster + Partners - Interior Photography, Retail Interiors, StairsApple Store Sanlitun / Foster + Partners - Interior Photography, Retail Interiors, StairsApple Store Sanlitun / Foster + Partners - More Images

Chaoyang Qu, China

Administration Building with Rooftop Greenhouse / Kuehn Malvezzi

Administration Building with Rooftop Greenhouse / Kuehn Malvezzi - Other Public Administration Buildings
© hiepler, brunier,

Administration Building with Rooftop Greenhouse / Kuehn Malvezzi - Exterior Photography, Other Public Administration Buildings, Door, FacadeAdministration Building with Rooftop Greenhouse / Kuehn Malvezzi - Other Public Administration BuildingsAdministration Building with Rooftop Greenhouse / Kuehn Malvezzi - Exterior Photography, Other Public Administration Buildings, FacadeAdministration Building with Rooftop Greenhouse / Kuehn Malvezzi - Exterior Photography, Other Public Administration Buildings, FacadeAdministration Building with Rooftop Greenhouse / Kuehn Malvezzi - More Images+ 16

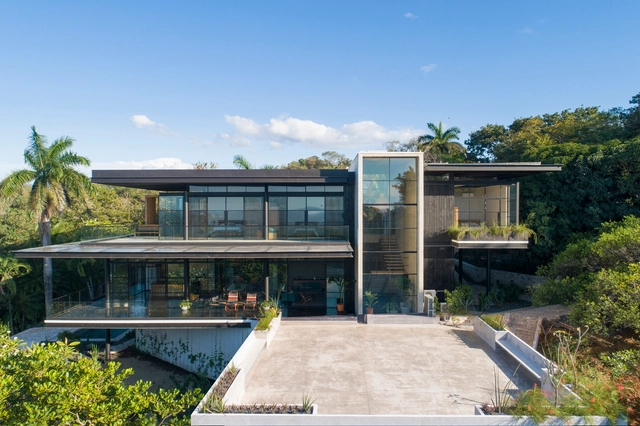
Tres Amores House / Studio Saxe

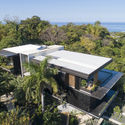
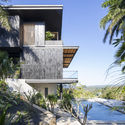
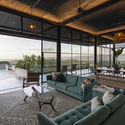

Tres Amores House  / Studio Saxe - Interior Photography, Houses, Door, FacadeTres Amores House  / Studio Saxe - Exterior Photography, HousesTres Amores House  / Studio Saxe - Exterior Photography, Houses, FacadeTres Amores House  / Studio Saxe - Interior Photography, Houses, TableTres Amores House  / Studio Saxe - More Images+ 16

Nosara, Costa Rica

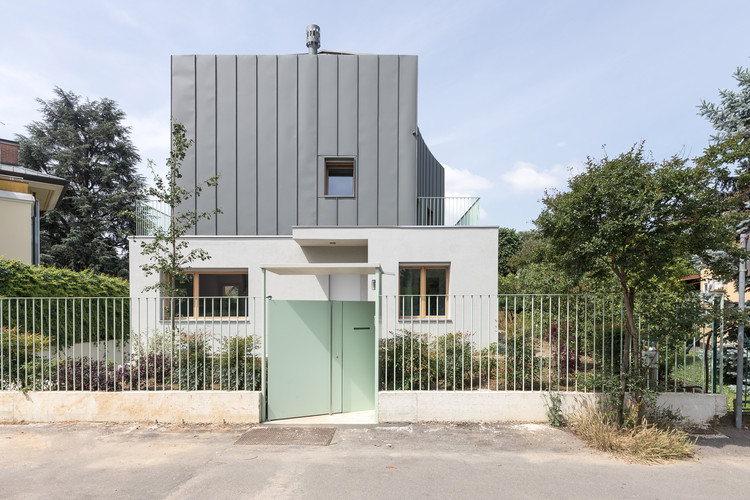
Segrate Villa / O A S I Architects

Segrate Villa / O A S I Architects - Interior Photography, HousesSegrate Villa / O A S I Architects - Exterior Photography, Houses, FacadeSegrate Villa / O A S I Architects - Exterior Photography, Houses, Facade, DoorSegrate Villa / O A S I Architects - Interior Photography, Houses, Kitchen, Table, ChairSegrate Villa / O A S I Architects - More Images+ 20

Segrate, Italy

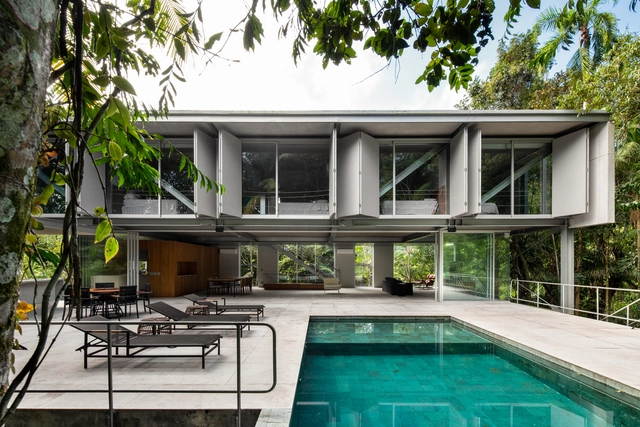
House in Mantiqueira / Gui Paoliello Arquiteto

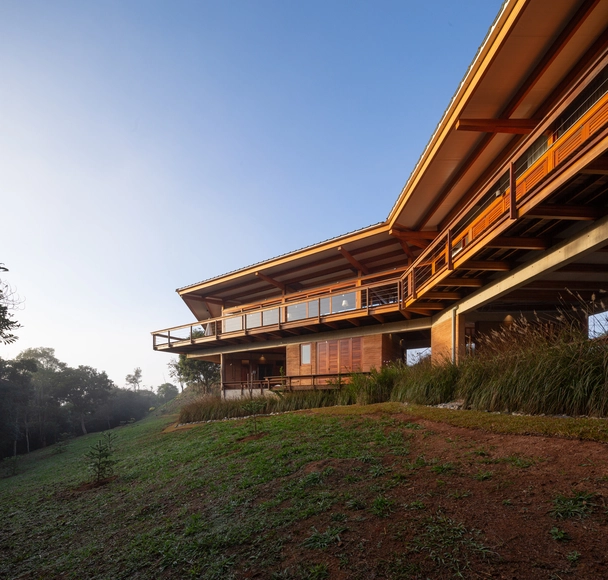
House in Mantiqueira / Gui Paoliello Arquiteto - Exterior Photography, Sustainability, BeamHouse in Mantiqueira / Gui Paoliello Arquiteto - Interior Photography, Sustainability, BeamHouse in Mantiqueira / Gui Paoliello Arquiteto - Exterior Photography, Sustainability, BalconyHouse in Mantiqueira / Gui Paoliello Arquiteto - Exterior Photography, Sustainability, Stairs, HandrailHouse in Mantiqueira / Gui Paoliello Arquiteto - More Images+ 27

  • Area Area of this architecture project Area:  7556 ft²
  • Year Completion year of this architecture project Year:  2019
  • Manufacturers Brands with products used in this architecture project
    Manufacturers:  AutoDesk, Aubicon, B'Block Adega Inteligente, Decorlit Wall Wood, Ita Construtora, +11

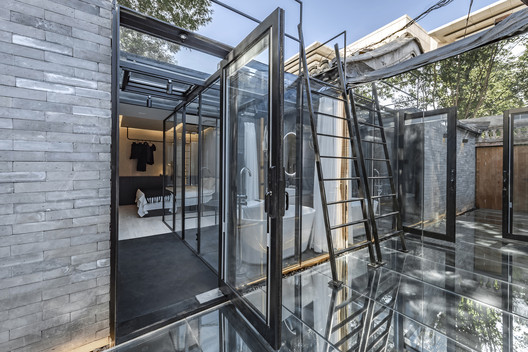
Baochao Hutong Invisible Yard / DAGA Architects

Baochao Hutong Invisible Yard / DAGA Architects - Exterior Photography, Renovation
© Weiqi Jin

Baochao Hutong Invisible Yard / DAGA Architects - Exterior Photography, RenovationBaochao Hutong Invisible Yard / DAGA Architects - Exterior Photography, RenovationBaochao Hutong Invisible Yard / DAGA Architects - Interior Photography, Renovation, HandrailBaochao Hutong Invisible Yard / DAGA Architects - Interior Photography, Renovation, Door, Table, ChairBaochao Hutong Invisible Yard / DAGA Architects - More Images+ 17

Beijing, China
  • Architects: DAGA Architects
  • Area Area of this architecture project Area:  58
  • Year Completion year of this architecture project Year:  2020
  • Manufacturers Brands with products used in this architecture project
    Manufacturers:  CSG, FRITZ EGGER, Hebeixinya

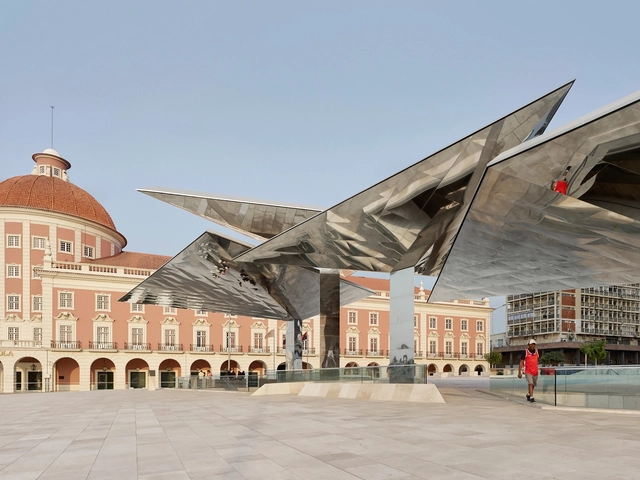
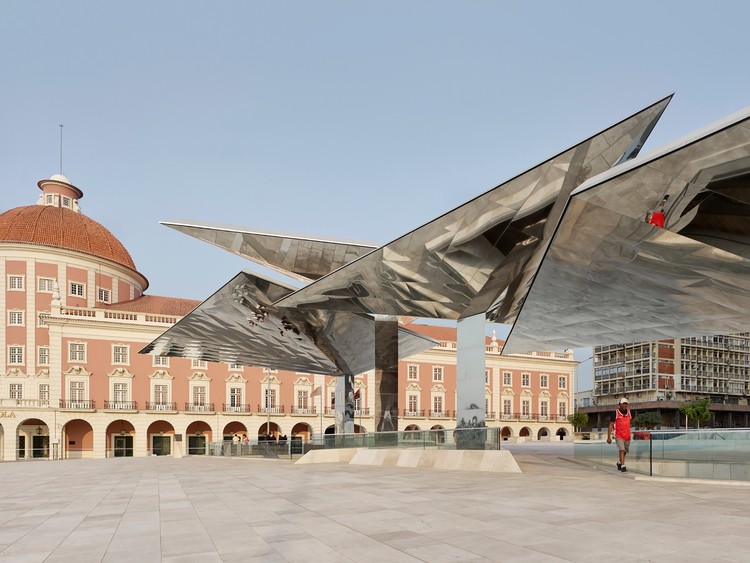
Currency Museum / Costa Lopes

Currency Museum / Costa Lopes - Exterior Photography, Museum, Facade, StairsCurrency Museum / Costa Lopes - Interior Photography, Museum, Kitchen, FacadeCurrency Museum / Costa Lopes - MuseumCurrency Museum / Costa Lopes - Interior Photography, MuseumCurrency Museum / Costa Lopes - More Images+ 15

  • Architects: Costa Lopes
  • Area Area of this architecture project Area:  4794
  • Year Completion year of this architecture project Year:  2015

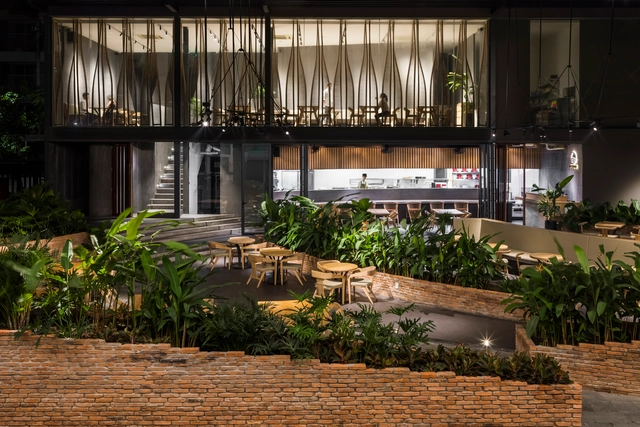
IPPUDO Restaurant Vietnam / Takashi Niwa Architects

IPPUDO Restaurant Vietnam / Takashi Niwa Architects - Interior Photography, Restaurant, Table, ChairIPPUDO Restaurant Vietnam / Takashi Niwa Architects - Interior Photography, Restaurant, Table, ChairIPPUDO Restaurant Vietnam / Takashi Niwa Architects - Interior Photography, Restaurant, Table, ChairIPPUDO Restaurant Vietnam / Takashi Niwa Architects - Interior Photography, RestaurantIPPUDO Restaurant Vietnam / Takashi Niwa Architects - More Images+ 22

  • Area Area of this architecture project Area:  840
  • Year Completion year of this architecture project Year:  2019
  • Manufacturers Brands with products used in this architecture project
    Manufacturers:  AutoDesk, BETONLAB, Caesar, Dulux, TAICERA, +2
  • Professionals: Takashi Niwa Architects

Newlab Co-Working Space / CIVILIVN

Newlab Co-Working Space / CIVILIVN - Interior Photography, Cowork Interiors, Bathroom, Beam, Column, Arch
Courtesy of CIVILIVN

Newlab Co-Working Space / CIVILIVN - Interior Photography, Cowork Interiors, DoorNewlab Co-Working Space / CIVILIVN - Interior Photography, Cowork Interiors, Facade, Arch, Table, ChairNewlab Co-Working Space / CIVILIVN - Interior Photography, Cowork Interiors, Beam, Door, Facade, Table, ChairNewlab Co-Working Space / CIVILIVN - Interior Photography, Cowork Interiors, Beam, Door, Column, Chair, TableNewlab Co-Working Space / CIVILIVN - More Images+ 9

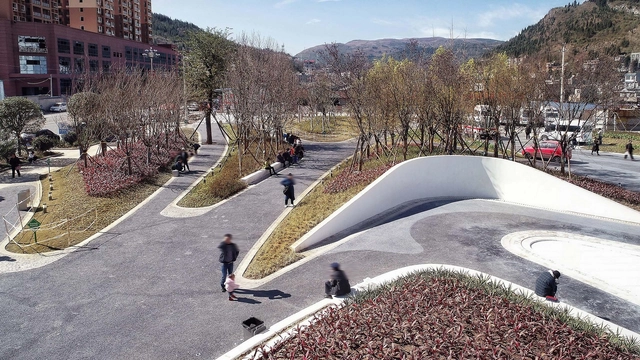
Front Square of Panzhou People's Hospital / Mind Studio

Front Square of Panzhou People's Hospital / Mind Studio - Drawings, SquareFront Square of Panzhou People's Hospital / Mind Studio - Drawings, SquareFront Square of Panzhou People's Hospital / Mind Studio - Exterior Photography, SquareFront Square of Panzhou People's Hospital / Mind Studio - Drawings, SquareFront Square of Panzhou People's Hospital / Mind Studio - More Images+ 21

Liupanshui, China
  • Architects: Mind Studio
  • Area Area of this architecture project Area:  8000
  • Year Completion year of this architecture project Year:  2018

Guarujá House / Nitsche Arquitetos

Guarujá House / Nitsche Arquitetos - Interior Photography, House Interiors, BeamGuarujá House / Nitsche Arquitetos - Interior Photography, House Interiors, LightingGuarujá House / Nitsche Arquitetos - Interior Photography, House Interiors, Bedroom, TableGuarujá House / Nitsche Arquitetos - Interior Photography, House InteriorsGuarujá House / Nitsche Arquitetos - More Images+ 14

  • Architects: Nitsche arquitetos
  • Area Area of this architecture project Area:  4230 ft²
  • Year Completion year of this architecture project Year:  2020
  • Manufacturers Brands with products used in this architecture project
    Manufacturers:  AutoDesk, Chaos Group, Adobe Systems Incorporated, Alwitra, Engemetal, +6

Ecoara Waldorf School / Shieh Arquitetos Associados

Ecoara Waldorf School / Shieh Arquitetos Associados - Exterior Photography, Elementary & Middle SchoolEcoara Waldorf School / Shieh Arquitetos Associados - Drawings, Elementary & Middle School, Stairs, HandrailEcoara Waldorf School / Shieh Arquitetos Associados - Exterior Photography, Elementary & Middle SchoolEcoara Waldorf School / Shieh Arquitetos Associados - Exterior Photography, Elementary & Middle SchoolEcoara Waldorf School / Shieh Arquitetos Associados - More Images+ 17

VyTA Farnese Bar / Collidanielarchitetto

VyTA Farnese Bar / Collidanielarchitetto - Interior Photography, Coffee Shop InteriorsVyTA Farnese Bar / Collidanielarchitetto - Interior Photography, Coffee Shop InteriorsVyTA Farnese Bar / Collidanielarchitetto - Interior Photography, Coffee Shop Interiors, ArchVyTA Farnese Bar / Collidanielarchitetto - Interior Photography, Coffee Shop Interiors, ArchVyTA Farnese Bar / Collidanielarchitetto - More Images+ 12

  • Area Area of this architecture project Area:  130
  • Year Completion year of this architecture project Year:  2019
  • Manufacturers Brands with products used in this architecture project
    Manufacturers:  iGuzzini, Atelier +39, Linea Light Group, MM Lampadari, VerPan

Oops! We don't have this page.

But you can browse the last one: 417

You've started following your first account!

Did you know?

You'll now receive updates based on what you follow! Personalize your stream and start following your favorite authors, offices and users.