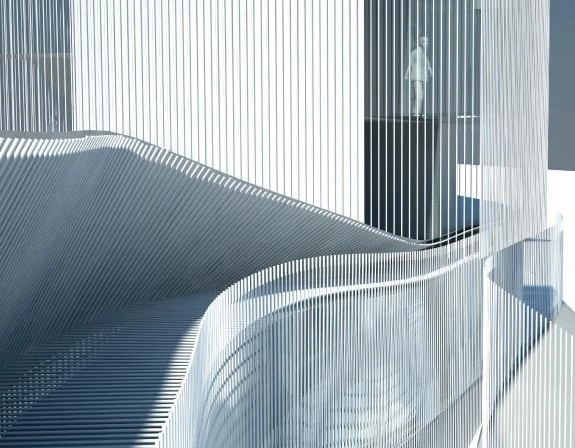
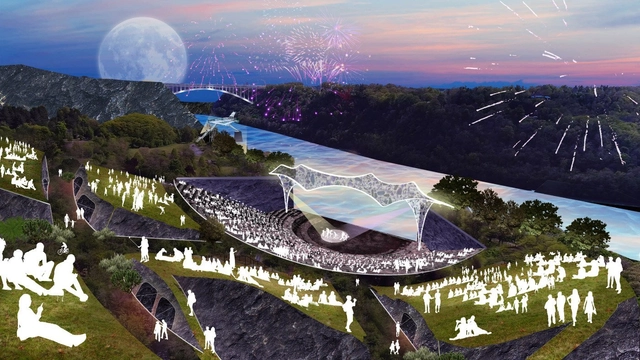
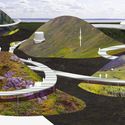
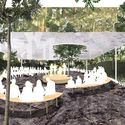
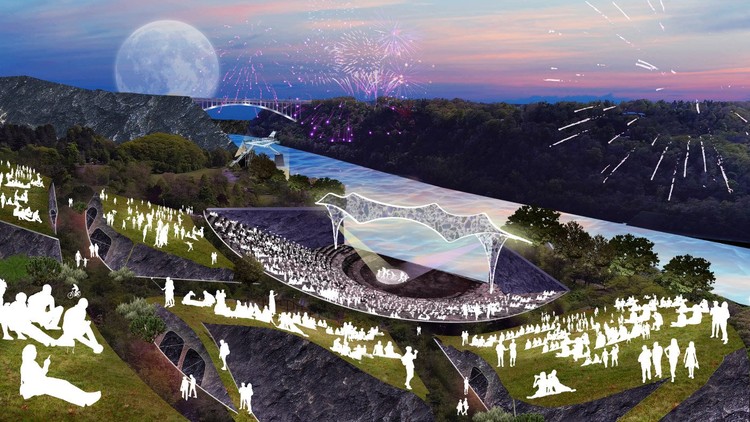
Design practices SO-IL and West 8 have won a competition to redesign a 37-acre cultural hub along New York's Niagara Gorge. The project will include a renovated main stage and an outdoor ampitheatre, as well as a series of pathways, galleries and viewing stations integrated into the canyon. The teams are tasked with the development of a strategy to revitalize the Artpark grounds, while improving connectivity, facilities and programs.
Videos
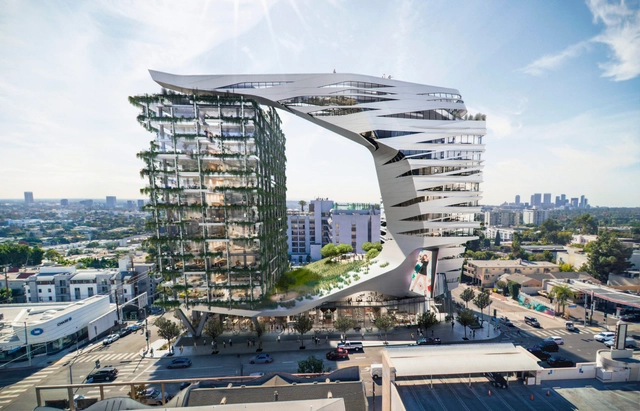
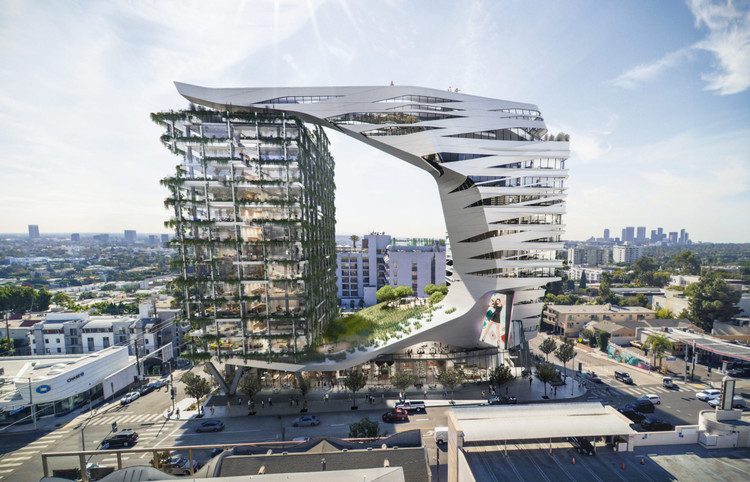
Viper Room - Morphosis. Image Courtesy of Kilograph
Architecture is defined by stories. It’s through visualization and communication of ideas that we construct new environments. Trained as an architect, Keely Colcleugh is a designer with a range of experience across the fields of architecture, graphic design, film, and visualization. In 2009, she founded Kilograph with a desire to combine leading edge visualization techniques with animation, interactive design, graphics, and branding. Now Keely is the CEO of a growing creative agency with offices in Los Angeles and Spain.
In an exclusive interview with ArchDaily, Keely talks about her transition to communication design, her love for Los Angeles, and how the art of visualization continues to evolve.
47 London buildings have been awarded 2019 Royal Institute of British Architects (RIBA) Regional Awards. Each year, RIBA Regional Award-winning buildings set the standard for skilful, accomplished architecture across the UK. All winning buildings are now in the running for RIBA National Awards, which will be announced on June 27, 2019.
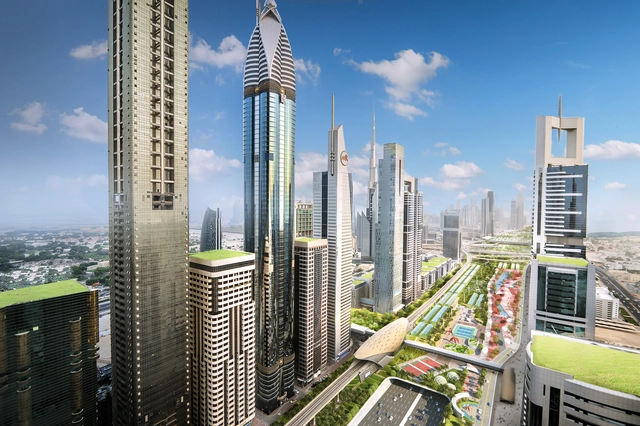
Dubai Super Park. Image Courtesy of Machou Architects Group
Toronto & Dubai based Machou Architects Group, founded by Nedal Machou, has designed the world's longest urban agriculture park for Dubai. Designed to transform the city's most vital highway into an eco-valley, the project has been developed in response to the lack of functional public spaces and sustainable outdoor spaces. Reimagining Sheikh Zayed Road, the project centers on Dubai's main transportation artery and its primary link to other cities.
Applications are now open for Dubai Design Week in the United Arab Emirates. Applicants are encouraged to submit ideas and proposals to host an event, showcase a product or stage a creative project during the region’s largest creative festival. Much of Dubai Design Week’s program is made up of partner events and activities, held both at Dubai Design District and at locations across the city and the UAE.
Eight of Sweden's leading architects have created new visions for the future of Stockholm in Boxen at the Swedish Centre for Architecture and Design. Called Architecture Projects: Skeppsbron, the exhibition at ArkDes features visionary ideas for Skeppsbron in Gamla Stan. The exhibition celebrates the agency of the architect in thinking about the future city and aims to imagine new uses for Skeppsbron – one of the Swedish capital’s most symbolic inner-city sites.
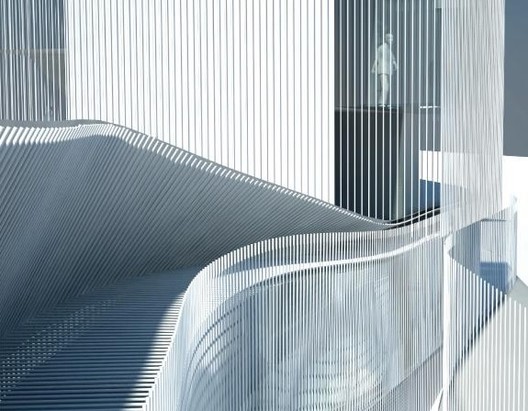
Caterpillar (Augusta, Italy, 2008) pedestrian bridge, an exploration of the moire' effect and structural slenderness. Project by AION (Aleksandra Jaeschke and Andrea Di Stefano). Image Courtesy of Aleksandra Jaeschke
Architect Aleksandra Jaeschke has been named the winner of the Harvard Graduate School of Design’s 2019 Wheelwright Prize. Jaeschke receives a $100,000 traveling fellowship to fund her research proposal UNDER WRAPS: Architecture and Culture of Greenhouses. The fellowship and grant are designed to support investigative approaches to contemporary architecture, with an emphasis on travel-based research.
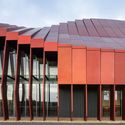
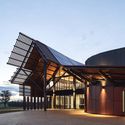
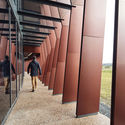
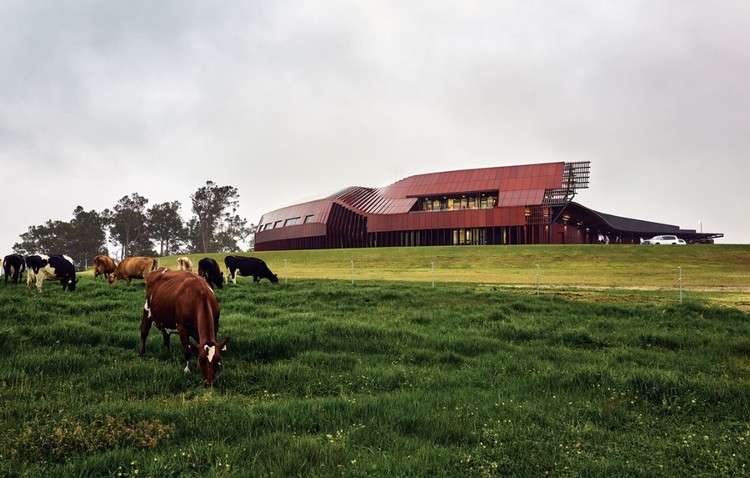
Bosske Architecture has designed a new dairy farm facility with a robotic creamery in Northcliffe, Australia. Made for Bannister Downs Dairy, the project creates a ‘grass-to-gate’ facility for the family run, vertically integrated producer. The project was designed to showcase innovation in dairy production and ethical milking practices by opening its doors for public viewing and education.
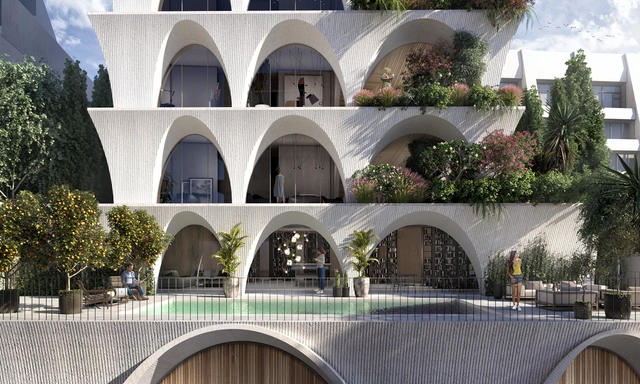
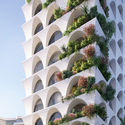
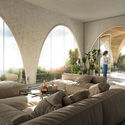
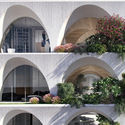
odD+ Architects have designed a residential tower with exterior gardens in Ecuador. Inspired by the architecture of classical cloisters in downtown Quito, the tower reinterprets the courtyard through the building facade. The exposed building face is meant to reconnect residents to the surrounding old town fabric. Dubbed Common Garden, the project frames unique views of the city through 12 floors of gardens and arcades.
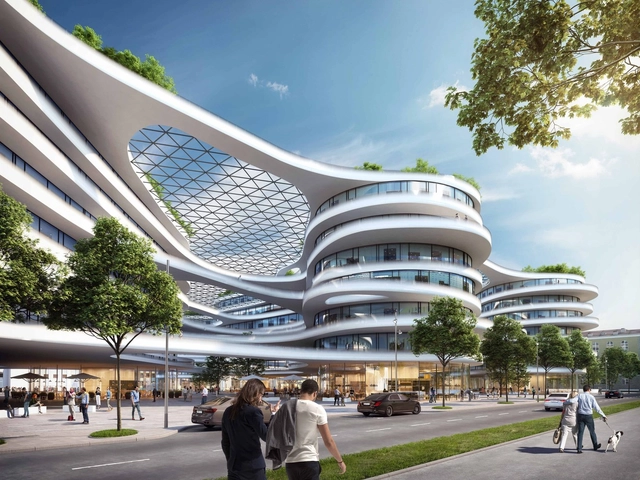
London and Moscow based AI Studio has revealed plans for a new Media City in central Saint Petersburg, Russia. The project will include office spaces for media and other creative industries, as well as the public realm, designed in collaboration with Hyland Edgar Driver. The concept aims to fuse contemporary materials and technology with the site's history, and the design features a series of interconnected flying bridges for easy access and movement.
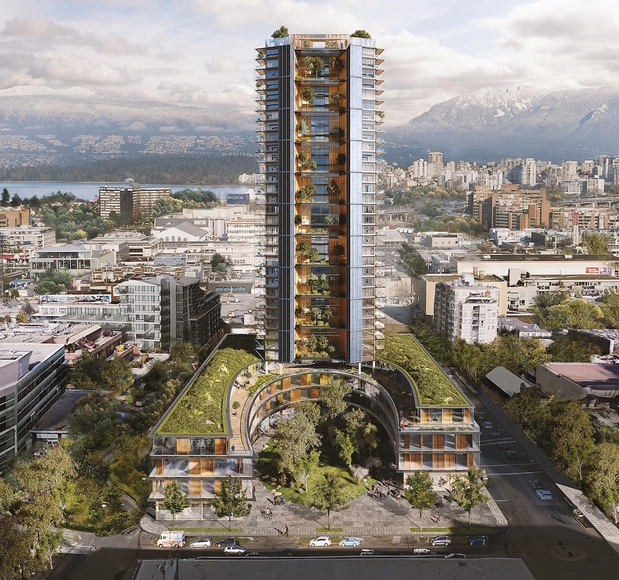
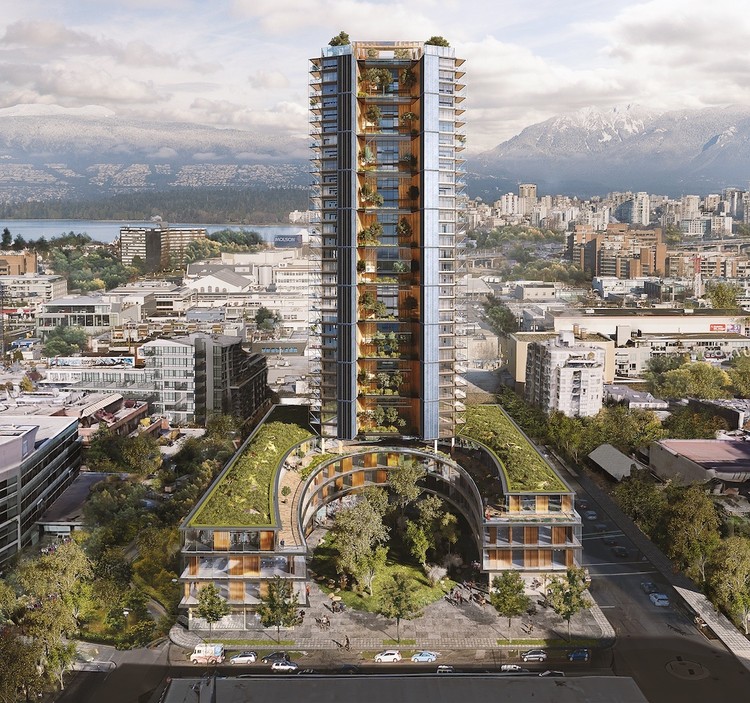
Canada Earth Tower. Image Courtesy of Perkins + Will / Delta Land Development
Perkins + Will have revealed a new design for the world’s tallest wooden skyscraper in Vancouver. Called Canada Earth Tower, the mass timber project is designed along the city’s Central Broadway corridor. Bruce Langereis, president of Delta Land Development, unveiled the company’s proposal to transform a 1.3-acre lot at 1745 West 8th Avenue with a project that could rise up to 40 floors. Canada Earth Tower aims to become a new precedent and benchmark for green building construction.
Videos
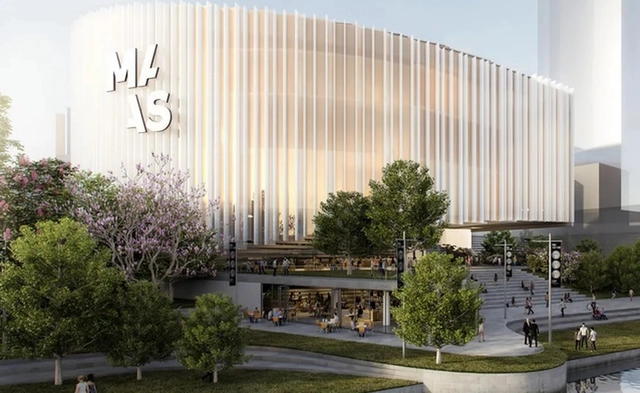
MAAS Project. Image Courtesy of NSW Government
Six design teams have been shortlisted in the competition for the landmark new Powerhouse Precinct at Parramatta, Sydney. The Powerhouse Precinct is the largest cultural infrastructure project in Australia. The competition is focused on a 24-hour museum that will showcase Museum of Applied Arts and Sciences (MAAS) collection. The project aims to transform one of Australia’s oldest cultural institutions, setting an international benchmark in cultural precinct design.
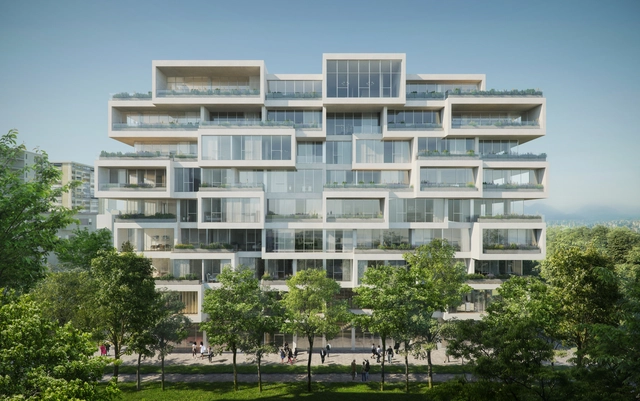
Stefano Boeri Architetti has designed a new offset multi-family housing complex in Albania. In conjunction with the opening of a new studio in Tirana, Boeri announced the start of construction on the new housing complex near the Albanian Presidential Palace. Designed as overlapped cubes, the project occupies a narrow lot on an important boulevard. The project's facade opens onto a large public space within the urban fabric of Tirana to put the housing complex in direct connection with the city.
Shenzhen Bay Headquarters City. Image Courtesy of Henning Larsen
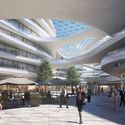
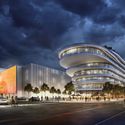
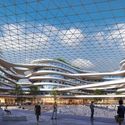
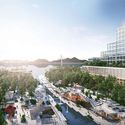
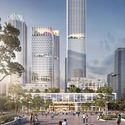
Danish firm Henning Larsen was one of three finalist teams to design the Shenzhen Bay Headquarters City in China. Selected from 15 participants, the team will collaborate on the 5.5 million m2 district that will become the new center of Shenzhen with the first prize winners, Shenzhen Cube Architecture + Swooding Architects Limited. Made as part of the largest bay economy in the world, the project aims to create the leading innovation center of China.
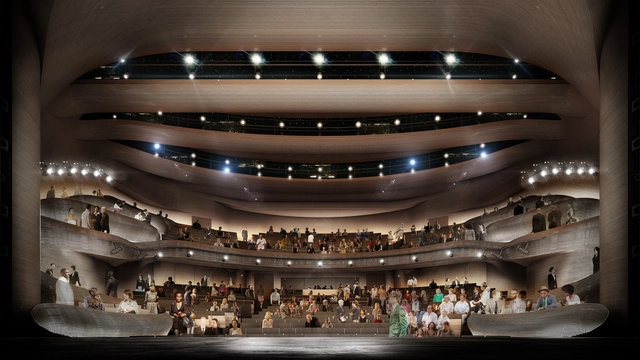
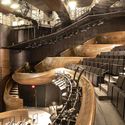
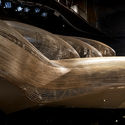
Alliance Theatre. Image Courtesy of Trahan Architects
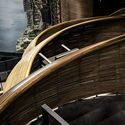
New Orleans-based Trahan Architects have wrapped the interior of Atlanta’s Alliance Theatre in steam-bent oak. Working with FARO and fabricators CW Keller, the team was inspired by the style of furniture and design artist Matthias Pliessnig. Led by founder Victor F. “Trey” Trahan and partner Leigh Breslau, the renovation has created a signature piece of cultural architecture for Atlanta.
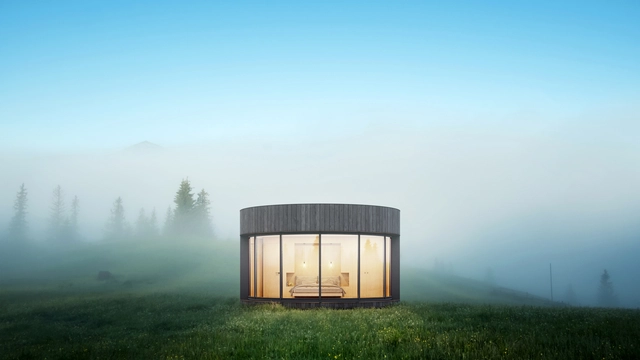
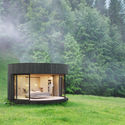
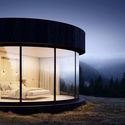
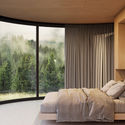
French manufacturer Lumicene has unveiled a new minimalist prefab dwelling unit made to connect with nature. Called LumiPod, the curved structure is designed around a 5m diameter window that can slide along rails and open to the outdoors. Made to celebrate connections to nature, the 180 square foot prefab unit includes a bedroom, toilet and shower area. LumiPods are designed to be delivered anywhere in the world.
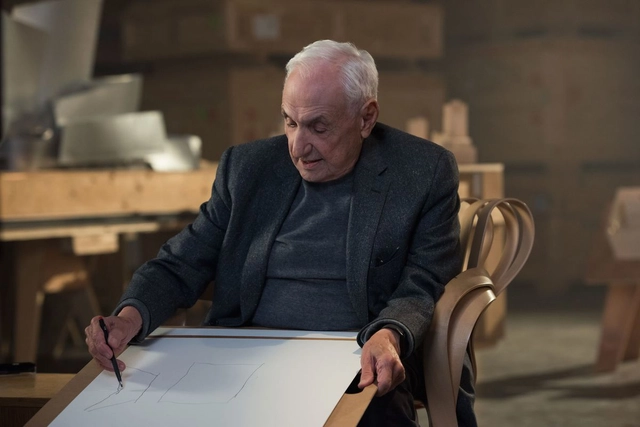
WSJ. Magazine recently visited the studio of Frank Gehry to explore his life, work and his plans for the future. As one of the world's most famous architects, Gehry and his work are intrinsically linked to Los Angeles. Today, he chooses from many proposals for the projects he wants to take on. Gehry discusses his early love for Los Angeles architecture and wood-framed housing, as well as his insecurities and some of his most famous projects.
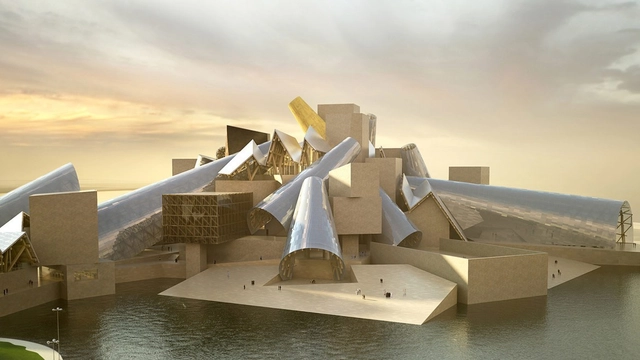
Frank Gehry's Guggenheim Abu Dhabi is finally set to begin construction on Saadiyat Island in the Persian Gulf. First announced in 2007, the Guggenheim project is over a decade in the making for the United Arab Emirates. Situated next to the Louvre Abu Dhabi, the sculptural project will showcase art from around the world within a mountain of plaster blocks and self-cooling translucent cones.




.jpg?1558373883&format=webp&width=640&height=580)