Camilla Ghisleni

BROWSE ALL FROM THIS AUTHOR HERE

Stitching Edges: Marinas as Instruments of Reconnection between City and Water

Subscriber Access | 
Audio available

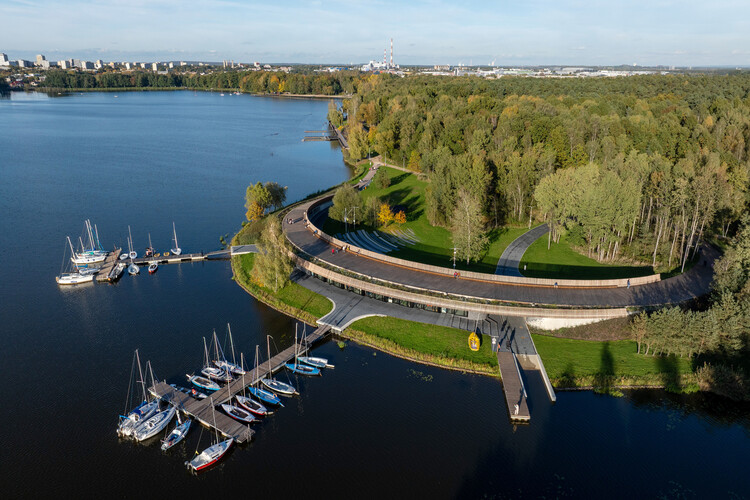
The land-water interface has always played a fundamental role in the formation and development of cities. From ancient commercial ports to today's multifunctional waterfronts, maritime and riverfront areas represent spaces of immense economic and social potential. Within this context, contemporary nautical complexes increasingly serve as strategic urban amenities capable of integrating diverse activities, fostering a reconnection between city and water, and revitalizing often underutilized landscapes.

Stitching Edges: Marinas as Instruments of Reconnection between City and Water - Imagen 1 de 4Stitching Edges: Marinas as Instruments of Reconnection between City and Water - Imagen 2 de 4Stitching Edges: Marinas as Instruments of Reconnection between City and Water - Imagen 3 de 4Stitching Edges: Marinas as Instruments of Reconnection between City and Water - Imagen 4 de 4Stitching Edges: Marinas as Instruments of Reconnection between City and Water - More Images+ 19

Animal Care: 8 Veterinary Hospitals Around the World

Subscriber Access | 
Audio available

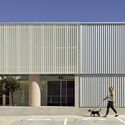
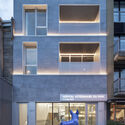
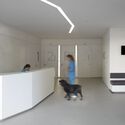
In 2025, the global animal health market reached approximately 70 billion dollars, and this figure is projected to double by 2033. Behind this figure, however, lies a quiet transformation within the built environment, with veterinary hospitals serving as a prime example. This typology, which for decades occupied the backrooms of improvised clinics and pet shop annexes, has increasingly developed its own architectural language and identity. It represents the architectural consolidation of a bond that has lasted for over 15,000 years.

Animal Care: 8 Veterinary Hospitals Around the World - Imagen 1 de 4Animal Care: 8 Veterinary Hospitals Around the World - Imagen 2 de 4Animal Care: 8 Veterinary Hospitals Around the World - Imagen 3 de 4Animal Care: 8 Veterinary Hospitals Around the World - Imagen 4 de 4Animal Care: 8 Veterinary Hospitals Around the World - More Images+ 18

Brasília and Chandigarh: Two Modernist Utopias Separated by an Ocean

Audio available

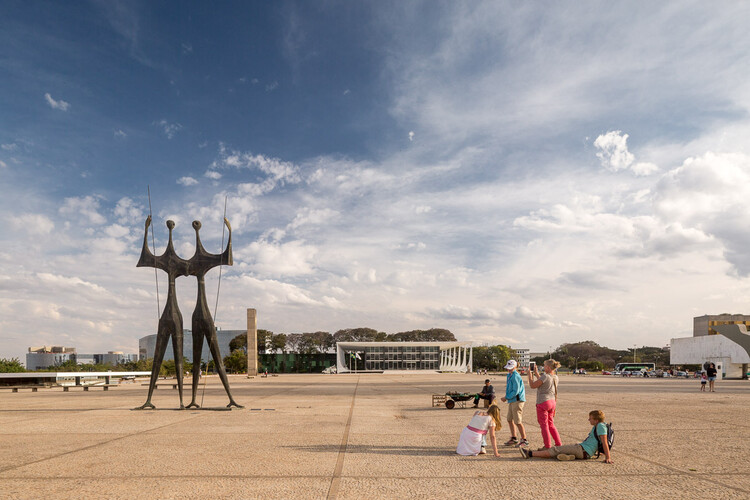
Between the 1950s and 1960s, two cities were built that would define the history of architecture and urbanism. Born of the same concept but separated by more than 14,000 kilometers, Brasília in Brazil and Chandigarh in India, steeped in modernist principles, were planned and built from scratch.

Emerging in a context of profound political and social transformations, where several countries sought to reshape their capitals as symbols of progress, both cities assumed a strategic role. Through their adopted architectural language, they reaffirmed ideological and identity narratives linked to state power.

These were cities created in the abstract, following a utopian vision. They were to be avant-garde cities, free from the deficiencies afflicting mid-20th-century urban centers, exemplifying aesthetic principles that would reflect progressive political ideologies and embrace new technologies—most notably the automobile.

However, this promise of the future ultimately generated significant challenges. These difficulties, of course, reflect the social and economic struggles of their respective countries, but they are also "seasoned" by a modernist vision that is highly contested today.

Brasília and Chandigarh: Two Modernist Utopias Separated by an Ocean - 1 的图像 4Brasília and Chandigarh: Two Modernist Utopias Separated by an Ocean - 2 的图像 4Brasília and Chandigarh: Two Modernist Utopias Separated by an Ocean - 3 的图像 4Brasília and Chandigarh: Two Modernist Utopias Separated by an Ocean - 4 的图像 4Brasília and Chandigarh: Two Modernist Utopias Separated by an Ocean - More Images+ 19

The Nordhavn Case: 10 Projects Transforming Copenhagen’s Harbor into a Model of Urban Regeneration and Sustainability

What happens when a city’s industrial past becomes the raw material for its future? In Copenhagen, Nordhavn transforms the old harbor into a living laboratory of sustainable urbanism, where warehouses and docks give way to independent districts, small islands, and canals that redefine what it means to inhabit the city.

The Nordhavn Case: 10 Projects Transforming Copenhagen’s Harbor into a Model of Urban Regeneration and Sustainability - Image 1 of 4The Nordhavn Case: 10 Projects Transforming Copenhagen’s Harbor into a Model of Urban Regeneration and Sustainability - Image 2 of 4The Nordhavn Case: 10 Projects Transforming Copenhagen’s Harbor into a Model of Urban Regeneration and Sustainability - Image 3 of 4The Nordhavn Case: 10 Projects Transforming Copenhagen’s Harbor into a Model of Urban Regeneration and Sustainability - Image 4 of 4The Nordhavn Case: 10 Projects Transforming Copenhagen’s Harbor into a Model of Urban Regeneration and Sustainability - More Images+ 17

From Production to Spatial Experience: 10 Contemporary Distillery Projects

Subscriber Access | 
Audio available

Unlike many industrial programs traditionally concealed behind neutral facades and hermetic spaces, contemporary distilleries often showcase their production processes as an essential part of the architectural experience. The heat of the stills, the vapors of distillation, or the path of the raw materials cease to be mere technical operations, instead taking center stage within the space.

While they produce different beverages, the projects selected below share similar architectural challenges. All must organize industrial workflows, control specific temperature, ventilation, and storage conditions, and reconcile technical areas with visitor routes. At the same time, each distillery establishes its own response to its territory, revealing different ways of connecting production and landscape.

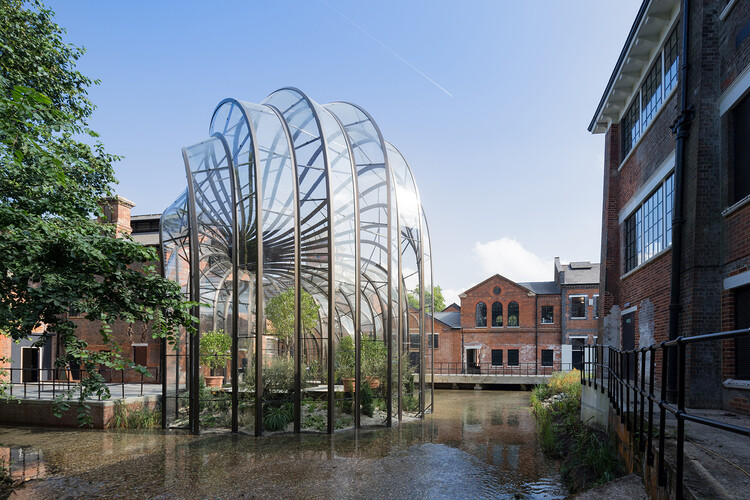
From Production to Spatial Experience: 10 Contemporary Distillery Projects - Imagem 1 de 4From Production to Spatial Experience: 10 Contemporary Distillery Projects - Imagem 2 de 4From Production to Spatial Experience: 10 Contemporary Distillery Projects - Imagem 3 de 4From Production to Spatial Experience: 10 Contemporary Distillery Projects - Imagem 4 de 4From Production to Spatial Experience: 10 Contemporary Distillery Projects - More Images+ 21

Inhabited Landscapes: 22 Cultural and Community Centers in Rural Areas

Subscriber Access | 

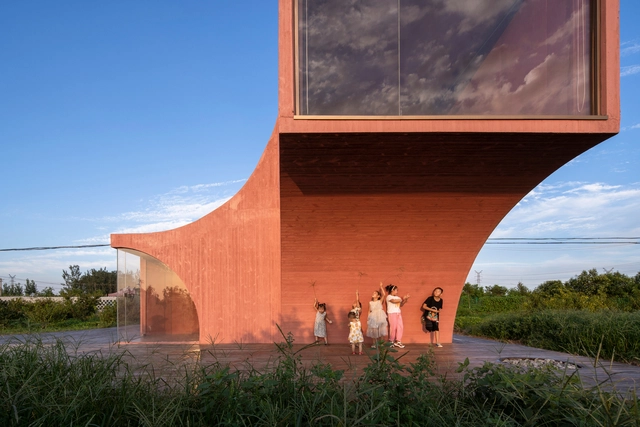
The architecture of cultural and community centers in rural areas around the world has become a rich field for experimentation, where tradition and innovation intersect. Rather than replicating standardized urban models, these projects embrace contemporary approaches tailored to local realities, blending bold design, sustainable technologies, and collaborative processes. Often developed in close partnership with local communities, they draw on regional materials and cultural symbols to create spaces that do more than host activities: they express a collective identity and a profound sense of belonging. By reimagining vernacular knowledge through a modern lens, these buildings support and inspire new ways of living in the countryside.

Inhabited Landscapes: 22 Cultural and Community Centers in Rural Areas - Image 1 of 4Inhabited Landscapes: 22 Cultural and Community Centers in Rural Areas - Image 2 of 4Inhabited Landscapes: 22 Cultural and Community Centers in Rural Areas - Image 3 of 4Inhabited Landscapes: 22 Cultural and Community Centers in Rural Areas - Image 4 of 4Inhabited Landscapes: 22 Cultural and Community Centers in Rural Areas - More Images+ 26

A Project in Motion: The Story Behind the Market Square in Realengo Park

Audio available

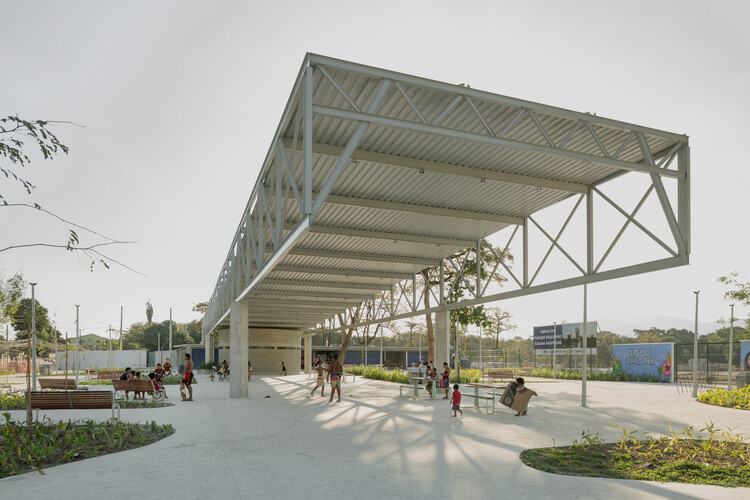
Before any drawing or formal decision, a space in constant motion was already pulsing where the Market Square at Realengo Park stands today in Rio de Janeiro. Improvised stalls, informal gatherings, music, children running, and adults gathered under makeshift shelters made up a living landscape, shaping an ephemeral architecture.

Within this context lies the work developed by Carlos Zebulun, Helena Meirelles, Larissa Monteiro, Rodrigo Messina, Francisco Rivas, and Juliana Ayako, one of the winners of the ArchDaily 2025 Next Practices Awards. Project management, urban planning, and landscape design were carried out by Ecomimesis Soluções Ecológicas, winners of the bidding process held by the City of Rio de Janeiro in 2023.

A Project in Motion: The Story Behind the Market Square in Realengo Park - Image 1 of 4A Project in Motion: The Story Behind the Market Square in Realengo Park - Image 2 of 4A Project in Motion: The Story Behind the Market Square in Realengo Park - Image 3 of 4A Project in Motion: The Story Behind the Market Square in Realengo Park - Image 4 of 4A Project in Motion: The Story Behind the Market Square in Realengo Park - More Images+ 18

Espai Verd: The Habitable Utopia of Valencia's Green Cathedral

Subscriber Access | 
Audio available

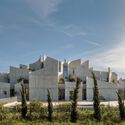
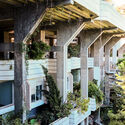
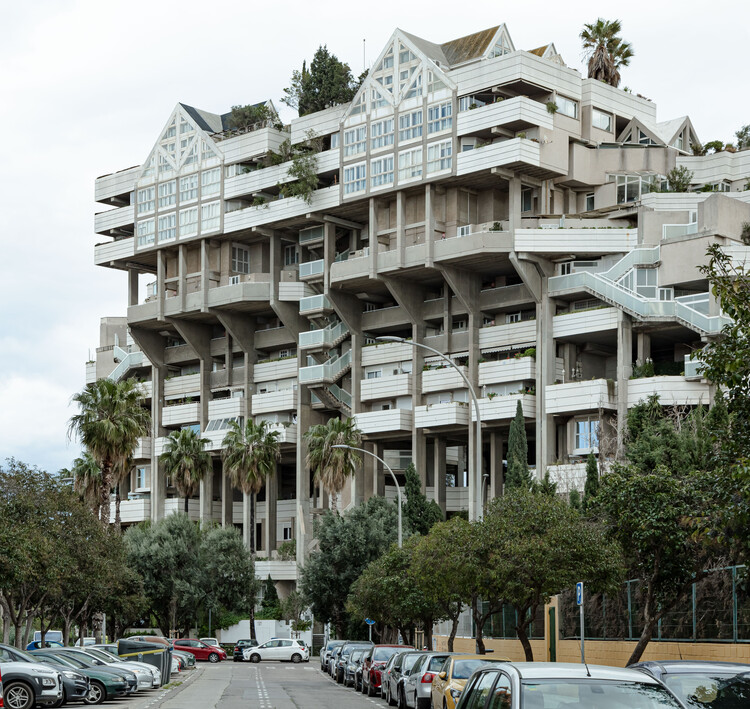
Even the most distracted passerby is captured by the monumental presence of this structure located in the established Valencian neighborhood of Benimaclet. Before it, any attempt at rational comprehension dissolves. The constructive logic seems to slip away as space unfolds in tensions and detours where nothing is immediately revealed. Between masses of concrete and the insurgency of vegetation, an almost choreographic play of planes, angles, and rotations emerges. In the vertigo of this encounter, one realizes that the building was not designed to be understood, but to be experienced.

Espai Verd: The Habitable Utopia of Valencia's Green Cathedral - Image 1 of 4Espai Verd: The Habitable Utopia of Valencia's Green Cathedral - Image 2 of 4Espai Verd: The Habitable Utopia of Valencia's Green Cathedral - Image 3 of 4Espai Verd: The Habitable Utopia of Valencia's Green Cathedral - Image 4 of 4Espai Verd: The Habitable Utopia of Valencia's Green Cathedral - More Images+ 35

Memory of the Earth: 4 Examples That Reinvent Former Ceramic Factories

Subscriber Access | 
Audio available

There is an ancestral gesture in shaping the earth. Long before architecture was established as a discipline, clay was already shaped by human hands and transformed by fire, turning raw material into domestic utensils and cultural objects. In the history of this craft, ceramic factories marked the transition from manual craftsmanship to mass production, expanding their scale without entirely breaking from their material origins. Scattered across diverse territories, these structures record the relationship between technique, landscape, and time. Over the decades, however, many of them eventually lost their original function, replaced by more advanced technological processes or swallowed up by surrounding urban development, leaving them in an intermediate state between permanence and obsolescence.

Memory of the Earth: 4 Examples That Reinvent Former Ceramic Factories - Image 1 of 4Memory of the Earth: 4 Examples That Reinvent Former Ceramic Factories - Image 2 of 4Memory of the Earth: 4 Examples That Reinvent Former Ceramic Factories - Image 3 of 4Memory of the Earth: 4 Examples That Reinvent Former Ceramic Factories - Image 4 of 4Memory of the Earth: 4 Examples That Reinvent Former Ceramic Factories - More Images+ 14

Why Do We Want to Float? The Psychology of Lightness in Architecture

Audio available

In 1962, architect Buckminster Fuller envisioned a floating city that would free humanity from its dependence on Earth. The hypothetical project consisted of massive, airborne geodesic spheres that would naturally levitate on warm, sun-heated air, anchored to mountain peaks. Designed to house thousands of people, Fuller's Cloud Nine structures aimed to ease land ownership politics, address housing shortages, and help preserve nature.

More than half a century later, we remain far from realizing Fuller's vision. Creating a truly floating structure on the Earth's surface remains, for now, an unattainable ideal. While structural supports remain a necessity, we manipulate their position, intensity, and quantity, performing architectural acrobatics to at least approximate the idea of defying gravity—a desire that has long fascinated humanity.

Why Do We Want to Float? The Psychology of Lightness in Architecture - Image 1 of 4Why Do We Want to Float? The Psychology of Lightness in Architecture - Image 2 of 4Why Do We Want to Float? The Psychology of Lightness in Architecture - Image 3 of 4Why Do We Want to Float? The Psychology of Lightness in Architecture - Image 4 of 4Why Do We Want to Float? The Psychology of Lightness in Architecture - More Images+ 17

Mapping the Technosphere: Architecture as an Interface Between Systems and Territories

Audio available

Architecture can no longer be thought of as an isolated object, detached from the technical networks that sustain contemporary life—a scenario that demands different readings and approaches. Against this backdrop, in March, ArchDaily's monthly topic focused on The Technosphere: Architecture at the Intersection of Technology, Ecology, and Planetary Systems, a broad and inevitably complex topic. Stemming from the concept of the technosphere, coined by geologist Peter Haff to describe the collective artifacts produced by humanity, a panorama emerges in which contemporary life is deeply intertwined with machines, data, and energy grids.

Mapping the Technosphere: Architecture as an Interface Between Systems and Territories - Image 1 of 4Mapping the Technosphere: Architecture as an Interface Between Systems and Territories - Image 2 of 4Mapping the Technosphere: Architecture as an Interface Between Systems and Territories - Image 3 of 4Mapping the Technosphere: Architecture as an Interface Between Systems and Territories - Image 4 of 4Mapping the Technosphere: Architecture as an Interface Between Systems and Territories - More Images+ 11

What is the Technosphere and why does it redefine Architecture?

Subscriber Access | 
Audio available

At a time when satellites orbit the planet, undersea cables support the global flow of data, and algorithms organize daily life, a question emerges within the field of architecture: at what scale are we actually designing today?

While design was once primarily shaped by local or regional conditions, today it is intertwined with supply chains that begin with resource extraction, move through industrial systems, and extend across planetary infrastructures—systems that are often invisible, operating continuously and interdependently.

Within this shift, architecture begins to operate as a mediator of a much larger field: the technosphere.

What is the Technosphere and why does it redefine Architecture? - Imagen 1 de 4What is the Technosphere and why does it redefine Architecture? - Imagen 2 de 4What is the Technosphere and why does it redefine Architecture? - Imagen 3 de 4What is the Technosphere and why does it redefine Architecture? - Imagen 4 de 4What is the Technosphere and why does it redefine Architecture? - More Images+ 4

Architectures of the Gaze: 25 Viewpoints to Experience the Landscape

Subscriber Access | 
Audio available

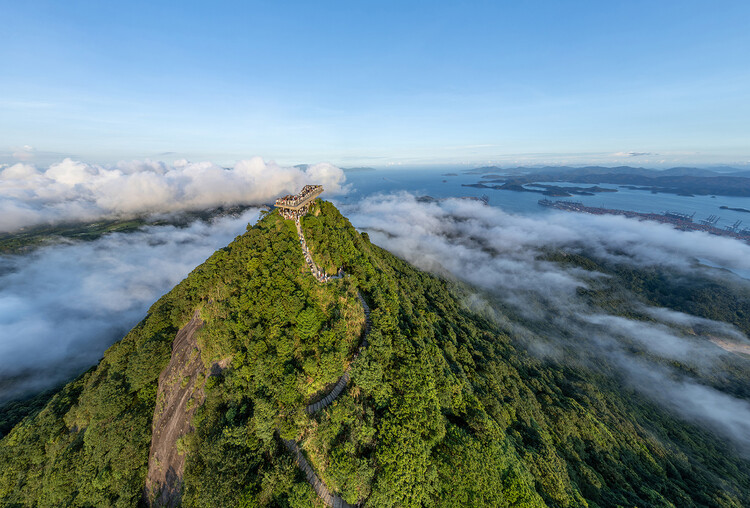
Viewpoints are structures designed for observing the landscape from elevated vantage points. Situated in the midst of nature or within the urban landscape, they function as devices that organize the gaze and establish a direct relationship between the body and the territory. Along this boundary between observer and landscape, viewpoints can take on various configurations, from subtle gestures to monumental structures, always in response to their context. Regardless of scale, they are—to some extent—attempts to domesticate vastness: precise frames that render legible what might otherwise feel overwhelming without mediation.

Architectures of the Gaze: 25 Viewpoints to Experience the Landscape - Imagen 1 de 4Architectures of the Gaze: 25 Viewpoints to Experience the Landscape - Imagen 2 de 4Architectures of the Gaze: 25 Viewpoints to Experience the Landscape - Imagen 3 de 4Architectures of the Gaze: 25 Viewpoints to Experience the Landscape - Imagen 4 de 4Architectures of the Gaze: 25 Viewpoints to Experience the Landscape - More Images+ 36

First Aid for Endangered Heritage: An Interview with Ambulance for Monuments

Audio available

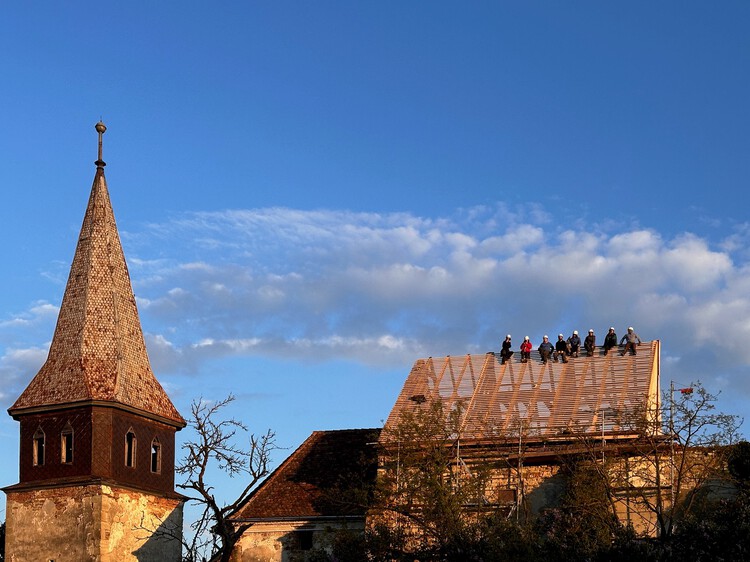
Ambulance for Monuments is a first-aid initiative dedicated to safeguarding Romania's endangered built heritage, operating in a race against time to prevent collapse and irreversible loss. The project responds to the growing vulnerability of historic structures, from Saxon fortified churches and manor houses to wooden churches and rural landmarks, many of which no longer benefit from the community networks that once sustained them. In a country deeply affected by emigration since 1990, where nearly half the population still lives in rural areas, entire villages have lost the people, skills, and everyday care that once kept these monuments standing.

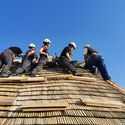
Built around a mobile intervention unit, an "Ambulance" equipped with tools, scaffolding, and on-site equipment, the initiative delivers urgent stabilization works that buy time for endangered buildings. Rather than replacing full restoration, these strategic interventions preserve historic fabric, ensure structural safety, and keep long-term conservation and adaptive reuse possible. 

First Aid for Endangered Heritage: An Interview with Ambulance for Monuments - Image 1 of 4First Aid for Endangered Heritage: An Interview with Ambulance for Monuments - Image 2 of 4First Aid for Endangered Heritage: An Interview with Ambulance for Monuments - Image 3 of 4First Aid for Endangered Heritage: An Interview with Ambulance for Monuments - Image 4 of 4First Aid for Endangered Heritage: An Interview with Ambulance for Monuments - More Images+ 15

The Earthen Towers of Shibam: A Vertical City in the Desert of Yemen

Subscriber Access | 
Audio available

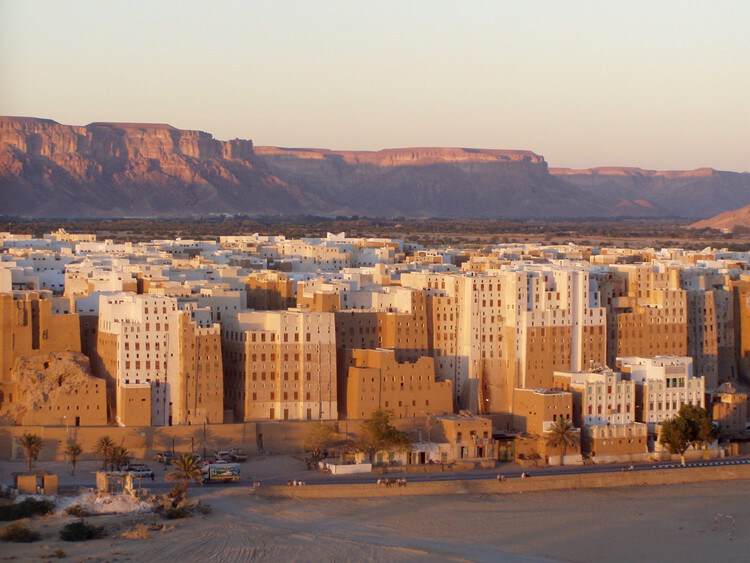
Symbols of technological development and urban density, tall buildings as we know them today emerged in the late 19th century, primarily in the United States, in response to rapid growth in urban commerce and the need to expand cities without consuming more land. The term skyscraper, for instance, was coined in the 1880s and originally referred to buildings of about 10 to 20 stories—an impressive height at the time.

However, the idea of building vertically is far older than steel-and-glass skyscrapers suggest. Long before the Industrial Revolution, several societies were already experimenting with vertical urbanization as a solution to spatial constraints, territorial defense, or environmental adaptation.

The Earthen Towers of Shibam: A Vertical City in the Desert of Yemen - 1 的图像 4The Earthen Towers of Shibam: A Vertical City in the Desert of Yemen - 2 的图像 4The Earthen Towers of Shibam: A Vertical City in the Desert of Yemen - 3 的图像 4The Earthen Towers of Shibam: A Vertical City in the Desert of Yemen - 4 的图像 4The Earthen Towers of Shibam: A Vertical City in the Desert of Yemen - More Images+ 7

Architectural Ingredient: 15 Brazilian Restaurants That Push Boundaries

Subscriber Access | 
Audio available

The relationship between architecture and gastronomy transcends the simple functionality of a dining space. It is a sensory symbiosis where the environment prepares the palate as much as the seasoning does. A dish's visual aesthetics can be understood through principles of volumetry, balance, contrast, and rhythm — concepts equally vital to architectural design. Likewise, restaurant architecture — its colors, lighting, and material choices — acts as an invisible ingredient that can elevate the dining experience or compromise the perception of flavor before the first bite. Both disciplines are dynamic and direct reflections of social behaviors and cultural trends that dictate how we occupy space and nourish our bodies.

Architectural Ingredient: 15 Brazilian Restaurants That Push Boundaries - Image 1 of 4Architectural Ingredient: 15 Brazilian Restaurants That Push Boundaries - Image 2 of 4Architectural Ingredient: 15 Brazilian Restaurants That Push Boundaries - Image 3 of 4Architectural Ingredient: 15 Brazilian Restaurants That Push Boundaries - Image 4 of 4Architectural Ingredient: 15 Brazilian Restaurants That Push Boundaries - More Images+ 22

When the School Becomes a City: 6 Projects in the Global South That Strengthen Their Communities

Subscriber Access | 
Audio available

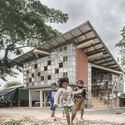
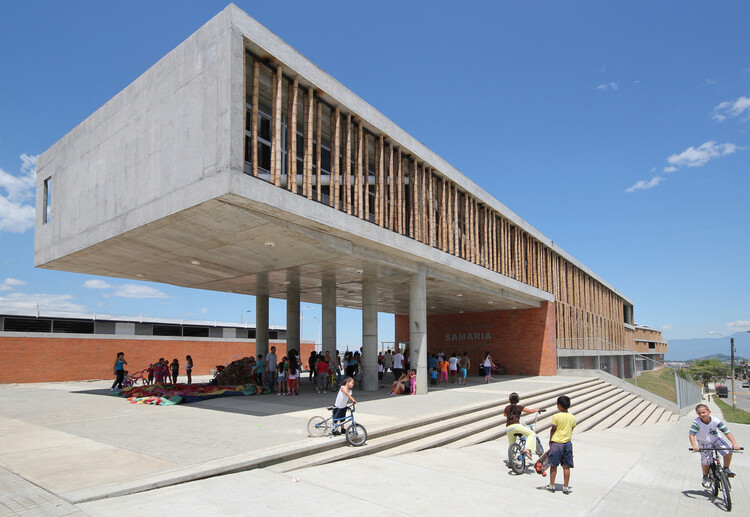
Education and culture have long stood as strategic pillars for driving profound social transformation. In this context, the quality of physical infrastructure is not merely a functional matter, but a structuring element for the implementation of consistent public policies—particularly in areas marked by urban precarity, historical inequality, and institutional fragility. Against this backdrop, school architecture can take on a role that goes far beyond the classroom, becoming a catalyst for social transformation.

When the School Becomes a City: 6 Projects in the Global South That Strengthen Their Communities - Image 1 of 4When the School Becomes a City: 6 Projects in the Global South That Strengthen Their Communities - Image 2 of 4When the School Becomes a City: 6 Projects in the Global South That Strengthen Their Communities - Image 3 of 4When the School Becomes a City: 6 Projects in the Global South That Strengthen Their Communities - Image 4 of 4When the School Becomes a City: 6 Projects in the Global South That Strengthen Their Communities - More Images+ 29

Who decides what deserves to be preserved? Power and heritage in Latin America

Audio available

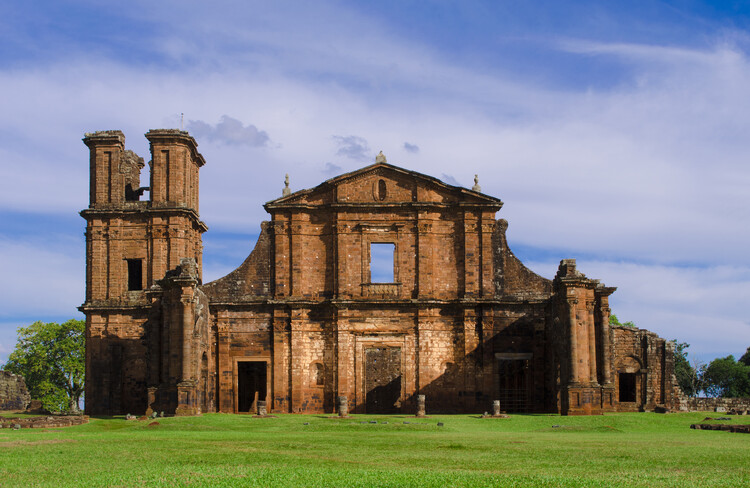
When we enter a museum, walk through a historic center, or check a country's list of heritage sites, we rarely think about the process behind these choices. Who decided, on behalf of us all, that these objects, places, architecture, and heritage deserved to be conserved and shared, while others are discarded?

Generally, experts are the ones who hold the decision-making power—be they historians, museologists, architects, or geographers. But on what basis are these decisions made? Can the complexity of history fit into a checklist? Or, even more fundamentally, on which version of history are these decisions being based?


Who decides what deserves to be preserved? Power and heritage in Latin America - Image 1 of 4Who decides what deserves to be preserved? Power and heritage in Latin America - Image 2 of 4Who decides what deserves to be preserved? Power and heritage in Latin America - Image 3 of 4Who decides what deserves to be preserved? Power and heritage in Latin America - Image 4 of 4Who decides what deserves to be preserved? Power and heritage in Latin America - More Images+ 13