This guide covers a workflow that moves from project parameters to generated floor plans, 3D perspective views, exterior design exploration, and site context visualization, using AI tools in place of preliminary CAD and rendering work.
This guide covers a workflow that moves from project parameters to generated floor plans, 3D perspective views, exterior design exploration, and site context visualization, using AI tools in place of preliminary CAD and rendering work.
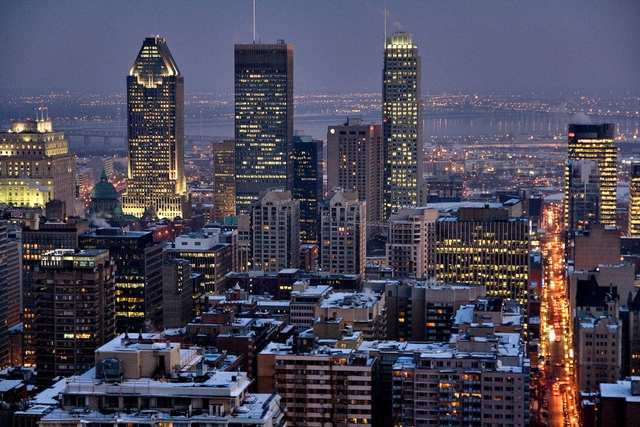

The *smart city*, that great contemporary promise for solving urban problems, carries a history of contradictions that has culminated in a new term, an heir to concepts deeply rooted in the knowledge society: smartcitizens. Indeed, the recognition of this term highlights the need to review the impacts of the exclusively technological urban solutions that shaped early smart city proposals. Thus, the *smartcitizens* concept represents initiatives arising from collective intelligence that pave the way toward changing the socioeconomic structure of our cities, based on the capacity to stay connected, share information, and proactively engage with our environment.
*Smart cities* here, *smart cities* there, *smart cities everywhere*. For several years, we have witnessed the smart city boom, to the point where, seemingly overnight, every city is *smart*1. As a result, the popularity of the term has grown exponentially, eclipsing other, more comprehensive prior concepts such as the "sustainable city"2, or others that aligned more closely with the networked era and its resulting socioeconomic relationships, such as the "knowledge city"3.

Extensive academic literature documents the detrimental effects that massive, monofunctional public housing complexes, isolated from urban centers, impose on cities. These areas typically become highly segregated and stigmatized, often plagued by deteriorating living conditions. Once occupied, residents frequently begin to modify their surroundings—opening small businesses and adapting spaces in ways that diverge sharply from the original design. Yet, can urban design improve the quality of life within these developments? Consider this proposal developed for João Pessoa:
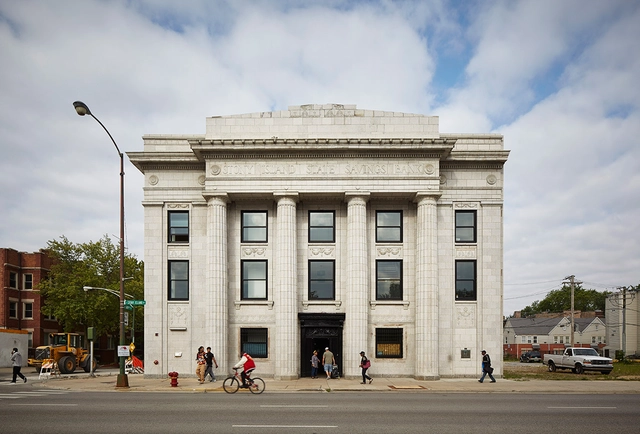
A version of this article was originally published by Common Edge as "The Principles of Ethical Redevelopment."
Where does creativity live? Can the highest level of cultural production come from down the street? What does it mean to be a good neighbor, a good steward? How does that look when there are so many forces at work keeping people isolated? How do you see value in what others discard? Can we learn to talk about moments of success in our struggling neighborhoods, not as random and magical, but as sophisticated flexibility? What is civic empathy?
These are some of the questions Place Lab, a University of Chicago partnership between Arts + Public Life and the Harris School for Public Policy, explored in an exercise last year conducted with the support of the John S. and James L. Knight Foundation: it’s the articulation of a set of nine principles collectively called Ethical Redevelopment.

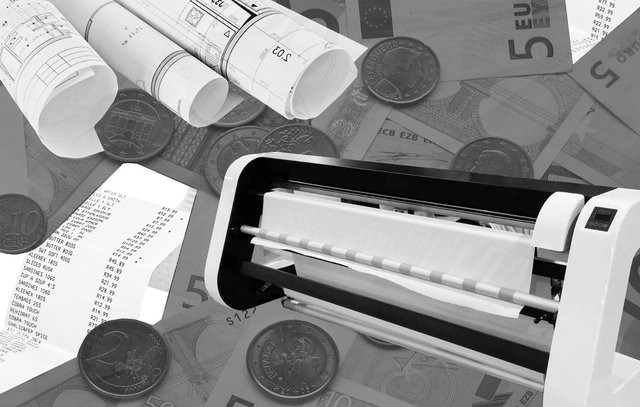
Architecture is well-known as one of the more expensive professions to study given the high costs for supplies. The fast-paced rhythm of traditional studio courses requires students to present their design ideas using drawings, diagrams, renderings, and collages—usually plotted onto paper—adding to the already high cost of creating physical models. The price tag for studying and practicing architecture is a cost that the entire profession has assumed, for better or worse.
If you aren't one of the lucky few residing in a country or state in which education is free, or in which there are significant financial aid support systems, the constant extra cost of building models and printing presentation materials has a big impact. In the best case (and only in cases in which the family is in the fortunate position to do so) parents supplement the extra money need; but in many cases, students must work while studying. What else can you do when you're expected to produce a final project or thesis that can total hundreds or even thousands of dollars to produce?
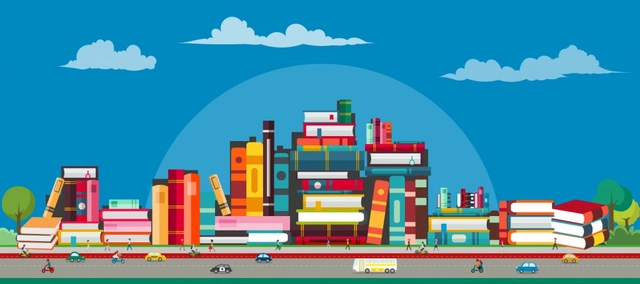
Books help us grow, tell us things we would never otherwise think of, show us places we would never visit, and teach us. Yet, someone can live their entire life in a city without ever truly seeing or understanding it. That is where books come in. In this post, we have selected 26 titles by Brazilian and international authors—works with diverse aims, but all centering on two main themes: cities and urban mobility. Through books, we can describe every street, building, or public space, reflecting on what life is like in the urban environment, how we move, and how it is all planned (or unplanned).


Days (or rather, nights) before the deadline, the studio becomes a haven for all those students madly rendering, photoshopping, and printing the last pieces of their presentation, using the adrenaline of the deadline for motivation. While it's common for people to disagree even on the true definition of an all-nighter—is it classed as working until the sun rises, being awake for a period of over 24 hours, or even working right through to bedtime the following evening?—students often unhealthily boast about how many they have survived.
People’s true personalities begin to blossom in the early hours of the morning, and you get to experience the person they truly are. Although many of us have probably experienced such nights, it is luckily a culture that we grow out of throughout architecture school, or at least something we get wise to and begin to reassess our priorities. But the memories of those who suffered through with us will never be forgotten.

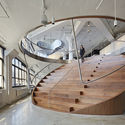
The staircase is a fundamental element for the connection of architectural spaces. But beyond its functional use, in many projects the staircase serves as a sculptural object, offering an opportunity for architects to generate creative spatial forms that animate the built space. In this installment of our Photos of the Week, we present 15 incredible staircases captured by photographers such as Patricia Parinejad, José Campos, and Brigida González.
In this video, Wendover Productions asks some simple (if rarely asked) questions about cities: Why do they exist? What causes them to grow exponentially over time in the way they do? In answering these questions, the video suggests that, somewhat paradoxically, the creation and growth of cities is a natural phenomenon, bringing up some interesting implications regarding city planning in the future.

Indian design and fabrication studio, MuseLAB creates customized furniture and products. Their 2017 creations include to-scale miniature architectural wall hooks. These functional household items were inspired by the works of Oscar Niemeyer, Le Corbusier, Charles Correa, Michael Graves, and others.
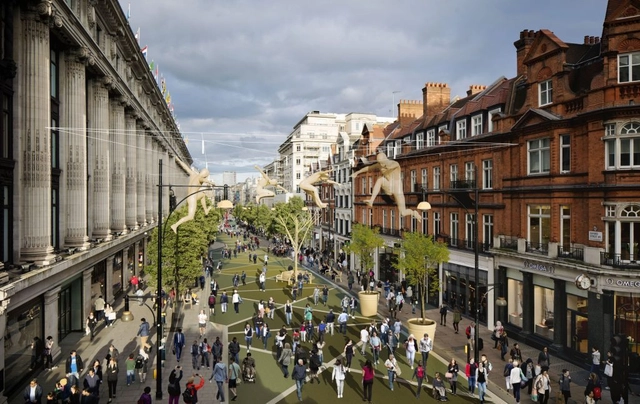
This month, Mayor of London Sadiq Khan released the draft of the new plan for the city which, according to him, marks a clean break from previous strategies. And he is not exaggerating, given that the targets to be pursued by 2029 include a near-total ban on new parking spaces and the construction of 650,000 new homes. While the plan is still in its initial draft, the British capital's efforts to curb air pollution are pushing forward the pedestrianization of one of its main central thoroughfares, Oxford Street, and even betting on biofuel derived from coffee to power buses across the country.


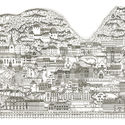
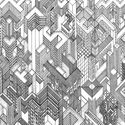
Trained in Architecture, Urban Design, and Theory, Alina Sonea illustrates the complex and often paradoxical nature of the cities we inhabit. The Feldkirch-based artist and architect has, since 2013, completed a series of detailed illustrations that employ graphic yet delicate black lines to render dense images of fantastical metropolises.
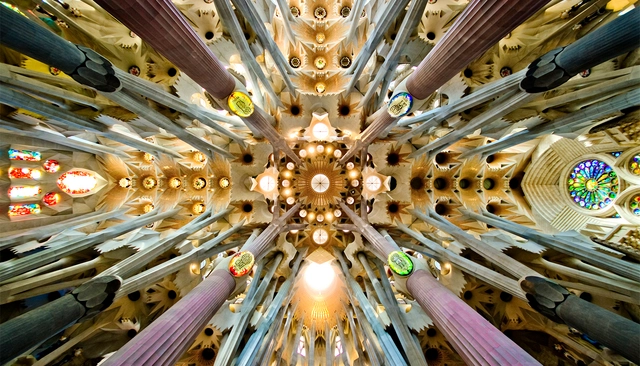
Throughout history, there have been certain architects whose unique ideas and innovative styles have influenced generations to come. Some of these pioneers introduced ideas so revolutionary that entirely new words had to be invented to truly encapsulate them. Whether they became a style embraced by an entire era, or captured the imagination of millions for decades to come, we know a Gaudiesque or Corbusian building when we see one.
Here are eight adjectives derived from the works of architects whose names are now in the dictionary:
A great photograph is often as important as a great building—sometimes even more. From the pages of glossy magazines to the galleries of digital publications and online portfolios, high-quality photography is crucial for contemporary architects. Yet the array of camera options, equipment, accessories, and technical jargon (aperture, ISO, shutter-speed, etc.) can be dizzying, if not intimidating. So what happens when the camera in your iPhone is no longer enough?
To ensure emerging practitioners and professionals alike take the perfect shot, Eric Reinholdt summarizes at length the photography equipment used in his own practice in this two-part video from 2016. The first instalment on the architect, writer, and photographer's channel 30X40 Workshop makes it clear that his preference is a digital SLR camera. The 20+ megapixel image quality as well as range of larger aperture lenses with added versatility are crucial features for large format printing and digital publishing. Canon and Nikon are among the suggested brands as they are established with a large offering of products. And, are expected to provide additional upgrade paths as new equipment is released.

Many cities are watching their historic centers gradually wither away: businesses close, building renovations decline, rental rates drop, and there is no generational renewal in the area. The conveniences of newly developed areas (elevators, parking, shopping) mean that many young families do not even consider moving back to downtown streets. This is the case in Olot, Spain, which, unlike other cities, has decided to take action and clearly understand the reasons behind this progressive abandonment of its old town. To do so, they turned to a process that consistently bridges local resident opinions with expert panels, building on a model previously implemented in Olot's Sant Miquel neighborhood.
Since April 2017, the urban innovation office Paisaje Transversal has been working alongside the Catalan city council in its effort to improve the quality of life in the downtown area and restore the vibrancy it never truly lost. To understand this process, the Participatory Diagnosis was recently presented. This document corresponds to the second phase of the #OlotMésB project, which aims to design the PIAM (Comprehensive Improvement Action Plan) for the city's Nucli Antic (Old Town). The document's primary goal is to analyze the realities of the historic center through various instruments, such as gathering and processing community and technical data, serving as a tool to define strategic guidelines and improvement actions tailored to the studied context. Community participation has been vital since the beginning of the process and will continue to be so in the upcoming phases.
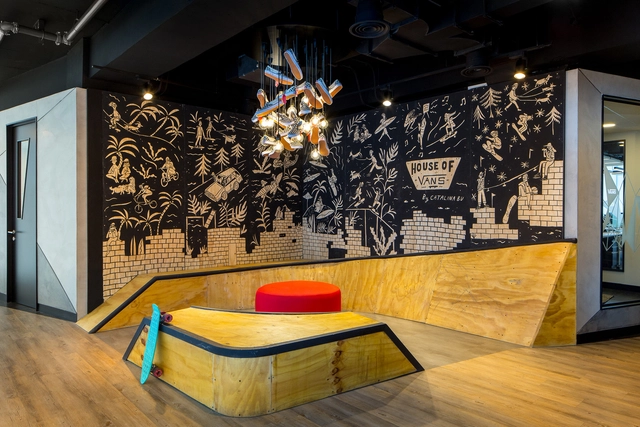
Today, companies seek to connect different generations and leverage their unique contributions to the workplace. They aim to maximize innovation through the synergy generated by combining the drive of younger generations with the experience of older workers. Given the specific characteristics of each age group—including differing values, experiences, styles, activities, and expectations—both the workspace and the way we work are being rapidly redefined.
.jpg?1516457017&format=webp&width=640&height=580)
In Spain, a neologism has emerged to explain a rising phenomenon: touristification. As Antonio Maestre notes in La Marea, the term refers to "the impact on neighborhood residents when facilities and services shift to cater almost exclusively to tourists at the expense of locals."
Among the consequences of this phenomenon in cities like Madrid and Barcelona is the massive proliferation of tourist accommodations. These lodging options drive and facilitate speculative processes whose negative impacts ultimately fall on neighborhood residents, who are forced to leave because they can no longer afford rising home prices or rents.


Teresa Novais, co-founder of the firm aNC arquitectos in Portugal, works actively to advocate for professional rights.

You’ve probably seen the ads. Popping out from your Facebook newsfeed, the Masterclass sales pitch immediately attracts the eye: beautifully backlit wooden models and silky hand sketching emphasized by orchestral swells are accompanied by an adorable pirouette by the one and only Frank Gehry. The combination of Gehry’s status and slick production has managed to amass over 1.6 million views for the trailer on Youtube. Even in the company of courses taught by Martin Scorsese, Deadmau5, and Samuel L Jackson, the lone architect impressively lays claim to the eighth most popular teaser in the Masterclass series. The production value alone is almost a convincing argument for the $90 USD price, a detail that is quietly left out of the trailer.
The course has been reviewed by a critic, a practicing architect, and a curator—but what of its ostensible target audience, the architecture student? Has Masterclass managed to crack the online class conundrum with cinematography and celebrity?
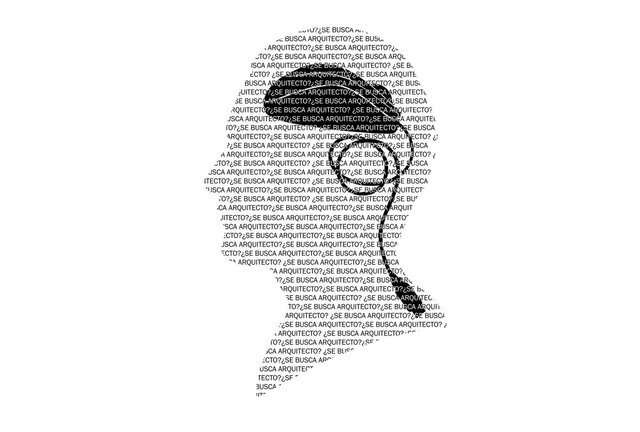
We are seeking someone with a Bachelor of Architecture with two years of experience. Knowledge of Revit, Vray, Adobe and Microsoft. Knowledge of RNE and Municipal documentation. Immediate availability - Typical Architecture Job Listing.
Are newly graduated Architects "employable" people according to the requirements of the current market? And are these the right requirements?
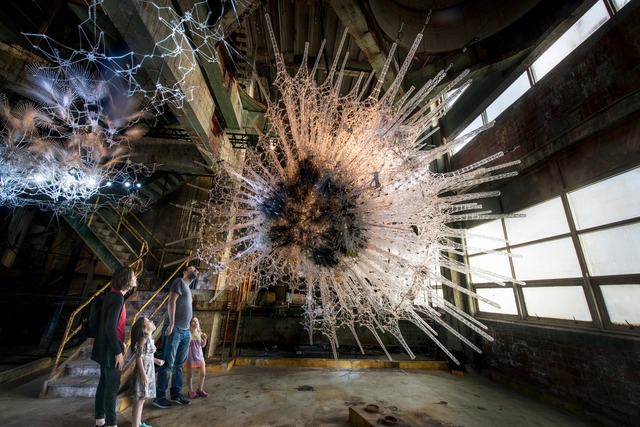
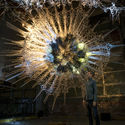
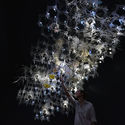
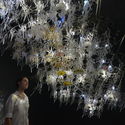
'Astrocyte' is a living piece of architecture that could easily be mistaken for a piece of science fiction. Engaging with the senses for an immersive experience, artist and architect Philip Beesley’s aerial structure combines chemistry, artificial intelligence, and a responsive soundscape. ‘Astrocyte’, translates from Greek to the literal meaning of star and cell, appropriate for such a complex structure that can react with the viewers' movements with patterns of light, vibrations and surround sound.

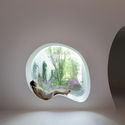
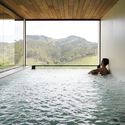
Spas, swimming pools, and saunas are spaces to which we turn in search of positive experiences, especially healing and sanitation. What characterizes all of these spaces is a requirement to wear little clothing--or even none at all--meaning that these spaces have very different expectations regarding nudity, privacy, and the human body when compared to other forms of architecture. From the point of view of design, nudity requires specific spatial conditions, forcing architects to think carefully about details such as the opacity of materials and the dimensions of space. With this in mind, this week we present a selection of the 15 best images of healing spaces, captured by renowned photographers such as Kevin Scott, Clément Guillaume, and Marcello Mariana.
.jpg?1516392347)
In Zaha Hadid Architects' description of their Library and Learning Centre at the University of Economics Vienna, they describe the exterior of the building as "characterized by two elements of contrasting colors separated by a glass joint: shell and shadow." For that reason, the building was a perfect subject for architect and photographer Edwin Seda, who says he is fascinated by the effect light has on buildings. "Design is created to work with natural light but is never really in control of this aspect," says Seda. "This set of images therefore explores light as a medium for architectural transformation, a sort of fourth dimension, that only materializes once the building is complete and the seasons begin to change."
Seda's photoset captures the Library and Learning Centre throughout the course of a day: from the daytime when the building's light and dark elements are clearly distinguished; to sunset when one side of the building is closer to orange than the white or black planned by the architects; then to the evening, when the building's internal lights bring an entirely different dynamic to the building's composition. Read on to see the full set of images.
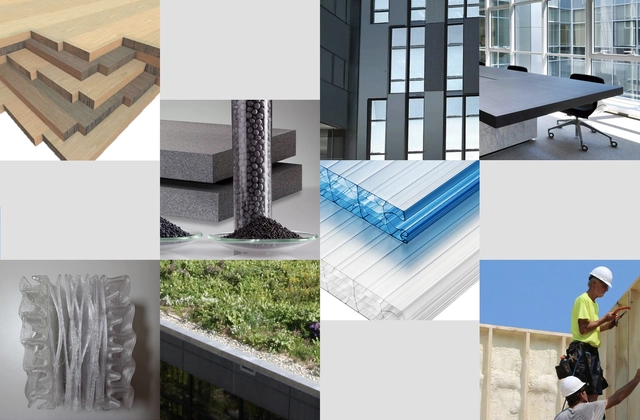
Whether architects are trying to meet the Architecture 2030 Challenge or pursuing their own mission to save energy, they have an opportunity to design buildings that can limit carbon emissions and be resilient against changing climate conditions.
To help architects meet their goals, a new wave of chemistry and material science is bringing innovative materials and building systems to the marketplace. From advanced insulation foams to multiwall cladding, this next generation of high-performing materials will help accelerate energy-efficient design.
Learn more about some of the high performing materials of today and tomorrow.
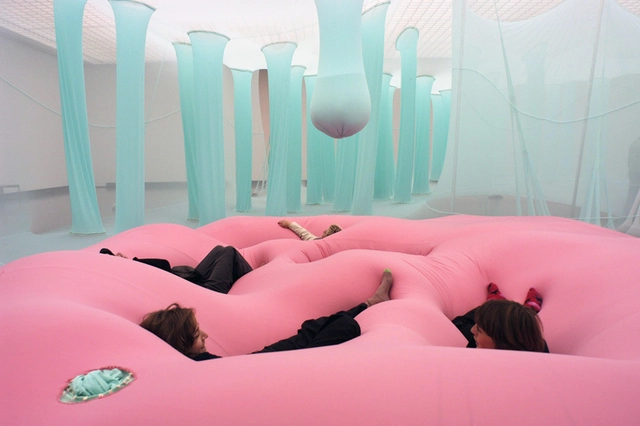
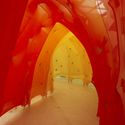
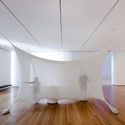
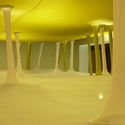
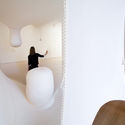
Large-scale sculptures shape spaces where viewers can immerse themselves in a vast sensory world. It is work that appeals to all five senses, inviting the public to explore mind and body through a journey where touch, color, scent, and different ways of inhabiting space form the essence of the artistic medium. The intersection where art merges with architecture creates a platform of interaction between visitors, their physical sensitivity, and the environment.
Ernesto Neto is a Brazilian artist born in Rio de Janeiro in the 1960s. He became interested in sculpture at an early age, and although he admits to having felt uncertain about his future as an artist at times, he has always remained dedicated to his greatest passion: exploring the senses and the diverse experiences that the natural world offers humanity through material form.
But you can browse the last one: 417













.jpg?1516392338 "© Edwin Seda")
.jpg?1516392360 "© Edwin Seda")
.jpg?1516392312 "© Edwin Seda")
.jpg?1516392330 "© Edwin Seda")
.jpg?1516392301)