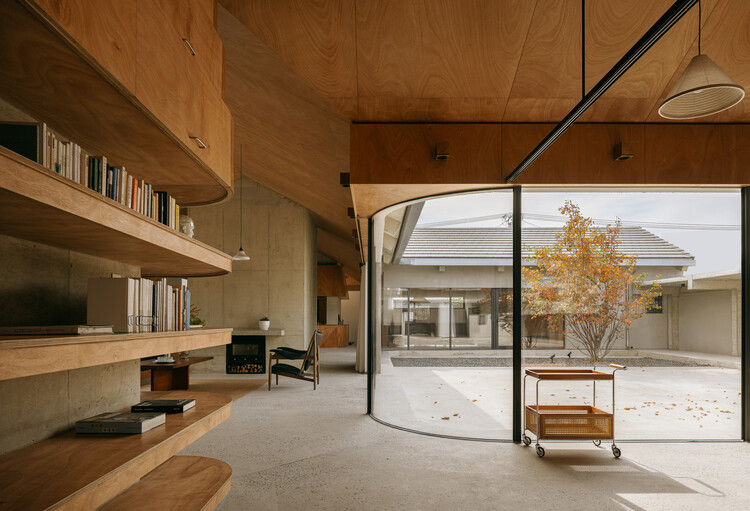
Brigida González

BROWSE ALL FROM THIS PHOTOGRAPHER HERE
↓

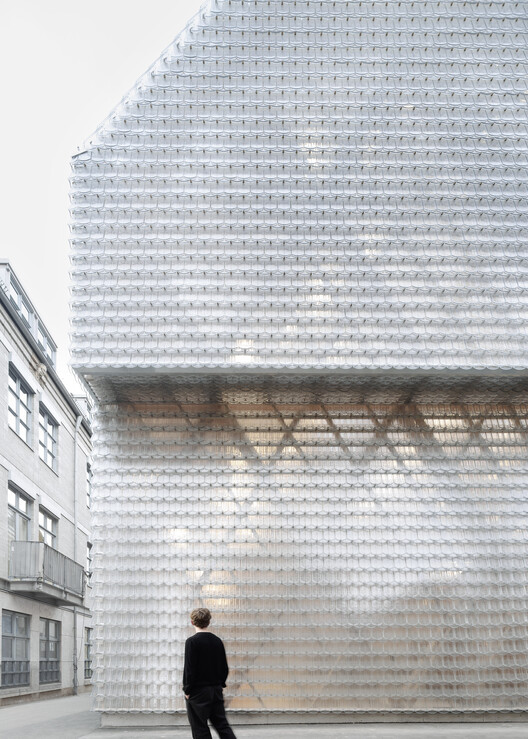
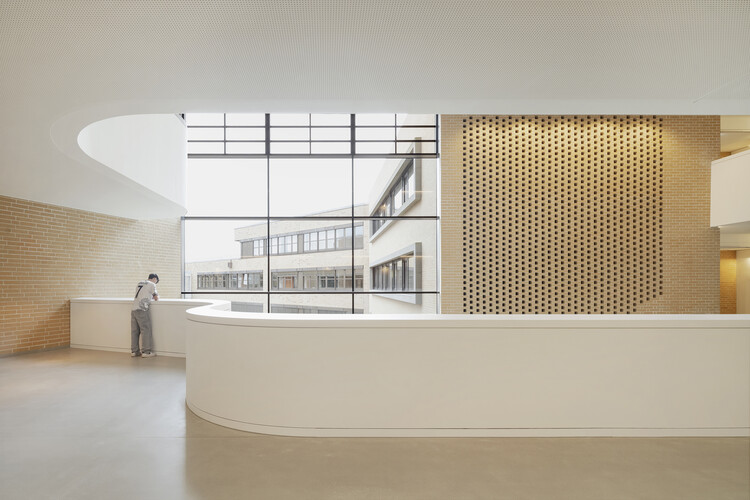
Educational Center with an Adult Education School, Music School and Kindergarten / Bez+Kock Architekten

Educational Center with an Adult Education School, Music School and Kindergarten  / Bez+Kock Architekten - More Images+ 20

  • Area Area of this architecture project Area:  1165 m²
  • Year Completion year of this architecture project Year:  2026
  • Manufacturers Brands with products used in this architecture project
    Manufacturers:  Roma

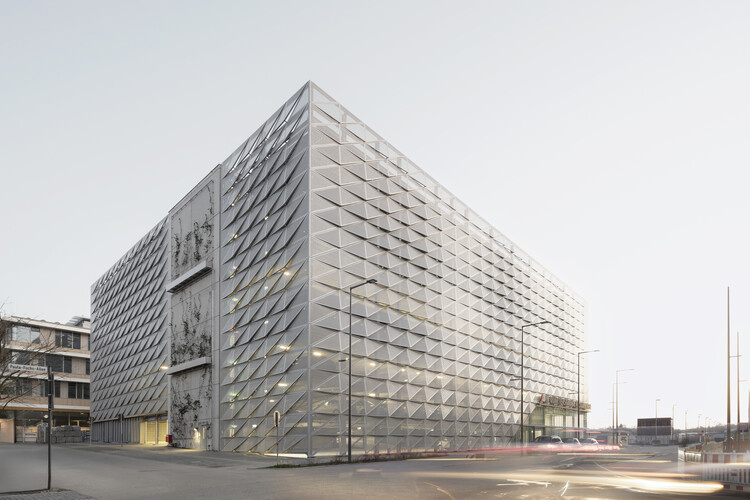
Neckarbogen Neighborhood Parking Garage / Wittfoht Architekten

Neckarbogen Neighborhood Parking Garage / Wittfoht Architekten - More Images+ 13

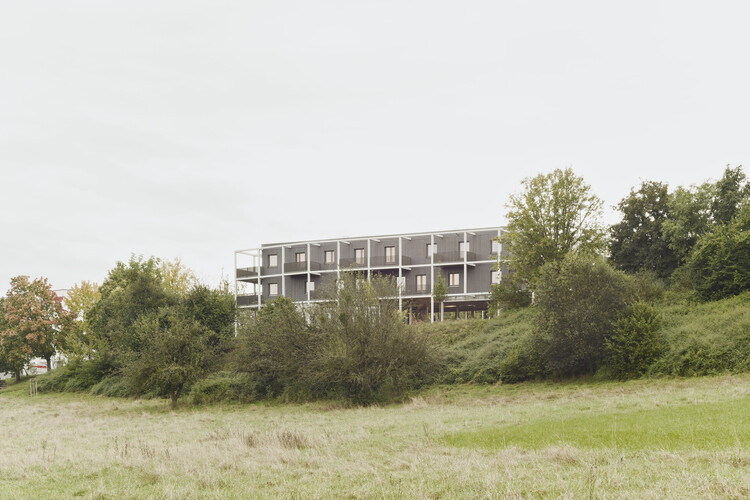
Flexible Dormitory / Atelier Kaiser Shen

Flexible Dormitory / Atelier Kaiser Shen - More Images+ 34

  • Area Area of this architecture project Area:  2142 m²
  • Year Completion year of this architecture project Year:  2025
  • Manufacturers Brands with products used in this architecture project
    Manufacturers:   Patrick Bayer, Elektro Breitling, Franz-Xaver-Bietsch, Grötz, Hans-Martin Schmidt, +4

Cities of the Dead: 10 Projects Exploring Burial Architecture

Subscriber Access | 
Audio available

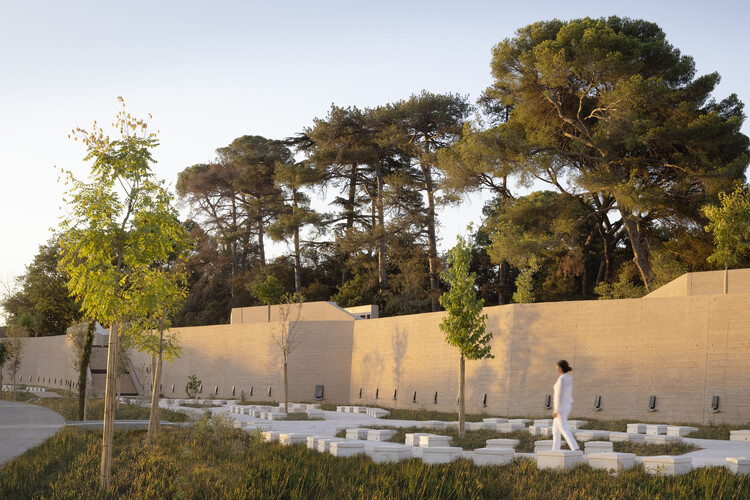
Death is a certainty, but its architecture has never been stable. Every period and culture has invented a different way of placing the dead in the world (close or far, visible or screened, monumental or almost anonymous), and those choices have always carried social and political weight. Cemeteries are where that weight becomes legible in space, turning belief and regulation into boundaries, paths, and names.

In that sense, a cemetery behaves like a piece of city-making. It needs access, limits, and an internal order that can grow without losing clarity. It depends on ground and water management as much as on symbolism, and on administration as much as on form. But its real architectural problem is how to make a large, evolving territory readable while preserving the intimacy of a visit. Names must be locatable; routes must remain legible; trees grow, paths shift, stones weather, records accumulate. What looks fixed is, in practice, a living system designed to be used and revisited, long after the first grief has passed.

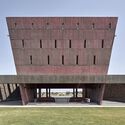
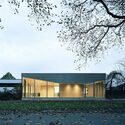
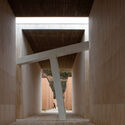
Cities of the Dead: 10 Projects Exploring Burial Architecture - Image 1 of 4Cities of the Dead: 10 Projects Exploring Burial Architecture - Image 2 of 4Cities of the Dead: 10 Projects Exploring Burial Architecture - Image 3 of 4Cities of the Dead: 10 Projects Exploring Burial Architecture - Image 4 of 4Cities of the Dead: 10 Projects Exploring Burial Architecture - More Images+ 14

Historical Oberamteistraße Museum / wulf architekten

Historical Oberamteistraße Museum / wulf architekten - More Images+ 16

  • Architects: wulf architekten
  • Area Area of this architecture project Area:  338 m²
  • Year Completion year of this architecture project Year:  2025
  • Manufacturers Brands with products used in this architecture project
    Manufacturers:  Sto, Tormax, Viabizzuno

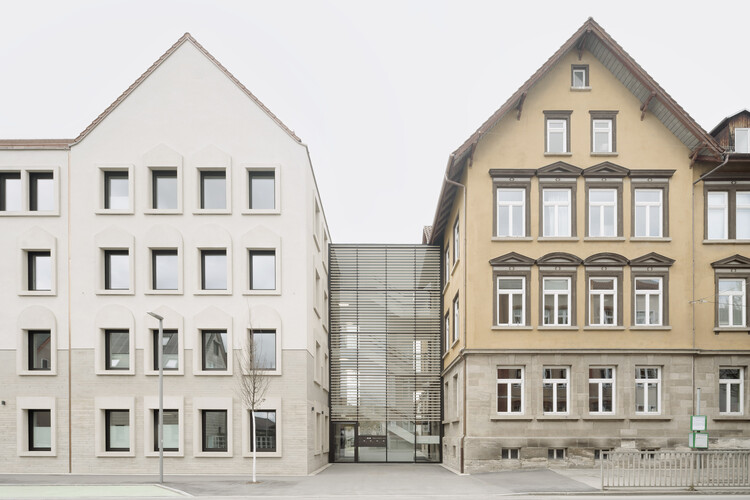
Georg Kerschensteiner Vocational School / Bez+Kock Architekten

Georg Kerschensteiner Vocational School / Bez+Kock Architekten - More Images+ 12

•
Regensburg, Germany

On the International Day for Clean Energy: How Local Initiatives Respond to the Spatial Impacts of Energy Production

Audio available

January 26 marks the International Day for Clean Energy, an initiative aimed at raising awareness and mobilizing action for an inclusive transition from fossil fuels, such as coal, oil, and natural gas, to power generation systems with lower greenhouse gas emissions and fewer pollutants. The term "clean" signals a fundamental shift away from extractive, finite, and exhaustible energy sources toward systems based on renewable resources or on capturing energy embedded in natural processes. In a world grappling with climate change, clean energy plays an important role in reducing emissions and expanding access to reliable power. However, being labeled "clean" does not exempt these systems from the impacts associated with their production, deployment, and commercialization. In this context, architectural knowledge related to space, materiality, and habitation becomes relevant for supporting a transition toward energy systems that are sustainable over time. As stated by the United Nations, the science is clear: to limit climate change, reliance on fossil fuels must end, and buildings must be heated, lit, and electrified through clean, accessible, affordable, sustainable, and reliable power sources.

On the International Day for Clean Energy: How Local Initiatives Respond to the Spatial Impacts of Energy Production - Imagem 1 de 4On the International Day for Clean Energy: How Local Initiatives Respond to the Spatial Impacts of Energy Production - Imagem 2 de 4On the International Day for Clean Energy: How Local Initiatives Respond to the Spatial Impacts of Energy Production - Imagem 3 de 4On the International Day for Clean Energy: How Local Initiatives Respond to the Spatial Impacts of Energy Production - Imagem 4 de 4On the International Day for Clean Energy: How Local Initiatives Respond to the Spatial Impacts of Energy Production - More Images+ 7

Helmholtz Pioneer Campus / wulf architekten

Helmholtz Pioneer Campus / wulf architekten - More Images+ 13

•
Oberschleißheim, Germany

University of Applied Sciences for Beverage Technology – Lecture Hall Building and Logistics Laboratory / Bez+Kock Architekten

University of Applied Sciences for Beverage Technology – Lecture Hall Building and Logistics Laboratory / Bez+Kock Architekten - More Images+ 28

  • Area Area of this architecture project Area:  9520 m²
  • Year Completion year of this architecture project Year:  2025
  • Manufacturers Brands with products used in this architecture project
    Manufacturers:  Artigo, Cinca, EVVA, Eco, Euval, +3

House Hoinka / Atelier Kaiser Shen

House Hoinka / Atelier Kaiser Shen - More Images+ 28

•
Pfaffenhofen, Germany

Raw Interiors: 35 Projects that Use Exposed Wood and Concrete

Subscriber Access | 

Interior design has been characterized by infinite alternatives in coatings, finishes, and furniture to achieve unique and unrepeatable spaces. Designers are constantly coming up with innovative solutions and materials specifically created for a distinctive spatial perception. However, there is also a trend that seeks the warmth of the interior spaces by exposing the raw building materials as they are. The richness of materials such as wood and concrete gives that feeling of durability and low maintenance that, combined with an attention-to-detail design, makes spaces look warm yet stay true in essence. See below for 35 examples of interior spaces where concrete and wood appear in their almost purest state.
Raw Interiors: 35 Projects that Use Exposed Wood and Concrete - More Images+ 32

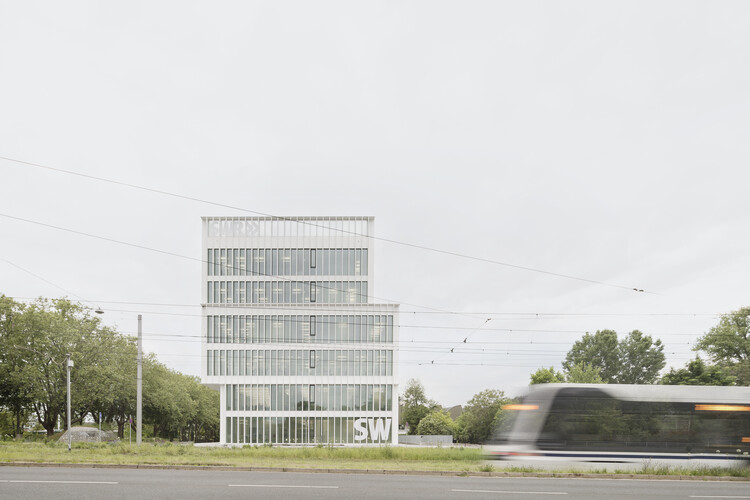
SWR Broadcasting-Studio / Steimle Architekten

SWR Broadcasting-Studio / Steimle Architekten - More Images+ 16

Dynafit Headquarters / BAROZZI VEIGA

Dynafit Headquarters / BAROZZI VEIGA - More Images+ 25

•
Kiefersfelden, Germany

New Apostolic Church / Bez+Kock Architekten

New Apostolic Church / Bez+Kock Architekten - More Images+ 12

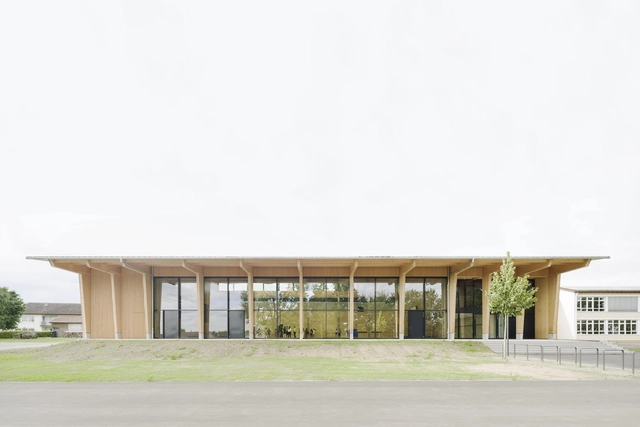
Sports Hall Wangen / Steimle Architekten

Sports Hall Wangen / Steimle Architekten - More Images+ 14

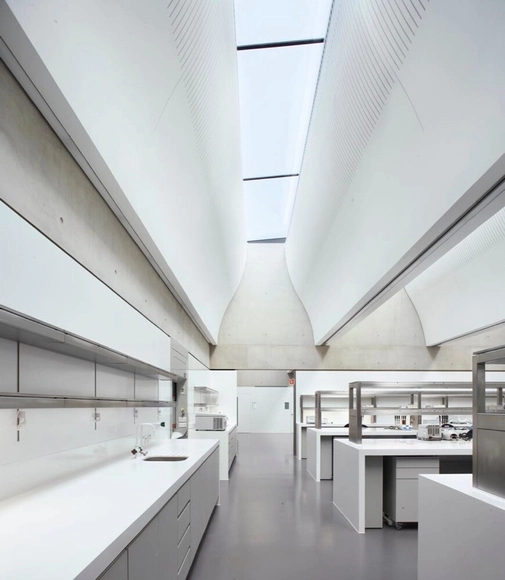
How Architecture Drives Scientific Discovery: Lab and Research Facility Design Across Scales

Subscriber Access | 

The synergetic relationship between architectural design and scientific discovery tends to be rarely addressed, yet a lucrative proposition. The built environment holds immense potential in supporting research breakthroughs and innovation and the scientific community. The influence extends beyond physical spaces to include both internal dynamics and external engagement through strategic design interventions that connect various caches of impact, from individual researchers to the broader community.
How Architecture Drives Scientific Discovery: Lab and Research Facility Design Across Scales  - 1 的图像 4How Architecture Drives Scientific Discovery: Lab and Research Facility Design Across Scales  - 2 的图像 4How Architecture Drives Scientific Discovery: Lab and Research Facility Design Across Scales  - 3 的图像 4How Architecture Drives Scientific Discovery: Lab and Research Facility Design Across Scales  - 4 的图像 4How Architecture Drives Scientific Discovery: Lab and Research Facility Design Across Scales  - More Images+ 3

Multi-Purpose Hall Ingerkingen / Atelier Kaiser Shen

Multi-Purpose Hall Ingerkingen / Atelier Kaiser Shen - More Images+ 43

•
Schlägweidestraße 2, 88433 Schemmerhofen, Germany
  • Area Area of this architecture project Area:  1584 m²
  • Year Completion year of this architecture project Year:  2024
  • Manufacturers Brands with products used in this architecture project
    Manufacturers:  Gutmann, Kalzip

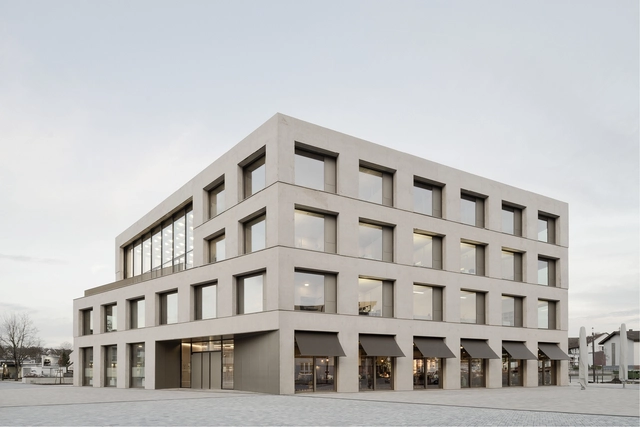
City Hall Remchingen / Steimle Architekten

City Hall Remchingen / Steimle Architekten - More Images+ 20

  • Area Area of this architecture project Area:  6360 m²
  • Year Completion year of this architecture project Year:  2020
  • Manufacturers Brands with products used in this architecture project
    Manufacturers:  GIRA, Jansen, RAICO, Chemotechnik Abstatt GmbH, Findeisen GmbH, +12
  • Professionals: Ernst2 Architekten, wh-p GmbH