1. ArchDaily
  2. Architecture News

Architecture News

Greenery Engulfs WOHA's Oasia Hotel Downtown Singapore in New Photographs

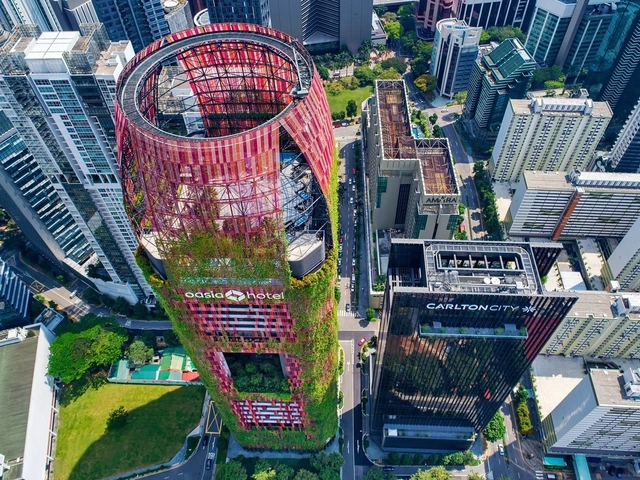
New photographs released by ceramics manufacturer AGROB-BUCHTAL show nature beginning to claim the Oasia Hotel Downtown in Singapore. WOHA Architects’ 30-story scheme was designed to be a “verdant tower of green” in the heart of the city’s financial district.

The tower’s red aluminum mesh cladding has begun to sprout a lush landscaping, consisting of 21 different species of creepers. The colorful flowers and green leaves provide food for birds and insects, while the reaction of the creepers to different light, wind, and shade conditions come together to form a natural mosaic.


Greenery Engulfs WOHA's Oasia Hotel Downtown Singapore in New Photographs - Image 1 of 4Greenery Engulfs WOHA's Oasia Hotel Downtown Singapore in New Photographs - Image 2 of 4Greenery Engulfs WOHA's Oasia Hotel Downtown Singapore in New Photographs - Image 3 of 4Greenery Engulfs WOHA's Oasia Hotel Downtown Singapore in New Photographs - Image 4 of 4Greenery Engulfs WOHA's Oasia Hotel Downtown Singapore in New Photographs - More Images+ 4

The 25 Largest Sports Stadiums in the World

In 776 BC, the Olympic Games of antiquity were hosted at the Olympia stadium in Peloponnese, Greece, an arena widely believed to be the world’s oldest stadium. The elongated U-shaped track and stand had a capacity of up to 45,000 people.
Almost 3000 years later, and the typology of the sports stadium continues to act as a gathering place for tens of thousands of eager spectators. As populations, and indeed revenue generated from sporting events continues to increase around the world, the design of sports stadiums is destined to follow suit.

Spotlight: Louis Sullivan

Spotlight: Louis Sullivan - Image 6 of 4
© Flickr user chicagoarchitecturetoday licensed under CC BY 2.0. Image © Flickr user chicagoarchitecturetoday licensed under CC BY 2.0

Known as Chicago's "Father of Skyscrapers," Louis Sullivan (September 3, 1856 – April 14, 1924) foreshadowed modernism with his famous phrase "form follows function." Sullivan was an architectural prodigy even as a young man, graduating high school and beginning his studies at MIT when he was just 16. After just a year of study he dropped out of MIT, and by the time he was just 24 he had joined forces with Dankmar Adler as a full partner of Adler and Sullivan.

Spotlight: Louis Sullivan - Image 2 of 4Spotlight: Louis Sullivan - Image 1 of 4Spotlight: Louis Sullivan - Image 3 of 4Spotlight: Louis Sullivan - Image 4 of 4Spotlight: Louis Sullivan - More Images+ 3

Africa's Tallest Skyscraper by Zaha Hadid Will Finally Rise in Egypt

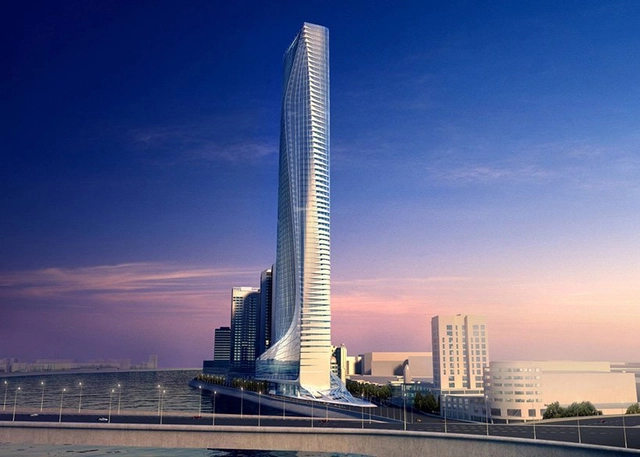
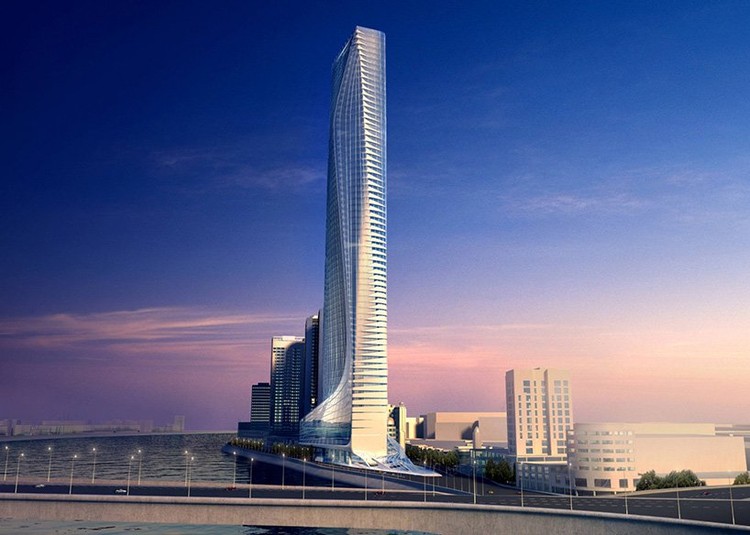
After more than a decade, Egypt has returned to its plan to construct Africa's tallest building. Sited on the Nile River in central Cairo, the skyscraper was designed by the late Zaha Hadid in 2007. President Abdel Fattah el-Sisi and the government are working with the project developers, Living in Interiors, to create the twisting "Nile Tower" with a design that will rise 70 stories. Overlooking views of Cairo, the Nile and the pyramids, the project hopes to symbolize Egypt's growth and the development of the country.

Africa's Tallest Skyscraper by Zaha Hadid Will Finally Rise in Egypt - Image 1 of 4Africa's Tallest Skyscraper by Zaha Hadid Will Finally Rise in Egypt - Image 2 of 4Africa's Tallest Skyscraper by Zaha Hadid Will Finally Rise in Egypt - Image 3 of 4Africa's Tallest Skyscraper by Zaha Hadid Will Finally Rise in Egypt - Image 4 of 4Africa's Tallest Skyscraper by Zaha Hadid Will Finally Rise in Egypt - More Images

Results of the CODHAB-DF Competition for the Design of an Educational Center in the Crixá Neighborhood

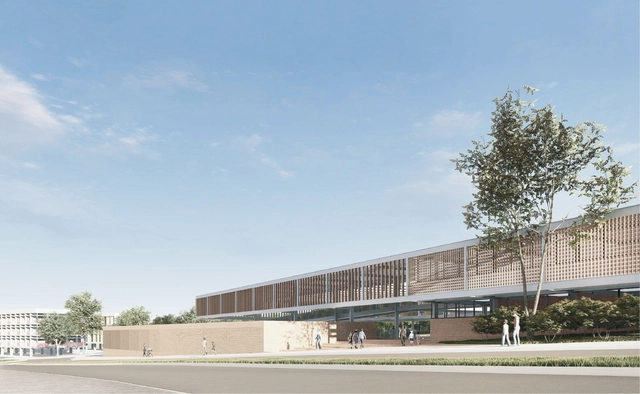
CODHAB-DF recently announced the results of another design competition. This edition focused on the development of a project for an Educational Center (CED) located on Avenida Crixá, Lot 06, with a total site area of 9,500.915 m², as the first phase of the social housing development is already under construction.

The 62 proposals received were evaluated by a jury based on criteria such as the integration of accessibility and public spaces, thermal comfort and energy efficiency solutions, technical and structural feasibility, cost-effectiveness and maintenance efficiency, and aesthetic and formal aspects, while complying with the guidelines and specifications outlined in the Competition Brief, as detailed in the official Notice. The team comprising Eder Rodrigues de Alencar, Juliana Andrade, Marcelo Braga, Mateus Reis, Gabriel Lordelo, Danielle Gressler, and André Velloso, from Brasília, was awarded first place.

Below, see the projects awarded first, second, and third places, along with the Honorable Mentions:

A new building will shape the landscape of Puebla, Mexico: Torre Helea

A new building will shape the landscape of Puebla, Mexico: Torre Helea - Featured ImageA new building will shape the landscape of Puebla, Mexico: Torre Helea - Imagen 1 de 4A new building will shape the landscape of Puebla, Mexico: Torre Helea - Imagen 2 de 4A new building will shape the landscape of Puebla, Mexico: Torre Helea - Imagen 3 de 4A new building will shape the landscape of Puebla, Mexico: Torre Helea - More Images+ 19

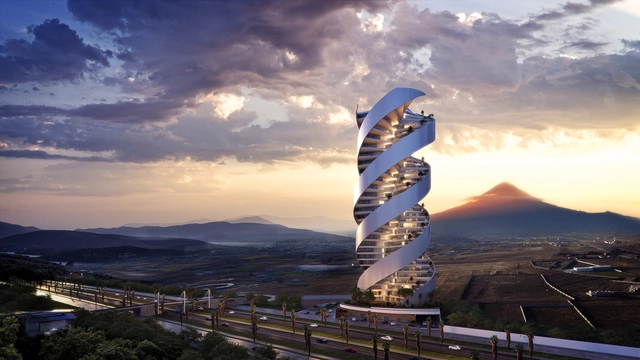
Torre Helea is a residential building designed by Bulnes Arquitectos currently under construction in Puebla, Mexico's second fastest-growing city. This project is an architectural response to the significant challenge of catering to the most demanding segment of the local real estate market. The qualities that define Torre Helea recently led it to be nominated for the 2018 World Architecture Festival in the residential category.

Featuring a geometry that stands out in its context, this 33-story tower with a stepped rise will include 93 residences and over 41,000 square meters of built area. Each floor features three rectangular apartments arranged radially like a propeller, which in turn rotates 15 degrees counterclockwise at each level as it ascends to a total height of 142.5 meters.

Roundup: 5 Skyscrapers Redefining Supertall

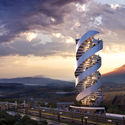
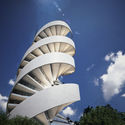
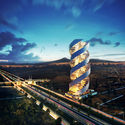
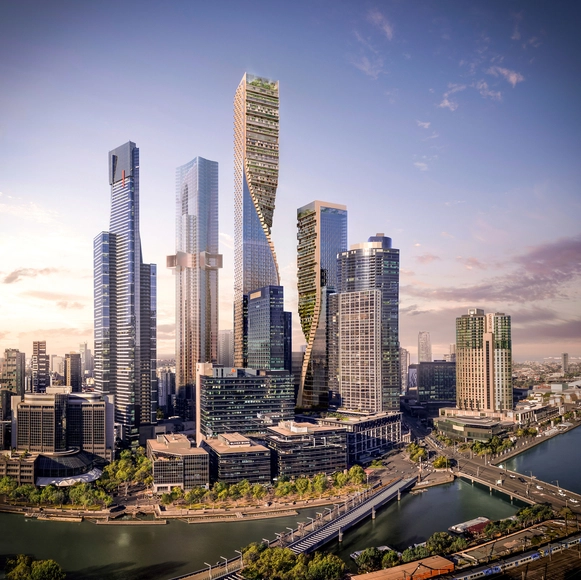
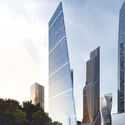
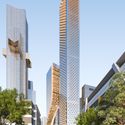
Two years ago over 100 supertall buildings had been constructed worldwide. Last year, 15 more supertall skyscrapers were built, each towering over 300 meters tall. These narrow towers are prevalent in high-density areas with limited land availability and demand for luxury residences. The Council on Tall Buildings and Urban Habitat is the authority on official heights of tall buildings and determines which building receives the title of the Tallest Building in the World. To celebrate International Skyscraper Day, we're exploring a round up of skyscrapers that aim to redefine supertall construction.

Roundup: 5 Skyscrapers Redefining Supertall - Image 1 of 4Roundup: 5 Skyscrapers Redefining Supertall - Image 2 of 4Roundup: 5 Skyscrapers Redefining Supertall - Image 3 of 4Roundup: 5 Skyscrapers Redefining Supertall - Image 4 of 4Roundup: 5 Skyscrapers Redefining Supertall - More Images+ 1

Massive Fire Destroys Brazil's 200-Year-Old National Museum and Its Collection

Embed from Getty Images

Brazil's National Museum, one of Latin America's most important museums, was completely destroyed by a fire that started at 7:30 pm on Sunday evening. It housed over 20 million items related to the history of the Americas, many if not all of which were lost.

A report in the Rio Times indicates that the museum had operated normally on Sunday and closed its doors at 5:00 pm, two and a half hours before the blaze began. The cause of the fire remains undetermined.

Winners of NOVA Design Award Announced

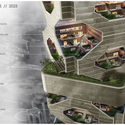
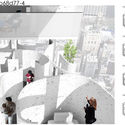
NOVA Property Investment have announced the winners of the 2018 Future Living Space competition. Responding to paradigmatic shifts in technology, social networks and the physical environment, the competition called for projects to imagine living spaces in 2025. Through themes of digital connectivity, inter-personal relationships and artificial intelligence, the proposals explored urban development, social spaces and redefined connections to the environment.

Winners of NOVA Design Award Announced - Featured ImageWinners of NOVA Design Award Announced - Image 1 of 4Winners of NOVA Design Award Announced - Image 2 of 4Winners of NOVA Design Award Announced - Image 3 of 4Winners of NOVA Design Award Announced - More Images+ 27

IABsp Announces Curatorial Team for XII International Architecture Biennale of São Paulo

IABsp announced the curatorial team of the Open Call for Curation for XII International Architecture Biennale of São Paulo. The team formed by the Brazilian architects Ciro Miguel, Vanessa Grossman and the French Charlotte Malterre-Barthes were chosen by the jury through the proposal titled Todo Dia.

Anne Lacaton Interview: Always Add, Never Withdraw

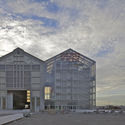
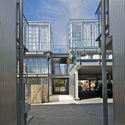
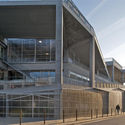
In this video from the Louisiana Museum, Anne Lacaton from the award-winning practice Lacaton & Vassal describes the importance of building upon existing conditions to create new architecture. She shares the firm's approach to architecture, which is to "never withdraw, always add" and their focus on generosity of space, care of the users, and utilization of existing natural resources to create a more affordable architecture.

Lacaton & Vassal have gained worldwide acclaim for their transformative social housing work. They were awarded the Grand Prix national de l'architecture in 2008, the Heinrich Tessenow Medal in 2016, and the Global Award for Sustainable Architecture in 2018, to name a few. Their projects such as the 23 Semi-collective Housing Units in Trignac, France, and Ourcq Jaures Student & Social Housing display a dedication to social responsibility in architecture. In Anne Lacaton's interview, she describes how they mine the richness of existing architecture and the surroundings to create beautiful and affordable designs. Interpreting history as "an addition of layers," she articulates their stance against the idea of tabula rasa and the importance of utilizing the found beauty of existing environments: "We don't see [the existing conditions] as a constraint, we see it as a chance."

Anne Lacaton Interview: Always Add, Never Withdraw - Image 1 of 4Anne Lacaton Interview: Always Add, Never Withdraw - Featured ImageAnne Lacaton Interview: Always Add, Never Withdraw - Image 2 of 4Anne Lacaton Interview: Always Add, Never Withdraw - Image 3 of 4Anne Lacaton Interview: Always Add, Never Withdraw - More Images

Dragons, Rocks, and Sails Inspire Sceno Light's Floating Theater in Vietnam's Ha Long Bay

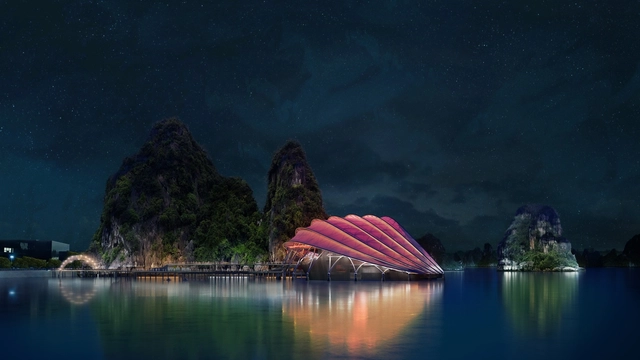
Sceno Light Architecture has released new images of their Ha Long Impression Theater, situated in the idyllic Ha Long Bay in North Vietnam. Drawing inspiration from various mythological and natural features, the soon-to-be-built scheme intends to offer a panoramic backdrop for visitors.

The theater is conceived as a “floating skin” intended to host 2600 people at a time, for two shows per day.

Dragons, Rocks, and Sails Inspire Sceno Light's Floating Theater in Vietnam's Ha Long Bay - Image 1 of 4Dragons, Rocks, and Sails Inspire Sceno Light's Floating Theater in Vietnam's Ha Long Bay - Image 2 of 4Dragons, Rocks, and Sails Inspire Sceno Light's Floating Theater in Vietnam's Ha Long Bay - Image 3 of 4Dragons, Rocks, and Sails Inspire Sceno Light's Floating Theater in Vietnam's Ha Long Bay - Image 4 of 4Dragons, Rocks, and Sails Inspire Sceno Light's Floating Theater in Vietnam's Ha Long Bay - More Images+ 2

U.S. Mayors Join Coalition for New Buildings to be Net-Zero by 2030

U.S. Mayors Join Coalition for New Buildings to be Net-Zero by 2030 - Image 1 of 4
Cornell Tech Campus. Image © Iwan Baan

A coalition of 19 U.S. mayors have joined together with C40, a group dedicated to climate action. The coalition has proposed a plan to ensure that all new buildings be net-zero by 2030. The cities are joining forces with the World Green Building Council (WorldGBC) to achieve their emissions goals. All cities in C40 have signed the pledge to ensure new buildings will be required to produce as much energy as they consume by 2030. The initiative is part of a larger plan to make all buildings net-zero by 2050.

Andres Gallardo Captures Copenhagen's Surreal and Colorful Geometric Forms

Andres Gallardo Captures Copenhagen's Surreal and Colorful Geometric Forms - Featured Image
© Andres Gallardo

Andres Gallardo's ongoing Urban Geometry series captures unique forms, colors, and shadows of modern architecture of various cities. The project is a personal one for Gallardo, as it has been a long-term photo series that has accompanied him throughout his journey in becoming a professional photographer, displaying his development and evolution as he captures the architectural beauty of cities such as Beijing, Helsinki, Seoul, and Copenhagen.

Below is the Copenhagen chapter of the series, a visual poem that allows us to see the city in new ways. Through flowing line and bright bursts of color, Gallardo displays an almost surreal version of the city, where the jagged forms and smooth curves of its modern architecture have replaced human presence.

Andres Gallardo Captures Copenhagen's Surreal and Colorful Geometric Forms - Image 1 of 4Andres Gallardo Captures Copenhagen's Surreal and Colorful Geometric Forms - Image 2 of 4Andres Gallardo Captures Copenhagen's Surreal and Colorful Geometric Forms - Image 10 of 4Andres Gallardo Captures Copenhagen's Surreal and Colorful Geometric Forms - Image 13 of 4Andres Gallardo Captures Copenhagen's Surreal and Colorful Geometric Forms - More Images+ 9

Colorful Paseo Bandera will remain pedestrian in downtown Santiago

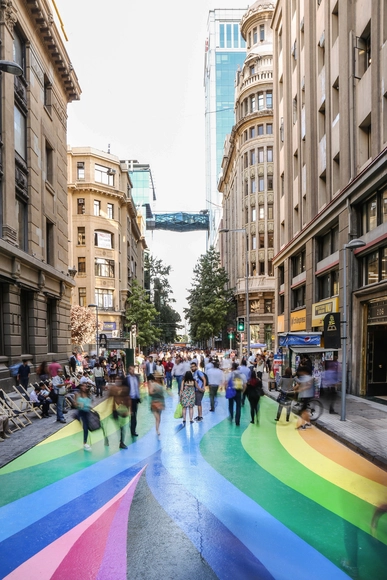
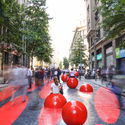
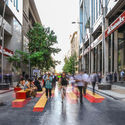
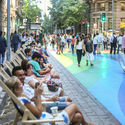
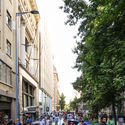
In late 2017, downtown Santiago (Chile) added a new temporary pedestrian promenade. This was Paseo Bandera, a colorful, 400-linear-meter intervention by local firm Estudio Victoria, led by muralist Dasic Fernández, gallerist Esteban Barrera and architect Juan Carlos López.

The project began as a temporary intervention backed by the Municipality of Santiago, taking advantage of the street's closure to vehicular traffic due to the construction of Line 3 of the Santiago Metro. Although its dismantling was scheduled for August of this year, today, Friday (August 31), Minister of Transportation Gloria Hutt confirmed to Chilean newspaper El Mercurio that Paseo Bandera would remain a permanent pedestrian space.

Colorful Paseo Bandera will remain pedestrian in downtown Santiago - Imagem 1 de 4Colorful Paseo Bandera will remain pedestrian in downtown Santiago - Imagem 2 de 4Colorful Paseo Bandera will remain pedestrian in downtown Santiago - Imagem 3 de 4Colorful Paseo Bandera will remain pedestrian in downtown Santiago - Imagem 4 de 4Colorful Paseo Bandera will remain pedestrian in downtown Santiago - More Images

$700m One Sydney Park Development Submitted to the City of Sydney for Approval

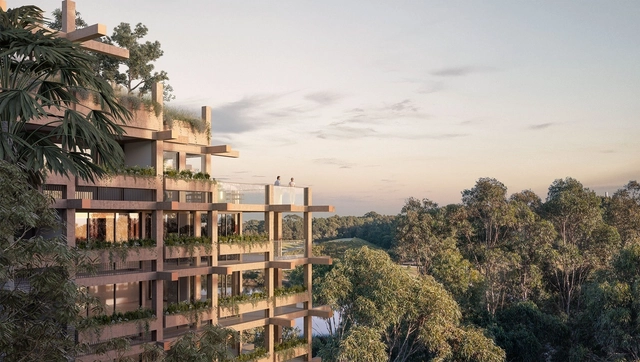
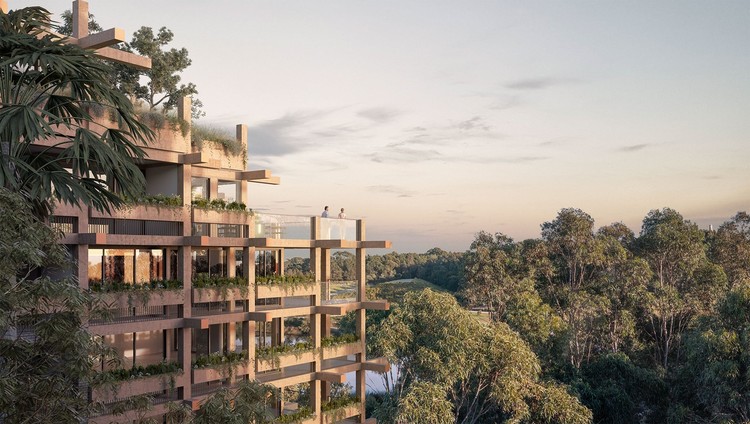
Plans for One Sydney Park, a $700 million mixed-use development, have been submitted to the City of Sydney for approval. Located on a 44-hectare site in Alexandria, the project is designed by MHN Design Union, Make Architects, Silvester Fuller and Sue Barnsley Design. Planned to be built with close to 400 apartments, the mixed-use complex would include commercial and cultural programs.

$700m One Sydney Park Development Submitted to the City of Sydney for Approval - Image 1 of 4$700m One Sydney Park Development Submitted to the City of Sydney for Approval - Image 2 of 4$700m One Sydney Park Development Submitted to the City of Sydney for Approval - Image 3 of 4$700m One Sydney Park Development Submitted to the City of Sydney for Approval - Image 4 of 4$700m One Sydney Park Development Submitted to the City of Sydney for Approval - More Images+ 2

The Chicago Architecture Center Opens in New Location

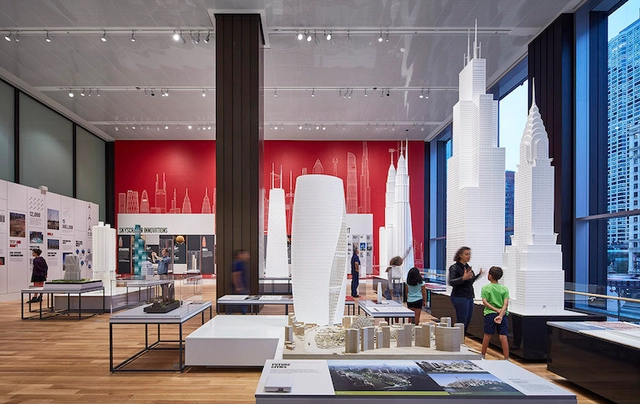
After their previous announcement back in January, the Chicago Architecture Center (CAC) is officially open to the public this Friday, August 31st. Formerly known as the Chicago Architecture Foundation, the 20,000 square foot CAC opens in a new location at 111 East Wacker Drive. Featuring programs, exhibitions and tours, the center aims to be "home to everything architecture in Chicago." The CAC includes a range of custom designed spaces, from an architecture store and lecture hall to interactive exhibits.

The Chicago Architecture Center Opens in New Location - Image 1 of 4The Chicago Architecture Center Opens in New Location - Image 2 of 4The Chicago Architecture Center Opens in New Location - Image 3 of 4The Chicago Architecture Center Opens in New Location - Image 4 of 4The Chicago Architecture Center Opens in New Location - More Images+ 2

We have selected the best architectural photographs of Colombia taken by our Instagram followers.

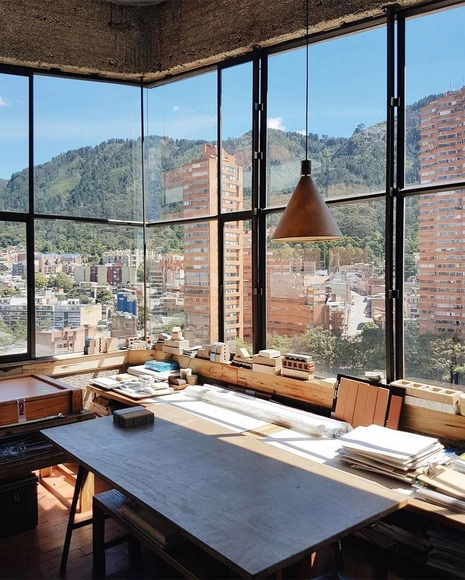
From the desk of Rogelio Salmona, with a wonderful view of Torres del Parque in Bogotá, we present our selection of the best Colombian architecture photography, captured by the followers of ArchDaily Colombia on Instagram.

Remember to tag your Colombian architecture photos on Instagram with the hashtag #ArchDailyCo for a chance to be featured in our upcoming roundups.