-
Architects: STUDIO MOTLEY
- Area: 13250 ft²
- Year: 2026


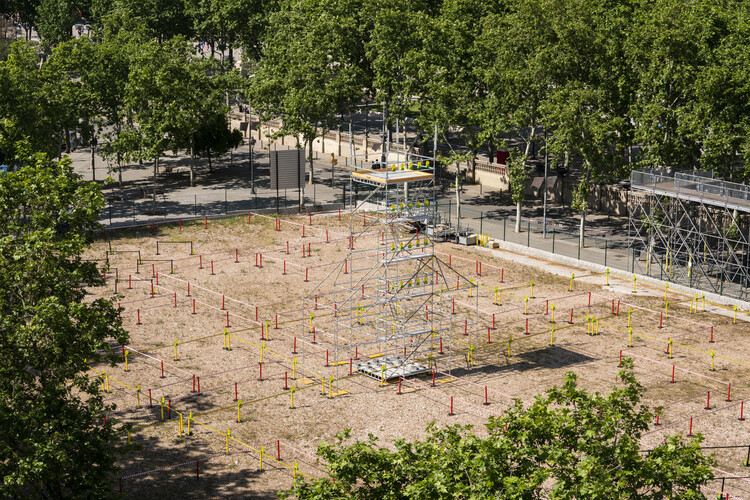
How do you remember the dimensions of a room you could barely see? Perhaps through the distance between footsteps, the sound of a door closing, or the way an echo travels down a corridor. For someone who has been denied the ability to see or move freely through a space, these fragments may be the only record of its architecture.
Architectural drawings rely on measurements and spatial relationships, yet our memories of places rarely follow the logic of a floor plan. We remember routes, sounds, thresholds, and landmarks, often without knowing their exact positions or dimensions. Reconstructing a place from these fragments requires interpreting what people remember, what they have forgotten, and where their accounts disagree. The resulting representation carries both spatial information and the uncertainties of its sources.





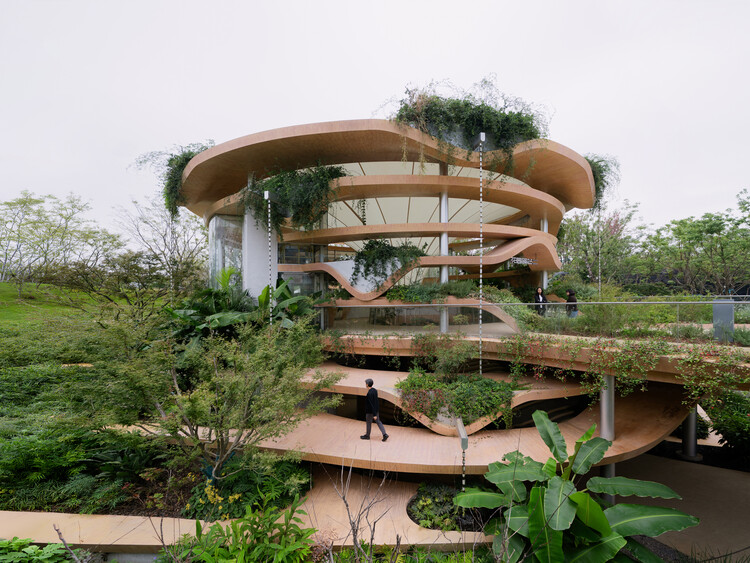
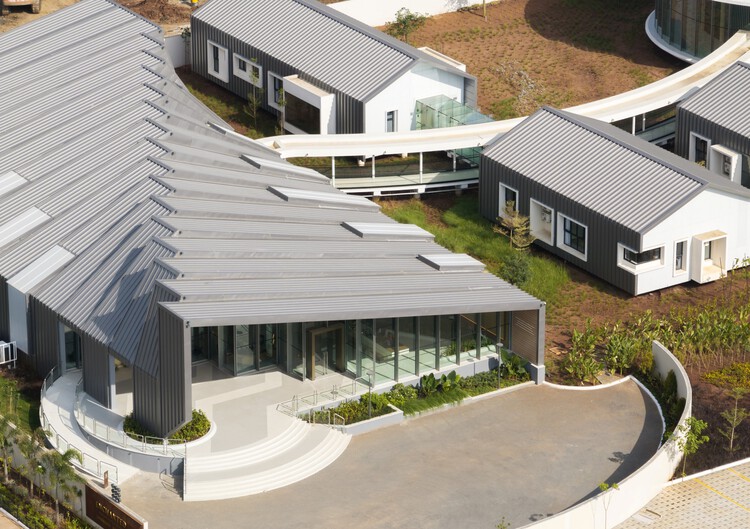
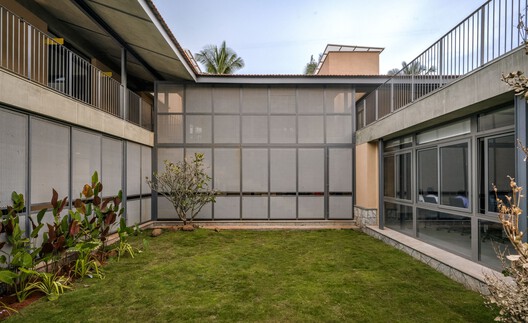
Few programs carry as many meanings as healthcare. Depending on the context, health can refer to the treatment of disease, the prevention of illness, physical rehabilitation, or a broader condition of physical, mental, and social well-being. The following projects, shared by ArchDaily readers, offer a specific response to each of these understandings, from hospitals organized around diagnostic and surgical efficiency to centers where sensory regulation, contact with nature or community life sit at the core of care. Together, this group of unbuilt or unfinished projects also offers insight into concepts of health that extend beyond injury or illness toward a more holistic understanding of well-being.


Refurbishing an operational industrial complex means working within an architecture shaped by daily activity and circulation. At HTBA (HealthTech Bio Actives), a manufacturer of bioactive ingredients for the pharmaceutical, nutraceutical, and food industries, Martín Lejarraga Oficina de Arquitectura reorganizes and upgrades the industrial facility in Beniel while respecting its production logic.
The refurbishment and extension of the complex are expressed through a ceramic envelope developed by FAVEKER specifically for the project. The intervention focuses on two buildings near the entrance: an office building that refurbishes and extends an existing structure, and a pavilion housing changing rooms and staff facilities. Both share a common architectural language, while a large red roof marks the entrance and reinforces the complex's new identity.