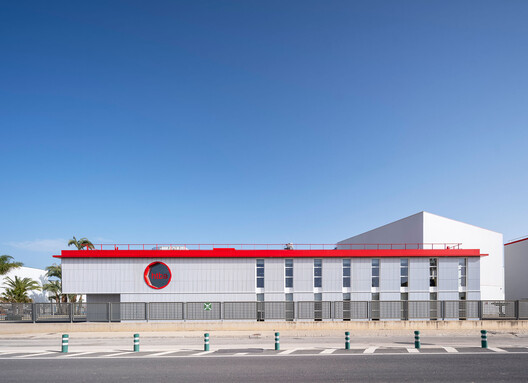
Refurbishing an operational industrial complex means working within an architecture shaped by daily activity and circulation. At HTBA (HealthTech Bio Actives), a manufacturer of bioactive ingredients for the pharmaceutical, nutraceutical, and food industries, Martín Lejarraga Oficina de Arquitectura reorganizes and upgrades the industrial facility in Beniel while respecting its production logic.
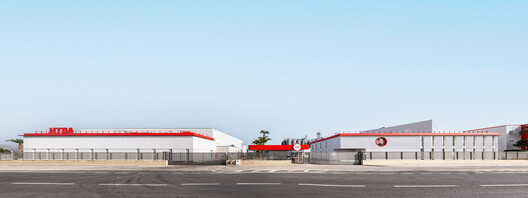
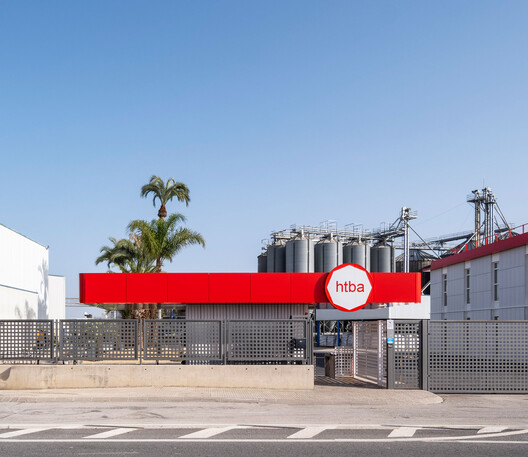
The refurbishment and extension of the complex are expressed through a ceramic envelope developed by FAVEKER specifically for the project. The intervention focuses on two buildings near the entrance: an office building that refurbishes and extends an existing structure, and a pavilion housing changing rooms and staff facilities. Both share a common architectural language, while a large red roof marks the entrance and reinforces the complex's new identity.
A New Identity Through the Envelope
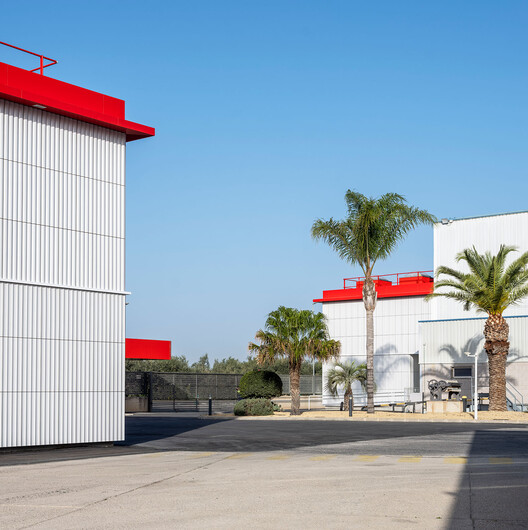
Bringing existing buildings and new volumes together presented a key challenge: making architecture from different periods, with different characteristics, feel like a single complex. Much of the answer lies in the facade.
A white ceramic ventilated facade developed by FAVEKER wraps both buildings, creating a shared skin that visually unifies them. Above it, a red metal cornice introduces HTBA's corporate color and provides a precise contrast with the ceramic surface. The facade thus moves beyond its role as an enclosure, becoming a means of architectural transformation and identity.
Brooklyn and Sidney: Ceramics Born From the Project
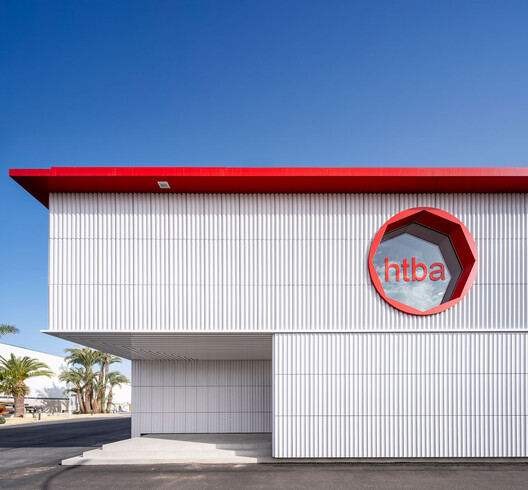
To create this envelope, FAVEKER worked with Martín Lejarraga to develop two three-dimensional ceramic pieces specifically for HTBA: Brooklyn and Sidney. These extruded pieces were designed to meet the project's technical and aesthetic requirements and, after being used on this building, were added to FAVEKER's catalog.
Brooklyn has a concave geometry, while Sidney has a convex surface. Together, they give the facade varying depth, catching the light and changing appearance throughout the day.
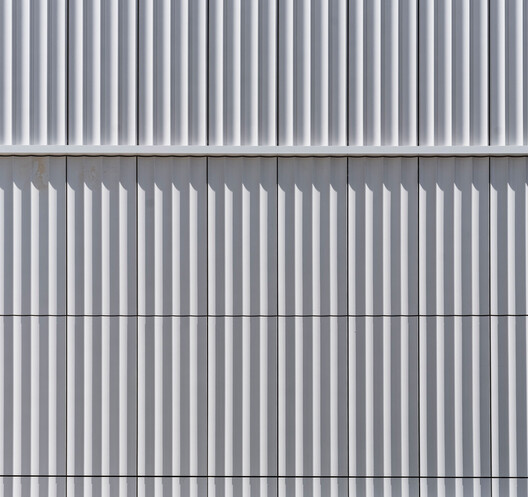
Shadows and reflections trace the undulations, so the white ceramic is no longer perceived as a uniform surface. The relief adds rhythm and movement, making light an active part of the architecture.
In total, the project incorporates 998.84 m² of FAVEKER ceramic facade: 647.64 m² on the office building and 351.20 m² on the changing-room pavilion. This process illustrates a collaboration between architecture and industry in which a specific project requirement can give rise to a new ceramic solution with applications beyond the original building.
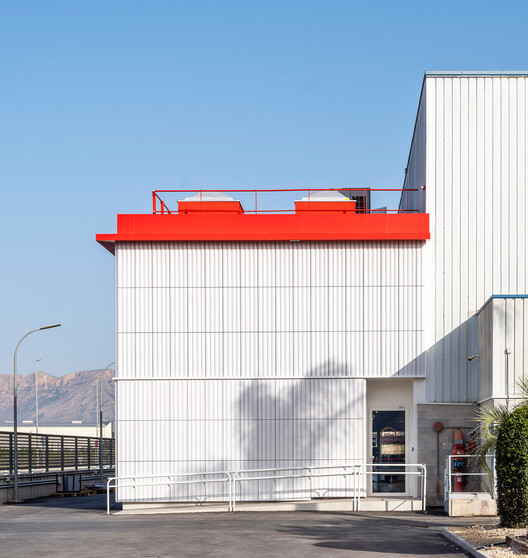
Verticality as an Architectural Device
The Brooklyn concave and Sidney convex models were installed using FAVEKER's FTS 505 system, developed for the vertical installation of extruded ceramic pieces. This orientation emphasizes the building's proportions and allows the undulations to form a continuous sequence across the envelope. The fixing system is concealed behind the pieces, while white-lacquered profiles finish the corners, maintaining the facade's visual continuity.
The exterior material palette is limited to a few elements: white extruded ceramic, red metal, glass and vegetation. This restrained palette connects the different buildings and brings coherence to the complex. In contrast to the often anonymous character of industrial architecture, the new facade introduces texture, depth and a recognizable identity.
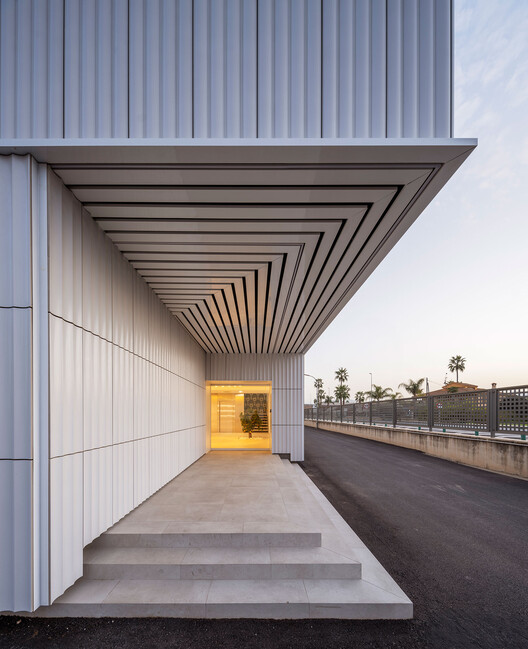
Brooklyn and Sidney were created to address a specific architectural need at HTBA and went on to become new options in FAVEKER's catalog: from project to product, and from product back to architecture.


