
Lamberth Palace Arches / Tigg + Coll Architects

Lamberth Palace Arches / Tigg + Coll Architects - Exterior Photography, Arch, Brick, Arcade, ConcreteLamberth Palace Arches / Tigg + Coll Architects - Interior Photography, Wood, ChairLamberth Palace Arches / Tigg + Coll Architects - Interior Photography, Dining room, Wood, ChairLamberth Palace Arches / Tigg + Coll Architects - Exterior Photography, Arch, ArcadeLamberth Palace Arches / Tigg + Coll Architects - More Images+ 24

More SpecsLess Specs
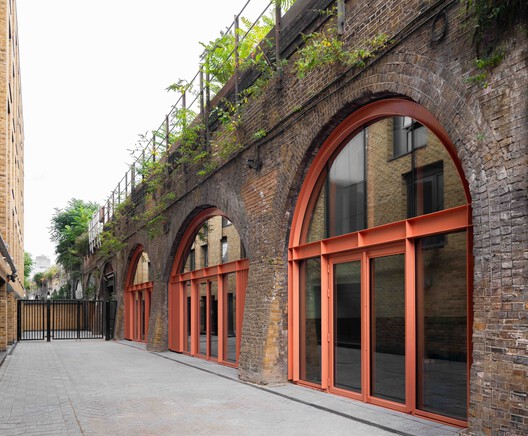
Lamberth Palace Arches / Tigg + Coll Architects - Exterior Photography, Arch, Brick, Arcade, Concrete
© Nicholas Worley

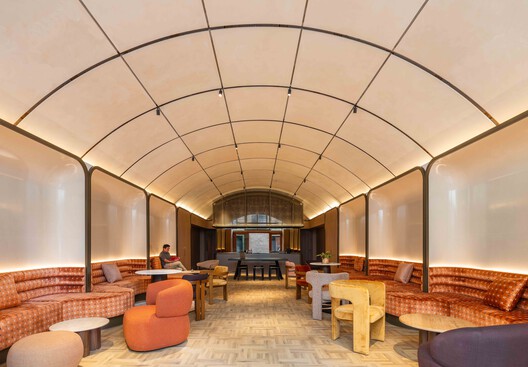
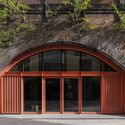
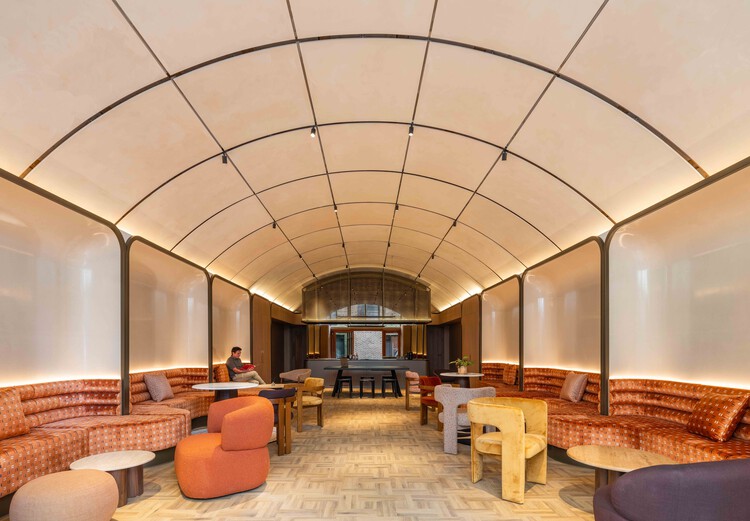
Text description provided by the architects. TiggColl has transformed three previously underutilised Victorian railway arches beneath one of London's busiest railway routes into new spaces for studying, socialising and relaxing, developing a demountable mass-timber system that responds to the unique technical challenges of working beneath an active railway.

Content Loader

Project gallery

See allShow less
About this office
Cite: "Lamberth Palace Arches / Tigg + Coll Architects" 21 Nov 2026. ArchDaily. Accessed . <https://www.archdaily.com/1188720/lamberth-palace-arches-tigg-plus-coll-architects> ISSN 0719-8884
是否

You've started following your first account!

Did you know?

You'll now receive updates based on what you follow! Personalize your stream and start following your favorite authors, offices and users.