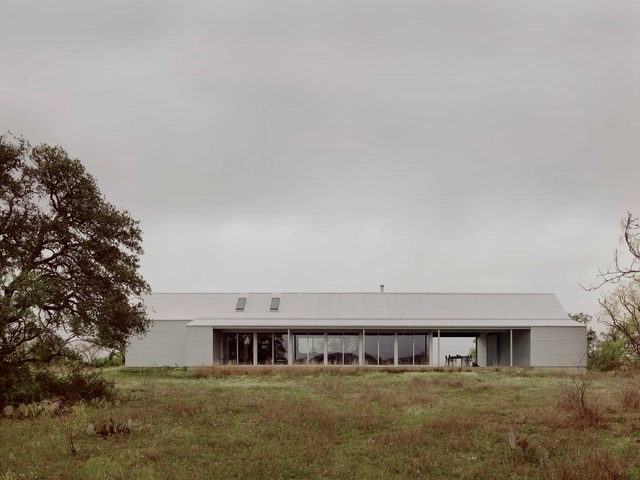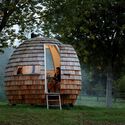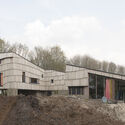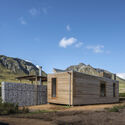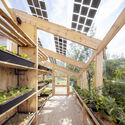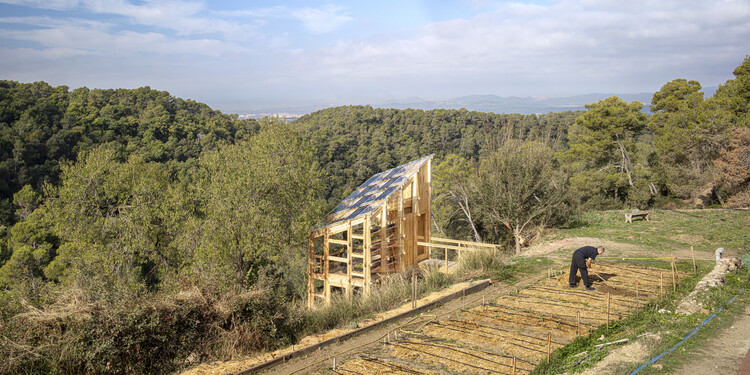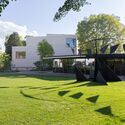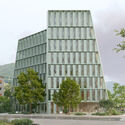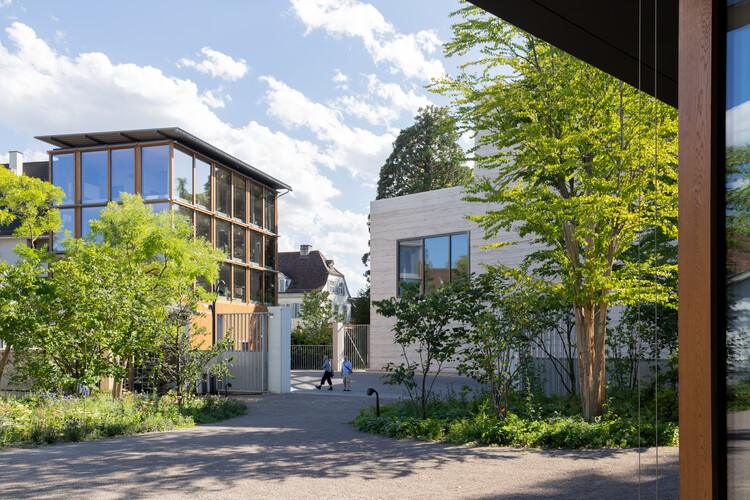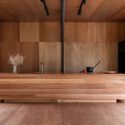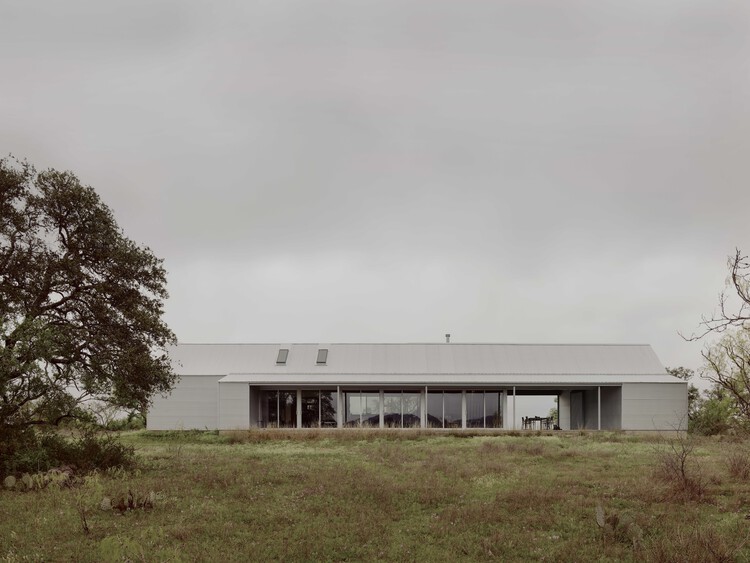

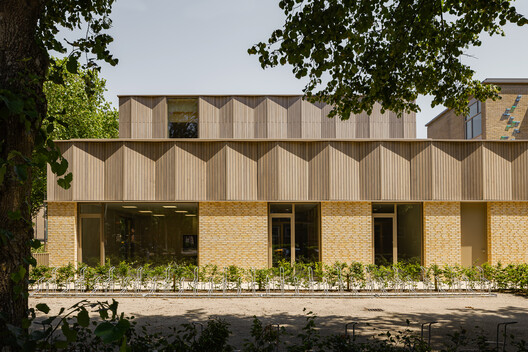
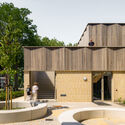
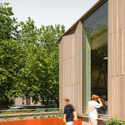
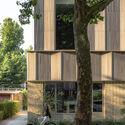
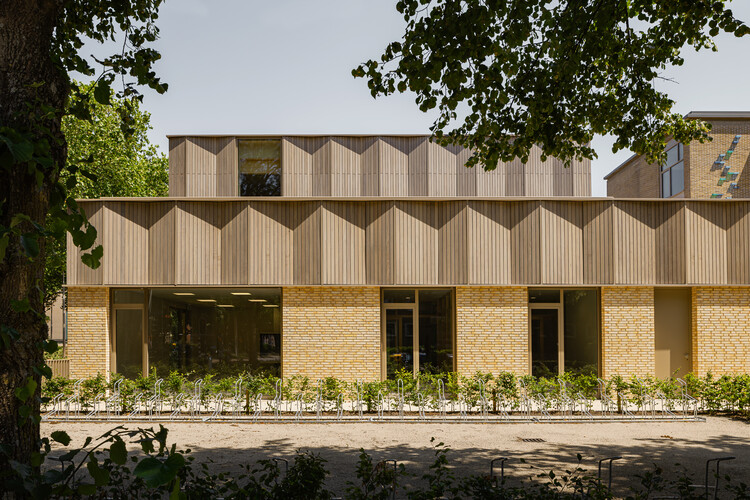
Kromme Rijn College / EVA architecten

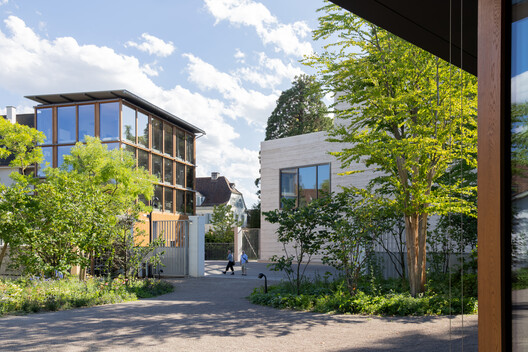
Kromme Rijn College / EVA architecten - Exterior Photography, SustainabilityKromme Rijn College / EVA architecten - Exterior Photography, SustainabilityKromme Rijn College / EVA architecten - Exterior Photography, SustainabilityKromme Rijn College / EVA architecten - Exterior Photography, SustainabilityKromme Rijn College / EVA architecten - More Images+ 16

  • Architects: EVA architecten
  • Area Area of this architecture project Area:  1550 m²
  • Year Completion year of this architecture project Year:  2026
  • Manufacturers Brands with products used in this architecture project
    Manufacturers:  Faust Linoleum, Forbo Eurocol Nederland, Formica Group, HERAKLITH, Leegwater, +3
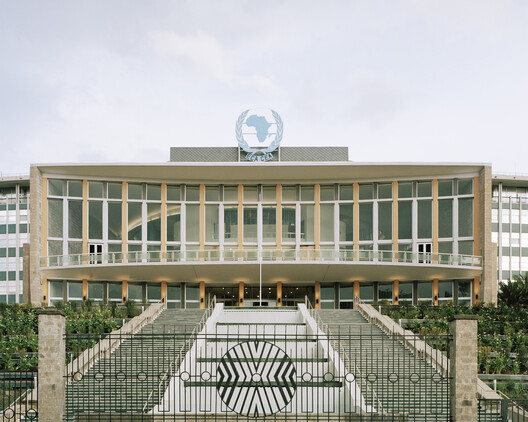
A New Lens on Modern Heritage: ArchDaily Partners with World Monuments Fund

Audio available

What makes a building worth preserving? Age is the most common answer, but not always the best one. A building from the 1950s or 70s may carry as much historical significance as a medieval cathedral; it simply demands a different framework, one that weighs political context, cultural meaning, and architectural innovation over the mere passage of time. This is especially true for modernist architecture across the so-called Global South, where the movement took on unique forms of expression.

It is precisely this conversation that ArchDaily and World Monuments Fund are now opening together. WMF brings on-the-ground conservation expertise across the world, and ArchDaily brings the editorial capacity to contextualize that work and connect it to a global audience. The goal is to do both at once: preserve places and tell their stories, shaping how modernist heritage is understood far beyond the field of preservation itself.
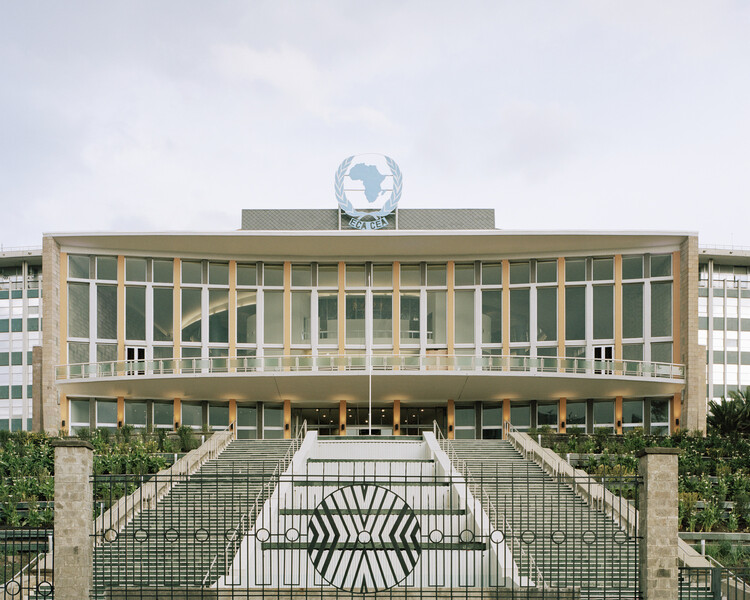
A New Lens on Modern Heritage: ArchDaily Partners with World Monuments Fund - Imagen 1 de 4A New Lens on Modern Heritage: ArchDaily Partners with World Monuments Fund - Imagen 2 de 4A New Lens on Modern Heritage: ArchDaily Partners with World Monuments Fund - Imagen 3 de 4A New Lens on Modern Heritage: ArchDaily Partners with World Monuments Fund - Imagen 4 de 4A New Lens on Modern Heritage: ArchDaily Partners with World Monuments Fund - More Images+ 14

Beyond the Bunker: Lessons from Survivalist Architecture on Resilience

Audio available

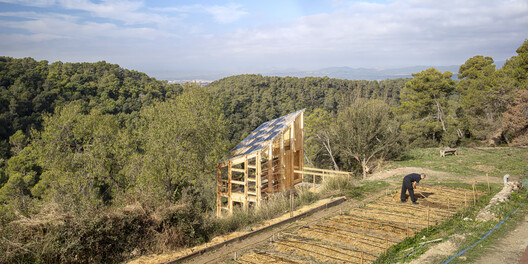
"Let us take a hard look at the facts." With this direct and hardly reassuring sentence, the director of the Office of Civil and Defense Mobilization opened The Family Fallout Shelter, a 32-page manual published by the U.S. government in 1959 amid Cold War tensions. The document taught families how to build shelters capable of protecting them from radioactive fallout after a possible nuclear attack and, through technical drawings and sketches, outlined solutions using concrete blocks, walls filled with earth or sand, underground structures, and ventilation systems. It was a survival manual that, in many ways, also functioned as a construction manual.
Beyond the Bunker: Lessons from Survivalist Architecture on Resilience - Image 1 of 4Beyond the Bunker: Lessons from Survivalist Architecture on Resilience - Image 2 of 4Beyond the Bunker: Lessons from Survivalist Architecture on Resilience - Image 3 of 4Beyond the Bunker: Lessons from Survivalist Architecture on Resilience - Image 4 of 4Beyond the Bunker: Lessons from Survivalist Architecture on Resilience - More Images+ 1

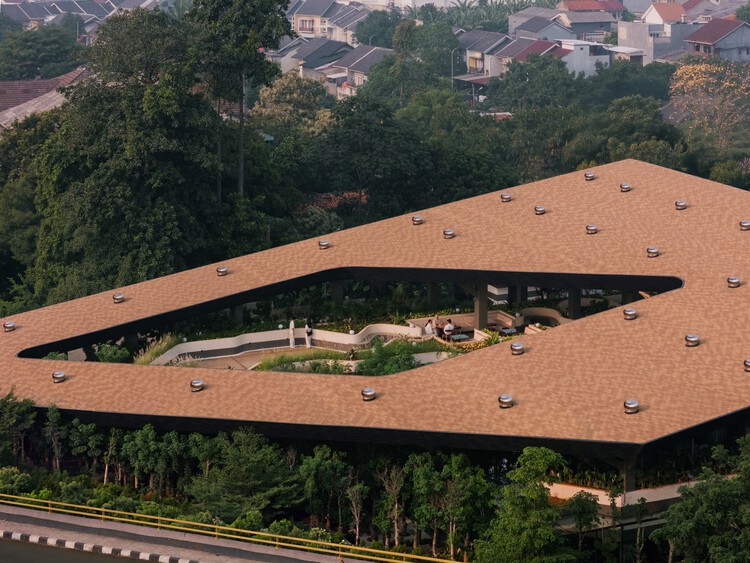
Mitte Oblique Garden / RAD+ar (Research Artistic Design + architecture)

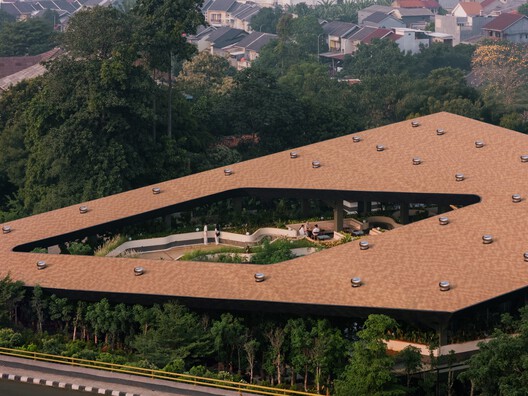
Mitte Oblique Garden / RAD+ar (Research Artistic Design + architecture) - Commercial ArchitectureMitte Oblique Garden / RAD+ar (Research Artistic Design + architecture) - Interior Photography, Commercial Architecture, GardenMitte Oblique Garden / RAD+ar (Research Artistic Design + architecture) - Commercial ArchitectureMitte Oblique Garden / RAD+ar (Research Artistic Design + architecture) - Exterior Photography, Commercial Architecture, CityscapeMitte Oblique Garden / RAD+ar (Research Artistic Design + architecture) - More Images+ 28

Fondation Beyeler’s Expansion and Safdie Architects’ Carnegie Library Restoration: This Week’s Review

Audio available

Architecture this week reflects on how buildings and cities adapt to changing cultural, social, and environmental conditions. From the expansion of established institutions and the preservation of architectural archives to new approaches to housing and the use of domestic space, several stories consider how architecture negotiates between existing contexts and future needs. These questions extend beyond individual buildings, touching on the role of public space, infrastructure, energy, and collective memory in shaping the built environment. At the same time, new projects and cultural programs across different contexts demonstrate how architecture can respond to local histories, urban transformation, and resource constraints while establishing new relationships between buildings, landscapes, and the communities that use them.
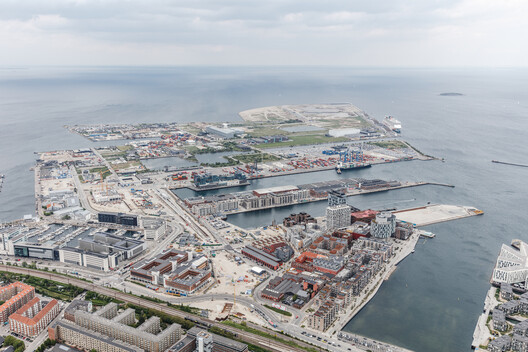
Fondation Beyeler’s Expansion and Safdie Architects’ Carnegie Library Restoration: This Week’s Review - Image 1 of 4Fondation Beyeler’s Expansion and Safdie Architects’ Carnegie Library Restoration: This Week’s Review - Image 2 of 4Fondation Beyeler’s Expansion and Safdie Architects’ Carnegie Library Restoration: This Week’s Review - Image 3 of 4Fondation Beyeler’s Expansion and Safdie Architects’ Carnegie Library Restoration: This Week’s Review - Image 4 of 4Fondation Beyeler’s Expansion and Safdie Architects’ Carnegie Library Restoration: This Week’s Review - More Images+ 3

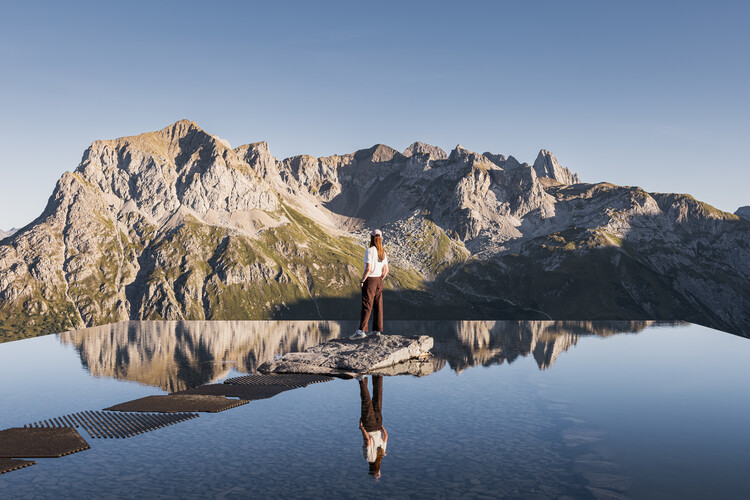
Lech Mountain Mirror / Snøhetta

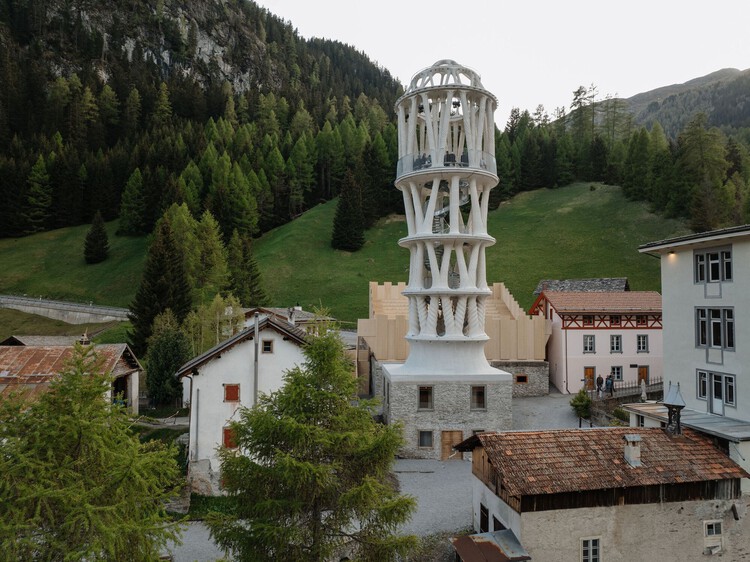
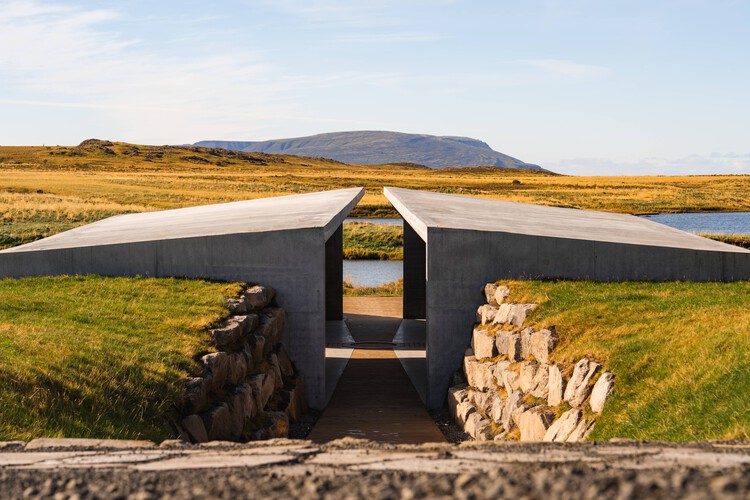
Lech Mountain Mirror / Snøhetta - Exterior Photography, Installations & StructuresLech Mountain Mirror / Snøhetta - Exterior Photography, Installations & StructuresLech Mountain Mirror / Snøhetta - Exterior Photography, Installations & StructuresLech Mountain Mirror / Snøhetta - Exterior Photography, Installations & StructuresLech Mountain Mirror / Snøhetta - More Images+ 10

  • Architects: Snøhetta
  • Year Completion year of this architecture project Year:  2026

The Copenhagen Architecture Biennial Announces Theme and Dates for Its Second Edition

Audio available

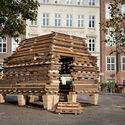
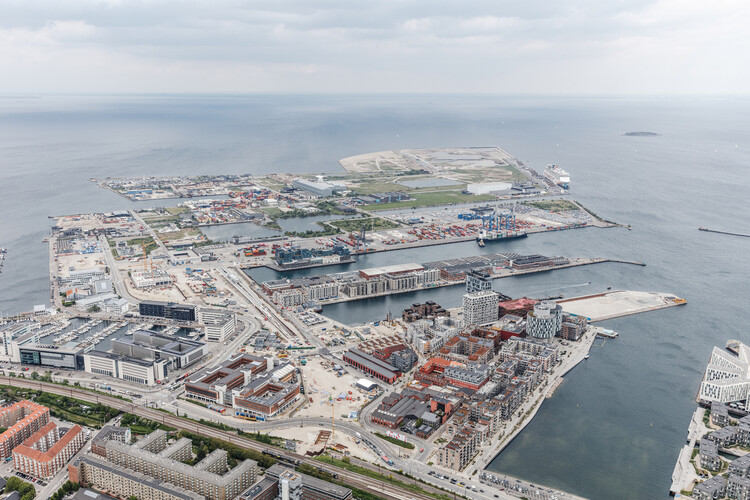
The origins of the Copenhagen Architecture Biennial trace back to the establishment of the CAFx yearly festival in 2014, which was renamed Copenhagen Architecture Forum in 2024 to lead new projects focused on architecture and urbanism, such as the shift from festival to biennial, with a first edition in 2025. Today, the details of the second edition are being announced: it will take place from September 9 to October 15, 2027, under the theme "Elements." After the Biennial's inaugural call to Slow Down, the event is turning its attention to the planetary elemental forces that architecture has sought to master and prepare to inhabit, questioning one of modernity's most persistent promises: control over the environment. Activities will be dedicated to and organized around each of the four elements: fire, earth, air, and water, including an open call for pavilions, exhibitions, and a symposium.

The Copenhagen Architecture Biennial Announces Theme and Dates for Its Second Edition - 1 的图像 4The Copenhagen Architecture Biennial Announces Theme and Dates for Its Second Edition - 2 的图像 4The Copenhagen Architecture Biennial Announces Theme and Dates for Its Second Edition - 3 的图像 4The Copenhagen Architecture Biennial Announces Theme and Dates for Its Second Edition - 4 的图像 4The Copenhagen Architecture Biennial Announces Theme and Dates for Its Second Edition - More Images+ 12

Ornamentation in the Age of Algorithms: Can Technology Bring Back Architectural Detail?

Subscriber Access | 
Audio available

Architectural ornamentation has been a recurrent subject of debate across the industry for decades. A practice that was largely abandoned during the Modernist movement could now be standing on a platform that might, again, allow its resurgence, due to the current convergence of robotics, artificial intelligence (AI), and digital fabrication. Technology has seemingly removed the primary obstacle to decorative detail: the high cost of skilled manual labor. However, this new technical capacity demands a critical examination: What does ornamentation truly represent, and what do we gain or lose by resurrecting it through algorithmic design?
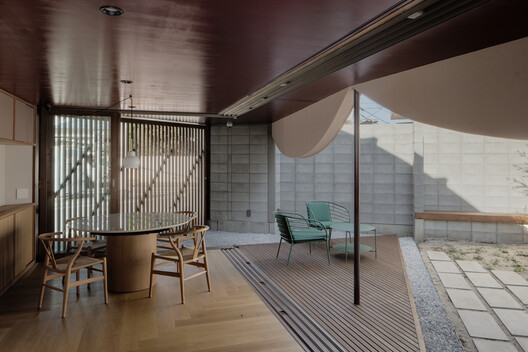
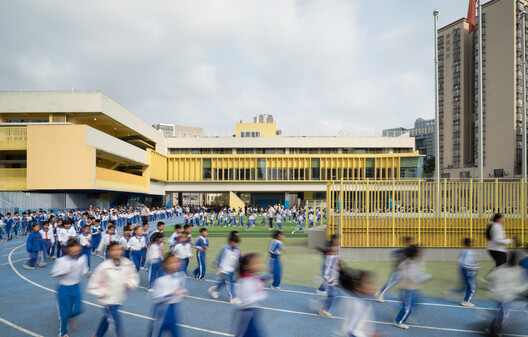
Ornamentation in the Age of Algorithms: Can Technology Bring Back Architectural Detail? - 1 的图像 4Ornamentation in the Age of Algorithms: Can Technology Bring Back Architectural Detail? - 2 的图像 4Ornamentation in the Age of Algorithms: Can Technology Bring Back Architectural Detail? - 3 的图像 4Ornamentation in the Age of Algorithms: Can Technology Bring Back Architectural Detail? - 4 的图像 4Ornamentation in the Age of Algorithms: Can Technology Bring Back Architectural Detail? - More Images+ 3

House Around the Corner in Kugahara / some ( ) + Tezzo Nishizawa Architects

House Around the Corner in Kugahara / some ( ) + Tezzo Nishizawa Architects - Exterior Photography, Houses, BalconyHouse Around the Corner in Kugahara / some ( ) + Tezzo Nishizawa Architects - Interior Photography, HousesHouse Around the Corner in Kugahara / some ( ) + Tezzo Nishizawa Architects - HousesHouse Around the Corner in Kugahara / some ( ) + Tezzo Nishizawa Architects - HousesHouse Around the Corner in Kugahara / some ( ) + Tezzo Nishizawa Architects - More Images+ 26

•
Tokyo, Japan

Simpsons Bay House / Dock4 Architects

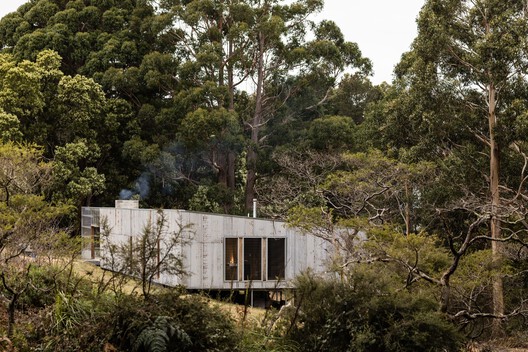
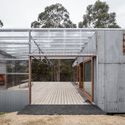
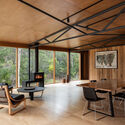
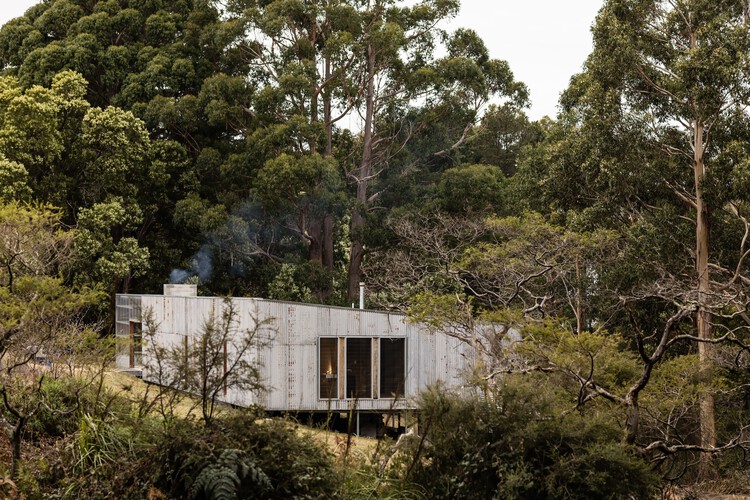
Simpsons Bay House / Dock4 Architects - HousesSimpsons Bay House / Dock4 Architects - Interior Photography, HousesSimpsons Bay House / Dock4 Architects - Interior Photography, Houses, Beam, ChairSimpsons Bay House / Dock4 Architects - Interior Photography, HousesSimpsons Bay House / Dock4 Architects - More Images+ 20

•
Simpsons Bay, Australia
  • Architects: Dock4 Architects
  • Area Area of this architecture project Area:  170 m²
  • Year Completion year of this architecture project Year:  2025

Lixue Primary School of KeWai Group / temp architects

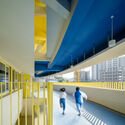
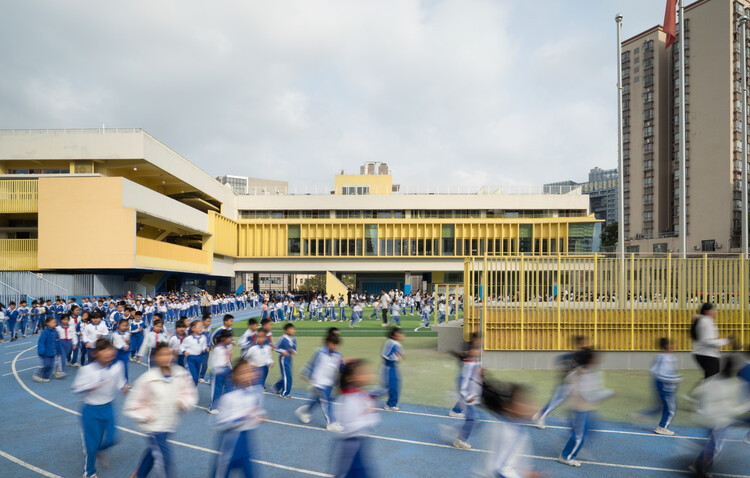
Lixue Primary School of KeWai Group / temp architects - Exterior Photography, Elementary & Middle School, CityscapeLixue Primary School of KeWai Group / temp architects - Exterior Photography, Elementary & Middle SchoolLixue Primary School of KeWai Group / temp architects - Elementary & Middle SchoolLixue Primary School of KeWai Group / temp architects - Exterior Photography, Elementary & Middle SchoolLixue Primary School of KeWai Group / temp architects - More Images+ 50

The Fig Tree house / Comas-Pont arquitectes

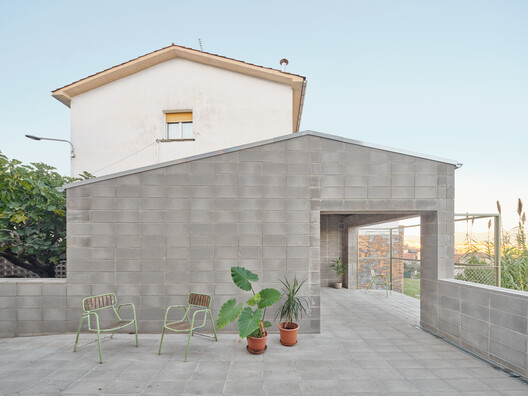
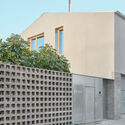
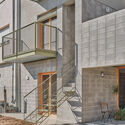
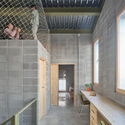
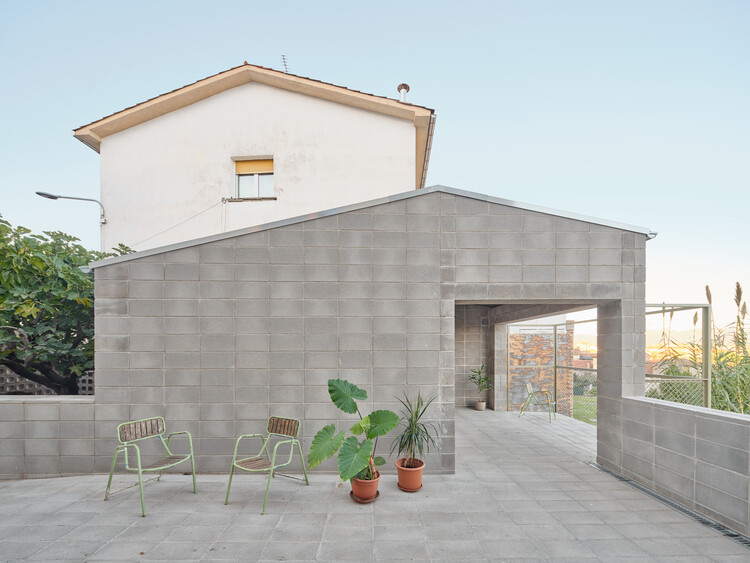
The Fig Tree house / Comas-Pont arquitectes - Exterior Photography, House InteriorsThe Fig Tree house / Comas-Pont arquitectes - Interior Photography, House Interiors, Stairs, Handrail, BalconyThe Fig Tree house / Comas-Pont arquitectes - Interior Photography, House Interiors, BeamThe Fig Tree house / Comas-Pont arquitectes - Interior Photography, House Interiors, BeamThe Fig Tree house / Comas-Pont arquitectes - More Images+ 14

•
Sant Hipòlit de Voltregà, Spain

JQY House / André Becker

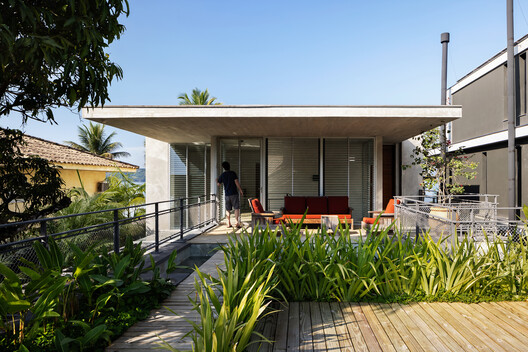
JQY House / André Becker - Interior Photography, Houses, Beam, ChairJQY House / André Becker - Interior Photography, Houses, Beam, ChairJQY House / André Becker - HousesJQY House / André Becker - Interior Photography, Houses, Deck, BalconyJQY House / André Becker - More Images+ 25

  • Architects: André Becker
  • Area Area of this architecture project Area:  500 m²
  • Year Completion year of this architecture project Year:  2023

Yuu' Kee' House / em-estudio

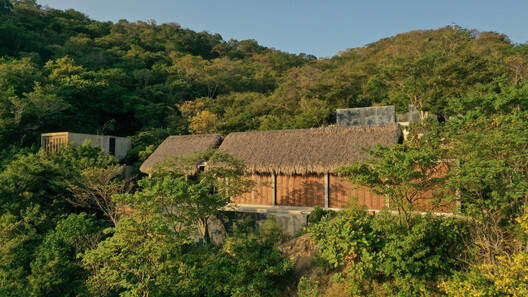
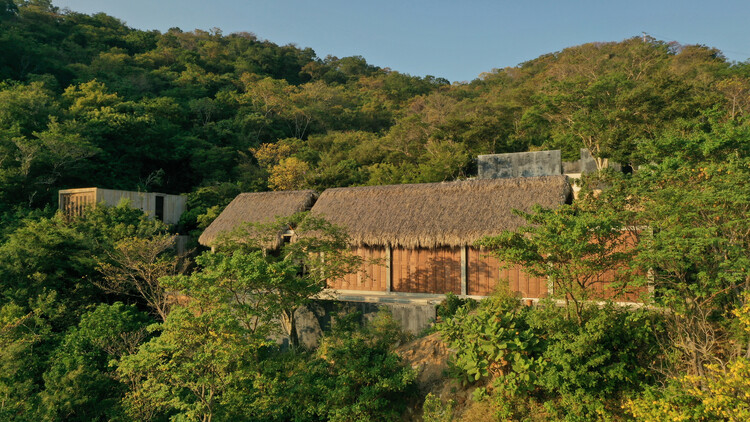
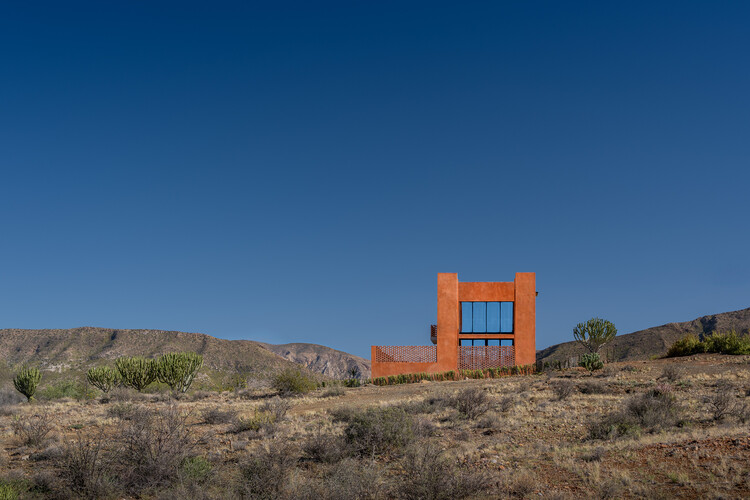
Yuu' Kee' House / em-estudio - Interior Photography, Houses, BeamYuu' Kee' House / em-estudio - Exterior Photography, Houses, BalconyYuu' Kee' House / em-estudio - Exterior Photography, HousesYuu' Kee' House / em-estudio - HousesYuu' Kee' House / em-estudio - More Images+ 32

•
San Pedro Pochutla, Mexico
  • Architects: em-estudio
  • Area Area of this architecture project Area:  985 m²
  • Year Completion year of this architecture project Year:  2025
  • Manufacturers Brands with products used in this architecture project
    Manufacturers:  David Pompa, La Metropolitana, Mosaicos Oaxaca, Tucurinca

Matriz House / Estúdio Zargos

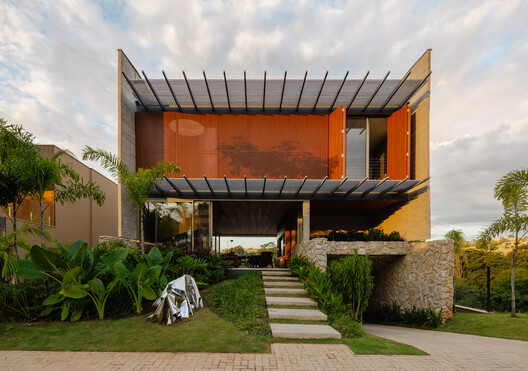
Matriz House / Estúdio Zargos - Exterior Photography, Houses, Deck, Balcony, Handrail, StairsMatriz House / Estúdio Zargos - Interior Photography, Houses, Kitchen, Table, Chair, CountertopMatriz House / Estúdio Zargos - Interior Photography, Houses, ChairMatriz House / Estúdio Zargos - Interior Photography, Houses, Beam, ChairMatriz House / Estúdio Zargos - More Images+ 29

  • Architects: Estúdio Zargos
  • Area Area of this architecture project Area:  550 m²
  • Year Completion year of this architecture project Year:  2026
  • Manufacturers Brands with products used in this architecture project
    Manufacturers:  Baracho Pedras, Focco Esquadrias, Mekal, Taj Revestimentos

SHED/HOUSE / Side Angle Side

SHED/HOUSE / Side Angle Side - HousesSHED/HOUSE / Side Angle Side - Interior Photography, Houses, Kitchen, Beam, Lighting, ChairSHED/HOUSE / Side Angle Side - HousesSHED/HOUSE / Side Angle Side - HousesSHED/HOUSE / Side Angle Side - More Images+ 17

House at the Top of the Hill / Skupaj Arhitekti

House at the Top of the Hill / Skupaj Arhitekti - Exterior Photography, Houses, GardenHouse at the Top of the Hill / Skupaj Arhitekti - Exterior Photography, HousesHouse at the Top of the Hill / Skupaj Arhitekti - Interior Photography, Houses, ChairHouse at the Top of the Hill / Skupaj Arhitekti - Interior Photography, HousesHouse at the Top of the Hill / Skupaj Arhitekti - More Images+ 10

  • Architects: Skupaj Arhitekti
  • Area Area of this architecture project Area:  170 m²
  • Year Completion year of this architecture project Year:  2025

Necessity as Invention: Ireland's Laboratory of Renovation

Subscriber Access | 
Audio available

The landscape and scattered settlements of Ireland carry a reputation for wildness. Rugged cliffs meet the Atlantic, green fields roll across the interior, and rain and wind change the scene by the hour. A closer look reveals a worked terrain as historic stone walls divide agricultural fields, roads and paths connect towns to the coast, and castle ruins alongside cottages record centuries of occupation. Change is the expected condition of the island, shaped as much by human hands as by geology and weather, and the practice of treating the existing context as material to adapt and modify runs deep.

Ireland has a large inherited building stock, from vernacular cottages and farm compounds to Georgian and Victorian urban terraces, while a growing share of it sits vacant or derelict as housing remains scarce and expensive. Planning and heritage protections shape what can be altered, while growing attention to embodied carbon makes demolition increasingly difficult to justify. Under these pressures, design strategies for renovation are one of the most inventive areas of contemporary Irish design. Architects cut into old structures to admit light, set new materials against aged ones, and redesign buildings for contemporary lives and routines.
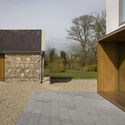
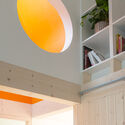
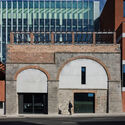
Necessity as Invention: Ireland's Laboratory of Renovation - Image 1 of 4Necessity as Invention: Ireland's Laboratory of Renovation - Image 2 of 4Necessity as Invention: Ireland's Laboratory of Renovation - Image 3 of 4Necessity as Invention: Ireland's Laboratory of Renovation - Image 4 of 4Necessity as Invention: Ireland's Laboratory of Renovation - More Images+ 32

You've started following your first account!

Did you know?

You'll now receive updates based on what you follow! Personalize your stream and start following your favorite authors, offices and users.