1. ArchDaily
  2. 2018

2018

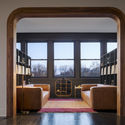
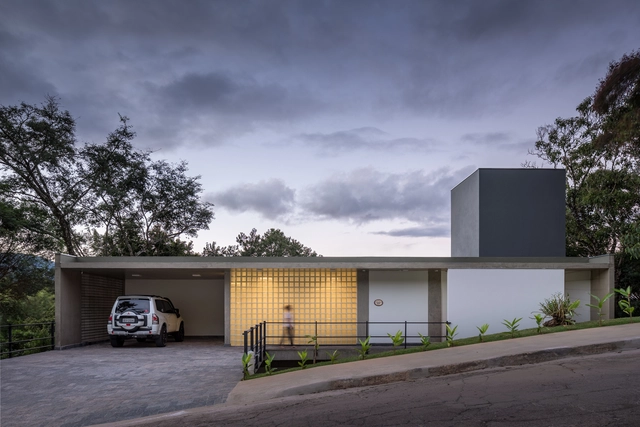
Jambreiro House / Marcos Franchini (BIRI) + Flávia Lutkenhaus

Jambreiro House / Marcos Franchini (BIRI) + Flávia Lutkenhaus - Interior Photography, Houses, Bathroom, Door, SinkJambreiro House / Marcos Franchini (BIRI) + Flávia Lutkenhaus - HousesJambreiro House / Marcos Franchini (BIRI) + Flávia Lutkenhaus - HousesJambreiro House / Marcos Franchini (BIRI) + Flávia Lutkenhaus - Interior Photography, Houses, Stairs, Facade, HandrailJambreiro House / Marcos Franchini (BIRI) + Flávia Lutkenhaus - More Images+ 22
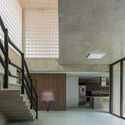
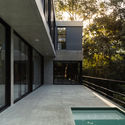
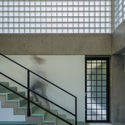
Bosque Residencial do Jambreiro, Brazil
  • Area Area of this architecture project Area:  390
  • Year Completion year of this architecture project Year:  2018
  • Manufacturers Brands with products used in this architecture project
    Manufacturers:  Beramar, MG Esquadrias, Madepal, Marmoraria Rochedo, Othon de Carvalho, +3

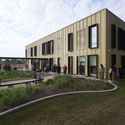
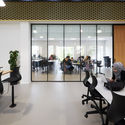
CoorsTek Center for Applied Science and Engineering / Bohlin Cywinski Jackson
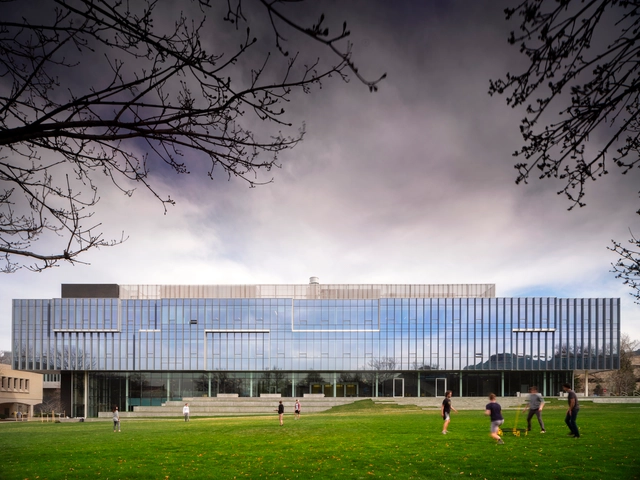
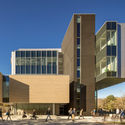
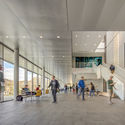
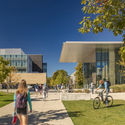
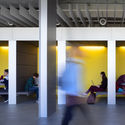
CoorsTek Center for Applied Science and Engineering / Bohlin Cywinski Jackson - UniversityCoorsTek Center for Applied Science and Engineering / Bohlin Cywinski Jackson - Interior Photography, University, Stairs, FacadeCoorsTek Center for Applied Science and Engineering / Bohlin Cywinski Jackson - Exterior Photography, University, FacadeCoorsTek Center for Applied Science and Engineering / Bohlin Cywinski Jackson - Interior Photography, University, Facade, Table, ChairCoorsTek Center for Applied Science and Engineering / Bohlin Cywinski Jackson - More Images+ 13
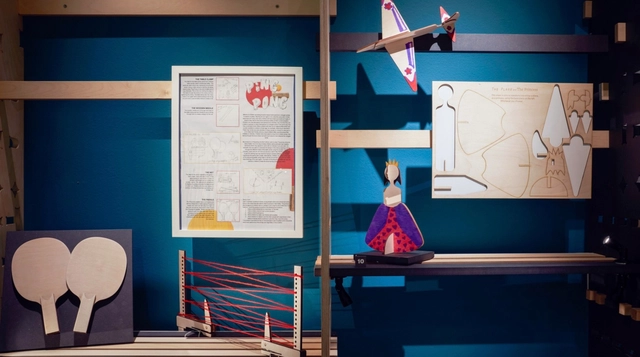
Exhibition: Living with Buildings

How does our built environment affect us? This major exhibition spanning two galleries examines the positive and negative influence buildings have on our health and wellbeing. From Dickensian London to the bold experiments of postwar urban planners, and from healing spaces for cancer patients to the role architecture can play in global healthcare provision, we look anew at the buildings that surround and shape us.

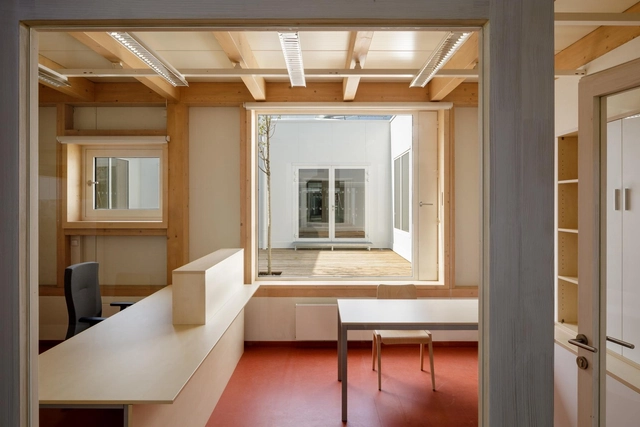
Town Hall in Prague / A.LT Architekti
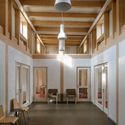
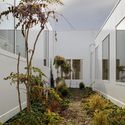
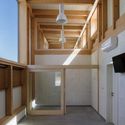
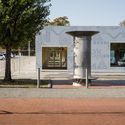
Town Hall in Prague / A.LT Architekti - Interior Photography, Town & City Hall, Beam, Lighting, ChairTown Hall in Prague / A.LT Architekti - Exterior Photography, Town & City Hall, FacadeTown Hall in Prague / A.LT Architekti - Interior Photography, Town & City Hall, Beam, FacadeTown Hall in Prague / A.LT Architekti - Exterior Photography, Town & City Hall, Facade, ColumnTown Hall in Prague / A.LT Architekti - More Images+ 20
  • Architects: A.LT Architekti
  • Area Area of this architecture project Area:  1685
  • Year Completion year of this architecture project Year:  2018
  • Manufacturers Brands with products used in this architecture project
    Manufacturers:  Trimo, Liapor, Panbex, Tesařství Biskup

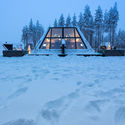
Hammerfest Hiking Cabins / SPINN Arkitekter

Hammerfest Hiking Cabins / SPINN Arkitekter - Cabins & LodgesHammerfest Hiking Cabins / SPINN Arkitekter - Exterior Photography, Cabins & Lodges, CoastHammerfest Hiking Cabins / SPINN Arkitekter - Interior Photography, Cabins & Lodges, Arch, Table, ChairHammerfest Hiking Cabins / SPINN Arkitekter - Interior Photography, Cabins & Lodges, Stairs, Table, ChairHammerfest Hiking Cabins / SPINN Arkitekter - More Images+ 26
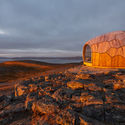
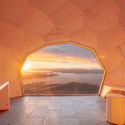
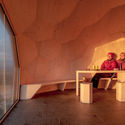
  • Architects: SPINN Arkitekter
  • Area Area of this architecture project Area:  15
  • Year Completion year of this architecture project Year:  2018
  • Manufacturers Brands with products used in this architecture project
    Manufacturers:  Kebony, Aanesland Limtre AS, Alta Skifer, Hoddø Glasservice AS, Ølen Betong
  • Professionals: Format Engineers

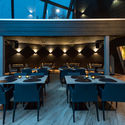
Caravia Beach Junior Suites & Restaurant / Mastrominas ARChitecture
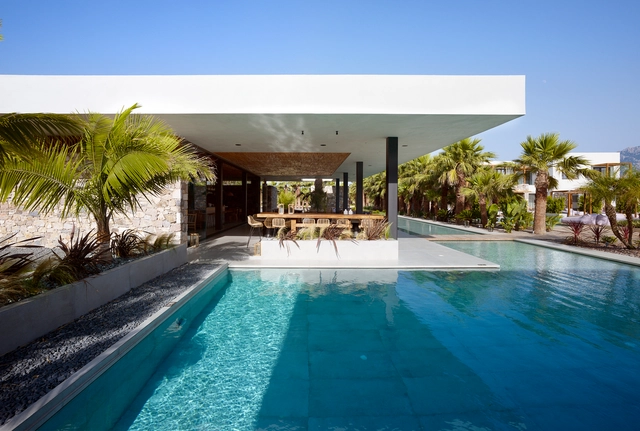
Caravia Beach Junior Suites & Restaurant / Mastrominas ARChitecture - RestaurantCaravia Beach Junior Suites & Restaurant / Mastrominas ARChitecture - RestaurantCaravia Beach Junior Suites & Restaurant / Mastrominas ARChitecture - Interior Photography, Restaurant, Facade, Lighting, Table, ChairCaravia Beach Junior Suites & Restaurant / Mastrominas ARChitecture - RestaurantCaravia Beach Junior Suites & Restaurant / Mastrominas ARChitecture - More Images+ 30
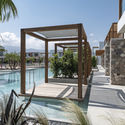
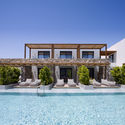
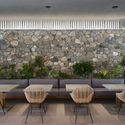
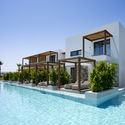
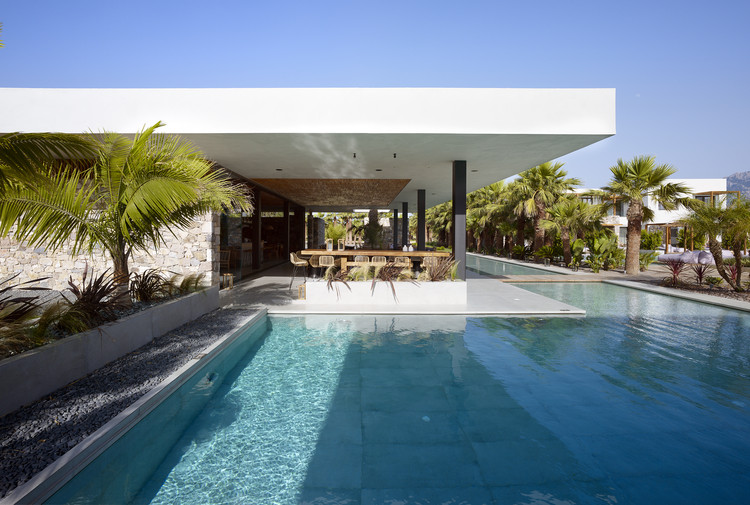
  • Area Area of this architecture project Area:  3000
  • Year Completion year of this architecture project Year:  2018
  • Manufacturers Brands with products used in this architecture project
    Manufacturers:  Novamix, 101COPENHAGEN GMBH, Ariostea, Cielo, Fantini, +1

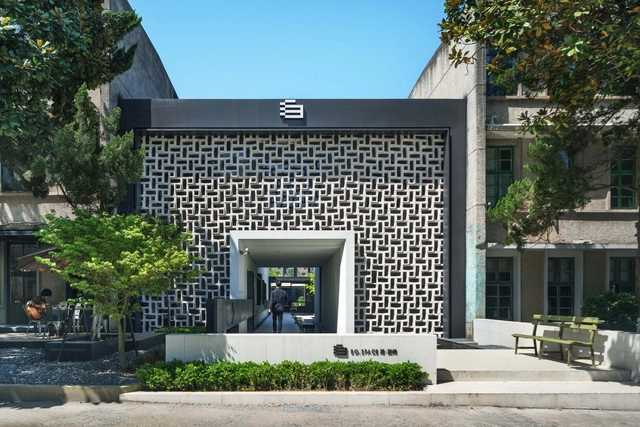
Raleigh Campsite in Guizhou / Architectural Design Institute of South China University of Technology
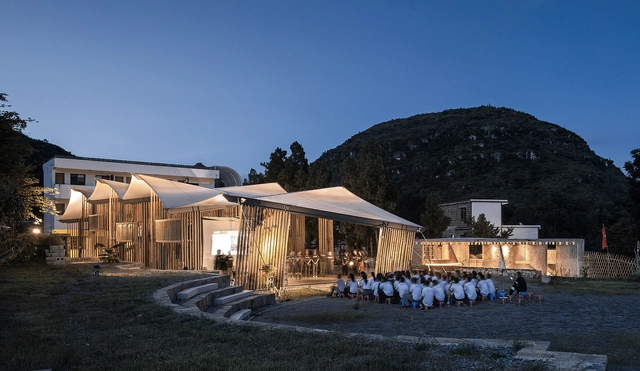
Raleigh Campsite in Guizhou / Architectural Design Institute of South China University of Technology - UniversityRaleigh Campsite in Guizhou / Architectural Design Institute of South China University of Technology - UniversityRaleigh Campsite in Guizhou / Architectural Design Institute of South China University of Technology - Exterior Photography, University, Facade, StairsRaleigh Campsite in Guizhou / Architectural Design Institute of South China University of Technology - UniversityRaleigh Campsite in Guizhou / Architectural Design Institute of South China University of Technology - More Images+ 29
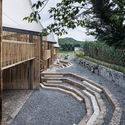
Pingqiao, China

Don Juan House / Emilio López Arquitecto
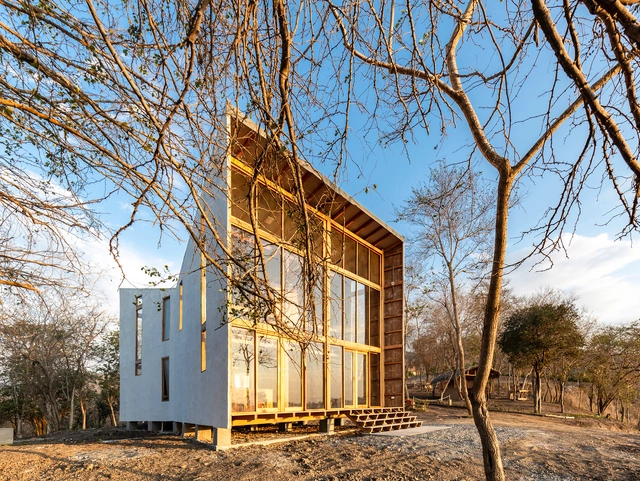
Don Juan House / Emilio López Arquitecto - Interior Photography, Houses, Beam, FacadeDon Juan House / Emilio López Arquitecto - Interior Photography, Houses, BeamDon Juan House / Emilio López Arquitecto - HousesDon Juan House / Emilio López Arquitecto - Exterior Photography, Houses, Facade, DoorDon Juan House / Emilio López Arquitecto - More Images+ 9

Quito, Ecuador
  • Area Area of this architecture project Area:  1184 ft²
  • Year Completion year of this architecture project Year:  2018
  • Manufacturers Brands with products used in this architecture project
    Manufacturers:  Enlumax, Eternit, Medias vigas de Laurel, Paneles de Bambu, Vigas de Asta y Amarillo

Optimo / SOM

Optimo / SOM - Exterior Photography, Historic Preservation, Door, Facade
© Tom Rossiter

Optimo / SOM - Interior Photography, Historic Preservation, Door, FacadeOptimo / SOM - Interior Photography, Historic Preservation, Kitchen, Door, ChairOptimo / SOM - Interior Photography, Historic Preservation, Door, ChairOptimo / SOM - Interior Photography, Historic Preservation, Table, ChairOptimo / SOM - More Images+ 15

  • Year Completion year of this architecture project Year:  2018
  • Manufacturers Brands with products used in this architecture project
    Manufacturers:  Bader Art Metal and Fabrication, CB2, Helios Design Build, Tim Thompson
  • Professionals: Cotter Consulting

VUS Storstrøm / Cubo

VUS Storstrøm / Cubo - Interior Photography, University, Stairs, Chair
© Martin Schubert

VUS Storstrøm / Cubo - Exterior Photography, UniversityVUS Storstrøm / Cubo - Interior Photography, University, Stairs, HandrailVUS Storstrøm / Cubo - Exterior Photography, University, FacadeVUS Storstrøm / Cubo - Interior Photography, University, Door, Chair, TableVUS Storstrøm / Cubo - More Images+ 12

  • Architects: Cubo
  • Area Area of this architecture project Area:  5150
  • Year Completion year of this architecture project Year:  2018
  • Manufacturers Brands with products used in this architecture project
    Manufacturers:  Forbo Flooring Systems, BGreen-it, Protech

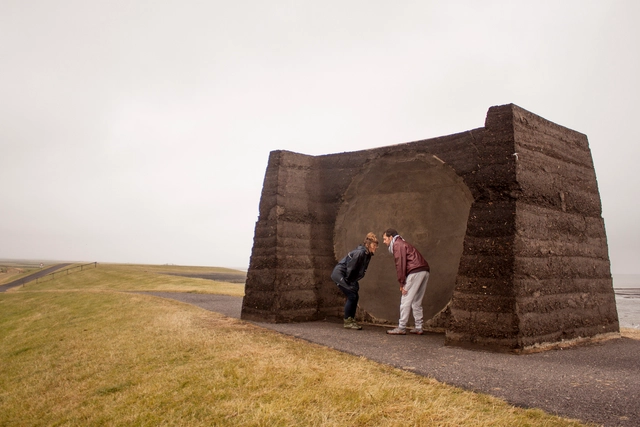
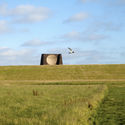
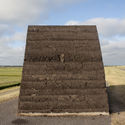
Grounded / Studio Elmo Vermijs

Grounded / Studio Elmo Vermijs - InstallationGrounded / Studio Elmo Vermijs - InstallationGrounded / Studio Elmo Vermijs - Interior Photography, Installation, BeamGrounded / Studio Elmo Vermijs - InstallationGrounded / Studio Elmo Vermijs - More Images+ 16

  • Area Area of this architecture project Area:  12
  • Year Completion year of this architecture project Year:  2018
  • Manufacturers Brands with products used in this architecture project
    Manufacturers:  Cupcompost, Eilandbouw, Gerard Cupido (dairy Farm)

Glass Resort / VOID Architecture

Glass Resort / VOID Architecture - Interior Photography, Cabins & Lodges, TableGlass Resort / VOID Architecture - Cabins & LodgesGlass Resort / VOID Architecture - Cabins & LodgesGlass Resort / VOID Architecture - Interior Photography, Cabins & Lodges, Table, ChairGlass Resort / VOID Architecture - More Images+ 31

  • Architects: VOID Architecture
  • Area Area of this architecture project Area:  1850
  • Year Completion year of this architecture project Year:  2018
  • Manufacturers Brands with products used in this architecture project
    Manufacturers:  Ekovilla, Kuumalahde/Hotspring, Pedro, Polar Life Haus, Showroom Finland
  • Professionals: LogPro

Groupe Scolaire à Strega / Amelia Tavella
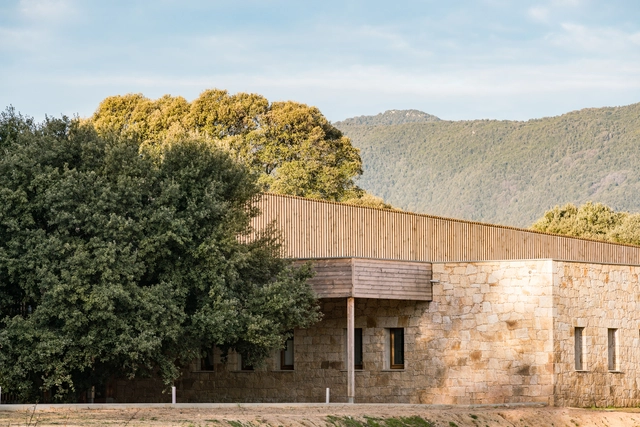
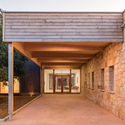
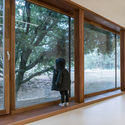
Groupe Scolaire à Strega / Amelia Tavella - Exterior Photography, Elementary & Middle School, Facade, DoorGroupe Scolaire à Strega / Amelia Tavella - Interior Photography, Elementary & Middle School, Beam, FacadeGroupe Scolaire à Strega / Amelia Tavella - Elementary & Middle SchoolGroupe Scolaire à Strega / Amelia Tavella - Interior Photography, Elementary & Middle School, Handrail, FacadeGroupe Scolaire à Strega / Amelia Tavella - More Images+ 44
BO Space / WJ Design

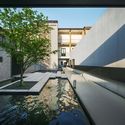
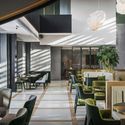
BO Space / WJ Design - Exterior Photography, Renovation, FacadeBO Space / WJ Design - Interior Photography, Renovation, FacadeBO Space / WJ Design - RenovationBO Space / WJ Design - Interior Photography, Renovation, Table, Chair, LightingBO Space / WJ Design - More Images+ 15

Hangzhou, China
  • Architects: WJ Design
  • Area Area of this architecture project Area:  3000
  • Year Completion year of this architecture project Year:  2018
  • Professionals: UHJOH

SMOORE Industrial Space Alteration / CM Design

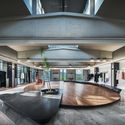
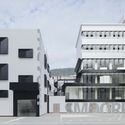
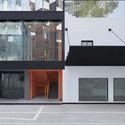
SMOORE Industrial Space Alteration / CM Design - RenovationSMOORE Industrial Space Alteration / CM Design - RenovationSMOORE Industrial Space Alteration / CM Design - RenovationSMOORE Industrial Space Alteration / CM Design - RenovationSMOORE Industrial Space Alteration / CM Design - More Images+ 20

  • Architects: CM Design
  • Area Area of this architecture project Area:  11275
  • Year Completion year of this architecture project Year:  2018

Let it be / ZROBYM architects

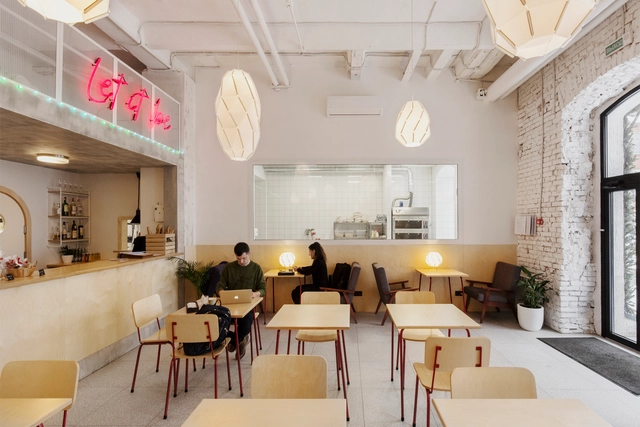
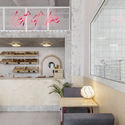
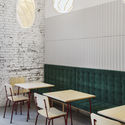
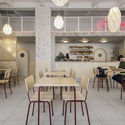
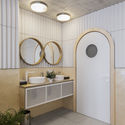
Let it be / ZROBYM architects - Interior Photography, Restoration, KitchenLet it be / ZROBYM architects - Interior Photography, Restoration, Table, ChairLet it be / ZROBYM architects - Interior Photography, Restoration, Table, Chair, LightingLet it be / ZROBYM architects - Interior Photography, Restoration, Bathroom, SinkLet it be / ZROBYM architects - More Images+ 21

  • Architects: ZROBYM architects
  • Area Area of this architecture project Area:  130
  • Year Completion year of this architecture project Year:  2018
  • Manufacturers Brands with products used in this architecture project
    Manufacturers:  BYfurniture, Ikea, VIVES CERAMICA

UVENCE ART + HOTEL / AMEZCUA

UVENCE ART + HOTEL / AMEZCUA - Exterior Photography, Hotels, FacadeUVENCE ART + HOTEL / AMEZCUA - Interior Photography, Hotels, Kitchen, Facade, Column, StairsUVENCE ART + HOTEL / AMEZCUA - Exterior Photography, Hotels, Door, FacadeUVENCE ART + HOTEL / AMEZCUA - HotelsUVENCE ART + HOTEL / AMEZCUA - More Images+ 14

  • Architects: Amezcua
  • Area Area of this architecture project Area:  2650
  • Year Completion year of this architecture project Year:  2018

Melilla Central Market Refurbishment / Ángel Verdasco Arquitectos
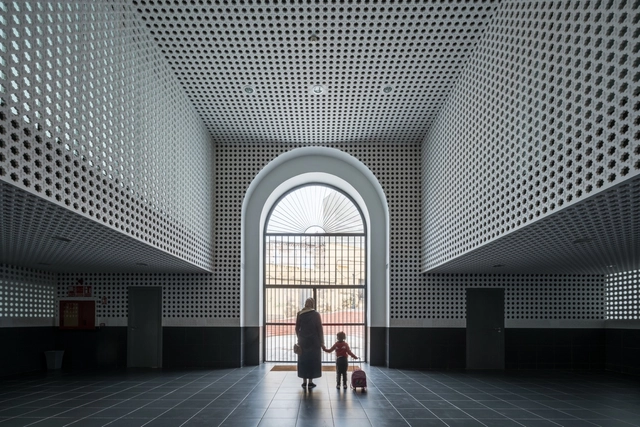

Melilla Central Market Refurbishment / Ángel Verdasco Arquitectos - Exterior Photography, Market, Facade, LightingMelilla Central Market Refurbishment / Ángel Verdasco Arquitectos - Interior Photography, Market, Facade, HandrailMelilla Central Market Refurbishment / Ángel Verdasco Arquitectos - MarketMelilla Central Market Refurbishment / Ángel Verdasco Arquitectos - Exterior Photography, Market, FacadeMelilla Central Market Refurbishment / Ángel Verdasco Arquitectos - More Images+ 16


  • Area Area of this architecture project Area:  7548
  • Year Completion year of this architecture project Year:  2018
  • Manufacturers Brands with products used in this architecture project
    Manufacturers:  Euro Seating, Woresmar