1. ArchDaily
  2. 2016

2016

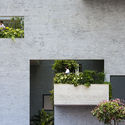
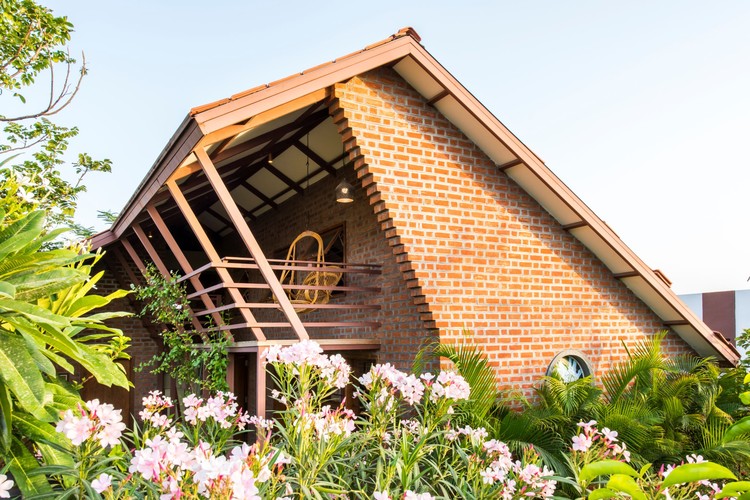
Binh House / VTN Architects

Binh House / VTN Architects - Houses, Facade
© Hiroyuki Oki

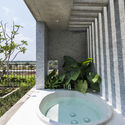
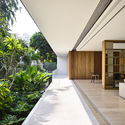
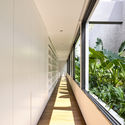
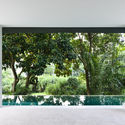
Binh House / VTN Architects - Houses, FacadeBinh House / VTN Architects - Houses, Facade, Beam, BalconyBinh House / VTN Architects - Houses, Garden, FacadeBinh House / VTN Architects - Houses, Bathroom, Facade, BathtubBinh House / VTN Architects - More Images+ 16

Ho Chi Minh City, Vietnam

Apartment SP I / João Tiago Aguiar, Arquitectos

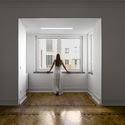
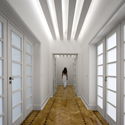
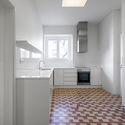
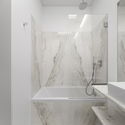
Apartment SP I / João Tiago Aguiar, Arquitectos - Interior Photography, Apartment InteriorsApartment SP I / João Tiago Aguiar, Arquitectos - Interior Photography, Apartment Interiors, DoorApartment SP I / João Tiago Aguiar, Arquitectos - Interior Photography, Apartment Interiors, Kitchen, Countertop, SinkApartment SP I / João Tiago Aguiar, Arquitectos - Interior Photography, Apartment Interiors, BathroomApartment SP I / João Tiago Aguiar, Arquitectos - More Images+ 21

  • Architects: João Tiago Aguiar Arquitectos
  • Area Area of this architecture project Area:  2583 ft²
  • Year Completion year of this architecture project Year:  2016
  • Manufacturers Brands with products used in this architecture project
    Manufacturers:  -, CIN, Efapel, MOSAICOS D’ALCARIA, MÁRMORES IRMÃOS BERNARDES, +1

Grid House / BLOCO Arquitetos

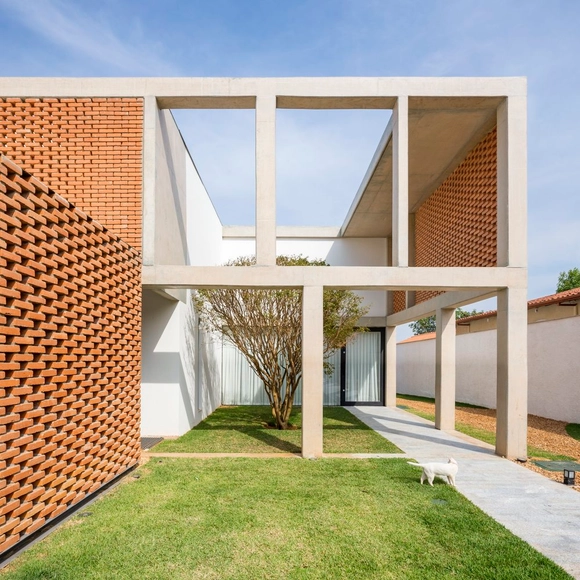
Grid House / BLOCO Arquitetos - Houses, Facade, Handrail, StairsGrid House / BLOCO Arquitetos - Houses, Garden, FacadeGrid House / BLOCO Arquitetos - Houses, Facade, FenceGrid House / BLOCO Arquitetos - Houses, Stairs, HandrailGrid House / BLOCO Arquitetos - More Images+ 34

Brasília, Brazil
  • Architects: BLOCO Arquitetos
  • Area Area of this architecture project Area:  400
  • Year Completion year of this architecture project Year:  2016
  • Manufacturers Brands with products used in this architecture project
    Manufacturers:  Alemdaluz, Marmoraria Alvorada, artline
  • Professionals: Vítor Odísio Engenharia

KAP-House / ONG&ONG Pte Ltd

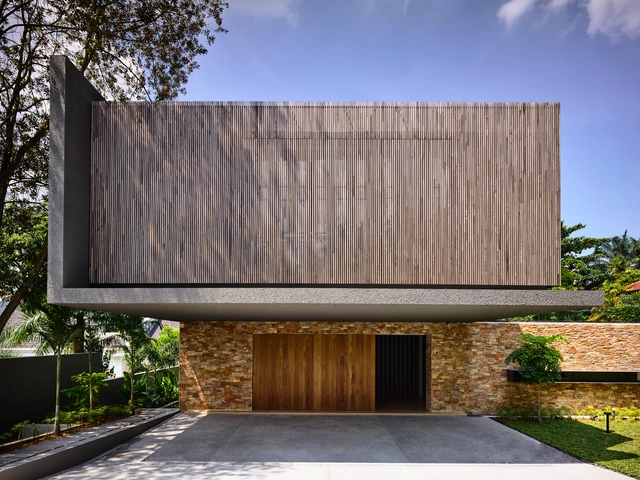
KAP-House / ONG&ONG Pte Ltd - Houses, Garden, Facade, Beam, TableKAP-House / ONG&ONG Pte Ltd - Houses, Kitchen, Facade, HandrailKAP-House / ONG&ONG Pte Ltd - Houses, Garden, Facade, HandrailKAP-House / ONG&ONG Pte Ltd - Houses, Garden, ChairKAP-House / ONG&ONG Pte Ltd - More Images+ 36

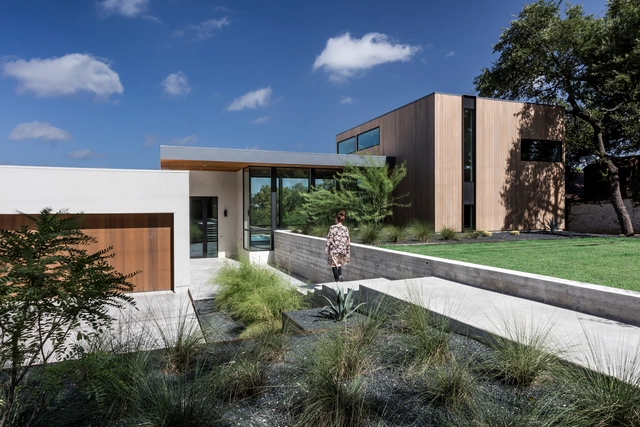
Bracketed Space House / Matt Fajkus Architecture

Bracketed Space House  / Matt Fajkus Architecture  - Houses, Facade, DoorBracketed Space House  / Matt Fajkus Architecture  - Houses, Deck, Facade, Chair, TableBracketed Space House  / Matt Fajkus Architecture  - Houses, Facade, Door, Table, ChairBracketed Space House  / Matt Fajkus Architecture  - Houses, Door, Facade, StairsBracketed Space House  / Matt Fajkus Architecture  - More Images+ 25

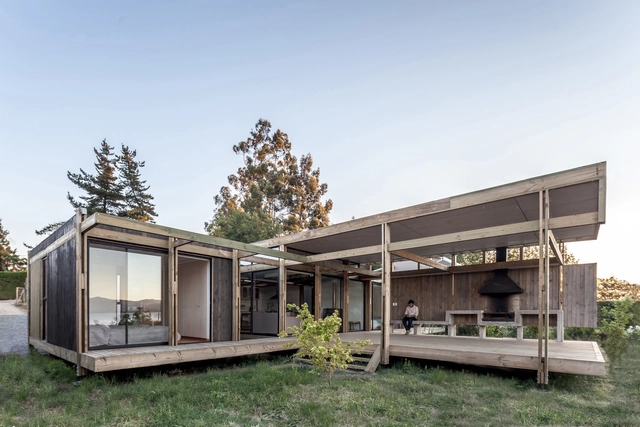
Assemble House / PAR Arquitectos

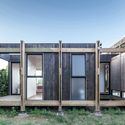
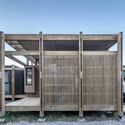
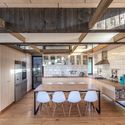
Assemble House / PAR Arquitectos - Houses, Facade, DoorAssemble House / PAR Arquitectos - Houses, FacadeAssemble House / PAR Arquitectos - Houses, Facade, Door, HandrailAssemble House / PAR Arquitectos - Houses, Kitchen, Beam, Facade, Handrail, Door, Balcony, Table, ChairAssemble House / PAR Arquitectos - More Images+ 19

Las Cabras, Chile
  • Architects: PAR Arquitectos
  • Area Area of this architecture project Area:  138
  • Year Completion year of this architecture project Year:  2016
  • Manufacturers Brands with products used in this architecture project
    Manufacturers:  Ingeniería Bosón, Maderas Lagosil, Wet Proof

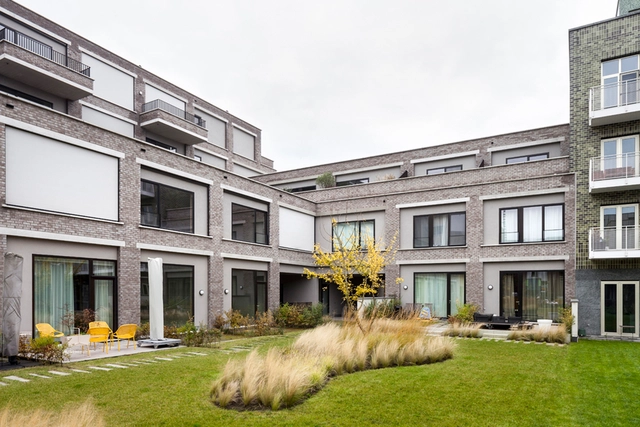
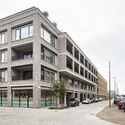
Kadox Housing Complex / HUB

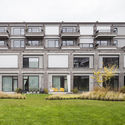
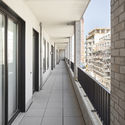
Kadox Housing Complex / HUB - Exterior Photography, Apartments, FacadeKadox Housing Complex / HUB - Interior Photography, ApartmentsKadox Housing Complex / HUB - Interior Photography, Apartments, Table, ChairKadox Housing Complex / HUB - Exterior Photography, Apartments, FacadeKadox Housing Complex / HUB - More Images+ 15

  • Architects: HUB
  • Area Area of this architecture project Area:  4325
  • Year Completion year of this architecture project Year:  2016
  • Manufacturers Brands with products used in this architecture project
    Manufacturers:  AutoDesk, Sto, Engels ramen en deuren

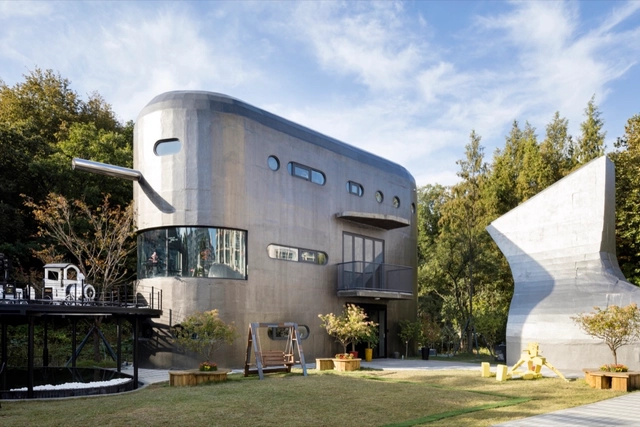
Pino Familia / Moon Hoon

Pino Familia  / Moon Hoon - Museum, Facade, ArchPino Familia  / Moon Hoon - Museum, Facade, Table, Lighting, Chair, BenchPino Familia  / Moon Hoon - Museum, FacadePino Familia  / Moon Hoon - Museum, Kitchen, Stairs, Beam, Handrail, Chair, BenchPino Familia  / Moon Hoon - More Images+ 35

  • Architects: Moon Hoon
  • Area Area of this architecture project Area:  478
  • Year Completion year of this architecture project Year:  2016

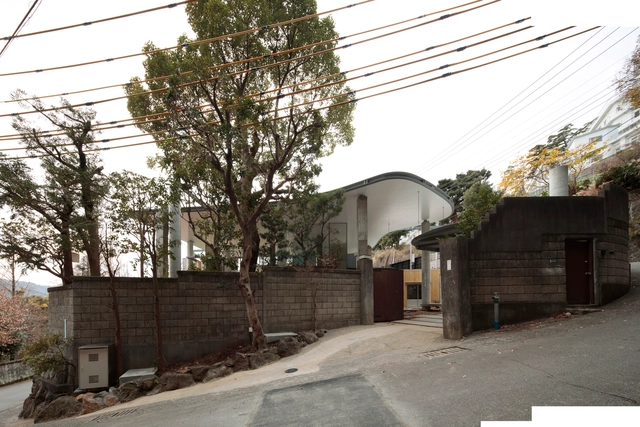
House Momoyama / Erika Nakagawa Office

House Momoyama / Erika Nakagawa Office - Interior Photography, Houses, Table, ChairHouse Momoyama / Erika Nakagawa Office - Interior Photography, Houses, Facade, Door, ColumnHouse Momoyama / Erika Nakagawa Office - Interior Photography, Houses, Table, ChairHouse Momoyama / Erika Nakagawa Office - Exterior Photography, HousesHouse Momoyama / Erika Nakagawa Office - More Images+ 15

  • Area Area of this architecture project Area:  174
  • Year Completion year of this architecture project Year:  2016
  • Manufacturers Brands with products used in this architecture project
    Manufacturers:  Toto
  • Professionals: Structured Environment

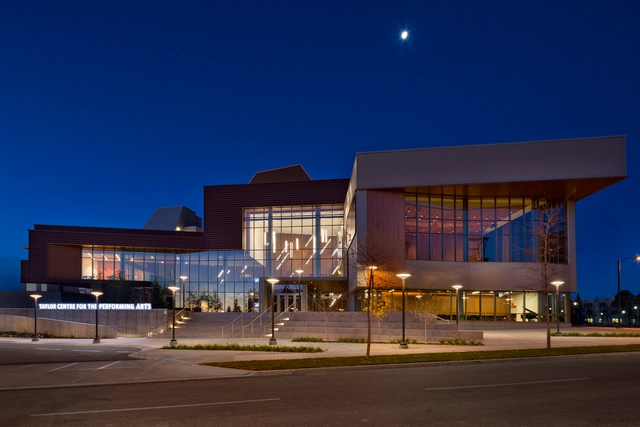
Mount Royal University Taylor Centre for the Performing Arts / Pfeiffer

Mount Royal University Taylor Centre for the Performing Arts / Pfeiffer - Interior Photography,  Performing Arts Center , Table, ChairMount Royal University Taylor Centre for the Performing Arts / Pfeiffer - Exterior Photography,  Performing Arts Center , FacadeMount Royal University Taylor Centre for the Performing Arts / Pfeiffer - Interior Photography,  Performing Arts Center , FacadeMount Royal University Taylor Centre for the Performing Arts / Pfeiffer - Interior Photography,  Performing Arts Center Mount Royal University Taylor Centre for the Performing Arts / Pfeiffer - More Images+ 11

  • Architects: Pfeiffer
  • Area Area of this architecture project Area:  95000 ft²
  • Year Completion year of this architecture project Year:  2016
  • Manufacturers Brands with products used in this architecture project
    Manufacturers:  AutoDesk, HAVER & BOECKER, Kalzip, Louis Poulsen, Mosa, +34

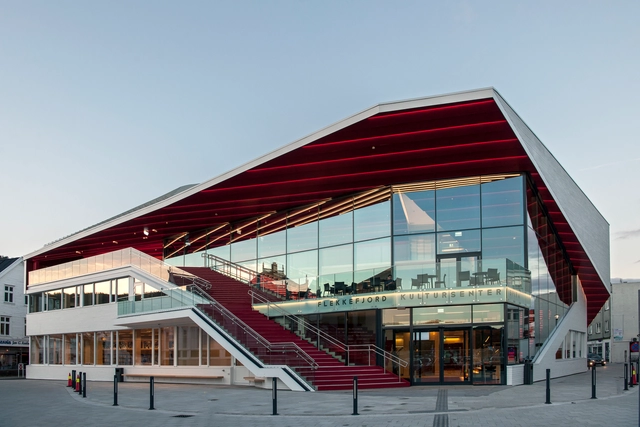
Flekkefjord Cultural Center / Helen & Hard

Flekkefjord Cultural Center / Helen & Hard - Exterior Photography, Cultural Center, Facade, StairsFlekkefjord Cultural Center / Helen & Hard - Interior Photography, Cultural Center, Stairs, ColumnFlekkefjord Cultural Center / Helen & Hard - Exterior Photography, Cultural CenterFlekkefjord Cultural Center / Helen & Hard - Interior Photography, Cultural Center, Table, ChairFlekkefjord Cultural Center / Helen & Hard - More Images+ 25

Flekkefjord, Norway
  • Architects: Helen & Hard
  • Area Area of this architecture project Area:  3500
  • Year Completion year of this architecture project Year:  2016
  • Manufacturers Brands with products used in this architecture project
    Manufacturers:  GRAPHISOFT, Kebony, Adobe Systems Incorporated, Cembrit, Icopal Noxite, +4

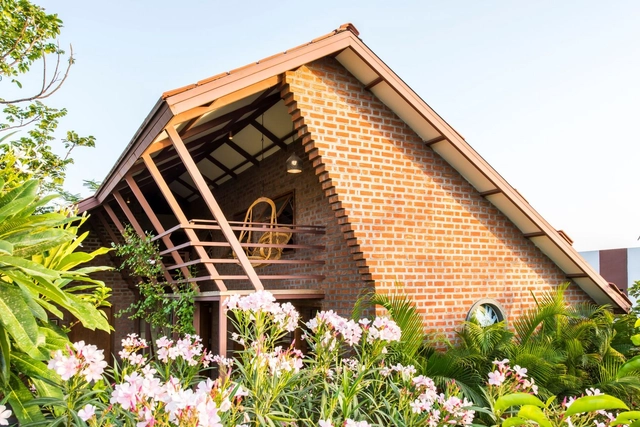
Palasvada Residence / Tushar Parikh and Associates

Palasvada Residence / Tushar Parikh and Associates - Exterior Photography, Houses, GardenPalasvada Residence / Tushar Parikh and Associates - Exterior Photography, Houses, GardenPalasvada Residence / Tushar Parikh and Associates - Interior Photography, HousesPalasvada Residence / Tushar Parikh and Associates - Interior Photography, Houses, Beam, HandrailPalasvada Residence / Tushar Parikh and Associates - More Images+ 28

Palaswada, India
  • Area Area of this architecture project Area:  950 ft²
  • Year Completion year of this architecture project Year:  2016
  • Manufacturers Brands with products used in this architecture project
    Manufacturers:  Assam Cane Furniture, Baroda Home Appliance, Fabindia, Harmony Arts, Havells Fan, +8

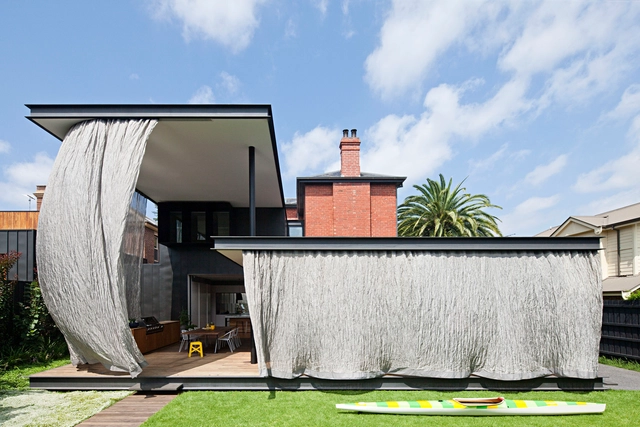
Hiro-En House / Matt Gibson Architecture + Design

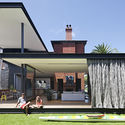
Hiro-En House / Matt Gibson Architecture + Design - Exterior Photography, Houses, Facade, DoorHiro-En House / Matt Gibson Architecture + Design - Interior Photography, Houses, KitchenHiro-En House / Matt Gibson Architecture + Design - Exterior Photography, Houses, FacadeHiro-En House / Matt Gibson Architecture + Design - Exterior Photography, HousesHiro-En House / Matt Gibson Architecture + Design - More Images+ 10

Villa Castro / AP Valletta + Jens Bruenslow

Villa Castro / AP Valletta + Jens Bruenslow - Renovation, Courtyard, FacadeVilla Castro / AP Valletta + Jens Bruenslow - Renovation, Door, Arch, FacadeVilla Castro / AP Valletta + Jens Bruenslow - RenovationVilla Castro / AP Valletta + Jens Bruenslow - Renovation, Door, Stairs, Facade, Handrail, Column, ArchVilla Castro / AP Valletta + Jens Bruenslow - More Images+ 17

  • Area Area of this architecture project Area:  778
  • Year Completion year of this architecture project Year:  2016
  • Manufacturers Brands with products used in this architecture project
    Manufacturers:  LM Contractor, Vassallo Joiners, Vaults

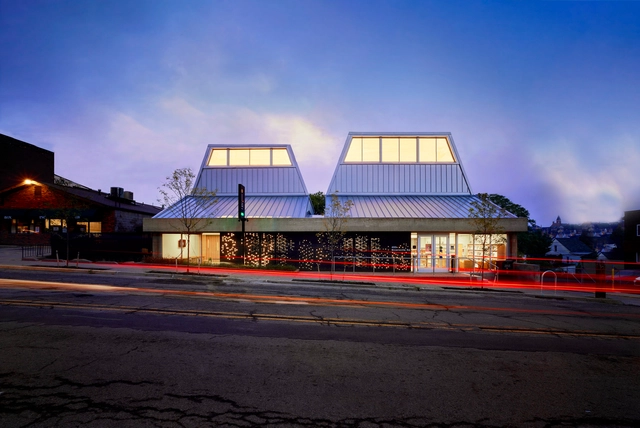
Carnegie Library of Pittsburgh / GBBN

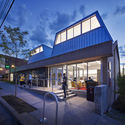
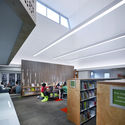
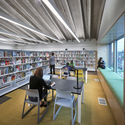
Carnegie Library of Pittsburgh / GBBN - Exterior Photography, LibraryCarnegie Library of Pittsburgh / GBBN - Interior Photography, Library, FacadeCarnegie Library of Pittsburgh / GBBN - Interior Photography, Library, Table, ChairCarnegie Library of Pittsburgh / GBBN - Interior Photography, LibraryCarnegie Library of Pittsburgh / GBBN - More Images+ 8

Pittsburgh, United States
  • Architects: GBBN
  • Area Area of this architecture project Area:  9800 ft²
  • Year Completion year of this architecture project Year:  2016
  • Manufacturers Brands with products used in this architecture project
    Manufacturers:  EcoSupply, Pinnacle Architectural Lighting, Richlite, Shaw, VitrA

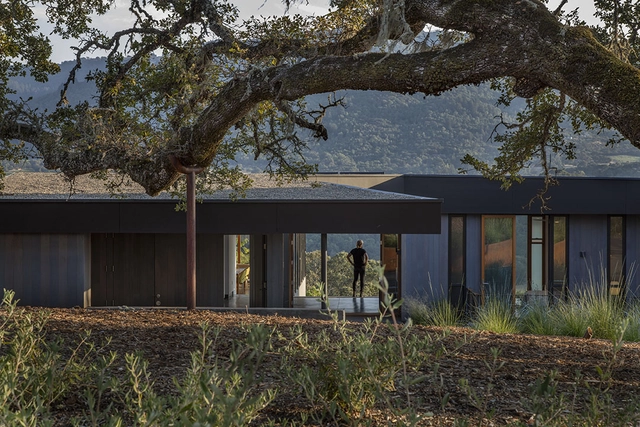
The Lichen House / Schwartz and Architecture

The Lichen House / Schwartz and Architecture - Exterior Photography, HousesThe Lichen House / Schwartz and Architecture - HousesThe Lichen House / Schwartz and Architecture - Interior Photography, Houses, Table, ChairThe Lichen House / Schwartz and Architecture - HousesThe Lichen House / Schwartz and Architecture - More Images+ 42

Glen Ellen, United States

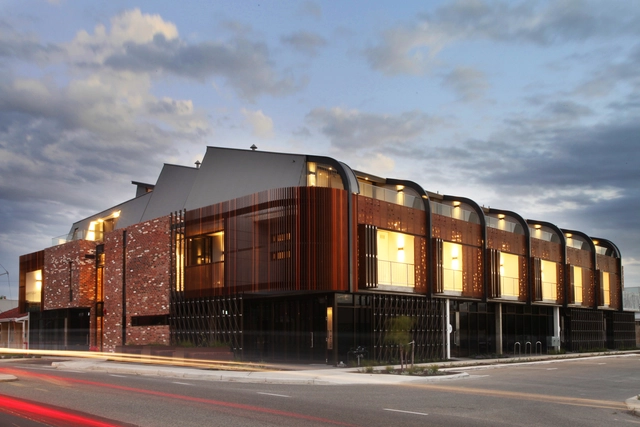
19 Douro Apartments / Motus Architecture

19 Douro Apartments / Motus Architecture - Interior Photography, Apartments19 Douro Apartments / Motus Architecture - Exterior Photography, Apartments, Facade19 Douro Apartments / Motus Architecture - Exterior Photography, Apartments19 Douro Apartments / Motus Architecture - Interior Photography, Apartments, Facade, Handrail19 Douro Apartments / Motus Architecture - More Images+ 16

South Fremantle, Australia

EL165 Kiosk / BR3 Arquitetura

EL165 Kiosk / BR3 Arquitetura - Exterior Photography, Other StructuresEL165 Kiosk / BR3 Arquitetura - Interior Photography, Other Structures, Kitchen, Door, FacadeEL165 Kiosk / BR3 Arquitetura - Interior Photography, Other StructuresEL165 Kiosk / BR3 Arquitetura - Exterior Photography, Other StructuresEL165 Kiosk / BR3 Arquitetura - More Images+ 23

  • Architects: BR3 Arquitetura
  • Area Area of this architecture project Area:  105
  • Year Completion year of this architecture project Year:  2016