1. ArchDaily
  2. 2013

2013

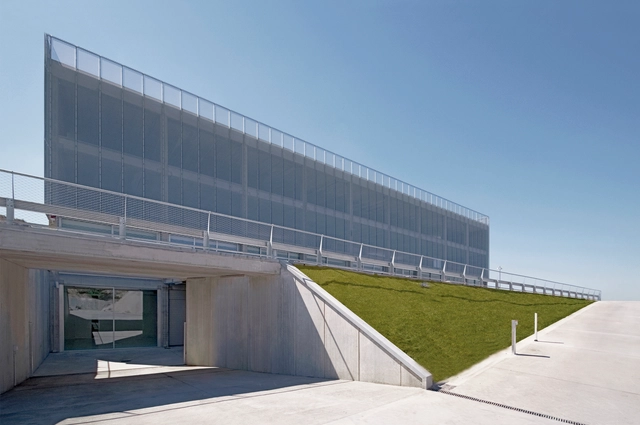
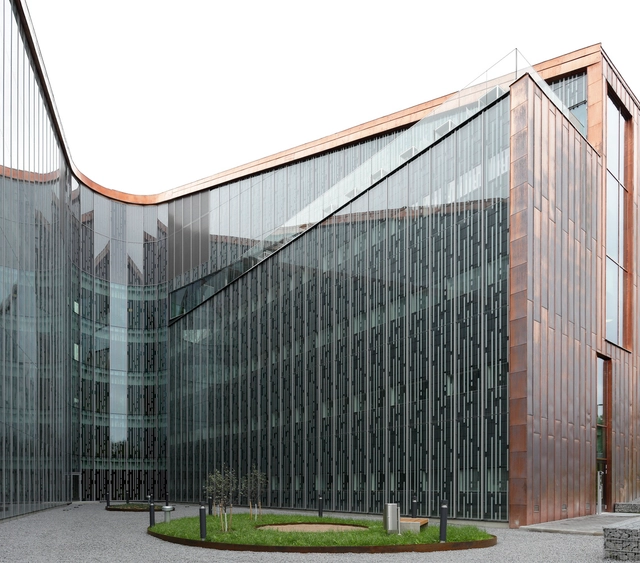
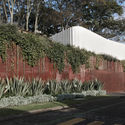
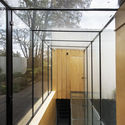
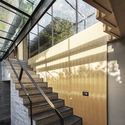
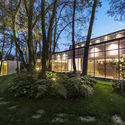
Campus Motor / Pere Puig Arquitecte

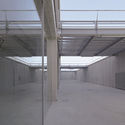
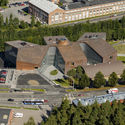
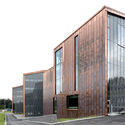
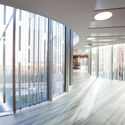
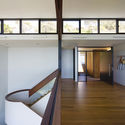
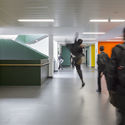
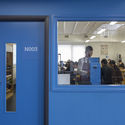
Campus Motor / Pere Puig Arquitecte - Office Buildings, FacadeCampus Motor / Pere Puig Arquitecte - Office Buildings, Beam, Facade, HandrailCampus Motor / Pere Puig Arquitecte - Office BuildingsCampus Motor / Pere Puig Arquitecte - Office Buildings, Facade, DoorCampus Motor / Pere Puig Arquitecte - More Images+ 10

Barcelona, Spain
  • Area Area of this architecture project Area:  2816
  • Year Completion year of this architecture project Year:  2013
  • Manufacturers Brands with products used in this architecture project
    Manufacturers:  Eurotramex, Grupo Halcón Cerámicas, Hormipresa, Industrias Imar
  • Professionals: Ferrovial, IMOGEP

Minka 2013 / THTH architects

Minka 2013 / THTH architects - Houses, BeamMinka 2013 / THTH architects - Houses, Door, FacadeMinka 2013 / THTH architects - Houses, Patio, Beam, Table, ChairMinka 2013 / THTH architects - Houses, Facade, LightingMinka 2013 / THTH architects - More Images+ 21

Asakura, Japan
  • Architects: THTH architects
  • Area Area of this architecture project Area:  90
  • Year Completion year of this architecture project Year:  2013
  • Manufacturers Brands with products used in this architecture project
    Manufacturers:  Lixil Corporation, Metos

Rawhiti Bach / Studio Pacific Architecture

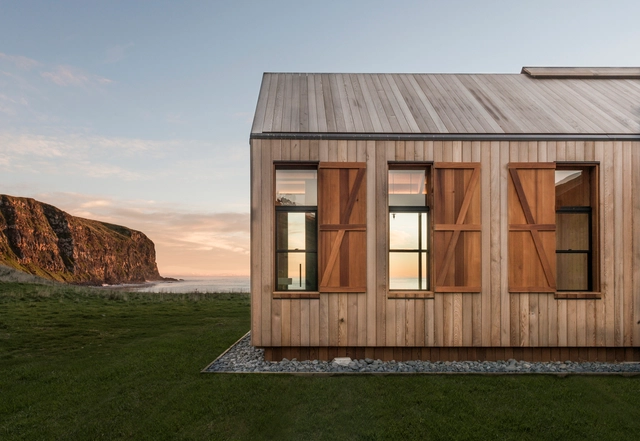
Rawhiti Bach / Studio Pacific Architecture - HousesRawhiti Bach / Studio Pacific Architecture - Interior Photography, Houses, Stairs, Door, HandrailRawhiti Bach / Studio Pacific Architecture - Exterior Photography, Houses, Stairs, Facade, DoorRawhiti Bach / Studio Pacific Architecture - HousesRawhiti Bach / Studio Pacific Architecture - More Images+ 15

Rawhiti, New Zealand

Tenoch House / BGP Arquitectura

Tenoch House / BGP Arquitectura - Extension, Garden, Facade, StairsTenoch House / BGP Arquitectura - Extension, Facade, DoorTenoch House / BGP Arquitectura - Extension, Stairs, Facade, Handrail, Beam, ArchTenoch House / BGP Arquitectura - Extension, Garden, FacadeTenoch House / BGP Arquitectura - More Images+ 11

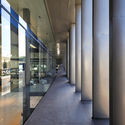
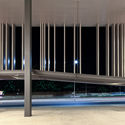
Airport Pavilion / Spadoni AA

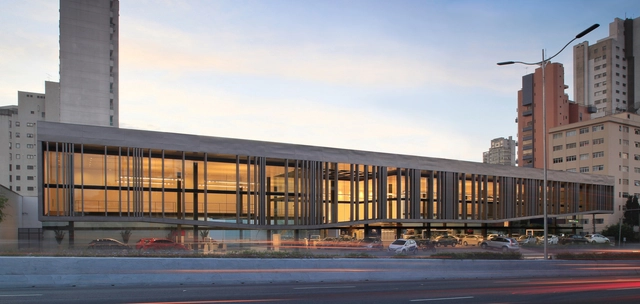
Airport Pavilion / Spadoni AA - Pavilion, Facade, BeamAirport Pavilion / Spadoni AA - Pavilion, Facade, ColumnAirport Pavilion / Spadoni AA - Pavilion, Facade, Beam, ColumnAirport Pavilion / Spadoni AA - Pavilion, Facade, ColumnAirport Pavilion / Spadoni AA - More Images+ 12

São Paulo, Brazil
  • Architects: Spadoni AA
  • Area Area of this architecture project Area:  3982
  • Year Completion year of this architecture project Year:  2013
  • Manufacturers Brands with products used in this architecture project
    Manufacturers:  Coliseum, Deca, Docol, Ergo, Hunter Douglas, +5
  • Professionals: Lampur, Prodenge

Annandale Scrubby Bay / Patterson Associates

Annandale Scrubby Bay  / Patterson Associates - HousesAnnandale Scrubby Bay  / Patterson Associates - HousesAnnandale Scrubby Bay  / Patterson Associates - HousesAnnandale Scrubby Bay  / Patterson Associates - HousesAnnandale Scrubby Bay  / Patterson Associates - More Images+ 11

Tipotie Health Center / Sigge Arkkitehdit Oy

Tipotie Health Center  / Sigge Arkkitehdit Oy -  Healthcare CenterTipotie Health Center  / Sigge Arkkitehdit Oy - Exterior Photography,  Healthcare CenterTipotie Health Center  / Sigge Arkkitehdit Oy - Exterior Photography,  Healthcare Center, FacadeTipotie Health Center  / Sigge Arkkitehdit Oy -  Healthcare CenterTipotie Health Center  / Sigge Arkkitehdit Oy - More Images+ 17

Surf Road House / Nick Bell D&A

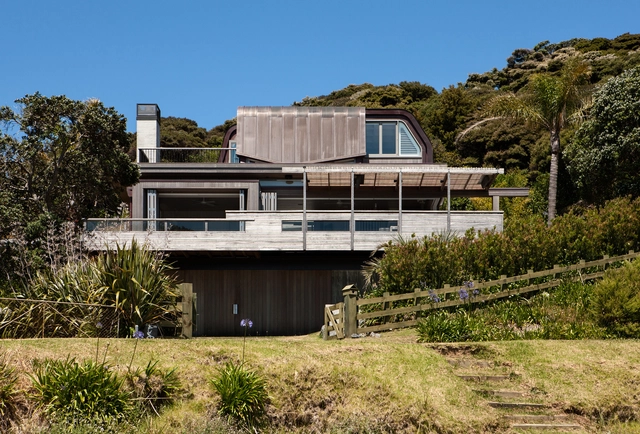
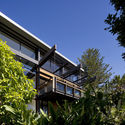
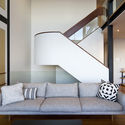
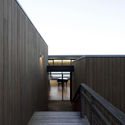
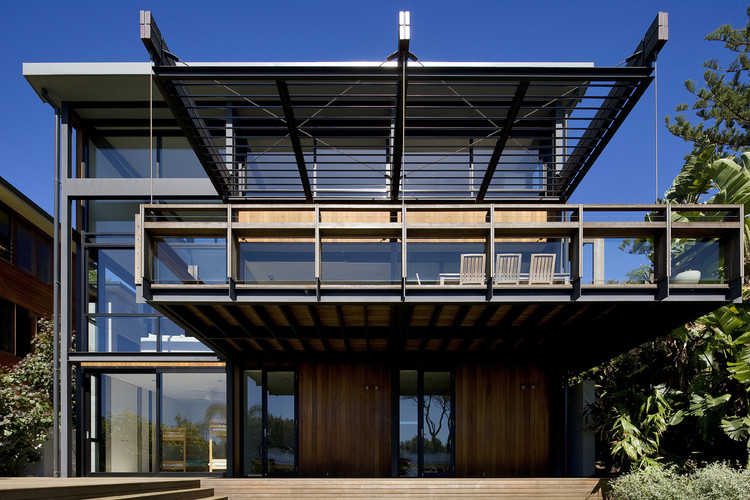
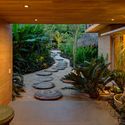
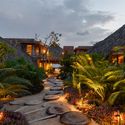
Surf Road House / Nick Bell D&A - Houses, Door, Facade, Handrail, Beam, TableSurf Road House / Nick Bell D&A - Houses, Garden, Facade, ForestSurf Road House / Nick Bell D&A - Houses, Bedroom, Facade, Stairs, Lighting, ChairSurf Road House / Nick Bell D&A - Houses, Facade, Stairs, HandrailSurf Road House / Nick Bell D&A - More Images+ 13

Whale Beach, Australia
  • Architects: Nick Bell D&A
  • Area Area of this architecture project Area:  327
  • Year Completion year of this architecture project Year:  2013
  • Manufacturers Brands with products used in this architecture project
    Manufacturers:  Sculptform, 2 Barrows, Aluminium & Glass Constructions, Decora
  • Professionals: Yuncken Construction

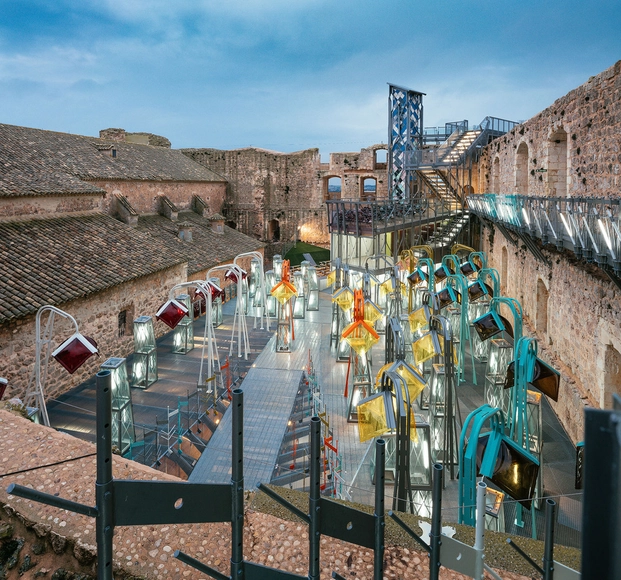
Refurbishment of Garcimuñoz Castle / Izaskun Chinchilla

Refurbishment of Garcimuñoz Castle  / Izaskun Chinchilla  - Restoration, FacadeRefurbishment of Garcimuñoz Castle  / Izaskun Chinchilla  - Restoration, Beam, Facade, ColumnRefurbishment of Garcimuñoz Castle  / Izaskun Chinchilla  - Restoration, Stairs, Facade, Handrail, BeamRefurbishment of Garcimuñoz Castle  / Izaskun Chinchilla  - Restoration, GardenRefurbishment of Garcimuñoz Castle  / Izaskun Chinchilla  - More Images+ 29

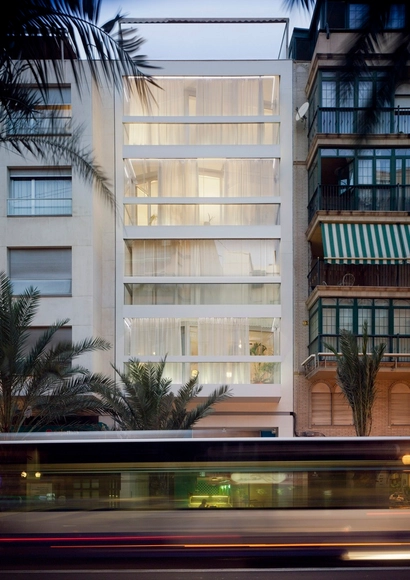
La Serre / IP Arquitectos

La Serre  / IP Arquitectos - Residential, Facade, Column, DoorLa Serre  / IP Arquitectos - Residential, Table, ChairLa Serre  / IP Arquitectos - Residential, Kitchen, Stairs, Facade, Door, Countertop, Chair, Sink, TableLa Serre  / IP Arquitectos - Residential, FacadeLa Serre  / IP Arquitectos - More Images+ 11

Alacant, Spain
  • Architects: IP Arquitectos
  • Area Area of this architecture project Area:  1108
  • Year Completion year of this architecture project Year:  2013
  • Manufacturers Brands with products used in this architecture project
    Manufacturers:  Cortiher Cortinas y Decoracion sl, Grupo Puma
  • Professionals: Los Sarteneros SL

Stepney Green College / Studio Woodroffe Papa

Stepney Green College  / Studio Woodroffe Papa - UniversityStepney Green College  / Studio Woodroffe Papa - University, Door, TableStepney Green College  / Studio Woodroffe Papa - University, Door, ChairStepney Green College  / Studio Woodroffe Papa - University, Facade, Stairs, ChairStepney Green College  / Studio Woodroffe Papa - More Images+ 7

London Borough of Tower Hamlets, United Kingdom

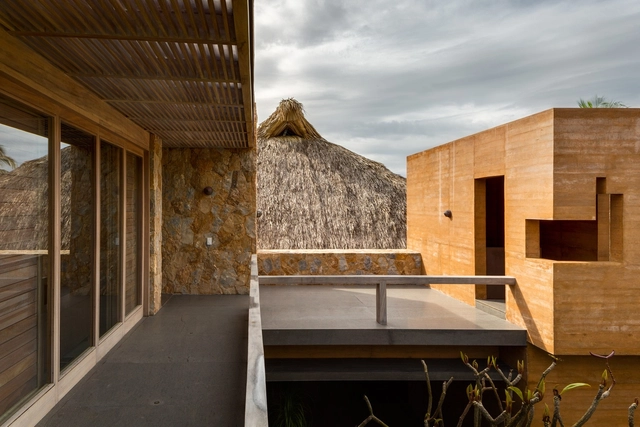
House on the Pacific Coast / Bernardi + Peschard arquitectura

House on the Pacific Coast / Bernardi + Peschard arquitectura - Houses, Bench, CoastHouse on the Pacific Coast / Bernardi + Peschard arquitectura - Houses, Garden, Facade, DoorHouse on the Pacific Coast / Bernardi + Peschard arquitectura - Houses, Garden, FacadeHouse on the Pacific Coast / Bernardi + Peschard arquitectura - Houses, Garden, Door, Beam, FacadeHouse on the Pacific Coast / Bernardi + Peschard arquitectura - More Images+ 27

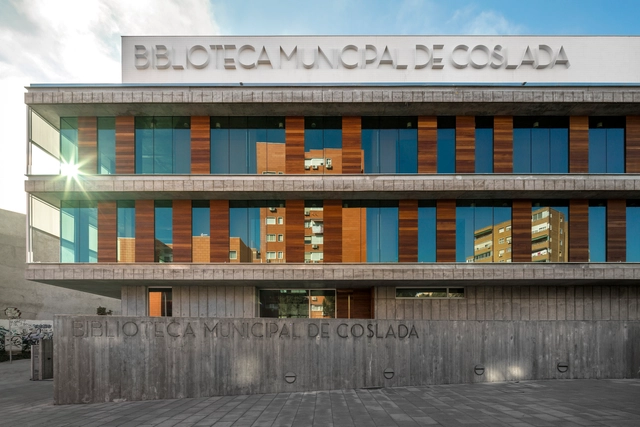
Municipal Library of Coslada / Pinearq

Municipal Library of Coslada / Pinearq - LibraryMunicipal Library of Coslada / Pinearq - LibraryMunicipal Library of Coslada / Pinearq - LibraryMunicipal Library of Coslada / Pinearq - LibraryMunicipal Library of Coslada / Pinearq - More Images+ 9

Coslada, Spain
  • Architects: Pinearq
  • Area Area of this architecture project Area:  3157
  • Year Completion year of this architecture project Year:  2013
  • Professionals: FCC, Fomento, Grupo JG

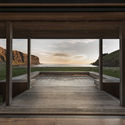
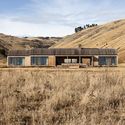
Seascape Retreat / Patterson Associates

Seascape Retreat  / Patterson Associates - Cabins & LodgesSeascape Retreat  / Patterson Associates - Cabins & LodgesSeascape Retreat  / Patterson Associates - Cabins & LodgesSeascape Retreat  / Patterson Associates - Cabins & LodgesSeascape Retreat  / Patterson Associates - More Images+ 13

  • Area Area of this architecture project Area:  110
  • Year Completion year of this architecture project Year:  2013

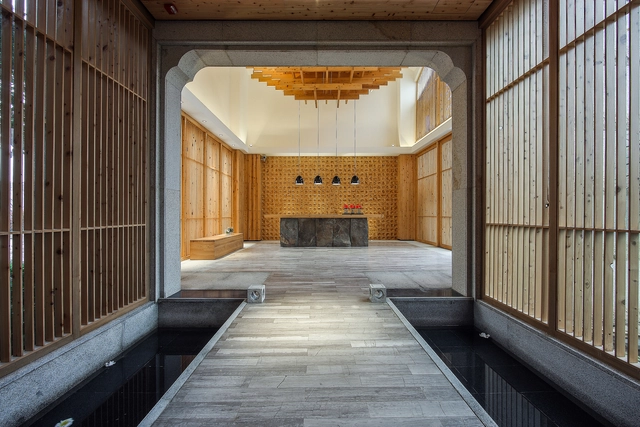
Guigu SPA Pavilion / Lin Kaixin Design Co., Ltd.

Guigu SPA Pavilion / Lin Kaixin Design Co., Ltd. - Hospitality Architecture, Beam, Door, Arch, Facade, Table, ChairGuigu SPA Pavilion / Lin Kaixin Design Co., Ltd. - Hospitality Architecture, Door, Beam, TableGuigu SPA Pavilion / Lin Kaixin Design Co., Ltd. - Hospitality Architecture, Kitchen, Facade, Door, Arch, CountertopGuigu SPA Pavilion / Lin Kaixin Design Co., Ltd. - Hospitality Architecture, Beam, Facade, Fence, Arch, ColumnGuigu SPA Pavilion / Lin Kaixin Design Co., Ltd. - More Images+ 31

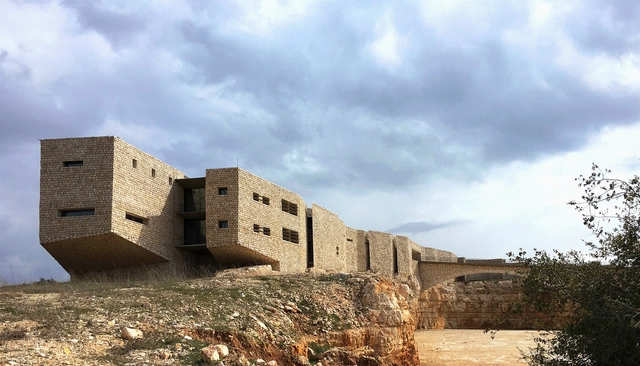
Royal Academy for Nature Conservation / Khammash Architects

Royal Academy for Nature Conservation / Khammash Architects - Adaptive Reuse, Beam, Column, Facade, ArchRoyal Academy for Nature Conservation / Khammash Architects - Adaptive Reuse, Garden, FacadeRoyal Academy for Nature Conservation / Khammash Architects - Adaptive Reuse, Facade, Beam, ColumnRoyal Academy for Nature Conservation / Khammash Architects - Adaptive Reuse, Facade, CityscapeRoyal Academy for Nature Conservation / Khammash Architects - More Images+ 20

  • Area Area of this architecture project Area:  3500
  • Year Completion year of this architecture project Year:  2013

Go Home Bay Cabin / Ian MacDonald

Go Home Bay Cabin  / Ian MacDonald - Houses, Bedroom, Beam, Lighting, Bed, ChairGo Home Bay Cabin  / Ian MacDonald - Houses, Garden, Facade, ForestGo Home Bay Cabin  / Ian MacDonald - Houses, Deck, Beam, Table, ChairGo Home Bay Cabin  / Ian MacDonald - Houses, Beam, Facade, TableGo Home Bay Cabin  / Ian MacDonald - More Images+ 16

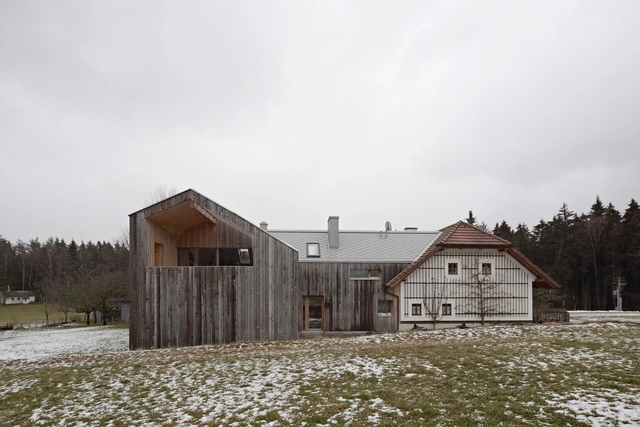
Farmhouse Extension / HPSA

Farmhouse Extension  / HPSA - Extension, DoorFarmhouse Extension  / HPSA - Extension, Kitchen, Facade, Countertop, TableFarmhouse Extension  / HPSA - Extension, Door, Facade, ForestFarmhouse Extension  / HPSA - Extension, Door, FacadeFarmhouse Extension  / HPSA - More Images+ 12

Brunnwald, Austria
  • Architects: HPSA
  • Year Completion year of this architecture project Year:  2013