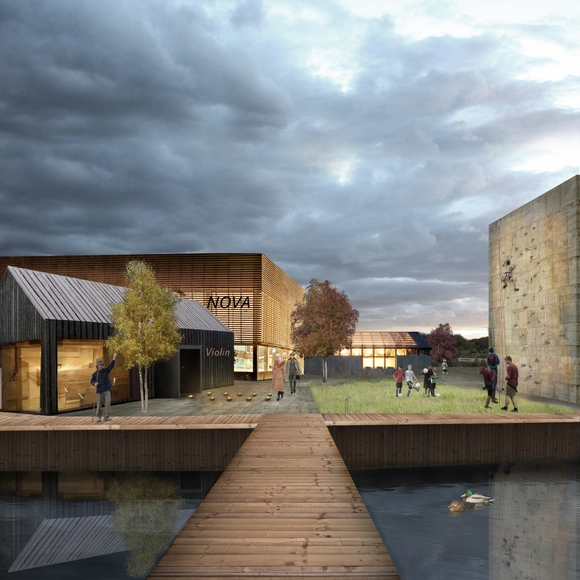
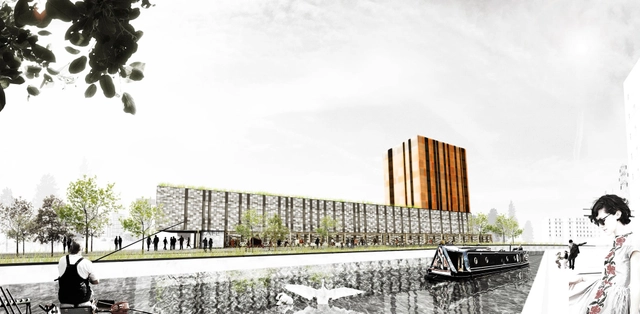
The architecture student team collaboration of Dagmara Sietko- Sierkiewicz and David Weclawowicz of the Wroclaw University of Technology shared with us their first prize winning proposal in the AIV Schinkel- Wettbewerb 2013 competition. With this year’s topic of "TXL transformation", their challenge was to develop a quarter made from a new typology of hybrid-buildings, containing a manufacture (production hall), flats and retail services after closing the airport Berlin Tegel in the year 2014. This winning concept focuses on using the production facilities after hours as a leisure destination. More images and architects’ description after the break.
Studio BANG shared with us their winning proposal for the IBA Basel competition to design a settlement for commuters in Rheinweiler, Germany. With a strong focus on the last part of the commuters daily way back home, this new settlement is composed of 3 different row-housing units with 28 of them forming a structure that is slightly denser than the surrounding single-family house units. Thus, lower building costs and a closer community is enabled. More images and architects' description after the break.
Kengo Kuma has paired up with Studio d`Architettura Martino Pedrozzi to develop a two-phase addition to La Scuola Universitaria Professionale della Svizzera Italiana (SUPSI), an institute of higher-education in applied science located in the Italian-speaking region of Switzerland. The proposal intends to overcome an existing urban barrier of an expansive railway system to link the university to the city of Mendrisio, utilizing a "skywalk" as well as a large underpass. Because accessibility and movement are at the core of the building's design, the new addition is a fusion of infrastructure as well as artificial landscape.
Designed by UGO Architecture, their 'Culture Island' project is a model of a public library meant for small towns up to 15,000 inhabitants. The starting point for creating their concept was the research carried out in 2010 by the Office for Readership Research of the National Library and the Public Opinion Research Centre TNS OBOP. The research shows that 56% of Poles did not read a single book during the year. Thus, they started to think about how to make the citizens and the authorities of the municipality (the latter will finance the project) interested in the idea of model public libraries in spite of the poor readership. More images and architects' description after the break.
Setting new standards of sustainability through the design of the Passive House "Bruck", Peter Ruge Architekten’s project is a model apartment complex, consisting of 36 one room staff flats, 6 two room executive suites and 4 three-bedroom model apartments currently being built in southern China. With a 95% energy savings over that of a conventional Chinese residential building, the project is the first housing of its kind to be realized in the countries damp, warm, southern climate. Construction just began last month and is expected to be completed within the upcoming months. More images and architects’ description after the break.
gmp Architekten just won the first prize in the competition to design the 1.2 million square-meter Tianjin Exhibition Center. Now the third city where an exhibition center of international importance will be built after Shanghai and Guangzhou, their design concept proposes two almost identical construction phases. They both consist of a central entrance hall roofed over by filigree canopies, 8 exhibition halls on both sides and a main central thoroughfare that connects the entrance halls with the exhibition halls. More images and architects' description after the break.
ANIMA, the first work in Italy by Bernard Tschumi, is a cultural, social, and architectural generator of events. Situated in Grottammare, the project is intended to welcome and encourage a broader expression of creativity and culture. The schematic design highlights the remarkable quality of a building characterized by flexible space and the structure manifests itself to the visitor as both highly permeable and exceptionally receptive. Unveiled just last month, completion is scheduled for 2016, creating stronger ties between the people and the territory. More images and architects' description after the break.
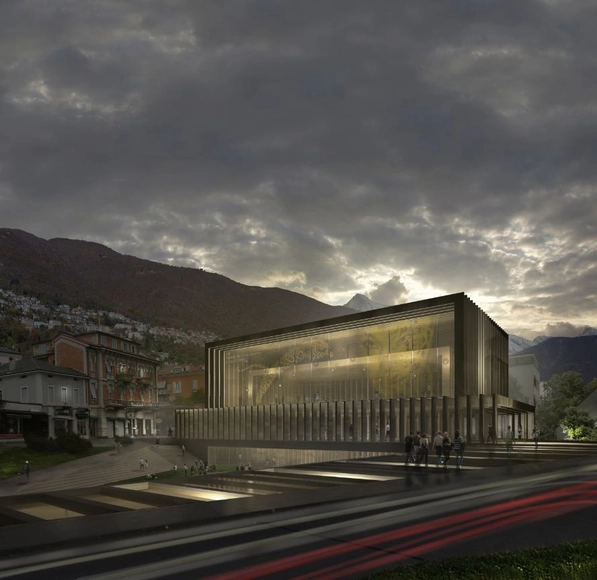
The design of the future Cinema Hall of Locarno Film Festival by Mauro Turin Architectes was inspired by a strong urban vision. The main goal of the project therefore resulted in the will to create a building that is at the same time unique and harmonious, which refuses to be a stand-alone project by participating actively to the landscape of the city of Locarno. More images and architects' description after the break.
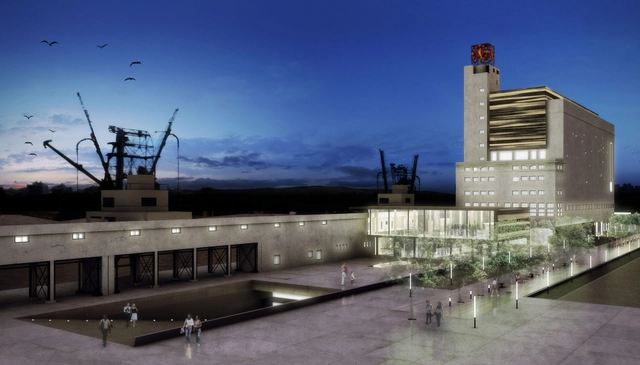
Designed by EE&K a Perkins Eastman Company, their proposal for the Qingdao Harborfront Redevelopment project was recently awarded a 2013 Urban Design Honor Award by the American Institute of Architects (AIA) New York Chapter. The Harborfront occupies 26 hectares of former maritime/industrial uses in Downtown Qingdao, facing Jiaozhou Bay, and represents the anchor redevelopment for the city’s waterfront revitalization initiative. With the relocation of commercial port activities across the bay, antiquated docklands and shipyards throughout Downtown are now poised to become new mixed-use communities that will re-unite residents with their waterfront. More images and architects' description after the break.
As the 'last piece of the puzzle' at Toronto's Union Station, the renovation of the train shed roof covering the passenger platforms and tracks which connects GO Transit’s Union Station Bus Terminal to the station building delivers part of the “The Big Move” promise, Metrolinx’s twenty-five year regional transportation plan for the Greater Toronto and Hamilton Area (GTHA). Designed by Zeidler Partnership Architects, their train shed roof was recently awarded with a 2012 Canadian Architect Award. Most of the 8.6-acre train shed roof is being refurbished, and the central portion is being removed and replaced with a new glass atrium to celebrate the station. More images and architects' description after the break.
A multidisciplinary, international team led by Alkistis Thomidou, Chryssa Komantou & George Anagnostakis of Also Known As Architects, and Gianmaria Socci won a special mention for the "Rethink Athens: towards a new city center" competition with a proposal based upon a new practice of citizenship, one that would physically reshape public space and let people regain control over their city. The proposal provides an intense linear space that will awaken hibernating potential for activities to shape the surrounding territory that will be unburdened of the existing restrictions to constitute a field enriched with traces of the city’s memories. More images and architects' description after the break.
Slated to open in 2015, the Patricia and Phillip Frost Museum of Science is on its way to become the world's most innovative and sustainable science museum with the structural foundation now complete and the vertical construction currently in progress. Designed by Grimshaw Architects, the 250,000 square-foot complex will harness energy from water, sun, wind and even museum visitors to power exhibits and conserve resources. More images and architects' description after the break.
Integral to Turkey's plan to make its economy one of the world's 10 largest by 2023, the HOK-designed master plan for the Istanbul International Financial Center (IIFC) is now in construction. Built on a 170-acre site on the city's Asian side, the Turkish government's goal for the landmark IIFC project is to establish Istanbul as a global center for finance. The IIFC will house the head offices of the country’s financial market governing bodies, state-owned and private banks, and related businesses. It will include approximately 45 million square feet of office, residential, retail, conference, hotel and park space. More images and architects' description after the break.
The main idea of ABM Arquitectos in their Re-Think Athens proposal, which was a finalist in the competition, is to join the two parks at the end of the intervention (Pedion Areos and Lotos Likavitou) with a green mass that will flow all along the intervention. By doing this, the architects hope to bringvback the greenery to an area that used to be a green zone in the outside of the old Athens walls and creating a green corridor that joins the old Athens with the new Athens. More images and architects’ description after the break.
Atelier CMJNshared with us their proposal for the Great Fen Visiting Center which aims at reconnecting humans with nature. In terms of sustainable development, or in the broader term ecology, is the reconnection of humans with their environment by restoring links between the users and the fen. By maximizing one’s chances to connect to this raw and simply beautiful environment, the project intends to not just restore a piece of anthropogenic nature, but reconnect mankind with its deepest self, nature. More images and architects’ description after the break.
Coop Himmelb(l)au has come up with an incredibly unique design for the new Grand Theatre and International Culture & Art Center for Changsha, China. The site is located on the northeastern side of the newly created Changsha Meixi Lake in the Daheexi District, with the design engaging both land and water with a flowing and undulating white form of enormous scale. The architects hope to create a new cultural center that interacts with the existing natural landscape, not only visually, but scientifically by running on alternative energy sources and efficient passive energy systems to reduce environmental impact.
The Green Square Library and Plaza designed by Felix aims to be truly new public arena which will act as the hub of the vibrant community. Their design presents a building and landscape that engenders a contemporary public space for the community. Understanding the demands of a contemporary public library, the plaza has been designed as an essential part of the library’s function. With the proliferation of printed books, the reading room, once the center of the library’s function, is revisited in this library as an experience through the multi-functional community orientated space. More images and architects’ description after the break.
The proposal for the Speirs Locks Student Campus masterplan by Stallan-Brand seeks to integrate existing structures of merit and to introduce new public spaces around them. The retention of an old glue factory as a gallery and historic walls capture the site’s industrial past. The retention of an existing ornate brick wall, once the ground floor of the City Council Cleansing Department, is used to define a new public space, creating a unique arrival and provide the adjacent studio spaces with an appropriate external display space. More images and architects' description after the break.
Courtesy of Juras Lasovsky, Zuzana Masna, and Koen Hezemans
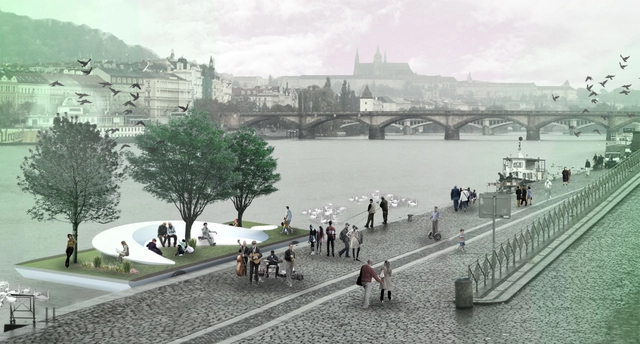
Designed by the collaboration of Juras Lasovsky, Zuzana Masna, and Koen Hezemans, their project "Prague Activators" suggests the idea of pontoons floating on the river. The pontoons "activate" the Vltava riverbank as well as various parts of the city of Prague. The proposal was originally awarded at the Skanska Bridging Prague Competition and was later elaborated into the current project Prague Activators. The project aims to motivate people not only to pursue activities on the riverside, but also to inspire them to care for the public space and alter it. More images and architects’ description after the break.
The two young Scandinavian design practices, NORD Architectsfrom Copenhagen, Denmark and 3RW Architects from Bergen, Norway, have recently won the competition for the design of a new healthcare center in Randaberg, Norway which is designed to be like a modern Hamlet. The architects have set on a course to reform the Nordic welfare services from within. With their new healthcare facility, Nye Vardheim Helsecenter, they have designed a place where people can get treatment, recreate and be nursed. More images and architects' description after the break.
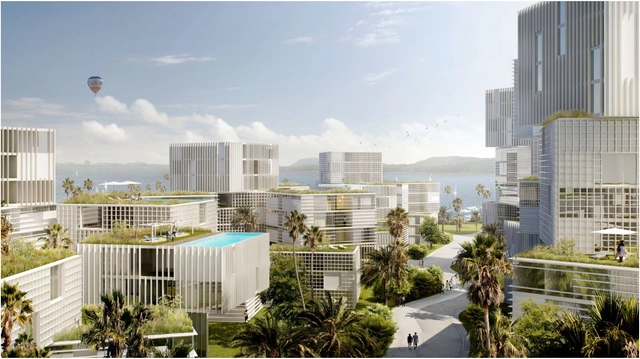
Make Architectsrecently received planning approval for their luxury resort design in Hal Fehr, Malta. With a total area of 84,000m2, the high quality resort will be the most sustainable on the island with a low density footprint and a number of passive design features incorporated. This highly exclusive tourist destination, stretching Malta’s coastline, houses 216 spacious one, two and three bedroom suites with a further 12 luxury, family pavilions set in the middle of the central landscape. More images and architects' description after the break.
In the Future Floda competition proposal by Fabel Arkitektur + Sara Wernsten two strong paths are established to connect south with north and east with west through the central areas. All existing buildings are preserved and buildings with housing and commerce are established to increase density in the areas alongside the two paths. More images and architects’ description after the break.
Designed by Dimitris Thomopoulos and his team, their proposal for the Museum for Underwater Antiquities and Regeneration of part of the Piraeus Port Authority, which received an honorable mention, intends to create an experiential space that stimulates the visitors’ senses through their exploration in the museum’s interior. The museum itself corresponds to its special function in a more contemporary way, while highlighting the existing building’s shell and its original use. More images and architects’ description after the break.
Studio Seilern Architects shared with us their recently commissioned design for a 31 hectare waterfront masterplan for Duval Properties Ltd in Abuja, Nigeria. Situated on Jabi Lake, the project aims to create a new destination for the city; a place to live, work, shop, be entertained and above all, to enjoy. With the loose arrangement of these building clusters, this results in the possibility of a flexible plan that generates multiple aspect residential units. More images and architects’ description after the break.





Make.jpg?1362382630&format=webp&width=640&height=580)