
Wood: The Latest Architecture and News
House H / Hiroyuki Shinozaki Architects
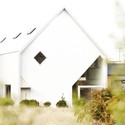
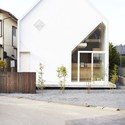
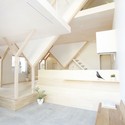
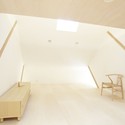

https://www.archdaily.com/319591/house-h-hiroyuki-shinozaki-architectsJonathan Alarcón
Dashte Noor's Gym Building / Narges Nassiri-Toosi
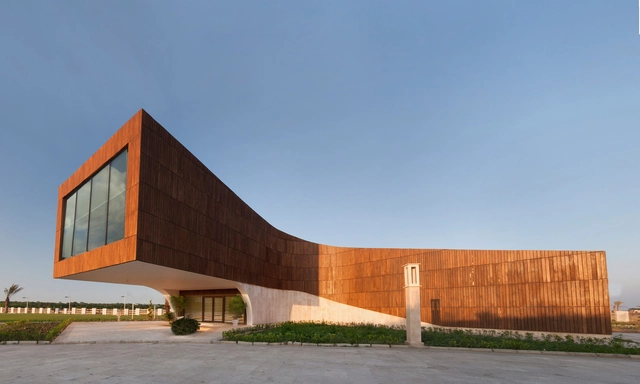





https://www.archdaily.com/537420/dashte-noor-s-gym-building-narges-nassiri-toosiDaniel Sánchez
Emperor Qianmen Hotel / asap





-
Architects: asap
- Area: 7500 m²
- Year: 2013
-
Professionals: Smith + Andersen
https://www.archdaily.com/540163/emperor-qianmen-hotel-asapKaren Valenzuela
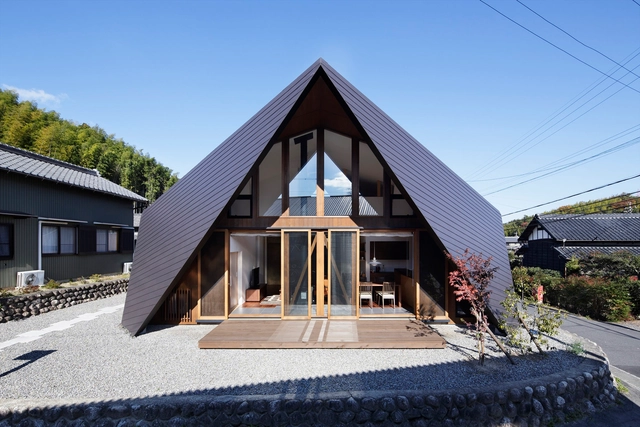
Origami / TSC Architects


-
Architects: TSC Architects
- Area: 112 m²
- Year: 2013
-
Manufacturers: Louis Poulsen
https://www.archdaily.com/496820/origami-tsc-architectsCristian Aguilar
The Condestable's House / Tabuenca & Leache, Arquitectos


-
Architects: Tabuenca & Leache, Arquitectos
- Area: 6819 m²
- Year: 2008
https://www.archdaily.com/413286/the-condestable-s-house-tabuenca-and-leache-arquitectosJavier Gaete
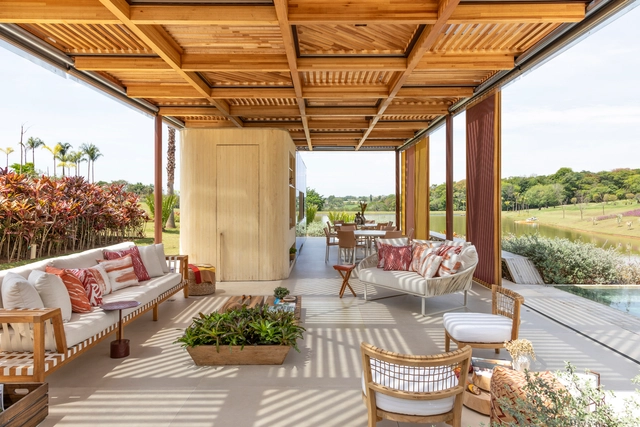
Lake Annex / SAAG Arquitetura


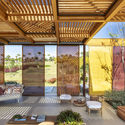
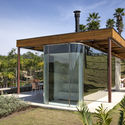

-
Architects: SAAG Arquitetura
- Area: 180 m²
- Year: 2016
-
Manufacturers: GRAPHISOFT, Artecor Homewear, Arthur Decor, Colormix, Palimanan, +2
https://www.archdaily.com/923733/lake-annex-studio-ag-arquiteturaPilar Caballero
How to Choose Kitchen Countertops: Advantages, Disadvantages and Inspiration
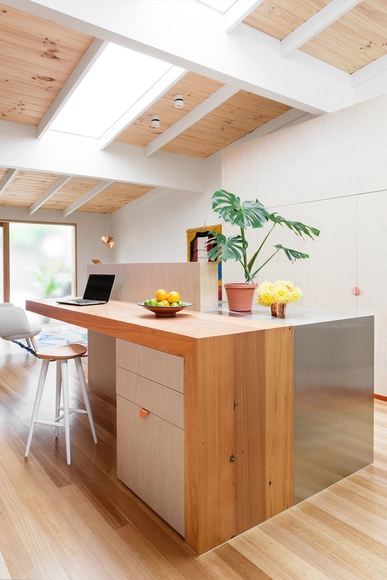
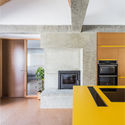
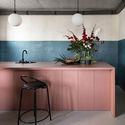
One of the most practical and functional spaces of any residential project is the kitchen. Its artificial surfaces – be it countertops, kitchen benches, or coverings – contain most of the space's equipment. Thus, it’s essential to build kitchens with the most resistant and hygienic materials. Aside from these requirements, it's also important to pay attention to aesthetics and profitability, while adapting the space to the dynamics of each family.



https://www.archdaily.com/923325/how-to-choose-kitchen-countertops-advantages-disadvantages-and-inspirationAudrey Migliani
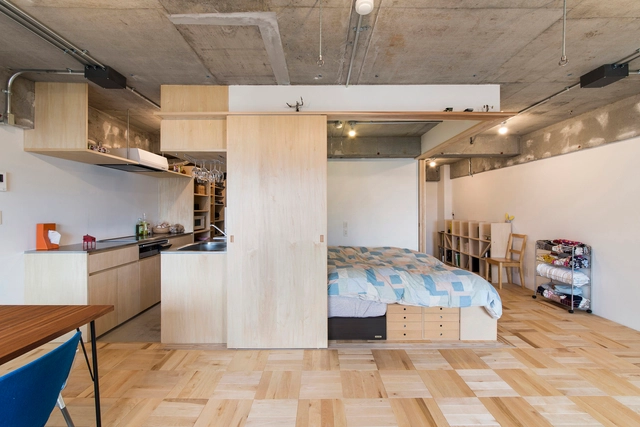
Tsukiji Room H / Yuichi Yoshida & associates

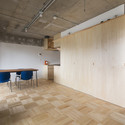

-
Architects: Yuichi Yoshida & associates
- Area: 47 m²
- Year: 2014
https://www.archdaily.com/573317/tsukiji-room-h-yuichi-yoshida-and-associatesKaren Valenzuela
Dansanli House / ADF Architects
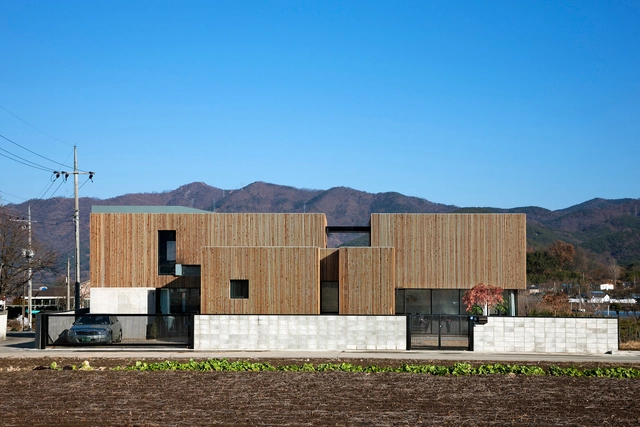



https://www.archdaily.com/564189/dansanli-house-adf-architectsKaren Valenzuela
Råå Day Care Center / Dorte Mandrup
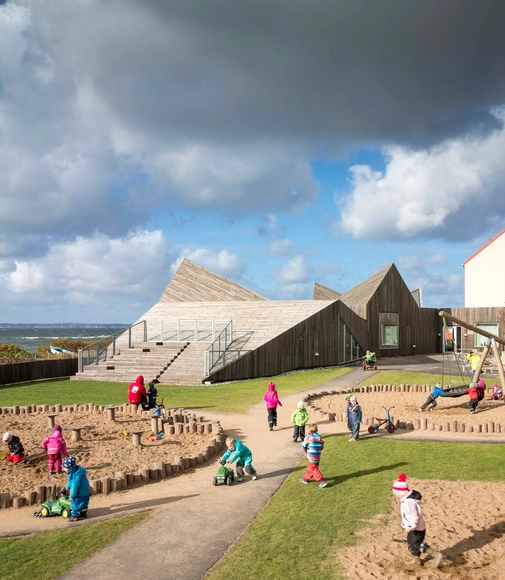

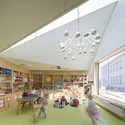
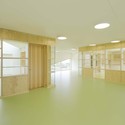


- Area: 525 m²
- Year: 2013
-
Professionals: Marklaget AB
https://www.archdaily.com/570507/raa-day-care-center-dorte-mandrup-arkitekterKaren Valenzuela
Aedas Imagine a Reflective Landmark for Changsha CBD

Aedas, one of the world’s leading architecture and design practices, designed the 323 meter Changsha Jinmao Tower. Located in the newly planned Changsha CBD, the architecture firm created a high-rise that reflects its context, especially the local steep mountainous landscape.





https://www.archdaily.com/923697/aedas-imagine-a-reflective-landmark-for-changsha-cbdChristele Harrouk
The Pinch Library And Community Center / John Lin + Olivier Ottevaere
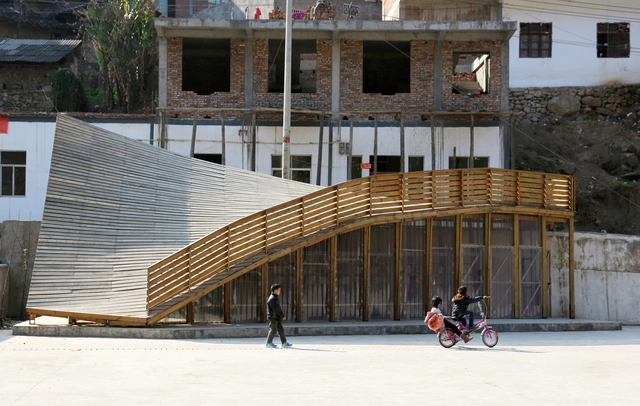



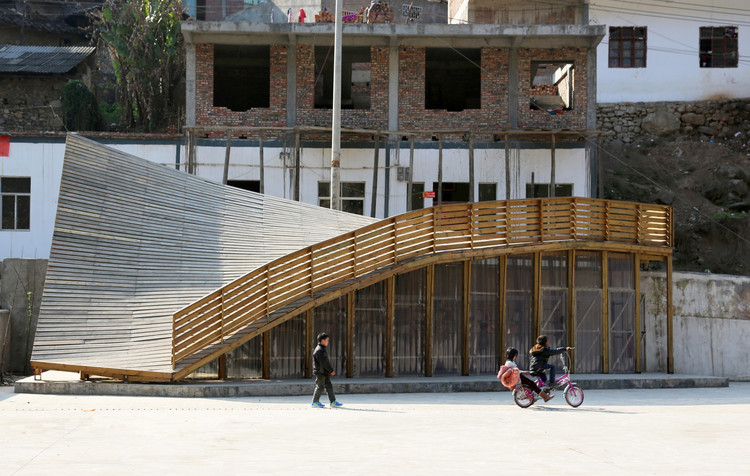
-
Architects: John Lin, Olivier Ottevaere
- Area: 80 m²
- Year: 2014
-
Professionals: Kunming Dianmuju Shangmao Company Ltd.
https://www.archdaily.com/499654/the-pinch-library-and-community-center-olivier-ottevaere-john-linCristian Aguilar
Xiang Jing + Qu Guangci Sculpture Studio / aterlier100s+1
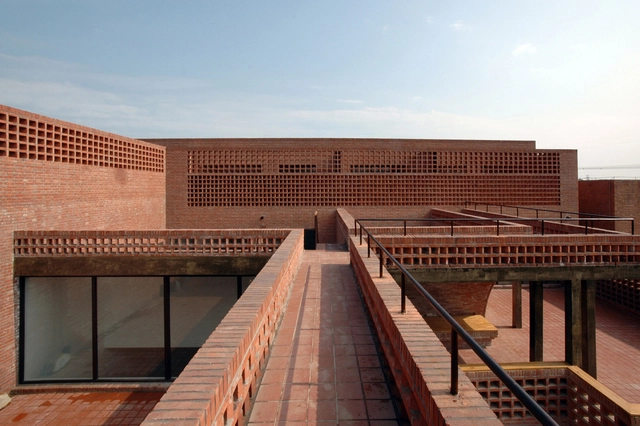



-
Architects: aterlier100s+1
- Area: 1257 m²
- Year: 2013
https://www.archdaily.com/614753/xiang-jing-qu-guangci-sculpture-studio-aterlier100s-1Karen Valenzuela
New Rules for London's Skyscrapers Favor Pedestrians

With a very bold and pioneering move, the UK for the first time is prioritizing cyclists and pedestrians. The city is making pressures on skyscrapers by issuing new rules on the design of the high-rises in order to prevent the creation of wind tunnels.
https://www.archdaily.com/923455/new-rules-for-londons-skyscrapers-favor-pedestriansChristele Harrouk
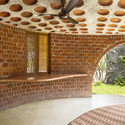
Brick House / iStudio architecture
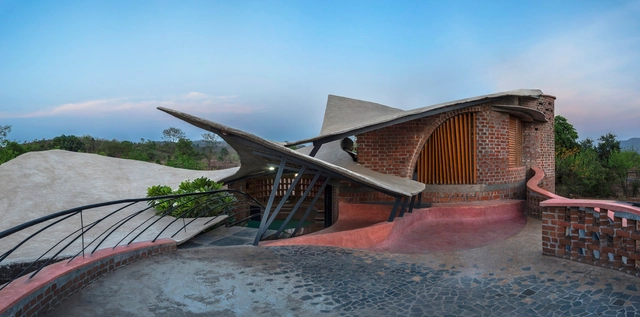


-
Architects: iStudio architecture
- Area: 2500 ft²
- Year: 2014
-
Professionals: iStudio architecture
https://www.archdaily.com/599780/brick-house-istudio-architectureKaren Valenzuela
Is Cross-Laminated Timber (CLT) the Concrete of the Future?
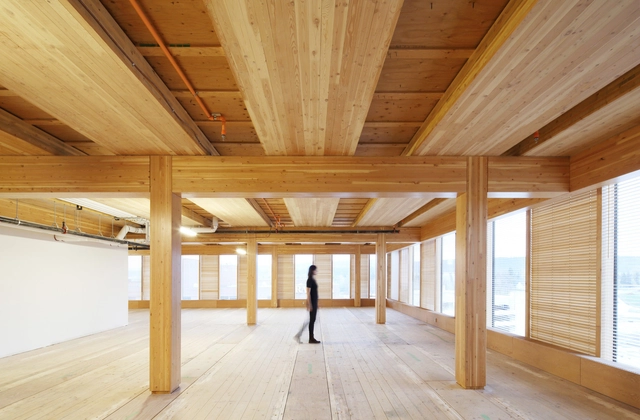
Concrete, an essential building material, has for decades offered us the possibility of shaping our cities quickly and effectively, allowing them to rapidly expand into urban peripheries and reach heights previously unimagined by mankind. Today, new timber technologies are beginning to deliver similar opportunities – and even superior ones – through materials like Cross-Laminated Timber (CLT).
To better understand the properties and benefits of CLT, we talked with Jorge Calderón, Industrial Designer and CRULAMM Manager. He discusses some of the promising opportunities that CLT could provide architecture in the future.
https://www.archdaily.com/922980/is-cross-laminated-timber-clt-the-concrete-of-the-futureJosé Tomás Franco
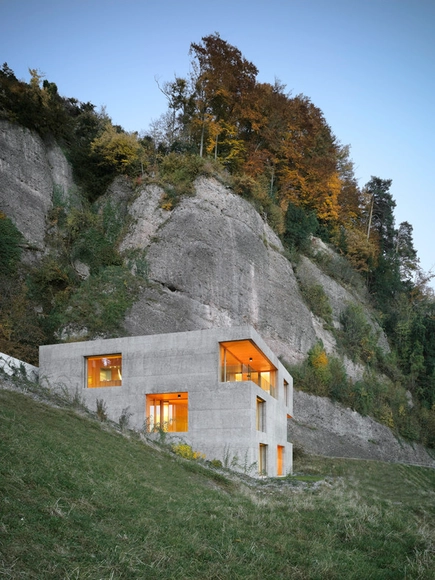
Holiday Home in Vitznau / alp Architektur Lischer Partner

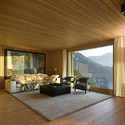


https://www.archdaily.com/417631/holiday-home-in-vitznau-lischer-partner-architekten-planerJonathan Alarcón
Haus am Moor / Bernardo Bader Architekten




https://www.archdaily.com/380697/haus-am-moor-bernardo-bader-architectsJonathan Alarcón