1. ArchDaily
  2. Valencia

Valencia: The Latest Architecture and News

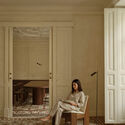
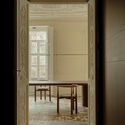
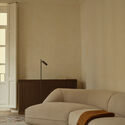
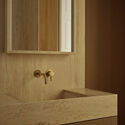
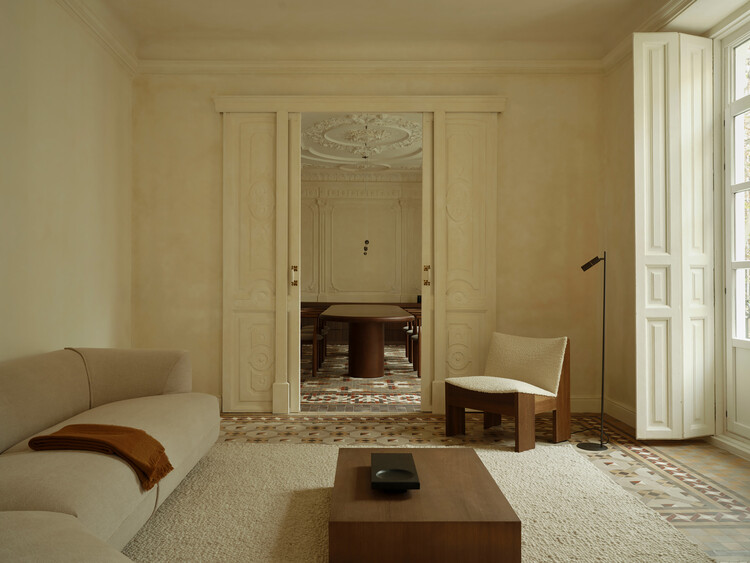
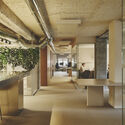
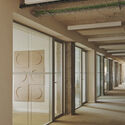
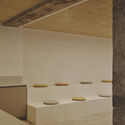
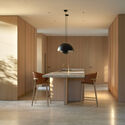
Skinclub Cosmetic Clinic / Club Studio

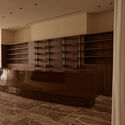
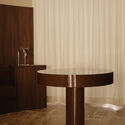
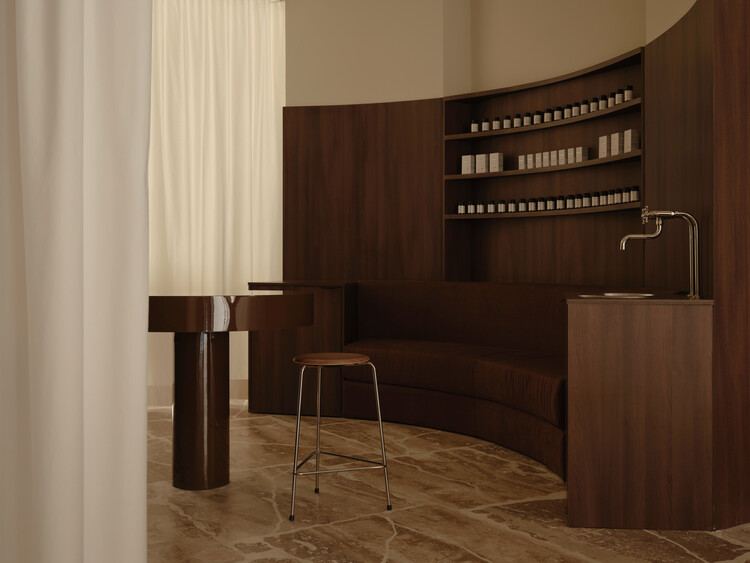
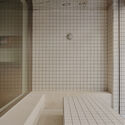
Skinclub Cosmetic Clinic / Club Studio - Interior Photography, ClinicSkinclub Cosmetic Clinic / Club Studio - Interior Photography, ClinicSkinclub Cosmetic Clinic / Club Studio - ClinicSkinclub Cosmetic Clinic / Club Studio - Interior Photography, ClinicSkinclub Cosmetic Clinic / Club Studio - More Images+ 19

València, Spain
  • Architects: Club Studio
  • Area Area of this architecture project Area:  150
  • Year Completion year of this architecture project Year:  2025
  • Manufacturers Brands with products used in this architecture project
    Manufacturers:  Fritz Hansen, Finsa

Casa Rocafull / osb arquitectos

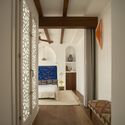
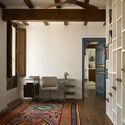
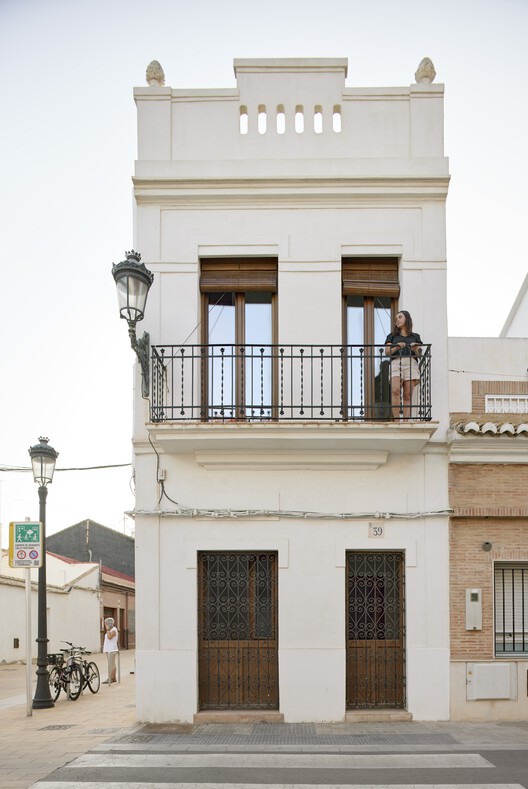
Casa Rocafull / osb arquitectos - Interior Photography, Restoration, BathroomCasa Rocafull / osb arquitectos - Interior Photography, Restoration, Bedroom, Lighting, BedCasa Rocafull / osb arquitectos - Interior Photography, Restoration, Lighting, Table, ChairCasa Rocafull / osb arquitectos - Interior Photography, Restoration, Lighting, ChairCasa Rocafull / osb arquitectos - More Images+ 24

València, Spain
  • Architects: osb arquitectos
  • Area Area of this architecture project Area:  150
  • Year Completion year of this architecture project Year:  2022
  • Manufacturers Brands with products used in this architecture project
    Manufacturers:  Kerakoll, Ritmonio, Ytong

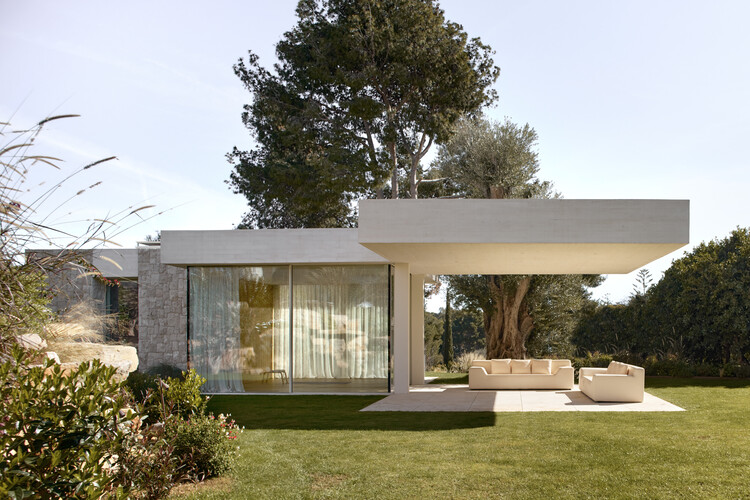
House in La Cañada / Ramón Esteve Estudio

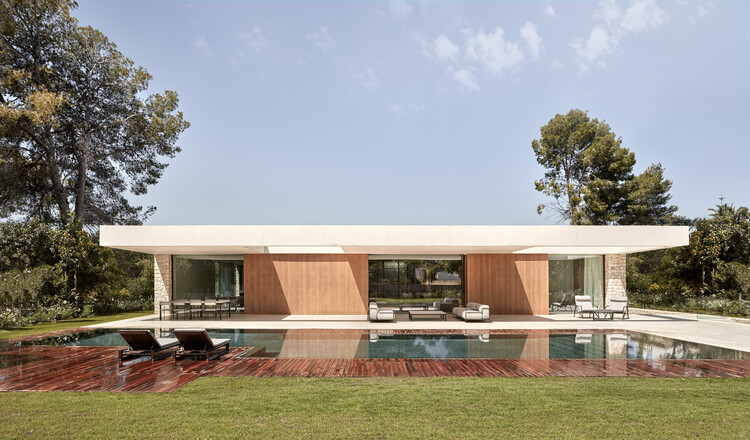
House in La Cañada / Ramón Esteve Estudio - HousesHouse in La Cañada / Ramón Esteve Estudio - Interior Photography, Houses, Kitchen, DoorHouse in La Cañada / Ramón Esteve Estudio - Interior Photography, HousesHouse in La Cañada / Ramón Esteve Estudio - HousesHouse in La Cañada / Ramón Esteve Estudio - More Images+ 21

València, Spain

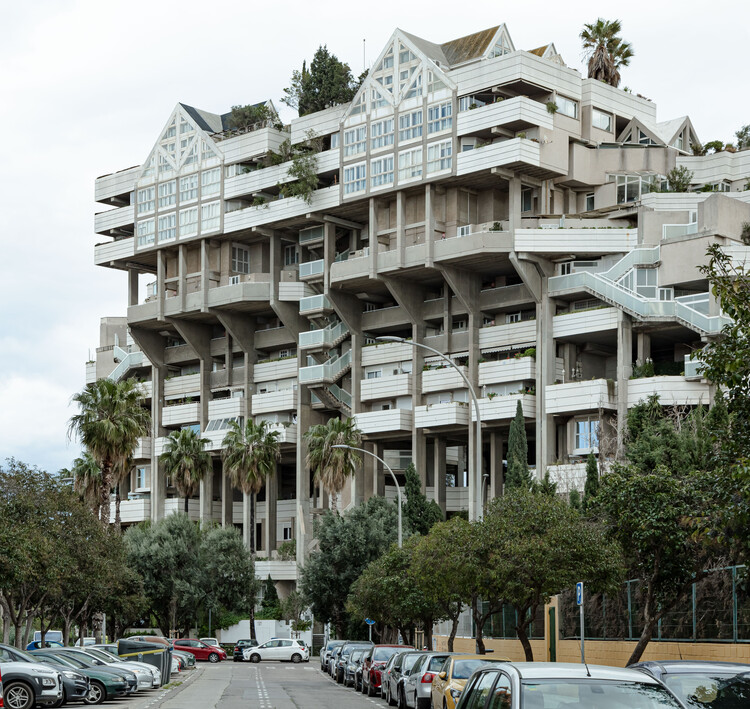
Espai Verd: The Habitable Utopia of Valencia's Green Cathedral

Subscriber Access | 

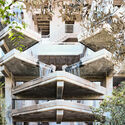
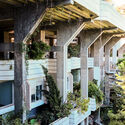
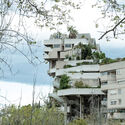
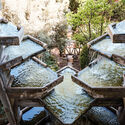
Even the most distracted passerby is captured by the monumental presence of this structure located in the established Valencian neighborhood of Benimaclet. Before it, any attempt at rational comprehension dissolves. The constructive logic seems to slip away as space unfolds in tensions and detours where nothing is immediately revealed. Between masses of concrete and the insurgency of vegetation, an almost choreographic play of planes, angles, and rotations emerges. In the vertigo of this encounter, one realizes that the building was not designed to be understood, but to be experienced.
Espai Verd: The Habitable Utopia of Valencia's Green Cathedral - Image 1 of 4Espai Verd: The Habitable Utopia of Valencia's Green Cathedral - Image 2 of 4Espai Verd: The Habitable Utopia of Valencia's Green Cathedral - Image 3 of 4Espai Verd: The Habitable Utopia of Valencia's Green Cathedral - Image 4 of 4Espai Verd: The Habitable Utopia of Valencia's Green Cathedral - More Images+ 35

Sornells 21 Studio / Paloma Bau Studio

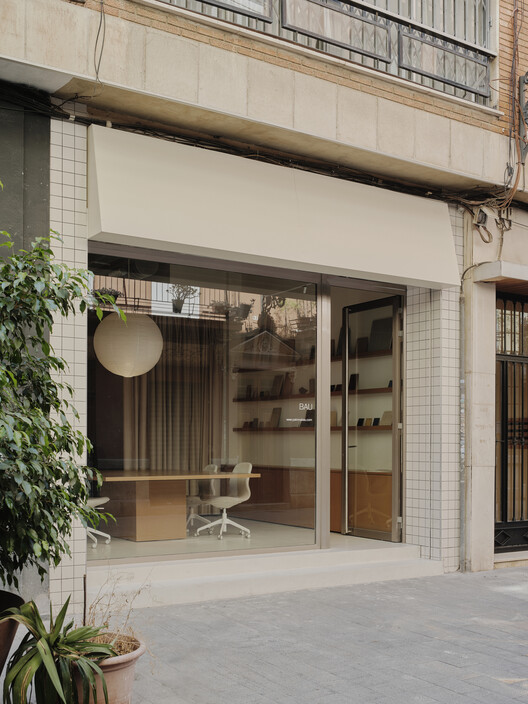
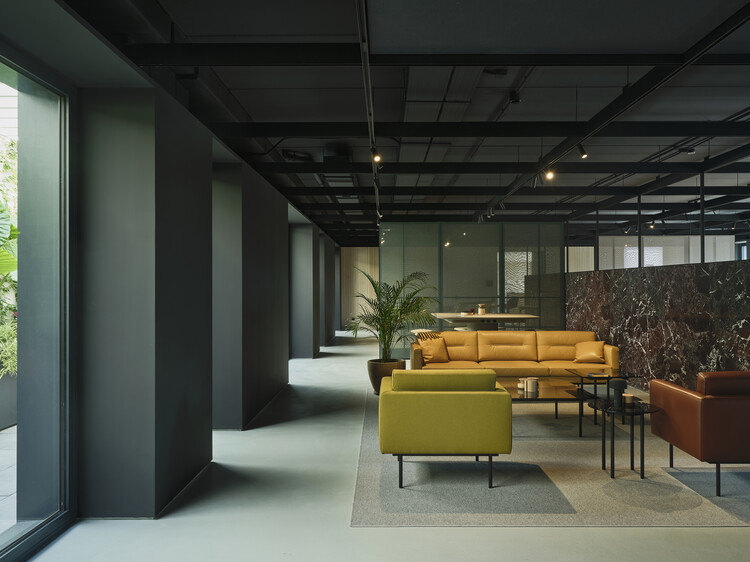
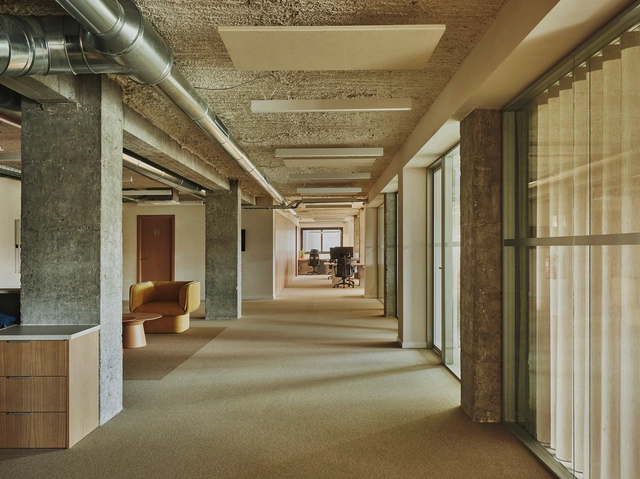
Sornells 21 Studio / Paloma Bau Studio - Offices InteriorsSornells 21 Studio / Paloma Bau Studio - Interior Photography, Offices Interiors, Table, Lighting, ChairSornells 21 Studio / Paloma Bau Studio - Interior Photography, Offices Interiors, ChairSornells 21 Studio / Paloma Bau Studio - Interior Photography, Offices Interiors, ChairSornells 21 Studio / Paloma Bau Studio - More Images+ 11

  • Architects: Paloma Bau Studio
  • Area Area of this architecture project Area:  170
  • Year Completion year of this architecture project Year:  2025

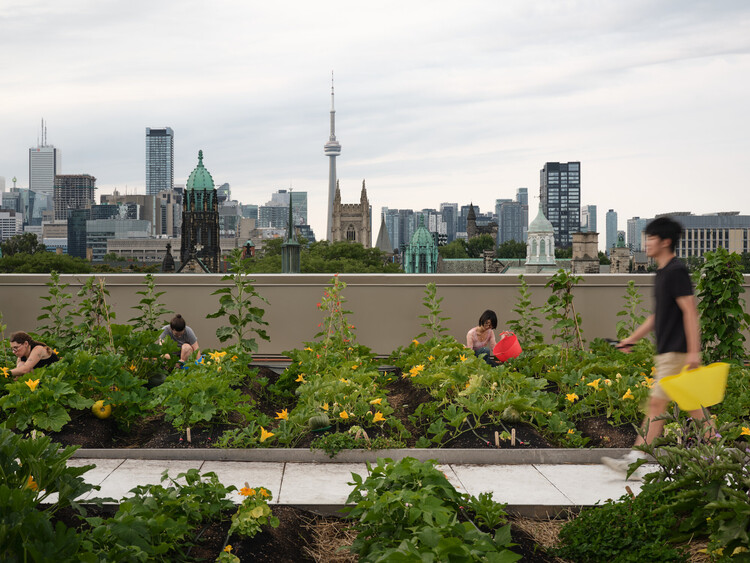
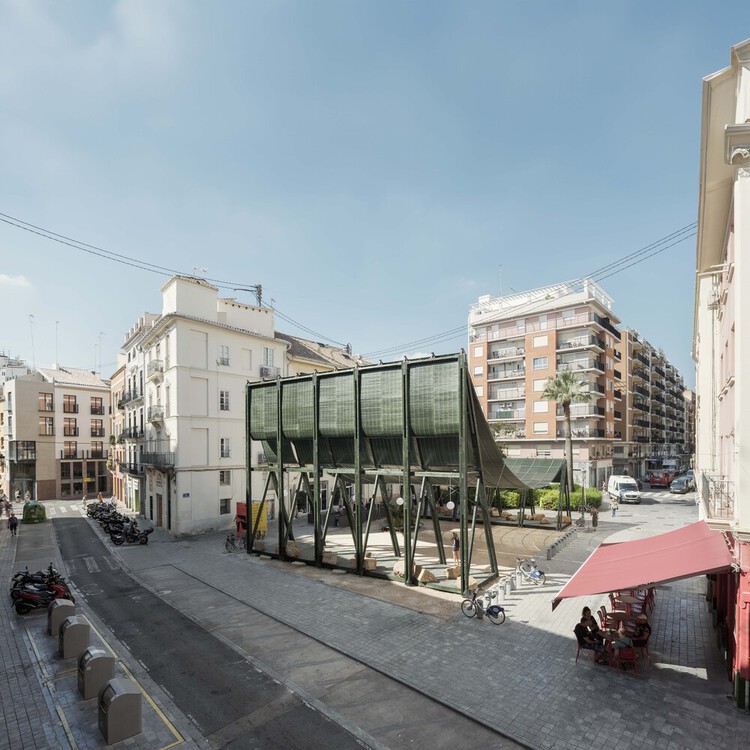
How Cities Design Public Life in the Shade

Cities are warming at roughly twice the global rate, a trend accelerated by rapid urbanization. While rising temperatures are reshaping daily life worldwide, some towns and neighborhoods, often the most vulnerable and least resourced, are warming more than others. The reason comes down to the urban environment. Built infrastructure, such as roads, buildings, sidewalks, and public spaces, determines how heat moves through a city, where it accumulates, and how long it remains trapped. No matter the climate zone or geographical location, shade remains the most effective and immediate way to cool pedestrians and relieve the built environment.
How Cities Design Public Life in the Shade - 1 的图像 4How Cities Design Public Life in the Shade - 2 的图像 4How Cities Design Public Life in the Shade - 3 的图像 4How Cities Design Public Life in the Shade - 4 的图像 4How Cities Design Public Life in the Shade - More Images+ 15

Baby Pluto / Adrià Garrido Verdú

Baby Pluto / Adrià Garrido Verdú - Interior Photography, Workshop, BeamBaby Pluto / Adrià Garrido Verdú - Interior Photography, Workshop, BeamBaby Pluto / Adrià Garrido Verdú - WorkshopBaby Pluto / Adrià Garrido Verdú - Interior Photography, Workshop, Stairs, BeamBaby Pluto / Adrià Garrido Verdú - More Images+ 19

Valencia, Spain

Oktade House / Garrido Studio

Oktade House / Garrido Studio - Interior Photography, HousesOktade House / Garrido Studio - HousesOktade House / Garrido Studio - HousesOktade House / Garrido Studio - Interior Photography, HousesOktade House / Garrido Studio - More Images+ 20

Valencia, Spain
  • Architects: Garrido Studio
  • Area Area of this architecture project Area:  369
  • Year Completion year of this architecture project Year:  2025

Beyond the Exhibition: Architecture, Interior, and Landscape as a Single Narrative

 | Sponsored Content

As part of the experiential context, the concept of exhibition in architecture is closely tied to perception. Understanding the user's journey, recognizing the properties and characteristics of each element, and revealing the methodology behind their operation are all vital aspects of the design and development process for these spaces. From equipment, furniture, and artworks to construction materials and technologies, architecture and interior design demonstrate an increasingly significant creative potential to develop solutions that merge historical, landscape, and social perspectives.
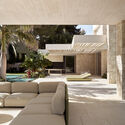
Beyond the Exhibition: Architecture, Interior, and Landscape as a Single Narrative - Image 1 of 4Beyond the Exhibition: Architecture, Interior, and Landscape as a Single Narrative - Image 2 of 4Beyond the Exhibition: Architecture, Interior, and Landscape as a Single Narrative - Image 3 of 4Beyond the Exhibition: Architecture, Interior, and Landscape as a Single Narrative - Image 4 of 4Beyond the Exhibition: Architecture, Interior, and Landscape as a Single Narrative - More Images+ 16

Hortensia Herrero Art Center / ERRE

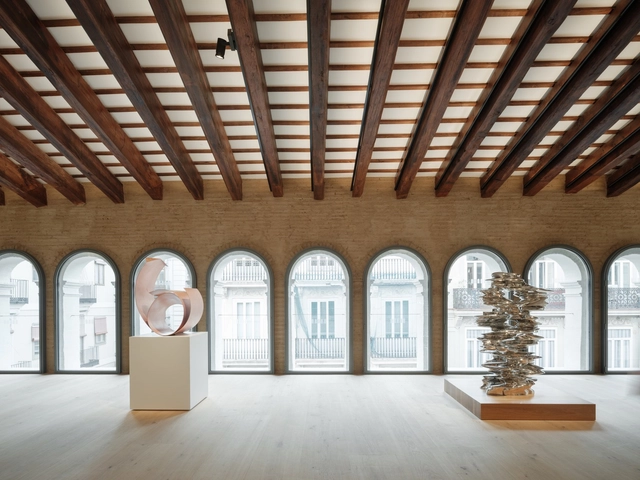
Hortensia Herrero Art Center / ERRE  - Exterior Photography, Extension, Courtyard, Door, Facade, Stairs, HandrailHortensia Herrero Art Center / ERRE  - Interior Photography, Extension, Facade, DoorHortensia Herrero Art Center / ERRE  - Interior Photography, Extension, Stairs, Facade, BeamHortensia Herrero Art Center / ERRE  - Interior Photography, Extension, Beam, Facade, Arch, Arcade, ColumnHortensia Herrero Art Center / ERRE  - More Images+ 38

  • Architects: ERRE
  • Area Area of this architecture project Area:  37674 ft²
  • Year Completion year of this architecture project Year:  2023
  • Manufacturers Brands with products used in this architecture project
    Manufacturers:  Andreu World, Mediclinics, Color Kinetics, Comon, Noken, +3

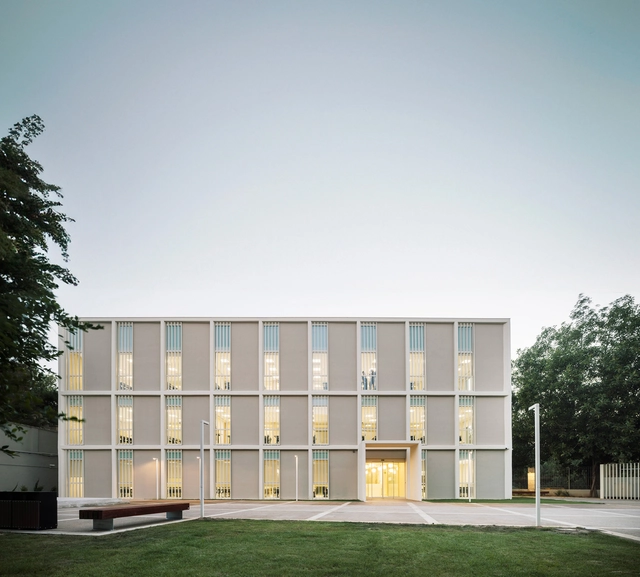
European University | Turia Campus / Ramón Esteve Estudio

European University | Turia Campus / Ramón Esteve Estudio - ExtensionEuropean University | Turia Campus / Ramón Esteve Estudio - Exterior Photography, Extension, Arch, Column, ArcadeEuropean University | Turia Campus / Ramón Esteve Estudio - Interior Photography, Extension, Chair, Lighting, TableEuropean University | Turia Campus / Ramón Esteve Estudio - Exterior Photography, Extension, Courtyard, ColumnEuropean University | Turia Campus / Ramón Esteve Estudio - More Images+ 32

Prosolia Headquarters / Destudio

Prosolia Headquarters / Destudio - Offices InteriorsProsolia Headquarters / Destudio - Interior Photography, Offices Interiors, ChairProsolia Headquarters / Destudio - Interior Photography, Offices InteriorsProsolia Headquarters / Destudio - Offices InteriorsProsolia Headquarters / Destudio - More Images+ 21

  • Architects: Destudio
  • Area Area of this architecture project Area:  1000
  • Year Completion year of this architecture project Year:  2025

House Jacaranda / Ramón Esteve Estudio

House Jacaranda  / Ramón Esteve Estudio - Interior Photography, HousesHouse Jacaranda  / Ramón Esteve Estudio - Interior Photography, Houses, Table, Countertop, Chair, LightingHouse Jacaranda  / Ramón Esteve Estudio - HousesHouse Jacaranda  / Ramón Esteve Estudio - HousesHouse Jacaranda  / Ramón Esteve Estudio - More Images+ 20

Valencia, Spain
  • Architects: Ramon Esteve Estudio
  • Area Area of this architecture project Area:  1065
  • Year Completion year of this architecture project Year:  2024

Noas Studio / SahuquillodeArriba

Noas Studio / SahuquillodeArriba - Interior Photography, Cowork Interiors, LightingNoas Studio / SahuquillodeArriba - Interior Photography, Cowork Interiors, LightingNoas Studio / SahuquillodeArriba - Interior Photography, Cowork Interiors, LightingNoas Studio / SahuquillodeArriba - Interior Photography, Cowork InteriorsNoas Studio / SahuquillodeArriba - More Images+ 13

  • Architects: SahuquillodeArriba
  • Area Area of this architecture project Area:  50
  • Year Completion year of this architecture project Year:  2025

Cooling the City: How European Cities are Adapting to Extreme Heat

The summer of 2025 has brought extreme heat across Europe and beyond, with record-breaking temperatures and widespread climate-related impacts. Red alert warnings have been issued in France, Italy, and Spain as temperatures exceeded 46°C in parts of the Iberian Peninsula. These conditions have led to school closures, restrictions on outdoor work, and pressure on urban infrastructure, including power grids and public transport systems. The heatwave has simultaneously intensified wildfire risk across the Mediterranean. In western Turkey, ferocious wildfires near Izmir forced the evacuation of over 50,000 people as high winds and low humidity fueled rapidly spreading flames. In Spain's Catalonia region, two people died in a wildfire that raced across farmland and old structures in Torrefeta on July 1. Similar disasters have occurred in Greece, France, and Italy, with evacuations throughout southern Europe as widespread heat‑induced drought exacerbates fire season intensity.

 Cooling the City: How European Cities are Adapting to Extreme Heat - Image 1 of 4 Cooling the City: How European Cities are Adapting to Extreme Heat - Image 2 of 4 Cooling the City: How European Cities are Adapting to Extreme Heat - Image 3 of 4 Cooling the City: How European Cities are Adapting to Extreme Heat - Image 4 of 4 Cooling the City: How European Cities are Adapting to Extreme Heat - More Images+ 6

El Recer House / Viraje arquitectura

El Recer House / Viraje arquitectura - HousesEl Recer House / Viraje arquitectura - HousesEl Recer House / Viraje arquitectura - Interior Photography, Houses, StairsEl Recer House / Viraje arquitectura - HousesEl Recer House / Viraje arquitectura - More Images+ 25

Alfinach, Valencia, Spain
  • Area Area of this architecture project Area:  411
  • Year Completion year of this architecture project Year:  2024

Los Angeles Apartments / Homu Arquitectos

Los Angeles Apartments / Homu Arquitectos - Interior Photography, Apartments, Door, Facade, Balcony, StairsLos Angeles Apartments / Homu Arquitectos - Interior Photography, ApartmentsLos Angeles Apartments / Homu Arquitectos - Interior Photography, Apartments, Chair, Lighting, TableLos Angeles Apartments / Homu Arquitectos - Interior Photography, ApartmentsLos Angeles Apartments / Homu Arquitectos - More Images+ 17

  • Architects: Homu Arquitectos
  • Area Area of this architecture project Area:  243
  • Year Completion year of this architecture project Year:  2024

Apartment in Russafa / Quadrat Estudio

Apartment in Russafa / Quadrat Estudio - Apartment InteriorsApartment in Russafa / Quadrat Estudio - Apartment InteriorsApartment in Russafa / Quadrat Estudio - Interior Photography, Apartment InteriorsApartment in Russafa / Quadrat Estudio - Apartment InteriorsApartment in Russafa / Quadrat Estudio - More Images+ 13

  • Architects: Quadrat Estudio
  • Area Area of this architecture project Area:  110
  • Year Completion year of this architecture project Year:  2022