1. ArchDaily
  2. Tokyo

Tokyo: The Latest Architecture and News

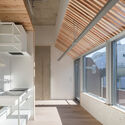
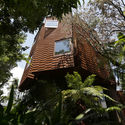
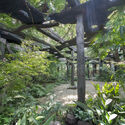
Kokage-gumo Pavilion / junya ishigami + associates

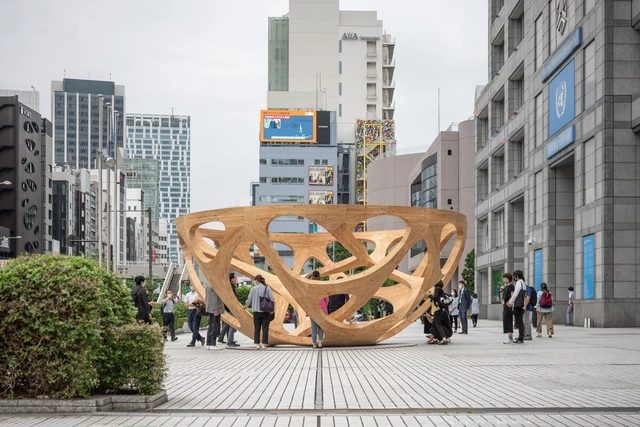
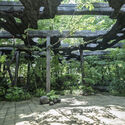
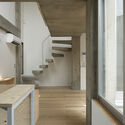
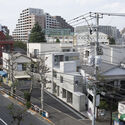
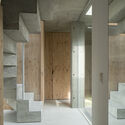
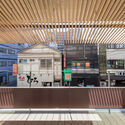
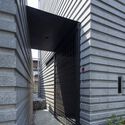
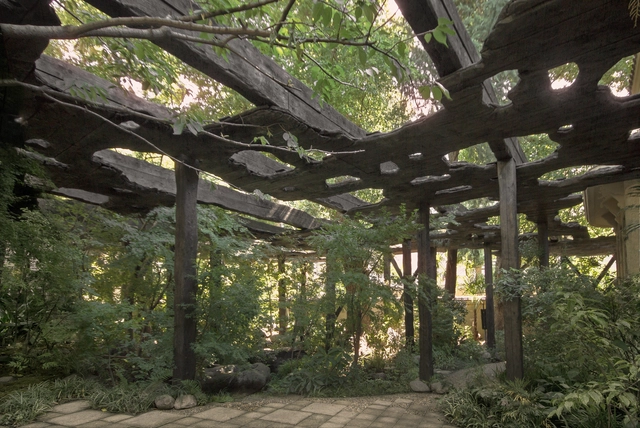
Kokage-gumo Pavilion / junya ishigami + associates - Exterior Photography, Temporary InstallationsKokage-gumo Pavilion / junya ishigami + associates - Exterior Photography, Temporary InstallationsKokage-gumo Pavilion / junya ishigami + associates - Exterior Photography, Temporary InstallationsKokage-gumo Pavilion / junya ishigami + associates - Exterior Photography, Temporary InstallationsKokage-gumo Pavilion / junya ishigami + associates - More Images+ 29

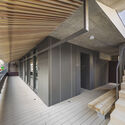
SHAREtenjincho / Spatial Design Studio + A Studio + Tailand

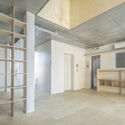
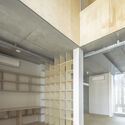
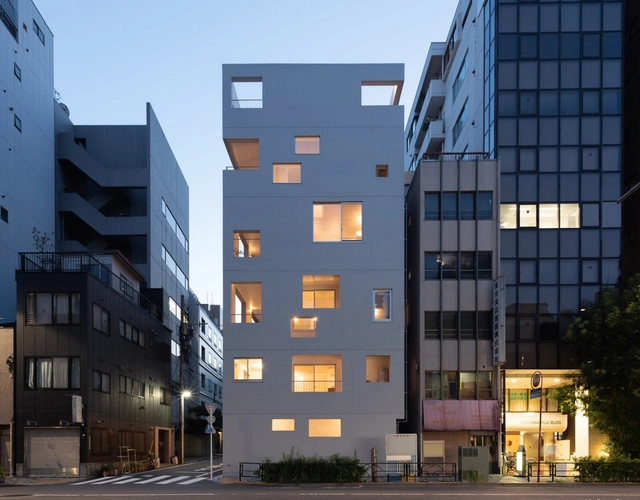
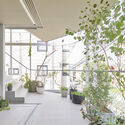
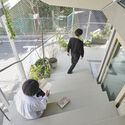
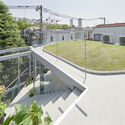
SHAREtenjincho / Spatial Design Studio + A Studio + Tailand - Exterior Photography, ResidentialSHAREtenjincho / Spatial Design Studio + A Studio + Tailand - Exterior Photography, ResidentialSHAREtenjincho / Spatial Design Studio + A Studio + Tailand - Interior Photography, Residential, Door, Facade, BeamSHAREtenjincho / Spatial Design Studio + A Studio + Tailand - Interior Photography, Residential, FacadeSHAREtenjincho / Spatial Design Studio + A Studio + Tailand - More Images+ 18

Renowned Japanese Architects and Artists Create A Series of Pavilions in Tokyo in Celebration of the Olympics

Accompanying the ongoing Olympics, Pavilion Tokyo 2021 invited Japanese architects and artists, including Kazuyo Sejima, Sou Fujimoto, Junya Ishigami and Yayoi Kusama, to envision nine temporary structures to be placed in various locations around the National Stadium designed by Kengo Kuma. The initiative showcases experimental interventions within the urban landscape that illustrate a playful take on public space. Also participating in the project are Terunobu Fujimori, Akihisa Hirata, Teppei Fujiwara, as well as artists Makoto Aida and Daito Manabe + Rhizomatiks.
Renowned Japanese Architects and Artists Create A Series of Pavilions in Tokyo in Celebration of the Olympics - Image 4 of 4Renowned Japanese Architects and Artists Create A Series of Pavilions in Tokyo in Celebration of the Olympics - Image 9 of 4Renowned Japanese Architects and Artists Create A Series of Pavilions in Tokyo in Celebration of the Olympics - Image 12 of 4Renowned Japanese Architects and Artists Create A Series of Pavilions in Tokyo in Celebration of the Olympics - Image 10 of 4Renowned Japanese Architects and Artists Create A Series of Pavilions in Tokyo in Celebration of the Olympics - More Images+ 12

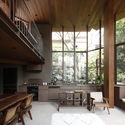
Yushima House / OSTR

Yushima House / OSTR - Exterior Photography, HousesYushima House / OSTR - Interior Photography, Houses, FacadeYushima House / OSTR - Interior Photography, Houses, Kitchen, Door, TableYushima House / OSTR - Interior Photography, HousesYushima House / OSTR - More Images+ 23

  • Architects: OSTR
  • Area Area of this architecture project Area:  69
  • Year Completion year of this architecture project Year:  2020

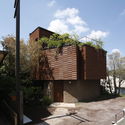
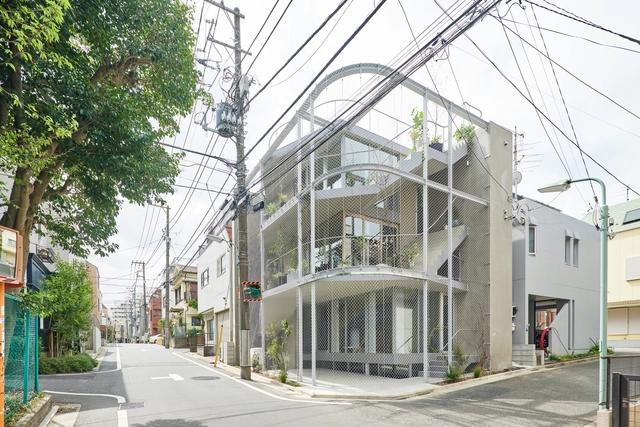
Weather House / n o t architects studio

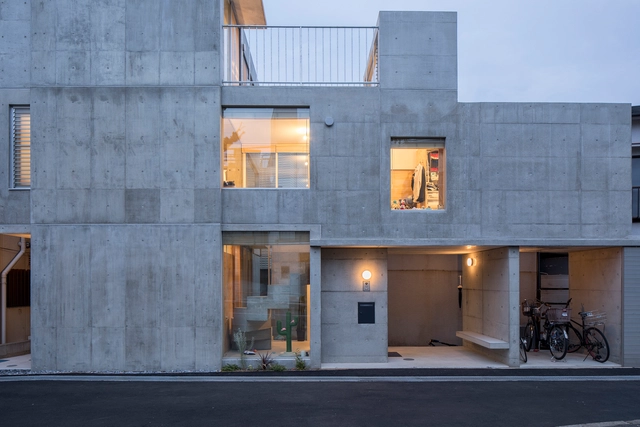
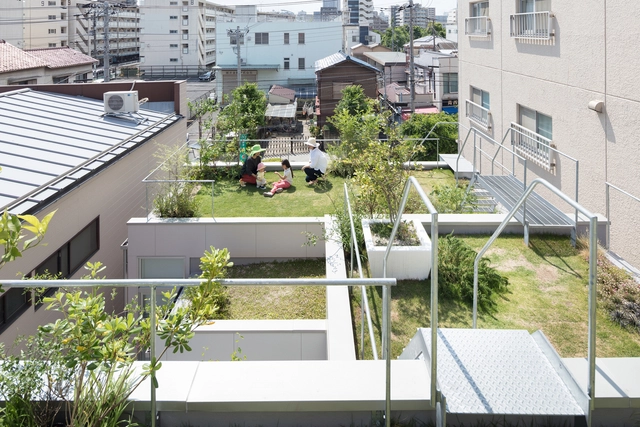
Weather House / n o t architects studio - Exterior Photography, Houses, FacadeWeather House / n o t architects studio - Interior Photography, Houses, Garden, FacadeWeather House / n o t architects studio - Interior Photography, Houses, Garden, StairsWeather House / n o t architects studio - Exterior Photography, Houses, Handrail, FacadeWeather House / n o t architects studio - More Images+ 21

Shinagawa City, Japan

N House / moss.

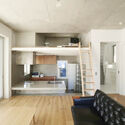
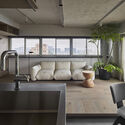
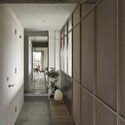
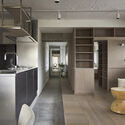
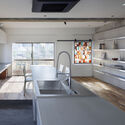
N House / moss. - Interior Photography, Apartment Interiors, Table, ChairN House / moss. - Interior Photography, Apartment Interiors, DoorN House / moss. - Interior Photography, Apartment Interiors, Kitchen, Door, ChairN House / moss. - Interior Photography, Apartment InteriorsN House / moss. - More Images+ 7

  • Architects: moss.
  • Area Area of this architecture project Area:  55
  • Year Completion year of this architecture project Year:  2021
  • Manufacturers Brands with products used in this architecture project
    Manufacturers:  Slaptone inc., plots inc.

Tokyo Penthouse / G architects studio

Tokyo Penthouse / G architects studio - Interior Photography, Apartment Interiors, Stairs, Handrail
© Daisuke Shima

Tokyo Penthouse / G architects studio - Interior Photography, Apartment Interiors, Kitchen, Lighting, ChairTokyo Penthouse / G architects studio - Interior Photography, Apartment Interiors, Bedroom, BedTokyo Penthouse / G architects studio - Interior Photography, Apartment Interiors, Bathroom, BathtubTokyo Penthouse / G architects studio - Interior Photography, Apartment Interiors, Kitchen, TableTokyo Penthouse / G architects studio - More Images+ 17

  • Area Area of this architecture project Area:  93
  • Year Completion year of this architecture project Year:  2020
  • Manufacturers Brands with products used in this architecture project
    Manufacturers:  Toto, Daikin
  • Professionals: neufurniture works

World's Most Liveable Cities in 2021: Auckland in New Zealand Tops the Ranking

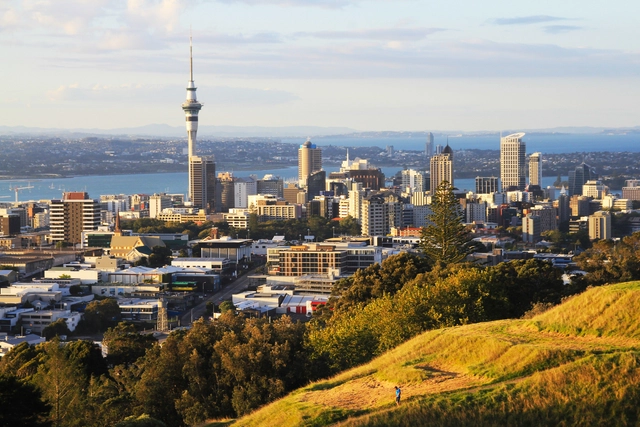
Auckland in New Zealand has topped the ranking in the 2021 EIU's annual world's most liveable city survey. Classifying 140 cities across five categories including stability, healthcare, culture and environment, education, and infrastructure, this year’s edition of the review has been highly affected by the global pandemic. Australia, Japan, and New Zealand took leading positions, while European and Canadian cities fell down the ranking.

World's Most Liveable Cities in 2021: Auckland in New Zealand Tops the Ranking  - Image 1 of 4World's Most Liveable Cities in 2021: Auckland in New Zealand Tops the Ranking  - Image 2 of 4World's Most Liveable Cities in 2021: Auckland in New Zealand Tops the Ranking  - Image 3 of 4World's Most Liveable Cities in 2021: Auckland in New Zealand Tops the Ranking  - Image 4 of 4World's Most Liveable Cities in 2021: Auckland in New Zealand Tops the Ranking  - More Images+ 7

“When You Enter Architecture You Enter Another World” in Conversation With Kengo Kuma

Talking to the Louisiana Channel, iconic Japanese architect Kengo Kuma discusses the many influences that have shaped his work - and also delves into the impact that the ongoing pandemic has had on the architectural field. In the interview, Kuma describes how influential his early upbringing was to his architectural career. Growing up in a small wooden house in the 1950s - originally built in 1942, would go on to guide his architectural perchance of using wood in his projects. Kuma also mentions Japanese architect Kenzu Tange as a key inspiration and cites Tange's Yoyogi National Gymnasium - constructed for the 1964 Summer Olympics in Tokyo - as a project that would influence him towards an architectural career.
“When You Enter Architecture You Enter Another World” in Conversation With Kengo Kuma - Image 1 of 4“When You Enter Architecture You Enter Another World” in Conversation With Kengo Kuma - Image 2 of 4“When You Enter Architecture You Enter Another World” in Conversation With Kengo Kuma - Image 3 of 4“When You Enter Architecture You Enter Another World” in Conversation With Kengo Kuma - Image 4 of 4“When You Enter Architecture You Enter Another World” in Conversation With Kengo Kuma - More Images+ 5

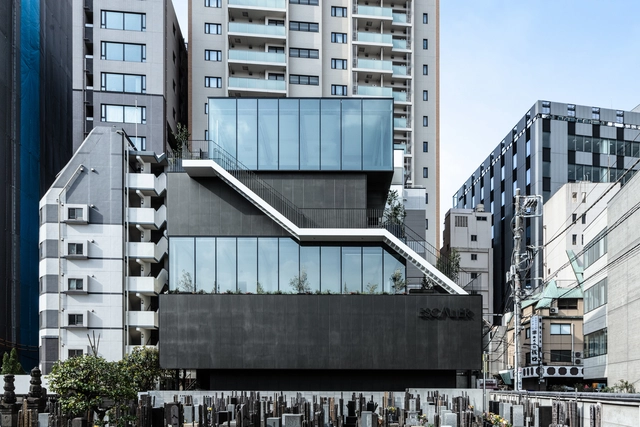
Escalier Kojimachi / ETHNOS

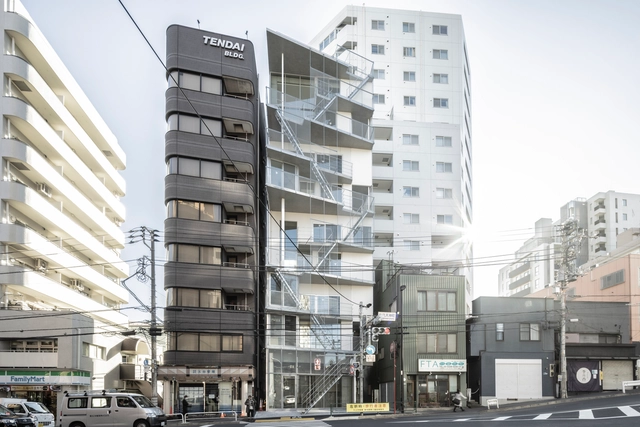
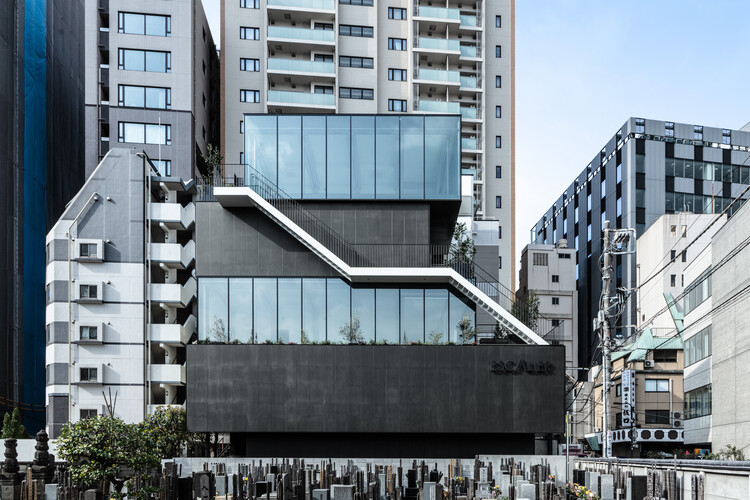
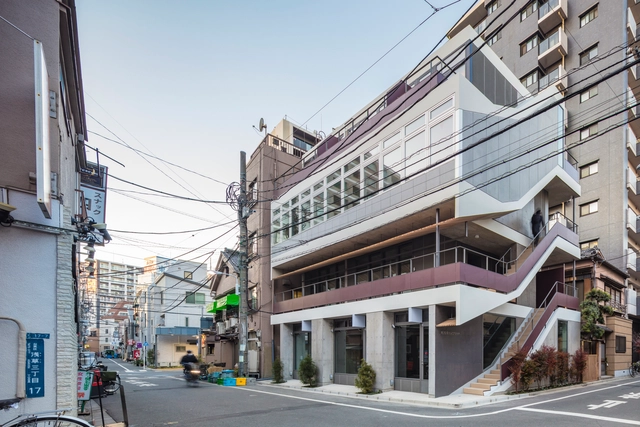
Escalier Kojimachi / ETHNOS - Exterior Photography, Office Buildings, StairsEscalier Kojimachi / ETHNOS - Exterior Photography, Office Buildings, StairsEscalier Kojimachi / ETHNOS - Interior Photography, Office Buildings, FacadeEscalier Kojimachi / ETHNOS - Exterior Photography, Office BuildingsEscalier Kojimachi / ETHNOS - More Images+ 28

  • Architects: ETHNOS
  • Area Area of this architecture project Area:  426
  • Year Completion year of this architecture project Year:  2021
  • Manufacturers Brands with products used in this architecture project
    Manufacturers:  ABC, Asloc, Fuji Sash, sanshiba
  • Professionals: ESA

House in Kamiikebukuro / UmbreArchitects

House in Kamiikebukuro / UmbreArchitects - Interior Photography, Houses, FacadeHouse in Kamiikebukuro / UmbreArchitects - Interior Photography, Houses, StairsHouse in Kamiikebukuro / UmbreArchitects - Exterior Photography, HousesHouse in Kamiikebukuro / UmbreArchitects - Interior Photography, Houses, Facade, ColumnHouse in Kamiikebukuro / UmbreArchitects - More Images+ 12

  • Architects: UmbreArchitects
  • Area Area of this architecture project Area:  76
  • Year Completion year of this architecture project Year:  2019

Hybrid Oku / tatta architects

Hybrid Oku / tatta architects  - Exterior Photography, Store, Stairs, FacadeHybrid Oku / tatta architects  - Interior Photography, Store, Kitchen, Facade, BeamHybrid Oku / tatta architects  - Interior Photography, StoreHybrid Oku / tatta architects  - Interior Photography, Store, Beam, Facade, HandrailHybrid Oku / tatta architects  - More Images+ 23

Todoroki House in Valley / Atelier Tsuyoshi Tane Architects

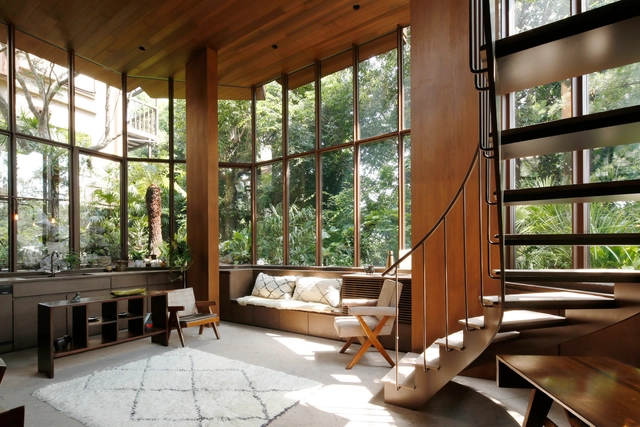
Todoroki House in Valley / Atelier Tsuyoshi Tane Architects - Interior Photography, House Interiors, Kitchen, Beam, Table, BenchTodoroki House in Valley / Atelier Tsuyoshi Tane Architects - Exterior Photography, House Interiors, FacadeTodoroki House in Valley / Atelier Tsuyoshi Tane Architects - Interior Photography, House Interiors, Bedroom, Beam, BedTodoroki House in Valley / Atelier Tsuyoshi Tane Architects - Exterior Photography, House Interiors, ForestTodoroki House in Valley / Atelier Tsuyoshi Tane Architects - More Images+ 16

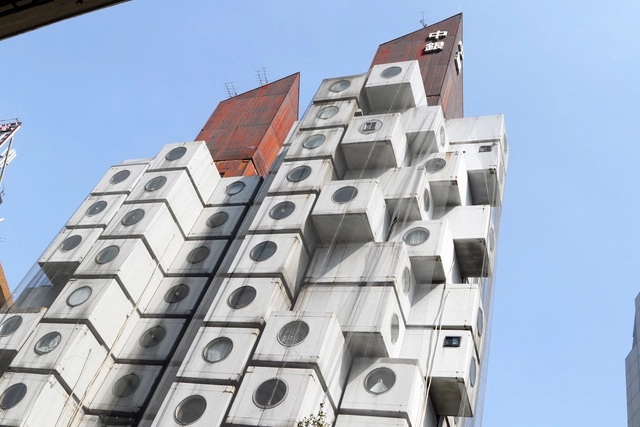
Nakagin Capsule Tower Could Face Demolition

One of the most iconic examples of Metabolist architecture, Kisho Kurokawa's Nakagin Capsule Tower, might be headed for demolition, as the building was sold by the management association to the landowner earlier this year, as reported by Japan Forward. The tower's demise has been intensely speculated in recent years due to the structure's precarious state and incompatibility with current seismic standards.

Nakagin Capsule Tower Could Face Demolition - Image 1 of 4Nakagin Capsule Tower Could Face Demolition - Image 2 of 4Nakagin Capsule Tower Could Face Demolition - Image 3 of 4Nakagin Capsule Tower Could Face Demolition - Image 4 of 4Nakagin Capsule Tower Could Face Demolition - More Images

The 20 Largest Cities in the World: 2021 Edition

Subscriber Access | 

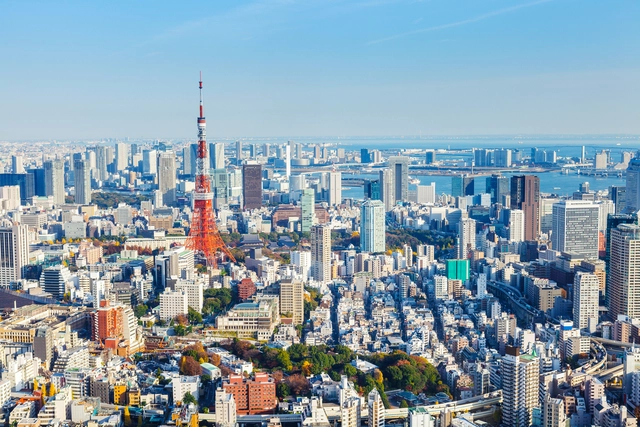
According to the United Nationslatest report on populations in cities, by 2030, “urban areas are projected to house 60 percent of people globally and one in every three people will live in cities with at least half a million inhabitants”. Growing in both size and number, cities are hubs of government, commerce, and transportation, and in 2021, the world’s 20 largest cities are home to half a billion people. In fact, one in five people worldwide lives in a city with more than 1 million inhabitants.

Below, we have rounded up the top 20 megacities in the world of 2021, according to the number of people that live in their metropolitan area. While Tokyo is the largest city on a global level, with a total of more than 37 million residents, the majority of the most populous cities in the world are in the two most populated countries, China and India. Among these, we have 5 metropolises in China, Shanghai, Beijing, Chongqing, Tianjin, and Guangzhou, and 3 in India, Delhi, Mumbai, and Kolkata. The largest city in the American continent is Sao Paulo in Brazil with 22 million people, followed by Mexico City and Buenos Aires in Argentina. Istanbul takes the 13th position with one part of the city lying in Europe and the other part in Asia.
The 20 Largest Cities in the World: 2021 Edition - Image 1 of 4The 20 Largest Cities in the World: 2021 Edition - Image 2 of 4The 20 Largest Cities in the World: 2021 Edition - Image 3 of 4The 20 Largest Cities in the World: 2021 Edition - Image 4 of 4The 20 Largest Cities in the World: 2021 Edition - More Images+ 16

Garden/House / MAMM DESIGN

Garden/House / MAMM DESIGN - Drawings, HousesGarden/House / MAMM DESIGN - Interior Photography, Houses, Kitchen, Beam, TableGarden/House / MAMM DESIGN - Interior Photography, Houses, Stairs, HandrailGarden/House / MAMM DESIGN - Drawings, HousesGarden/House / MAMM DESIGN - More Images+ 16

  • Architects: MAMM DESIGN
  • Area Area of this architecture project Area:  115
  • Year Completion year of this architecture project Year:  2016
  • Manufacturers Brands with products used in this architecture project
    Manufacturers:  Lighting M
  • Professionals: Ohno JAPAN

PLP Architecture Reveals Design for Residential Development in Singapore

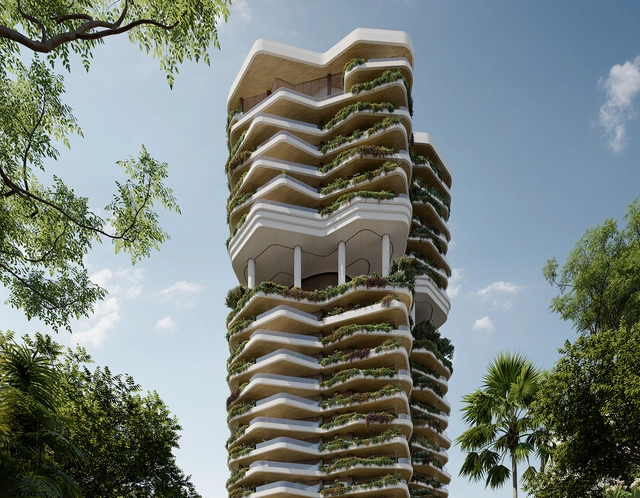
PLP revealed its design for a luxury residential tower in Singapore, featuring a lush vertical garden inspired by the city’s greenery. The biophilic design that blurs the line between indoor living areas and outdoor spaces strives to redefine metropolitan living by promoting health and wellbeing.
Extraordinary Ordinary House / Love Architecture

Extraordinary Ordinary House / Love Architecture - Interior Photography, House InteriorsExtraordinary Ordinary House / Love Architecture - Interior Photography, House Interiors, TableExtraordinary Ordinary House / Love Architecture - Interior Photography, House InteriorsExtraordinary Ordinary House / Love Architecture - Exterior Photography, House InteriorsExtraordinary Ordinary House / Love Architecture - More Images+ 24