1. ArchDaily
  2. Tiny Houses

Tiny Houses: The Latest Architecture and News

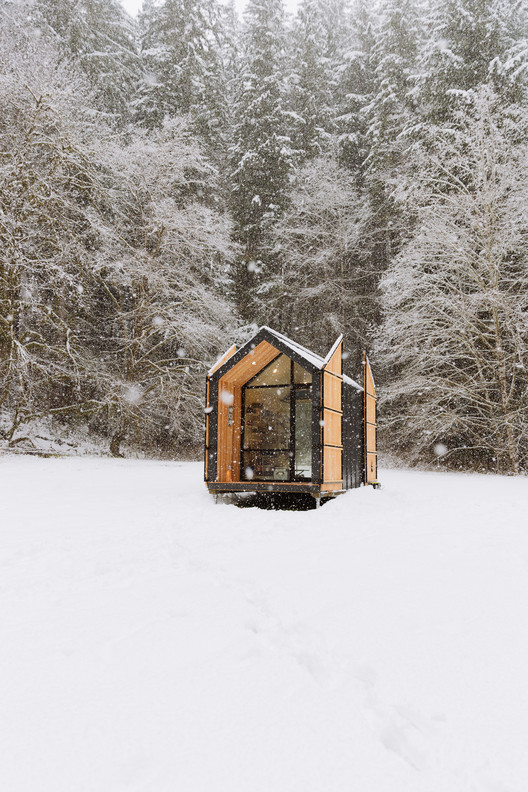
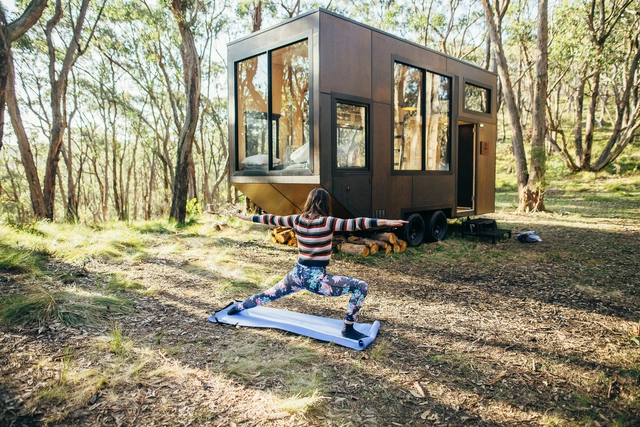
Tiny Houses on Wheels: Flexibility and Mobility in Small Scale Architecture

It is not clear where and when the wheel was invented, but according to American anthropologist David Anthony, author of a book on the history of the wheel, there is a series of archaeological evidence of wheeled vehicles dating from 3400 BC in Eurasia and the Middle East. Since its creation, the wheel has revolutionized the way human beings handle many activities, especially moving around.

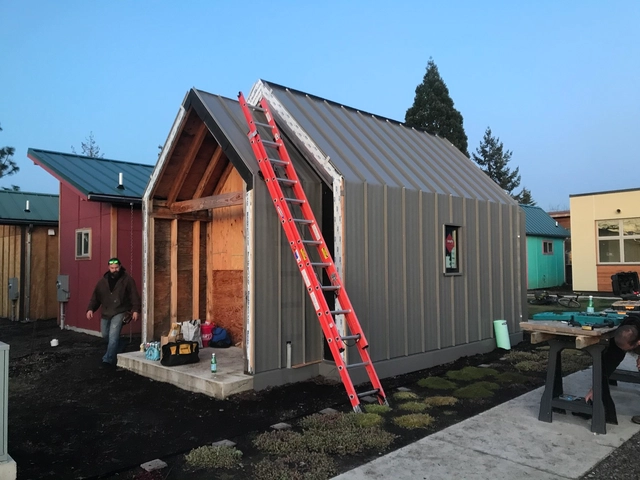
In architecture, a field closely related to occupying spaces with strong and mostly permanent constructions, wheels may at first seem to be somewhat out of place. However, due to the increased popularity of small scale houses, which concentrate the many functions of a residence in minimal spaces, a new possibility for architecture is emerging: locomotion.

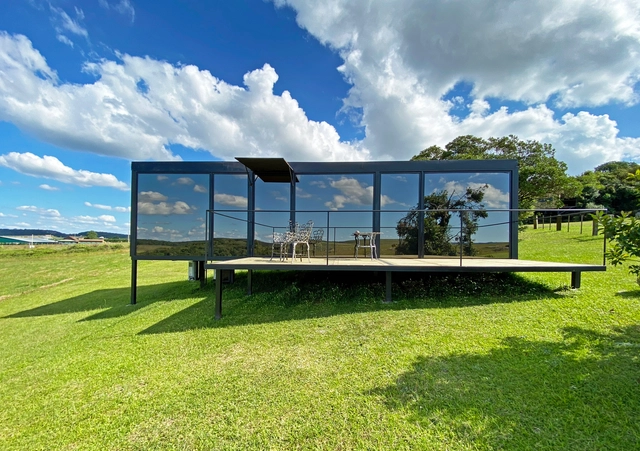
Tiny Houses on Wheels: Flexibility and Mobility in Small Scale Architecture - Image 1 of 4Tiny Houses on Wheels: Flexibility and Mobility in Small Scale Architecture - Image 2 of 4Tiny Houses on Wheels: Flexibility and Mobility in Small Scale Architecture - Image 3 of 4Tiny Houses on Wheels: Flexibility and Mobility in Small Scale Architecture - Image 4 of 4Tiny Houses on Wheels: Flexibility and Mobility in Small Scale Architecture - More Images+ 4

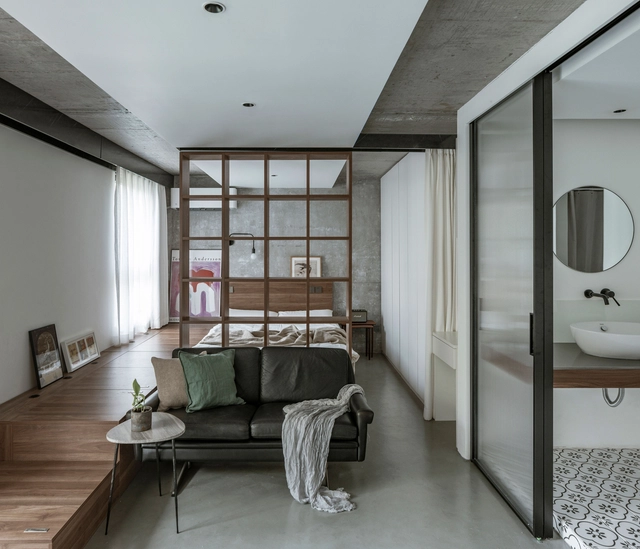
Micro Living in China: Tiny Houses as an Innovative Design Solution

According to the United Nation’s “The World’s Cities in 2018”, it is estimated that, “by 2030, urban areas are projected to house 60 percent of people globally and one in every three people will live in cities with at least half a million inhabitants.” Also, between 2018 and 2030, it is estimated that the number of cities with 500,000 inhabitants or more is expected to grow by 23 percent in Asia. China, as the largest economy in Asia, with a GDP (PPP) of $25.27 trillion, is expanding rapidly, both economically and demographically.

With more and more migrant workers coming into the bigger cities in China, it has become increasingly difficult for workers to find an affordable place to live. Some people decide to move away from urban centers and bear with the lengthy commute time, while others are seeking creative design solutions to transform their home into a tiny, functional space to meet their daily needs.

Micro Living in China: Tiny Houses as an Innovative Design Solution - Featured ImageMicro Living in China: Tiny Houses as an Innovative Design Solution - Image 8 of 4Micro Living in China: Tiny Houses as an Innovative Design Solution - Image 13 of 4Micro Living in China: Tiny Houses as an Innovative Design Solution - Image 14 of 4Micro Living in China: Tiny Houses as an Innovative Design Solution - More Images+ 13

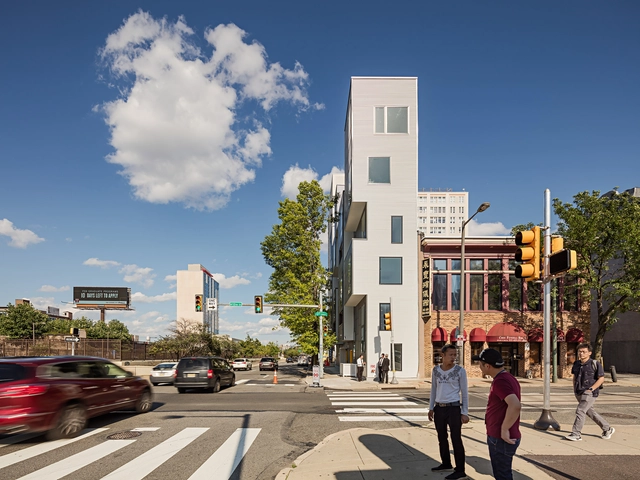
Fill in the Gaps: Infill Architecture in Urban Residual Spaces

In all cities around the world, there are some forms of residual space, forgotten pieces of the urban fabric, remnants of overlapping layers of past development. This land whose conditions make it unsuitable for most types of conventional construction might be a fertile ground for architectural invention. Assigning a new value to vacant corner lots, dead-end alleys and strangely shaped plots opens up a new field of opportunities for inward urban development, expanding available living space and increasing amenities in densely populated cities. The following explores the potential for experiment and urban activation held by urban leftover space.

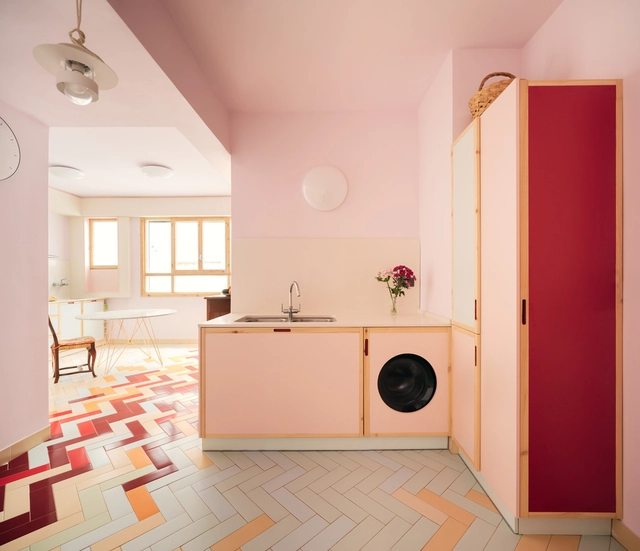
The Laundry Room as an Unnecessary Luxury (or Where to Place the Washer in the Modern Home?)

In residential architecture, there have always been central, indispensable spaces and peripheral spaces more easy to ignore. When designing a home, the task of the architect is essentially to configure, connect, and integrate different functions in the most efficient way possible, necessarily prioritizing some spaces over others. And although today many are designing in ways that are increasingly fluid and indeterminate, we could say that the bedroom, bathroom, and kitchen are the fundamental nucleus of every house, facilitating rest, food preparation, and personal hygiene. Then meeting spaces and other service areas appear, and with them lobbies, corridors, and stairs to connect them. Each space guides new functions, allowing its inhabitants to perform them in an easier and more comfortable way.

However, fewer square meters in the bathroom could mean more space for the living room. Or, eliminating some seemingly expendable spaces could give more room for more important needs. In an overpopulated world with increasingly dense cities, what functions have we been discarding to give more space to the essentials? Here, we analyze the case of the laundry room, which is often reduced and integrated into other areas of the house to give space for other functions.

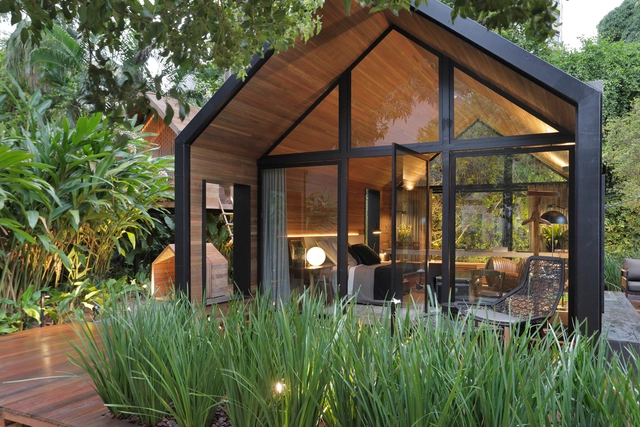
Cabanas Tiny House / Duda Porto Arquitetura

Cabanas Tiny House / Duda Porto Arquitetura - Exterior Photography, Cabins & Lodges, DoorCabanas Tiny House / Duda Porto Arquitetura - Interior Photography, Cabins & Lodges, BedroomCabanas Tiny House / Duda Porto Arquitetura - Exterior Photography, Cabins & Lodges, GardenCabanas Tiny House / Duda Porto Arquitetura - Interior Photography, Cabins & Lodges, TableCabanas Tiny House / Duda Porto Arquitetura - More Images+ 18

Rio de Janeiro, Brazil
  • Area Area of this architecture project Area:  40
  • Year Completion year of this architecture project Year:  2016
  • Manufacturers Brands with products used in this architecture project
    Manufacturers:  Foscarini, Viroc

Tiny House Made from Recycled Materials Begins Construction in Bali

Bali-based Stilt Studios has begun construction on a new prefabricated tiny house made out of recycled Tetra Pak cartons. The team has also launched a Kickstarter campaign to create awareness for the use of recycled materials. Designed to promote local, circular economies, the first prototype is now being built and sales of the tiny house will commence in October this year.

Tiny House Made from Recycled Materials Begins Construction in Bali - Image 1 of 4Tiny House Made from Recycled Materials Begins Construction in Bali - Image 2 of 4Tiny House Made from Recycled Materials Begins Construction in Bali - Image 3 of 4Tiny House Made from Recycled Materials Begins Construction in Bali - Image 4 of 4Tiny House Made from Recycled Materials Begins Construction in Bali - More Images+ 5

Urban Flight: New Homes in the Move to Rural Living

Subscriber Access | 

Cities around the world are facing new questions of urban flight. As the COVID-19 pandemic spread, it exacerbated a range of living conditions and housing crises, from telecommuting and construction to global economies. As Fast Company reports, almost 40% of those living in cities have considered moving out since the pandemic started. With the possibility of the pandemic stretching on for years, more urbanites are considering the move to rural areas and small towns.

Urban Flight: New Homes in the Move to Rural Living - Image 1 of 4Urban Flight: New Homes in the Move to Rural Living - Image 2 of 4Urban Flight: New Homes in the Move to Rural Living - Image 3 of 4Urban Flight: New Homes in the Move to Rural Living - Image 4 of 4Urban Flight: New Homes in the Move to Rural Living - More Images+ 9

Tiny Homes Can Make a Big Impact in How We Think of Housing

The issue of the housing deficit plagues virtually all countries today. According to a study by the McKinsey Global Institute, 330 million urban families worldwide lack decent housing, or housing costs are so heavy that they need to forgo other basic needs such as food, heath care, and education for children. According to the WRI (World Resources Institute), it is estimated that 1.6 billion people will lack adequate housing by the year 2025.
Solving this problem is, understandably, complex. Having good housing means much more than simply having a roof over your head. Good housing is essential for physical and financial security, economic productivity, and human well-being. In addition to adequate comfort, it is essential that these houses are integrated with the city, jobs, infrastructure, and city services. For people living on the street, this issue is even more delicate. Among many other necessities, having a place to structure a life is essential to moving forward and prospering. One project that confronts this issue is Emerald Village Eugene (EVE), an affordable micro-housing community with a unique housing model structured to enable residents to transition from the streets.

Nomadic Architecture: A New Way Of Living on the Go

Subscriber Access | 

The romantic notion of wanderlust, and having the ability to freely move away from the familiar with minimal possessions is a desire that almost everyone has experienced at some point in their lives. The nomadic lifestyle is so appealing because it represents the possibility of rebelling against symbols of stability and permanence in favor of exploring the natural environment and having the ability to adapt to a variety of living conditions with ease. This desire has given rise to movable structures for the urban vagabond that can transform into a temporary office, home, or even an entire community. 

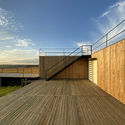
Purunã Observatory / Bruno Zaitter Arquitetura e Urbanismo

Purunã Observatory / Bruno Zaitter Arquitetura e Urbanismo - Exterior Photography, HousesPurunã Observatory / Bruno Zaitter Arquitetura e Urbanismo - Exterior Photography, Houses, Stairs, HandrailPurunã Observatory / Bruno Zaitter Arquitetura e Urbanismo - Exterior Photography, HousesPurunã Observatory / Bruno Zaitter Arquitetura e Urbanismo - Exterior Photography, HousesPurunã Observatory / Bruno Zaitter Arquitetura e Urbanismo - More Images+ 11

Balsa Nova, Brazil
  • Area Area of this architecture project Area:  45
  • Year Completion year of this architecture project Year:  2020
  • Manufacturers Brands with products used in this architecture project
    Manufacturers:  Berneck, Blue Glass, Gerdal, Madeiras Monte Claro

The Refuge in the Countryside / Bruno Zaitter Arquitetura e Urbanismo

The Refuge in the Countryside  / Bruno Zaitter Arquitetura e Urbanismo - Exterior Photography, Cabins & LodgesThe Refuge in the Countryside  / Bruno Zaitter Arquitetura e Urbanismo - Exterior Photography, Cabins & LodgesThe Refuge in the Countryside  / Bruno Zaitter Arquitetura e Urbanismo - Interior Photography, Cabins & Lodges, BathroomThe Refuge in the Countryside  / Bruno Zaitter Arquitetura e Urbanismo - Interior Photography, Cabins & Lodges, Bedroom, Bed, TableThe Refuge in the Countryside  / Bruno Zaitter Arquitetura e Urbanismo - More Images+ 17

  • Area Area of this architecture project Area:  35
  • Year Completion year of this architecture project Year:  2019
  • Manufacturers Brands with products used in this architecture project
    Manufacturers:  Berneck, Blue Glass, Duraflor Nature, Gerdal, Madeiras Monte Claro

Storage Solution for Small Houses: Useful Examples

Dense cities mean small homes. With more and more frequency we are forced to adapt to spaces within which some elements simply do not fit. As architects, these restrictions actually provide us with opportunities and remind us that our goal is to give precise solutions to specific problems. Designing with infinite number square meters and/or an unlimited budget is practically unheard of.

What's the key to accommodating everything? Let's review some effective storage solutions for minimum, tight spaces.

Storage Solution for Small Houses: Useful Examples - Image 1 of 4Storage Solution for Small Houses: Useful Examples - Image 2 of 4Storage Solution for Small Houses: Useful Examples - Image 3 of 4Storage Solution for Small Houses: Useful Examples - Image 4 of 4Storage Solution for Small Houses: Useful Examples - More Images+ 28

Bungalows Lake House / Cadi Arquitetura

Bungalows Lake House / Cadi Arquitetura - Cabins & Lodges
© Cristiano Bauce

Bungalows Lake House / Cadi Arquitetura - Exterior Photography, Cabins & Lodges, GardenBungalows Lake House / Cadi Arquitetura - Interior Photography, Cabins & Lodges, Bedroom, Beam, BedBungalows Lake House / Cadi Arquitetura - Cabins & LodgesBungalows Lake House / Cadi Arquitetura - Exterior Photography, Cabins & Lodges, Garden, Facade, ChairBungalows Lake House / Cadi Arquitetura - More Images+ 30

  • Architects: Cadi Arquitetura
  • Area Area of this architecture project Area:  689 ft²
  • Year Completion year of this architecture project Year:  2019
  • Manufacturers Brands with products used in this architecture project
    Manufacturers:  AutoDesk, Tarkett, Deca

Syshaus Residence / Studio Arthur Casas

Syshaus Residence / Studio Arthur Casas - Interior Photography, Houses, Table, ChairSyshaus Residence / Studio Arthur Casas - Interior Photography, Houses, FacadeSyshaus Residence / Studio Arthur Casas - HousesSyshaus Residence / Studio Arthur Casas - Exterior Photography, HousesSyshaus Residence / Studio Arthur Casas - More Images+ 15

São Paulo, Brazil
  • Area Area of this architecture project Area:  206
  • Year Completion year of this architecture project Year:  2018

The Hedonist / Nuno Pimenta + Frederico Martins

The Hedonist / Nuno Pimenta + Frederico Martins - Interior Photography, Hotels, Bedroom, BedThe Hedonist / Nuno Pimenta + Frederico Martins - HotelsThe Hedonist / Nuno Pimenta + Frederico Martins - HotelsThe Hedonist / Nuno Pimenta + Frederico Martins - HotelsThe Hedonist / Nuno Pimenta + Frederico Martins - More Images+ 7

Mannheim, Germany

BuildTech Trends: Movements Shaping Architecture and Construction

As construction evolves, new advancements are shaping how we design. These movements are the product of shared ideas and the convergence of building technologies that open up new possibilities for architecture. From the atomic scale of materials to preassembled homes and faraway planets, the changes in BuildTech are felt across industries. As a result, disciplines are learning from one another to reimagine how we build.

BuildTech Trends: Movements Shaping Architecture and Construction - Image 1 of 4BuildTech Trends: Movements Shaping Architecture and Construction - Image 2 of 4BuildTech Trends: Movements Shaping Architecture and Construction - Image 3 of 4BuildTech Trends: Movements Shaping Architecture and Construction - Image 4 of 4BuildTech Trends: Movements Shaping Architecture and Construction - More Images+ 5

Jonathan Mizzi on the Future of Tiny Architecture

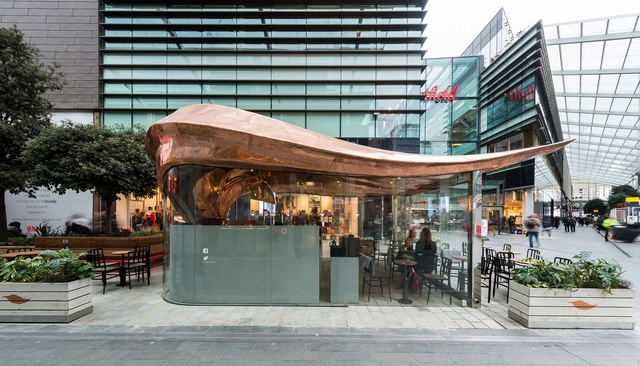
London/Malta-based Mizzi Studio, led by founder Jonathan Mizzi, are at the forefront of the growing trend of micro-architecture. As exemplified by their recent commission for the design of nine kiosks across London’s Royal Parks, the firm has a passion for the fusion of craft and technology, and in particular, the large, invisible forces of economy, sustainability, and psychology that converge on such small spaces and structures.

Jonathan Mizzi on the Future of Tiny Architecture - Image 1 of 4Jonathan Mizzi on the Future of Tiny Architecture - Image 2 of 4Jonathan Mizzi on the Future of Tiny Architecture - Image 3 of 4Jonathan Mizzi on the Future of Tiny Architecture - Image 4 of 4Jonathan Mizzi on the Future of Tiny Architecture - More Images+ 9

Elliot Mono Cabin / Drop Structures

Elliot Mono Cabin / Drop Structures - Exterior Photography, Cabins & Lodges, Forest
© Ryan Abernathy

Elliot Mono Cabin / Drop Structures - Cabins & LodgesElliot Mono Cabin / Drop Structures - Cabins & LodgesElliot Mono Cabin / Drop Structures - Interior Photography, Cabins & Lodges, DoorElliot Mono Cabin / Drop Structures - Cabins & LodgesElliot Mono Cabin / Drop Structures - More Images+ 25

  • Architects: Drop Structures
  • Area Area of this architecture project Area:  144 ft²
  • Year Completion year of this architecture project Year:  2018