1. ArchDaily
  2. Sustainable Architecture

Sustainable Architecture: The Latest Architecture and News

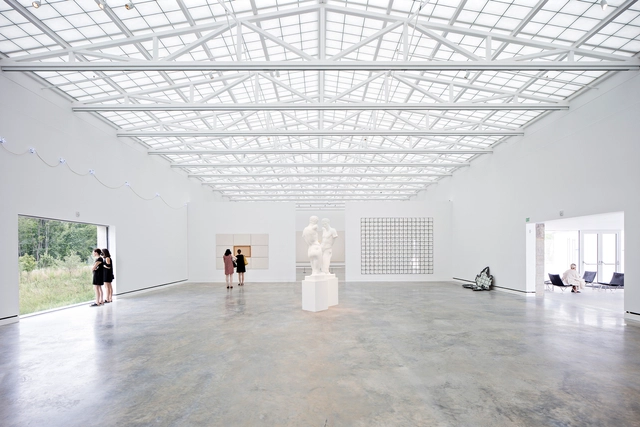
Winners of Saint-Gobain’s International Gypsum Trophy 2021

Winners of Saint-Gobain’s International Gypsum Trophy 2021 - Featured Image
Courtesy of Saint-Gobain’s International Gypsum Trophy 2021

Today, drywall and gypsum-based systems are currently present in almost all architectural works. These allow you to coat buildings with products that combine, among other attributes, construction ease, fire safety and the possibility of recycling, both in historic structures or completely new constructions. Since 1998, Saint-Gobain - one of the largest distributors of these types of systems - has awarded the projects that best apply them in their solutions, dividing them into 6 categories (Ceilings, Plaster, Plasterboard, Innovation & Sustainability, Residential, and Non-Residential). The submitted projects are meant to demonstrate how the architects managed to ingeniously unite the company's products with innovative solutions to overcome each of the difficulties that the works or contexts impose.

In its 12th edition, participants came from 30 different countries and showcased 74 projects. See the 14 awardees below:
Design Guide: 7 Essential Features of a Net Zero Building

Audio available
Design Guide: 7 Essential Features of a Net Zero Building - Featured Image
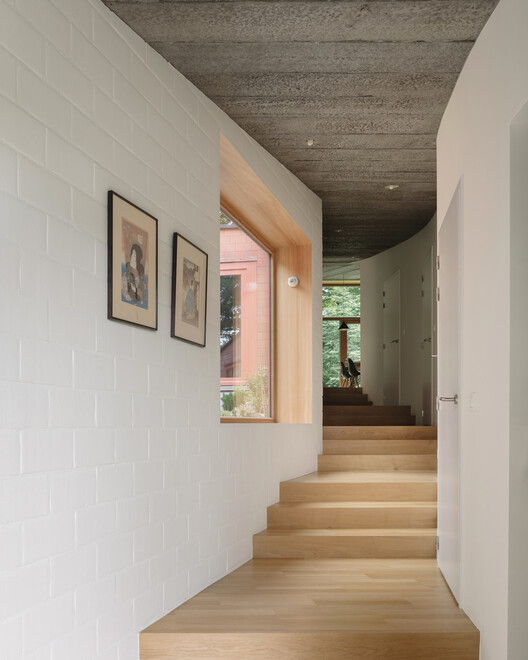
Weekend House in Bazel / Bovenbouw architectuur. Image © Stijn Bollaert

Kiribati has a population of around 110,000 people and its economy is centered on fishing and agriculture. Comprised of 33 islands in the Central Pacific, its highest point is only 81 meters above sea level, which makes it potentially the first country that could disappear completely due to global warming and the consequent rise in sea levels. The climate crisis has been a hotly debated topic in recent years and terms such as carbon footprint, greenhouse effect, atmospheric aerosols, and many others, are already staples in our vocabulary. Another widely spoken term is “net zero”, or net zero emission, used as a goal for buildings in different industries and countries. Basically, it means that the energy balance is zero.

At Dutch Design Week 2021 A Building Made of Biobased Materials Illustrates The Possibilities of Circular Design

At Dutch Design Week 2021 A Building Made of Biobased Materials Illustrates The Possibilities of Circular Design - Featured Image
© Oscar Vinck and Jeroen van der Wielen

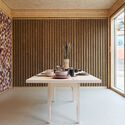
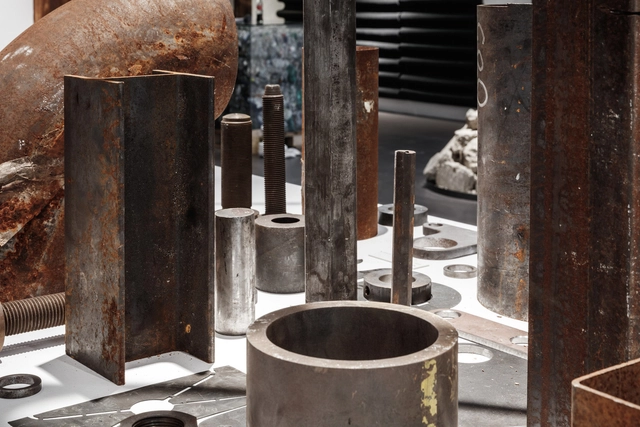
At the Dutch Design Week, a house created entirely from bio-based materials aims to illustrate that circular design is not only feasible but a scaleable construction method for the future. Featuring 100 types of sustainable materials, The Exploded View Beyond Building is a concrete example of the possibilities of creating a circular living environment, bringing together substantial research into high-quality components fit for disassembly and modular design.

At Dutch Design Week 2021 A Building Made of Biobased Materials Illustrates The Possibilities of Circular Design - Imagen 1 de 4At Dutch Design Week 2021 A Building Made of Biobased Materials Illustrates The Possibilities of Circular Design - Imagen 2 de 4At Dutch Design Week 2021 A Building Made of Biobased Materials Illustrates The Possibilities of Circular Design - Imagen 3 de 4At Dutch Design Week 2021 A Building Made of Biobased Materials Illustrates The Possibilities of Circular Design - Imagen 4 de 4At Dutch Design Week 2021 A Building Made of Biobased Materials Illustrates The Possibilities of Circular Design - More Images+ 7

Can Green Roofs Make Our Cities Better?

Subscriber Access | 

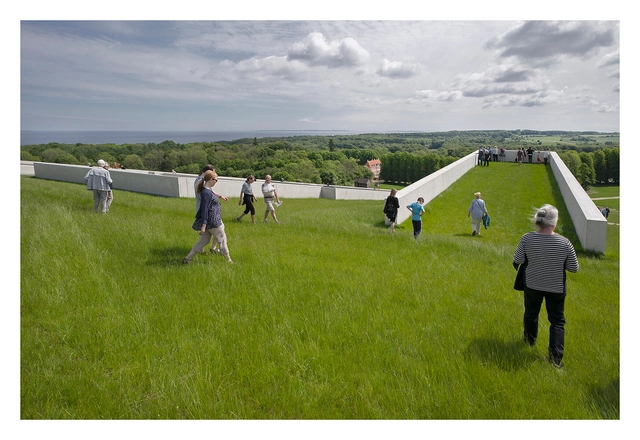
Researchers credit the Hanging Gardens of Babylon as the first examples of green roofs. Although there is no proof of its exact location and very little literature on the structure, the most accepted theory is that King Nebuchadnezzar II built a series of elevated, ascending terraces with varied species as a gift to his wife, who missed the forests and mountains of Persia, their local land. According to Wolf Schneider [1] the gardens were supported by brick vaults, and under them, there were shaded halls cooled by artificial irrigation of the gardens, with a much milder temperature than the outside, in the plains of Mesopotamia (present-day Iraq). Since then, examples of green roofs have appeared all over the world, from Rome to Scandinavia, in the most diverse climates and types.

Nevertheless, inserting plants on roofs is still viewed with suspicion by many, as they are thought to be costly and difficult to maintain. Others, however, argue that the high implementation costs are quickly offset with savings in air conditioning and especially that occupying the building's fifth façade with vegetation is, above all, a rational solution. In any case, the question remains as to how green roofs can really help with climate change.

Will Refurbishment be the Architectural Specialization of the Future?

Audio available

The choice of Lacaton & Vassal to receive the 2021 Pritzker Prize was, above all, emblematic. Under the mantra “never demolish, never remove or replace, always add, transform and reuse”, the French duo built a career focused on renovating buildings, providing them with spatial quality, efficiency and new programs. Their approach contrasts with most of the architecture we are used to honoring: iconic, imposing and grandiose works. It also contrasts with the notion of the tabula rasa, of building and rebuilding from scratch, so well represented in Le Corbusier's Ville Radieuse, and which has fascinated architects and urban planners ever since.

Whether because of the sustainability demands currently in vogue, or simply because there are already enough buildings around the world, the task of rehabilitating spaces and buildings has been seen as an important driver of change. The focus is generally to center efforts on interior spaces, paying special attention to the environmental quality and comfort of the inhabitants, in addition to adapting the uses to contemporary demands. The main question revolves around how to update (and even automate) the buildings of the past to adapt to new needs for efficiency, sustainability and well-being.

How to Build with Zero-Kilometer Wood? The Experience of The Voxel in Barcelona

Zero kilometer materials can be purchased locally, do not need to be transformed by large stages of industrial processing or toxic treatments and, at the end of their service life, they can be returned to the environment.

For example, wood from a nearby forest eliminates the need for long transfers, valuing local resources, and allowing architecture to lessen its environmental impact while committed to the landscape and context.

MVRDV Reveals Design of Green Barcode-Inspired Housing Unit in Amsterdam

MVRDV has revealed the design of "De Oosterlingen", a series of seven sustainable residential buildings on Amsterdam’s Oostenburg Island. The proposed buildings are distributed in a 'barcode' composition, forming an apparent unified design but with an animated skyline and unique characteristics such as varying roof shapes and façades of wood, glass, recycled brick, and bio-based composite.

MVRDV Reveals Design of Green Barcode-Inspired Housing Unit in Amsterdam - Image 1 of 4MVRDV Reveals Design of Green Barcode-Inspired Housing Unit in Amsterdam - Image 2 of 4MVRDV Reveals Design of Green Barcode-Inspired Housing Unit in Amsterdam - Image 3 of 4MVRDV Reveals Design of Green Barcode-Inspired Housing Unit in Amsterdam - Image 4 of 4MVRDV Reveals Design of Green Barcode-Inspired Housing Unit in Amsterdam - More Images

How Can We Make Future Megacities Become Smart as Well?

Audio available

Cities are so deeply rooted in the history of mankind that we hardly ask ourselves why we live in them or what the reason is for us to group together in urban settlements. Ciro Pirondi, Brazilian architect, points out that we live in cities because we like to have someone to talk to, while Paulo Mendes da Rocha classifies the city as “the supreme work of architecture.” The city is the world that man builds for himself. These are immense collective constructions, palimpsests, and collages of stories, achievements, and losses.

Earth has been mostly urban since 2007. By 2050, the percentage of people living in cities should reach 70%. In the coming years, megacities with more than 10 million inhabitants are expected to multiply, mainly in Asia and Africa, and often in still-developing countries. Such a projection raises questions about sustainability and climate change that cities inevitably catalyze. It also raises questions about how cities can provide an adequate quality of life for its inhabitants, and how they can prosper and develop in contexts that are often not ideal. How can urban spaces benefit their population and vice versa? While old centers will require transformations and updates, city peripheries will require new homes and public facilities, in addition to adequate infrastructure. How can this process help urban centers become more intelligent, using the technology already available to benefit their inhabitants in a creative and efficient way?

More Daylight but Less Glare & Heat: How Does Automatically Tintable Glass Work?

In a 2016 survey of 400 employees in the U.S., Saint-Gobain found that office building occupants commonly complained about poor lighting, temperature, noise, and air quality, leading the company to deduce a need for improved lighting and thermal comfort in buildings while also maintaining low energy consumption and freedom of design for architects and clients. Their solution was SageGlass, an innovative glass created first in 1989 and developed over the course of the past three decades. The glass, which features dynamic glazing protecting from solar heat and glare, simultaneously optimizes natural light intake. A sustainable and aesthetic solution, SageGlass’ adaptability to external conditions dispels the need for shutters or blinds.

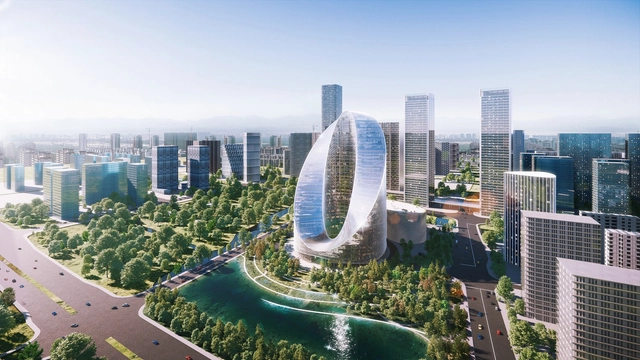
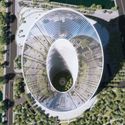
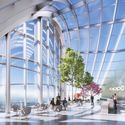
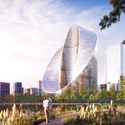
Bjarke Ingels Group to Design Mega-Sustainable Infinity Loop on the Hangzhou Horizon

Nestled in the heart of Yuhang District, Bjarke Ingels Group’s design for the new OPPO R&D Headquarters, China’s largest smartphone company, combines aesthetics and innovative technology in a building that will be an environmental, economical, and socially sustainable hub for innovation.

Bjarke Ingels Group to Design Mega-Sustainable Infinity Loop on the Hangzhou Horizon  - Image 1 of 4Bjarke Ingels Group to Design Mega-Sustainable Infinity Loop on the Hangzhou Horizon  - Image 2 of 4Bjarke Ingels Group to Design Mega-Sustainable Infinity Loop on the Hangzhou Horizon  - Image 3 of 4Bjarke Ingels Group to Design Mega-Sustainable Infinity Loop on the Hangzhou Horizon  - Image 4 of 4Bjarke Ingels Group to Design Mega-Sustainable Infinity Loop on the Hangzhou Horizon  - More Images+ 7

Natural Ventilation Isn't the Most Efficient Solution in All Cases

Ventilation serves two main purposes in a room: first, to remove pollutants and provide clean air; second, to meet the metabolic needs of the occupants, providing pleasant temperatures (weather permitting). It is well known that environments with inadequate ventilation can bring serious harm to the health of the occupants and, especially in hot climates, thermal discomfort. A Harvard University study demonstrated that in buildings with good ventilation and better air quality (with lower rates of carbon dioxide), occupants showed better performance of cognitive functions, faster responses to extreme situations, and better reasoning in strategic activities.

It is not difficult to see that ventilation plays a vital role in ensuring adequate air quality and thermal comfort in buildings. We have all felt it. But when we talk about ventilation, a light breeze from the window might come to mind, shifting through our hair and bringing a pleasant aroma and cooling temperature that brings fresh air and comfort. In mild climates, this experience can even be a reality on many days of the year. In harsh climates or polluted spaces, it could be quite different.

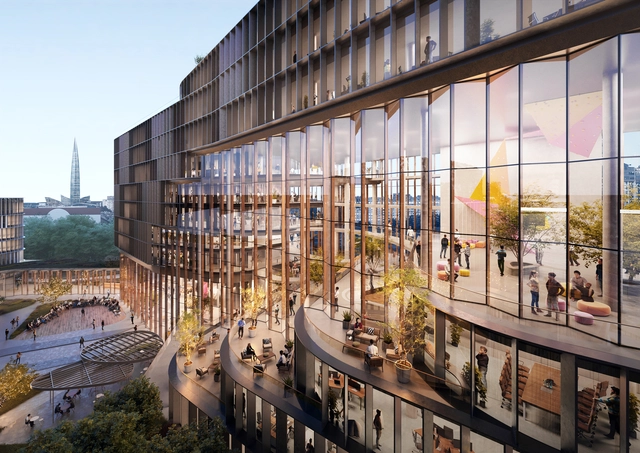
UNStudio Transforms JetBrains Office into a Green and Immersive Campus

After winning an international competition at the end of 2019, UNStudio has designed the new office of international software development company JetBrains in Saint Petersburg, promoting interaction and sustainability through its architecture, and focusing on the project's three keywords: Connective, Comfortable, and Versatile. UNStudio further developed the design in 2020 and construction is expected to start later this year.

UNStudio Transforms JetBrains Office into a Green and Immersive Campus - Image 1 of 4UNStudio Transforms JetBrains Office into a Green and Immersive Campus - Image 2 of 4UNStudio Transforms JetBrains Office into a Green and Immersive Campus - Image 3 of 4UNStudio Transforms JetBrains Office into a Green and Immersive Campus - Image 4 of 4UNStudio Transforms JetBrains Office into a Green and Immersive Campus - More Images+ 13

Francis Kéré Receives the 2021 Thomas Jefferson Foundation Medal in Architecture

Founder of the Berlin-based firm Kéré Architecture, Francis Kéré, has won the 2021 Thomas Jefferson Foundation Medal in Architecture. Presented by the University of Virginia and the Thomas Jefferson Foundation at Monticello, the award is one of four honors recognizing achievements in architecture, citizen leaderships, global innovation, and law. The Thomas Jefferson Foundation Medals recognize the exemplary contributions of recipients to the endeavors in which Jefferson excelled and held in high regard.

Francis Kéré Receives the 2021 Thomas Jefferson Foundation Medal in Architecture  - Image 1 of 4Francis Kéré Receives the 2021 Thomas Jefferson Foundation Medal in Architecture  - Image 2 of 4Francis Kéré Receives the 2021 Thomas Jefferson Foundation Medal in Architecture  - Image 3 of 4Francis Kéré Receives the 2021 Thomas Jefferson Foundation Medal in Architecture  - Image 4 of 4Francis Kéré Receives the 2021 Thomas Jefferson Foundation Medal in Architecture  - More Images+ 7

Is There Anything More Natural Than Nature? Our Readers Weigh In On "Green" Houses

In many cases, I haven't been able to decide whether a building full of trees fits into the "sustainable" category. In fact, I've often had to make the argument that such a building is far from it. 

It seems that the vast majority of contemporary marketing for sustainable architecture operates under the guise of greenwashing. What's more, the line between what truly creates healthier and more sustainable living spaces and what doesn't is often a blurred one.

To see just how blurred this line is, we asked our readers to weigh in on just what makes a house "green". Is it being able to trace the source of your building materials and knowing the people who harvest, process, and sell them? Is it the ability to fulfill the day-to-day needs of the inhabitants using renewable resources?

Passive Thermal Comfort Strategies in Residential Projects

There was a time when people appreciated self-contained architecture, in which the building envelope would not function as a moderator between the climate outside and the interior environment but rather as an inert and independent barrier. Countless mechanical devices and electrical ventilation, heating, and cooling equipment. A real machine.

Today, architects are increasingly concerned with the interaction between architecture and the environment in which it is inserted, thus assuming responsibility for the thermal comfort of interior spaces, using design strategies for natural climate control.

Passive Thermal Comfort Strategies in Residential Projects - Image 1 of 4Passive Thermal Comfort Strategies in Residential Projects - Image 2 of 4Passive Thermal Comfort Strategies in Residential Projects - Image 3 of 4Passive Thermal Comfort Strategies in Residential Projects - Image 4 of 4Passive Thermal Comfort Strategies in Residential Projects - More Images+ 12

Bio-climatic Fixtures in Buenos Aires' Houses as Seen In Floor Plans and Layout

Subscriber Access | 

Bio-climatic Fixtures in Buenos Aires' Houses as Seen In Floor Plans and Layout - Image 1 of 4Bio-climatic Fixtures in Buenos Aires' Houses as Seen In Floor Plans and Layout - Image 2 of 4Bio-climatic Fixtures in Buenos Aires' Houses as Seen In Floor Plans and Layout - Image 3 of 4Bio-climatic Fixtures in Buenos Aires' Houses as Seen In Floor Plans and Layout - Image 4 of 4Bio-climatic Fixtures in Buenos Aires' Houses as Seen In Floor Plans and Layout - More Images+ 15

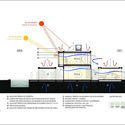
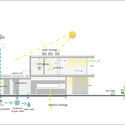
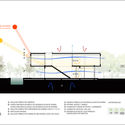
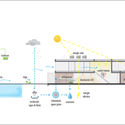
The principles of bio-climatic architecture, when applied with an understanding of the surrounding climate and geography, can simultaneously increase a building's efficiency and create a more comfortable living space. Passive measures like solar panels, rainwater and grey water harvesting, openings for natural light, and cross-ventilation are all low-cost, high yield methods of increasing a home's thermal comfort and efficiency and decreasing its carbon footprint.

Endless “Sustainable” Growth is an Oxymoron

This article was originally published on Common Edge

In a Common Edge article, I briefly discussed a concept that I call the “Triple Bottom Lie,” which posits that more people, plus more consumption by each person, plus an economic system completely dependent on the aforementioned items, can just keep working forever, without consequences. Historically, the United States has accepted the economic shibboleth of endless growth because it reduced class conflict; a rising tide (supposedly) lifted all boats, rafts and yachts included. We are, however, approaching the limits of growth, from both a resource standpoint (we’re running out of raw materials) and a technological standpoint (our inventions are progressively less revolutionary).

MVRDV Breaks Ground on Matrix 1, a Sustainable Office and Laboratory Complex in Amsterdam

Construction has begun on MVRDV’s six-story sustainable office and laboratory complex. Located in the heart of Amsterdam Science Park, in the eastern part of the city, the project, designed for the Matrix Innovation Center, “will be virtually energy neutral and uses demountable construction techniques”.

MVRDV Breaks Ground on Matrix 1, a Sustainable Office and Laboratory Complex in Amsterdam - Image 1 of 4MVRDV Breaks Ground on Matrix 1, a Sustainable Office and Laboratory Complex in Amsterdam - Image 2 of 4MVRDV Breaks Ground on Matrix 1, a Sustainable Office and Laboratory Complex in Amsterdam - Image 3 of 4MVRDV Breaks Ground on Matrix 1, a Sustainable Office and Laboratory Complex in Amsterdam - Image 4 of 4MVRDV Breaks Ground on Matrix 1, a Sustainable Office and Laboratory Complex in Amsterdam - More Images+ 4