In PLANE-SITE's latest video from their Time-Space-Existence series, Daniel Libeskind describes his work in relation to Shakespeare's quote that "time is out of joint." Weaving in his philosophy regarding time, memory and architecture, Libeskind discusses his seminal works such as the Jewish Museum Berlin and the Ground Zero master plan. These ideas will be transferred to his new project named Facing Gaia, an architectural sculpture to be located in Giardini Marinaressa, which explores the connections between climate, time, space and existence.
Studio Libeskind: The Latest Architecture and News
Daniel Libeskind On the Poetics of Memory and Time in Architecture
_Doublespace.jpg?1523414942 "National Holocaust Monument. Image© Doublespace")
.jpg?1523415119 "Facing Gaia Sketch. Image© Studio Libeskind")
_Georges_de_Kinder.jpg?1523414986 "Mons International Cogress Xperience. Image© Georges de Kinder")
_Studio_Libeskind.jpg?1523414813 "Modern Art Museum Vilnius. Image© Studio Libeskind")
_Doublespace.jpg?1523414942)
https://www.archdaily.com/892325/daniel-libeskind-on-the-poetics-of-memory-and-time-in-architectureYiling Shen
Studio Libeskind's Military Museum Through the Lens of Alexandra Timpau
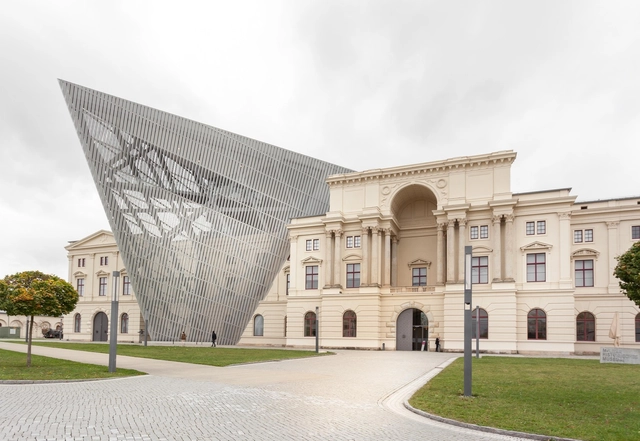
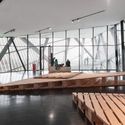
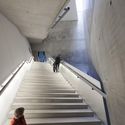
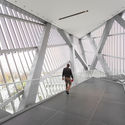
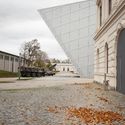
The complications of war and violence demanded a bold piece of architecture to provoke the public's understanding of the impact it had on Germany. Daniel Libeskind chooses to engage with such events in his extension to Dresden's Military History Museum, by crashing a huge steel and concrete structure through the neoclassical facade, tearing apart the symmetry of the original building. Photographer Alexandra Timpau has captured the sharp edges and harsh angles of the museum's extension that convey the pain and the stark reality of war Libeskind and the museum refer to.

https://www.archdaily.com/883189/studio-libeskinds-military-museum-through-the-lens-of-alexandra-timpauElla Thorns
Studio Libeskind's Canadian National Holocaust Monument Opens in Ottawa
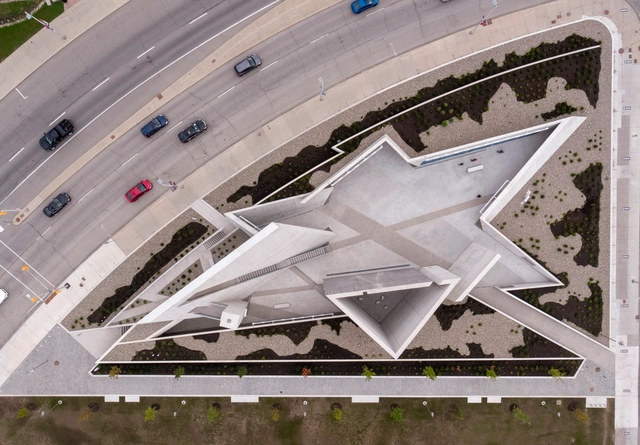
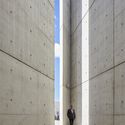
The Studio Libeskind-designed Canadian National Holocaust Monument has opened to the public in Ottawa, honoring “the millions of innocent men, women and children who were murdered under the Nazi regime and recognize those survivors who were able to eventually make Canada their home.”
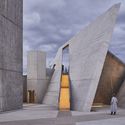
Located on a .79 acre site across from the Canadian War museum, the cast-in-place concrete monument evokes the form of the 6-pointed star of David, deconstructed to create an “experiential environment” laced with symbolism throughout.


https://www.archdaily.com/880913/studio-libeskinds-canadian-national-holocaust-monument-opens-in-ottawaPatrick Lynch
The UK’s Best Contemporary Architecture Celebrated in New Stamp Series
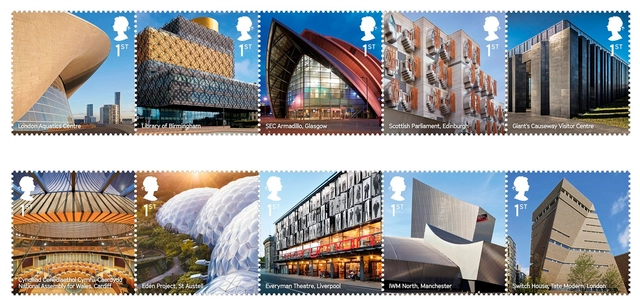
The UK’s postals service company, the Royal Mail, has launched a new special stamp series celebrating 10 buildings “that represent the renaissance of contemporary architecture in the UK of recent years,” including Zaha Hadid Architects’ London Aquatics Center, Herzog & de Meuron’s Switch House addition to the Tate Modern and Mecanoo’s Birmingham Library.





https://www.archdaily.com/876320/the-uks-best-contemporary-architecture-celebrated-in-new-stamp-seriesPatrick Lynch
New Renderings Revealed of Studio Libeskind's Mixed-Use Complex in Lithuania
_(1).jpg?1499875619&format=webp&width=640&height=580)
New renderings and details have been revealed of Studio Libeskind’s competition-winning mixed-use tower development located in the downtown business district of Vilnius, Lithuania as the project has secured funding. Located at the intersection of the White Bridge, the Neris River and Old Town, the 20,000 square meter (215,000 square foot) complex will be home to a class-A business center and the region’s first Radisson RED-branded luxury hotel, along will an array of restaurants, shops and public amenities.
_(4).jpg?1499875655 "© Studio Libeskind")
_(3).jpg?1499875666 "© Studio Libeskind")
_(5).jpg?1499875644 "© Studio Libeskind")
_(6).jpg?1499875634 "© Studio Libeskind")
_(1).jpg?1499875619)
https://www.archdaily.com/875685/new-renderings-revealed-of-studio-libeskinds-mixed-use-complex-in-lithuaniaPatrick Lynch
Studio Libeskind Wins Competitions for 2 New Projects in France
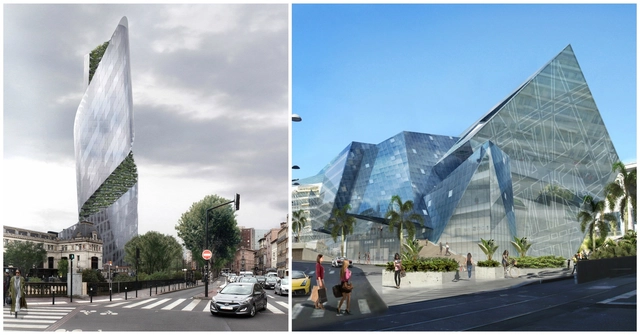
Studio Libeskind has won competitions for two new mixed-use projects in France, the firm announced at the MIPIM world property market conference this past week in Cannes. The first project comprises a retail, conference and transportation center for the city of Nice, while the second will see the firm complete a 150-meter-tall skyscraper in Toulouse.
“With these important projects in two of the main French cities, we unveil our new development strategy to create urban mixed-use buildings. Once completed, both will become new landmarks for Nice and Toulouse. With Studio Libeskind, we are up to great things!” says Philippe Journo, CEO of Compagnie de Phalsbourg, the developer behind both projects.



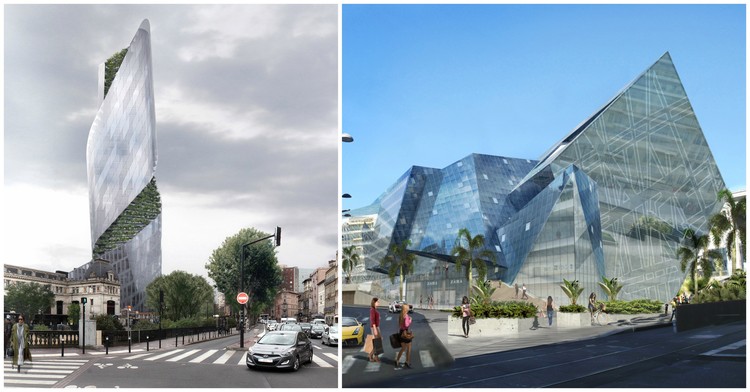
https://www.archdaily.com/867729/studio-libeskind-wins-competitions-for-2-new-projects-in-francePatrick Lynch
10 Shortlisted Designs for London Holocaust Memorial Revealed
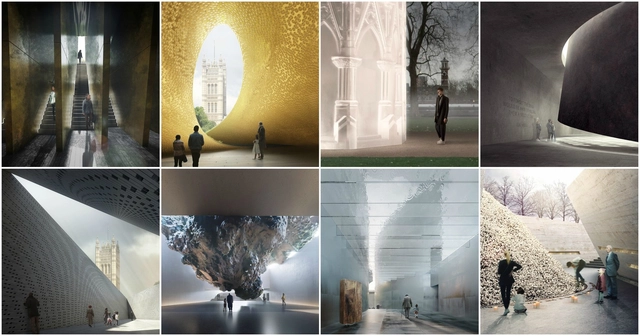
The UK Holocaust Memorial Foundation and Malcolm Reading Consultants have revealed the designs of 10 teams shortlisted to design a new Holocaust Memorial, to be located in London's Victoria Tower Gardens next to the Houses of Parliament. After a call for expressions of interest was launched in September, 10 star-studded teams were selected in November and invited to submit their designs for an "emotionally powerful and sensitively designed memorial."
With the designs now revealed to the public, competition organizer Malcolm Reading Consultants and the government-led Memorial Foundation are now consulting with the public and are inviting people to submit feedback about the designs here. The feedback received in this consultation period "will play a crucial role in informing the jury’s final decision on the memorial," they explained in a press release. Read on to see all 10 shortlisted designs.
https://www.archdaily.com/804238/10-shortlisted-designs-for-london-holocaust-memorial-revealedRory Stott
Studio Libeskind Reveals Plans for Holocaust Monument of Names in Amsterdam
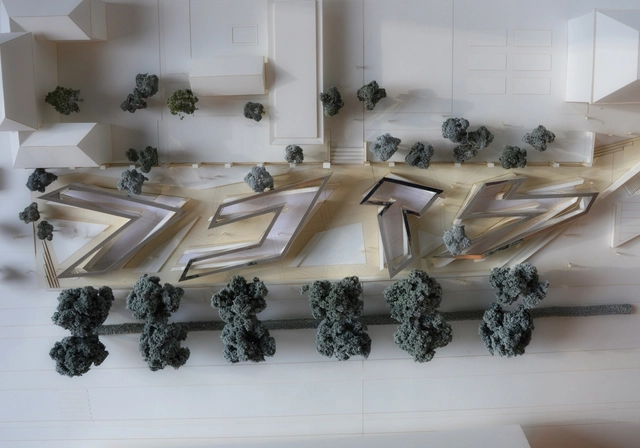
Studio Libeskind and the Dutch Auschwitz Committee have revealed plans for the Holocaust Monument of Names, to be located in the heart of Amsterdam’s Jewish Cultural District. Incorporating the letters of the Hebrew word לזכר (meaning “In Memory of”), the memorial will be the first to memorialize the names of all 102,000 Dutch victims of the Holocaust.


https://www.archdaily.com/802016/studio-libeskind-reveals-plans-for-holocaust-monument-of-names-in-amsterdamPatrick Lynch
10 Teams Shortlisted in Competition for New National Holocaust Memorial in London
.jpg?1479481344&format=webp&width=640&height=580)
The Government of the United Kingdom and competition organizer Malcolm Reading Consultants have announced the ten architect teams selected to envision designs for the new National Memorial to the Holocaust, to be located next to the UK Parliament. Designs will encompass a “striking” new National Memorial in Victoria Gardens, as well as a possible below ground Learning Center.
The 10 shortlisted teams were selected from nearly 100 entries from teams across the globe by a jury made up of notable figures in British culture, religion and architecture, including Director of Stanton Williams Architects, Paul Williams; former Serpentine Galleries Director Dame Julia Peyton-Jones; and National September 11 Memorial and Museum Director, Alice M Greenwald.
https://www.archdaily.com/799703/10-teams-shortlisted-in-competition-for-new-national-holocaust-memorial-in-londonPatrick Lynch
Studio Libeskind's Faceted Tower Wins Competition for Mixed-Use Complex in Lithuania
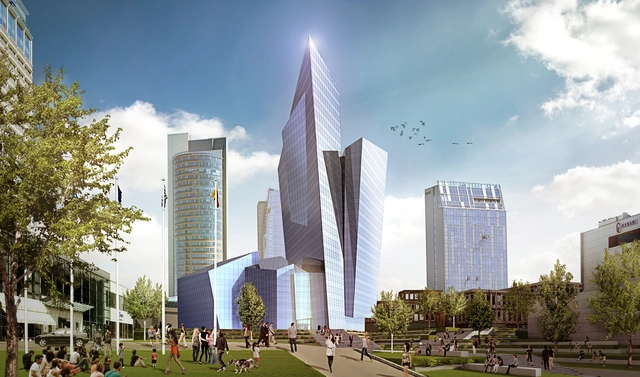
Studio Libeskind has won an international competition for the design of a mixed-use tower and complex in the heart of Vilnius, Lithuania. The 20,000 square meter building will feature offices, a luxury hotel, restaurants and public amenities and will be located at the intersection of the White Bridge, the Neris River and Old Town.
https://www.archdaily.com/791471/studio-libeskinds-faceted-tower-wins-competition-for-mixed-use-complex-in-lithuaniaPatrick Lynch
Daniel Libeskind Unveils Design for The Kurdistan Museum in Erbil, Iraq
_Hayes_Davidson.jpg?1460469639&format=webp&width=640&height=580)
Daniel Libeskind has unveiled plans for The Kurdistan Museum in Erbil, Iraq. With the building, Studio Libeskind seeks to create “the first major center in the Kurdistan Region for the history and culture of the Kurdish people.” The project was developed as a collaboration between the Kurdistan Regional Government (the KRG) and client representative RWF World. The 150,000 square-foot museum will feature exhibition spaces for both permanent and temporary exhibitions, a lecture theatre, state-of-the-art multimedia educational resources, an extensive digital archive of Kurdish historical assets, as well as community center and landscaped outdoor spaces for public use.
_Hayes_Davidson.jpg?1460469570 "Courtesy of Hayes Davidson")
_Studio_Libeskind.jpg?1460469294 "Courtesy of Studio Libeskind")
_Studio_Libeskind.jpg?1460469305 "Courtesy of Studio Libeskind")
_Crystal.jpg?1460469334 "Courtesy of Crystal")
_Hayes_Davidson.jpg?1460469639)
https://www.archdaily.com/785403/daniel-libeskind-unveils-design-for-the-kurdistan-museumVladimir Gintoff
Libeskind Unveils Design for New Lithuanian Modern Art Center
_Studio_Libeskind.jpg?1448392758&format=webp&width=640&height=580)
Plans have been revealed for a new Modern Art Center (MAC) in the historic city of Vilnius, Lithuania. The 3100-square-meter "three-dimensional public space," as architect Daniel Libeskind describes it, is designed to be a "cultural gateway" that connects the city's 18th century grid and medieval walled city.
“We wanted to create a museum for the people of Lithuania, and also give this collection a home and an international audience. This collection is about the cultural legacy of the country,” said founder Viktoras Butkus. “Libeskind’s work is expressive, innovative, and, most importantly, has the power to tell the story of the past while connecting to the future of the city,” added Butkus.
https://www.archdaily.com/777768/libeskind-unveils-design-for-new-lithuanian-modern-art-centerKarissa Rosenfield