
Shenzhen: The Latest Architecture and News
SMOORE Industrial Space Alteration / CM Design
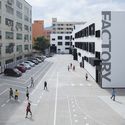
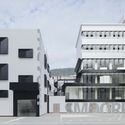
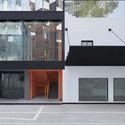
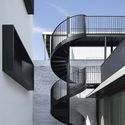

https://www.archdaily.com/909589/smoore-industrial-space-alteration-cm-designCollin Chen
World's Largest Waste-to-Energy Plant Set to Open Next Year in Shenzhen
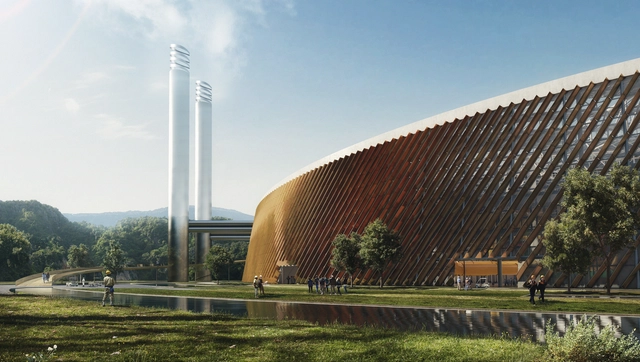
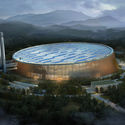
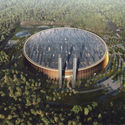
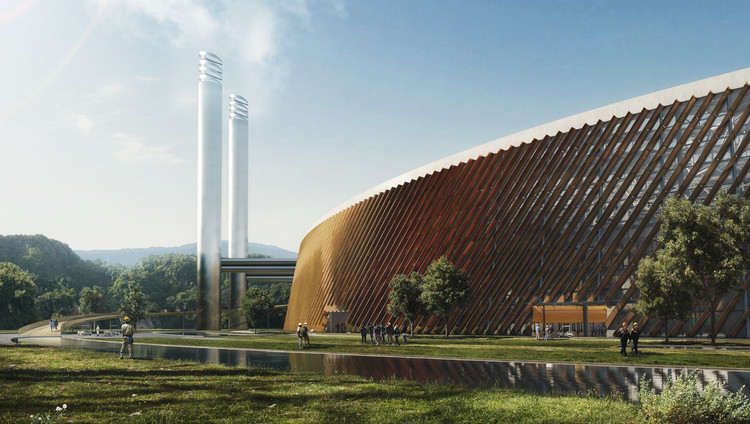
The world's largest waste-to-energy plant by Schmidt Hammer Lassen and Gottlieb Paludan is set to open next year on the outskirts of Shenzhen, China. The new plant is made to handle 5000 tons of waste per day within a simple, clean, and iconic structure. It will incinerate waste and generate power while teaching residents about the waste-energy cycle. The project aims to showcase new developments in China's waste-to-energy sector and share them with the world.
https://www.archdaily.com/909843/worlds-largest-waste-to-energy-plant-set-to-open-next-year-in-shenzhenEric Baldwin
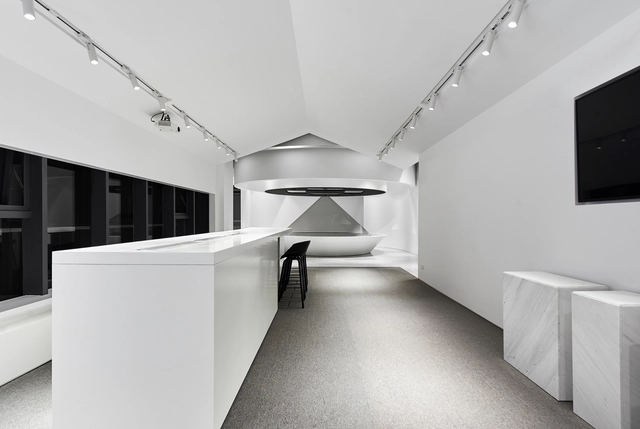
EMTEK / ZONES DESIGN
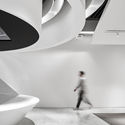
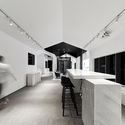


-
Interior Designers: ZONES DESIGN
- Area: 566 m²
- Year: 2017
-
Manufacturers: CR9
https://www.archdaily.com/908644/emtek-zones-design舒岳康 - SHU Yuekang
Way of Seeing / Waterfrom Design

-
Architects: Waterfrom Design
- Area: 1500 m²
- Year: 2018
-
Manufacturers: DgliyaFurnishing, MXZSGCCO, sxjinshengstone
https://www.archdaily.com/909060/way-of-seeing-waterfrom-design舒岳康 - SHU Yuekang
KPF Completes the Third-Tallest Building in Shenzhen
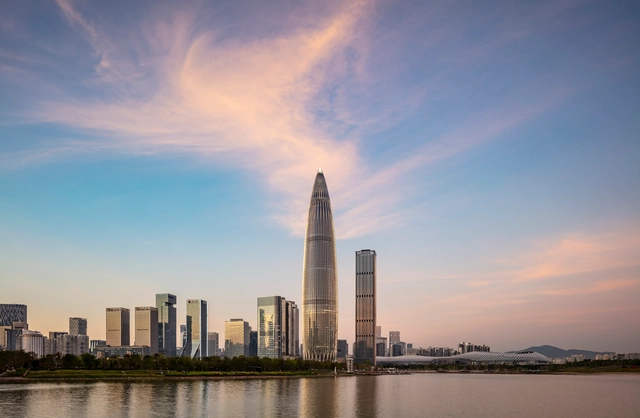
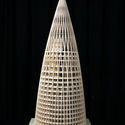
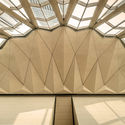
Kohn Pedersen Fox Associates (KPF) has announced the completion of the third-tallest building in Shenzhen. The China Resources Headquarters, a 400-meter-tall commercial office tower, stitches together retail, residential, and office functions surrounded by 2,000 square meters of public space.
The tower, inspired by the shape of winter bamboo shoots, seeks to “invigorate Shenzhen’s urban fabric while providing one of the country’s premier companies with a visual icon symbolizing its historic growth and prominent stature.”


https://www.archdaily.com/909026/kpf-completes-the-third-tallest-building-in-shenzhenNiall Patrick Walsh
Foster + Partners Unveil Plans for Soaring Shenzhen Towers
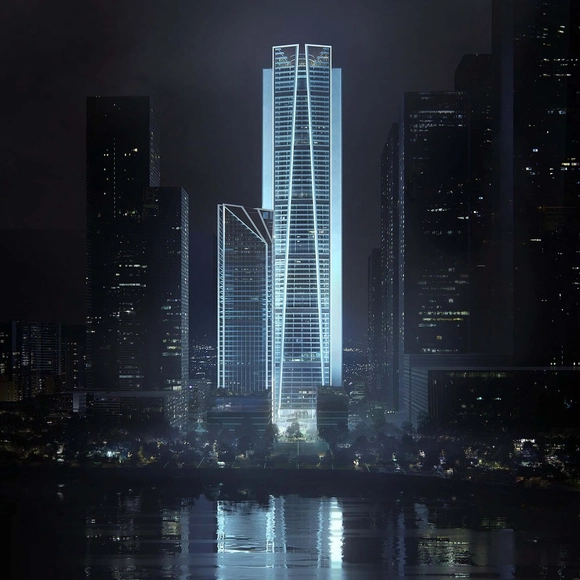
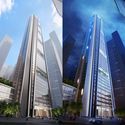
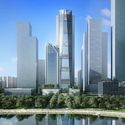
Foster + Partners has released details of their proposed China Merchants Bank HQ in Shenzhen. The soaring 350-meter tower, intended to house the bank’s 13,000-strong workforce, will be complemented by a sister tower 180 meters in height, containing a luxury hotel and mixed-use office, cultural, and retail spaces.
The taller office tower is comprised of large-span column-free floorplates supported by offset cores at either side. A glazed façade has been shaped to avoid downdrafts, thus making the surrounding open spaces on the ground floor more comfortable for the public.
.jpg?1546524182 "China Merchants Taiza Bay, Shenzhen. Image Courtesy of Foster + Partners")
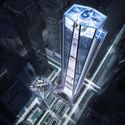

https://www.archdaily.com/908893/foster-plus-partners-unveil-plans-for-soaring-shenzhen-towersNiall Patrick Walsh
Liuxiandong-Plot A4+B2 of Vanke Design Community / FCHA

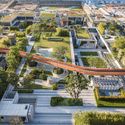
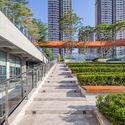

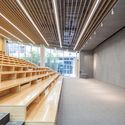

-
Architects: FCHA
- Area: 7500 m²
- Year: 2017
-
Professionals: Shenzhen Tiansheng exterior wall consulting
https://www.archdaily.com/908324/liuxiandong-plot-a4-plus-b2-of-vanke-design-community-fchaCollin Chen
Mecanoo's Qianhai Data Center is a "Digital Lighthouse" for Shenzhen
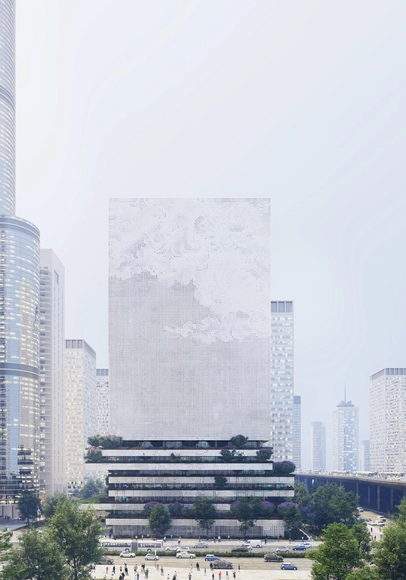
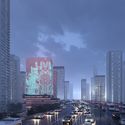
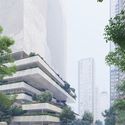
Mecanoo has unveiled their design for the Qianhai Data Center in Shenzhen, China, from which they received second prize in an international design competition. The 63,000-square-meter scheme, imagined as an urban beacon, consists of an opaque tower atop an open plinth with offices and support spaces.
The 113-meter-tall “digital lighthouse” is to be located within the 15-square-kilometer Qianhai Free Development Zone, where it will mark the arrival to the district and symbolize its innovative ambition.



https://www.archdaily.com/908238/mecanoos-qianhai-data-center-is-a-digital-lighthouse-for-shenzhenNiall Patrick Walsh
The Top 10 New Skyscrapers of 2018

Emporis has announced the results of its annual Emporis Skyscraper Award, recognizing the best new supertall buildings completed in the previous year. This year, the top prize was given to the Lotte World Tower in Seoul, South Korea, designed by Kohn Pedersen Fox Associates and Baum Architects. The tapered tower, South Korea’s tallest, also houses the world’s highest glass-bottomed observation deck, for architects who can handle the 1820-foot (555-meter) drop.
https://www.archdaily.com/908226/the-top-10-new-skyscrapers-of-2018Niall Patrick Walsh
Longyuan School / ZHUBO-AAO + H DESIGN


https://www.archdaily.com/908137/longyuan-school-affiliated-to-central-china-normal-university-zhubo-aao-plus-h-design韩爽
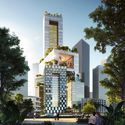
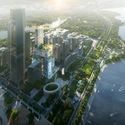
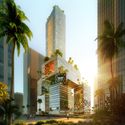
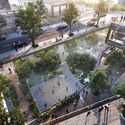
MVRDV Redefines the Skyscraper as a 3D City in Shenzhen
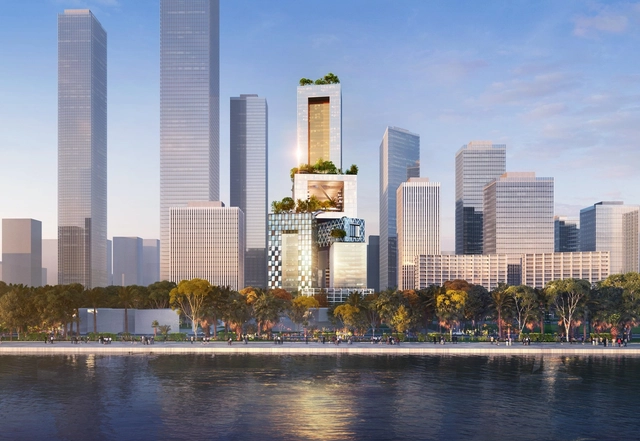
Dutch practice MVRDV has won the competition to design the new Vanke headquarters building in Shenzhen. Designed for the major Chinese real estate developer, the 250 meter tall project is a cluster of eight interlinked blocks of offices, housing and culture. The concept was grounded in MVRDV's research into the three-dimensional city. Aiming to rethink the next generation of skyscrapers, the tower rises from four separate bases to a single crowning tower.

https://www.archdaily.com/908071/mvrdv-redefines-the-skyscraper-as-a-3d-city-in-shenzhenEric Baldwin
No-Boundary Toilet / ZHUBO-AAO
.jpg?1537186879)
.jpg?1537179818 "Entrance. Image © Chao Zhang")
.jpg?1537182093 "Exterior. Image © Chao Zhang")

.jpg?1537177933 "Compartment Interior . Image © John Siu")
.jpg?1537186879)
-
Architects: ZHUBO DESIGN
- Area: 30 m²
- Year: 2018
-
Professionals: Vector space
https://www.archdaily.com/902206/no-boundary-tolilet-zhubo-aaoCollin Chen
Heytea Daydreamer / A.A.N ARCHITECTS


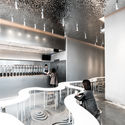
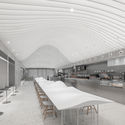
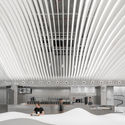

-
Architects: A.A.N ARCHITECTS
- Area: 486 m²
- Year: 2018
-
Manufacturers: FINE MAKE, Guangzhou Futeng District Technology Co.Ltd, LUXX Newhouse(Guangzhou)Limited
https://www.archdaily.com/906730/heytea-daydreamer-aan-architects舒岳康 - SHU Yuekang
ANGLE / Various Associates

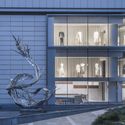
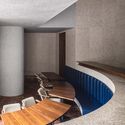
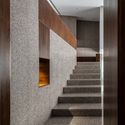


-
Interior Designers: Various Associates
- Area: 300 m²
- Year: 2018
https://www.archdaily.com/907043/angle-various-associatesCollin Chen
Carlo Ratti to Curate Biennial for the Impact of Artificial Intelligence on Cities
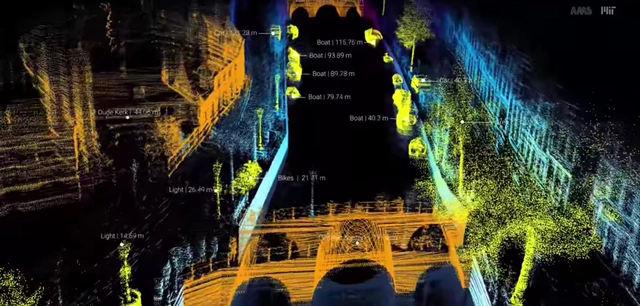
Carlo Ratti has been announced as Chief Curator for the 2019 Shenzhen Bi-City Biennial of Urbanism/Architecture. He will join Academic Curators Politecnico di Torino and South China University to critically explore the impact of artificial intelligence on communities and urban space.
The team will investigate “how our relationship with the city might change when buildings become able to respond to our presence.” Ratti’s expertise in the area of future technology and artificial intelligence is reflected in his role within the MIT Senseable City Lab, whose experiments propagate future scenarios for the built environment.
https://www.archdaily.com/906846/carlo-ratti-to-curate-biennale-for-the-impact-of-artificial-intelligence-on-citiesNiall Patrick Walsh
Carlo Ratti to Curate the 2019 Bi-City Biennale of Urbanism\Architecture (Shenzhen)
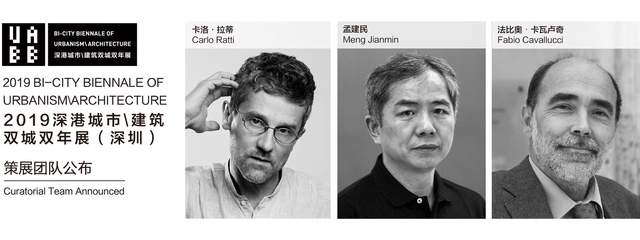
The Organizing Committee of the Bi-City Biennale of Urbanism\Architecture (Shenzhen) (“UABB (Shenzhen)”) announced the team of Chief Curators of 2019 UABB (Shenzhen), which includes Architect and Director of MIT Senseable City Lab Carlo Ratti, CAE Academician Meng Jianmin and famous curator and art critic Fabio Cavallucci.
https://www.archdaily.com/906428/carlo-ratti-to-curate-the-2019-bi-city-biennale-of-urbanism-architecture-shenzhenDavid Basulto
Shangwei Village Plugin House / People's Architecture Office

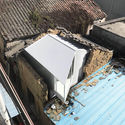
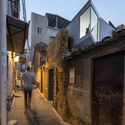
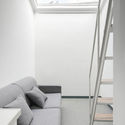
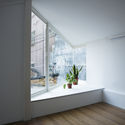

-
Architects: People's Architecture Office
- Year: 2018
https://www.archdaily.com/906235/shangwei-village-plugin-house-peoples-architecture-office舒岳康 - SHU Yuekang
.jpg?1537436983)
.jpg?1537439379 "Urban Mountain. Image © John Siu")
.jpg?1537436954 "Upper. Image © John Siu")
.jpg?1537436811 "Detail. Image © John Siu")

.jpg?1537436983)