1. ArchDaily
  2. Sao Paulo

Sao Paulo: The Latest Architecture and News

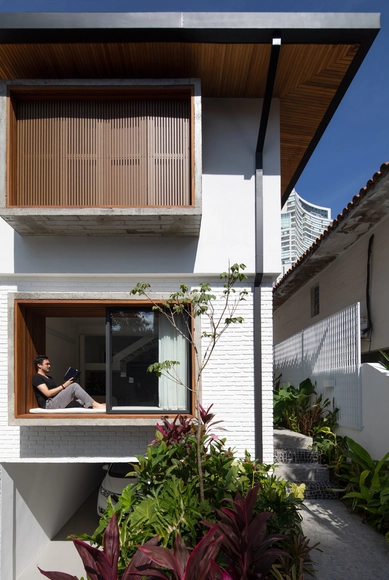
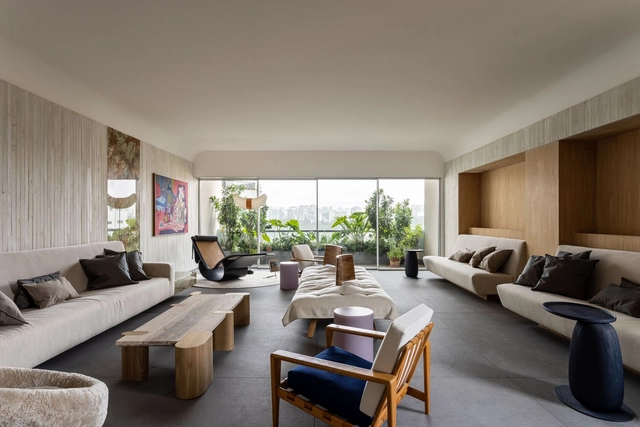
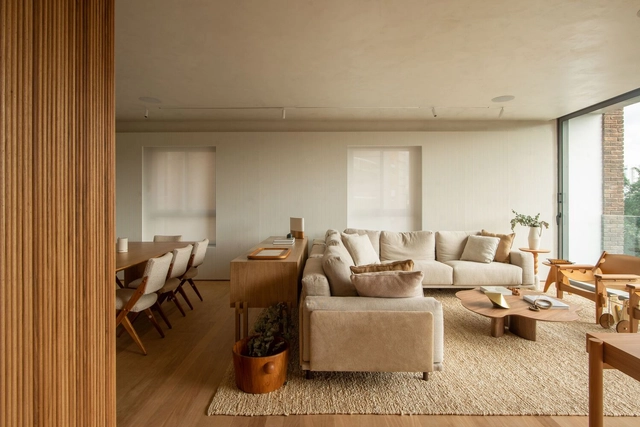
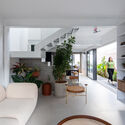
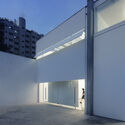
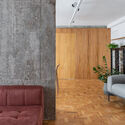
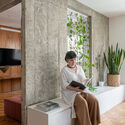
Liquid House / Luiz Pataro

Liquid House / Luiz Pataro - Exterior Photography, Houses, Facade
© Fran Parente

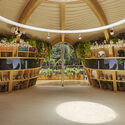
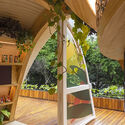
Liquid House / Luiz Pataro - Interior Photography, Houses, FacadeLiquid House / Luiz Pataro - Interior Photography, Houses, Beam, ChairLiquid House / Luiz Pataro - Interior Photography, Houses, Garden, Facade, ArchLiquid House / Luiz Pataro - Exterior Photography, Houses, Garden, Facade, Fence, HandrailLiquid House / Luiz Pataro - More Images+ 41

•
São Paulo, Brazil
  • Architects: Luiz Pataro
  • Area Area of this architecture project Area:  350 m²
  • Year Completion year of this architecture project Year:  2023

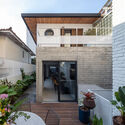
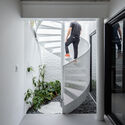
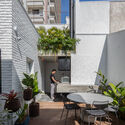
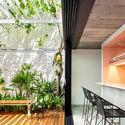
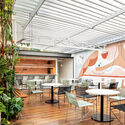
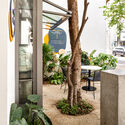
Yuji's House / Goiva

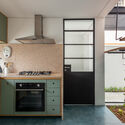
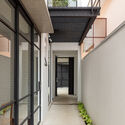
Yuji's House / Goiva - Exterior Photography, Houses, Patio, Facade, Door, ChairYuji's House / Goiva - Interior Photography, Houses, Stairs, HandrailYuji's House / Goiva - Interior Photography, HousesYuji's House / Goiva - Exterior Photography, Houses, Courtyard, Facade, Table, ChairYuji's House / Goiva - More Images+ 21

•
São Paulo, Brazil
  • Architects: Goiva
  • Area Area of this architecture project Area:  200 m²
  • Year Completion year of this architecture project Year:  2023
  • Manufacturers Brands with products used in this architecture project
    Manufacturers:  Portobello, REKA, kitchens

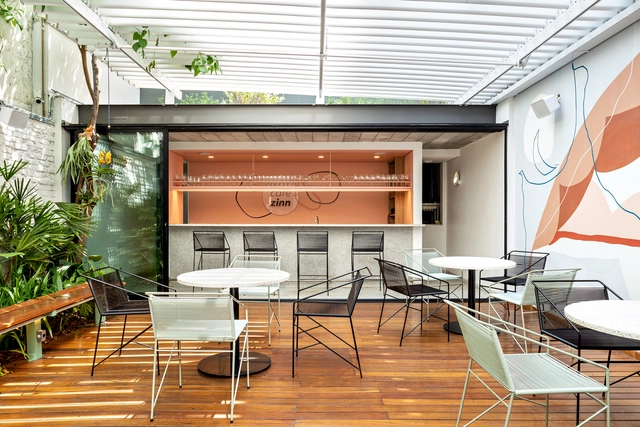
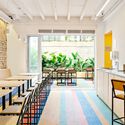
Cafezinn Café / Vapor arquitetura

Cafezinn Café / Vapor arquitetura - Interior Photography, Renovation, Facade, Table, Chair, BenchCafezinn Café / Vapor arquitetura - Interior Photography, Renovation, Facade, Chair, TableCafezinn Café / Vapor arquitetura - Drawings, Renovation, Facade, Table, ChairCafezinn Café / Vapor arquitetura - Interior Photography, Renovation, Garden, Facade, TableCafezinn Café / Vapor arquitetura - More Images+ 9

  • Architects: Vapor arquitetura
  • Area Area of this architecture project Area:  245 m²
  • Year Completion year of this architecture project Year:  2021

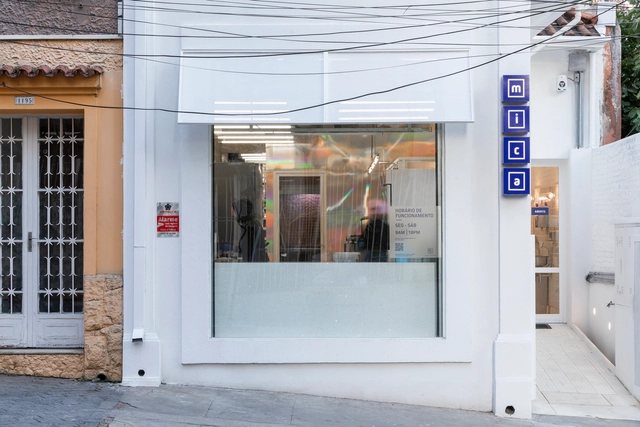
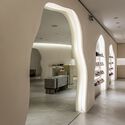
Mica Chocolates Shop and Factory / Vapor arquitetura

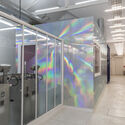
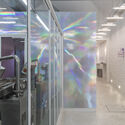
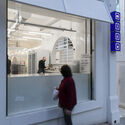
Mica Chocolates Shop and Factory / Vapor arquitetura - Interior Photography, Store, Door, Facade, ArchMica Chocolates Shop and Factory / Vapor arquitetura - Interior Photography, Store, Facade, Door, LightingMica Chocolates Shop and Factory / Vapor arquitetura - Interior Photography, Store, FacadeMica Chocolates Shop and Factory / Vapor arquitetura - Interior Photography, Store, FacadeMica Chocolates Shop and Factory / Vapor arquitetura - More Images+ 8

•
São Paulo, Brazil
  • Architects: Vapor arquitetura
  • Area Area of this architecture project Area:  165 m²
  • Year Completion year of this architecture project Year:  2021

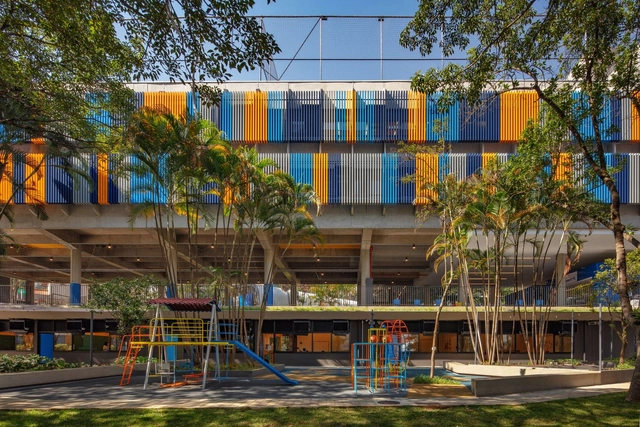
Etapa Vila Mascote School / Biselli Katchborian Arquitetos

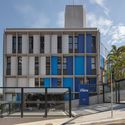
Etapa Vila Mascote School / Biselli Katchborian Arquitetos - Exterior Photography, ExtensionEtapa Vila Mascote School / Biselli Katchborian Arquitetos - Exterior Photography, ExtensionEtapa Vila Mascote School / Biselli Katchborian Arquitetos - Exterior Photography, ExtensionEtapa Vila Mascote School / Biselli Katchborian Arquitetos - Exterior Photography, ExtensionEtapa Vila Mascote School / Biselli Katchborian Arquitetos - More Images+ 30

•
São Paulo, Brazil

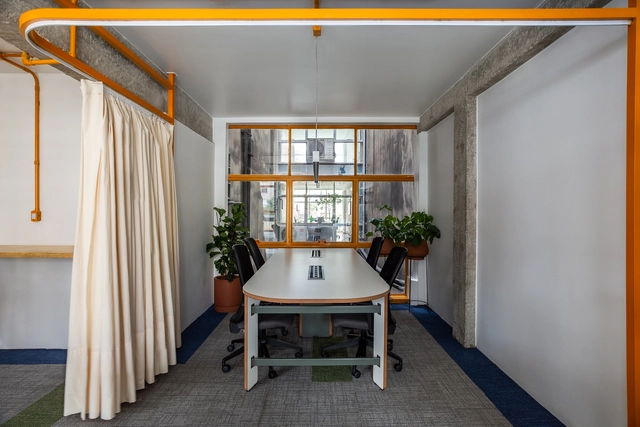
Cobogó Relações Públicas Offices / SuperLimão

Cobogó Relações Públicas Offices / SuperLimão - Interior Photography, Office Buildings, DoorCobogó Relações Públicas Offices / SuperLimão - Interior Photography, Office Buildings, Facade, Table, ChairCobogó Relações Públicas Offices / SuperLimão - Interior Photography, Office Buildings, Table, ChairCobogó Relações Públicas Offices / SuperLimão - Interior Photography, Office Buildings, LightingCobogó Relações Públicas Offices / SuperLimão - More Images+ 15

•
São Paulo, Brazil
  • Architects: SuperLimão
  • Area Area of this architecture project Area:  115 m²
  • Year Completion year of this architecture project Year:  2022
  • Manufacturers Brands with products used in this architecture project
    Manufacturers:  Shaw

Olga Ri Restaurant / Nitsche Arquitetos

Olga Ri Restaurant / Nitsche Arquitetos - Interior Photography, Restaurant, Kitchen, Facade, CountertopOlga Ri Restaurant / Nitsche Arquitetos - Interior Photography, Restaurant, Kitchen, Door, Table, ChairOlga Ri Restaurant / Nitsche Arquitetos - Interior Photography, Restaurant, Stairs, FacadeOlga Ri Restaurant / Nitsche Arquitetos - Interior Photography, Restaurant, Table, ChairOlga Ri Restaurant / Nitsche Arquitetos - More Images+ 12

•
São Paulo, Brazil
  • Architects: Nitsche Arquitetos
  • Area Area of this architecture project Area:  330 m²
  • Year Completion year of this architecture project Year:  2023
  • Manufacturers Brands with products used in this architecture project
    Manufacturers:  Braston, Carrier, Deca, Docol, Keramika, +5

ER Apartment/ Pascali Semerdjian Arquitetura

ER Apartment/ Pascali Semerdjian Arquitetura - Interior Photography, Apartments, Door, Sink, Table, ChairER Apartment/ Pascali Semerdjian Arquitetura - Interior Photography, Apartments, TableER Apartment/ Pascali Semerdjian Arquitetura - Interior Photography, ApartmentsER Apartment/ Pascali Semerdjian Arquitetura - Interior Photography, Apartments, Facade, Beam, CountertopER Apartment/ Pascali Semerdjian Arquitetura - More Images+ 25

•
São Paulo, Brazil

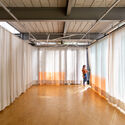
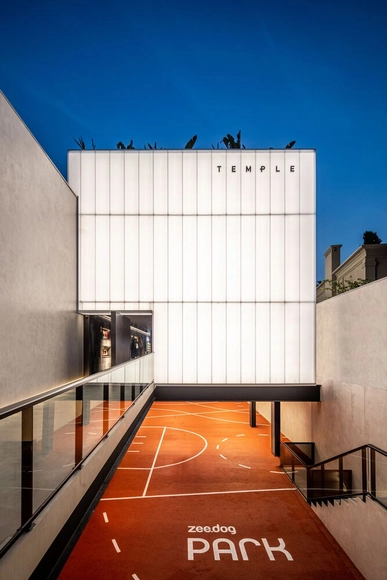
Zee Dog Temple Store / B.co Arquitetura + Bel Lobo + Cajoo Studio

Zee Dog Temple Store / B.co Arquitetura + Bel Lobo + Cajoo Studio - Interior Photography, Store, LightingZee Dog Temple Store / B.co Arquitetura + Bel Lobo + Cajoo Studio - Interior Photography, StoreZee Dog Temple Store / B.co Arquitetura + Bel Lobo + Cajoo Studio - Interior Photography, Store, Arch, Column, LightingZee Dog Temple Store / B.co Arquitetura + Bel Lobo + Cajoo Studio - Interior Photography, Store, KitchenZee Dog Temple Store / B.co Arquitetura + Bel Lobo + Cajoo Studio - More Images+ 24

•
São Paulo, Brazil
  • Area Area of this architecture project Area:  960 m²
  • Manufacturers Brands with products used in this architecture project
    Manufacturers:  ACR TEC IMPERMEABILIZAÇÃO, AM Comércio de Mármores e Granitos, AM LESEC, ARKOS DO BRASIL, ART DESING WALL, Decortiles, Traço Objeto, Soler e Takara, +13

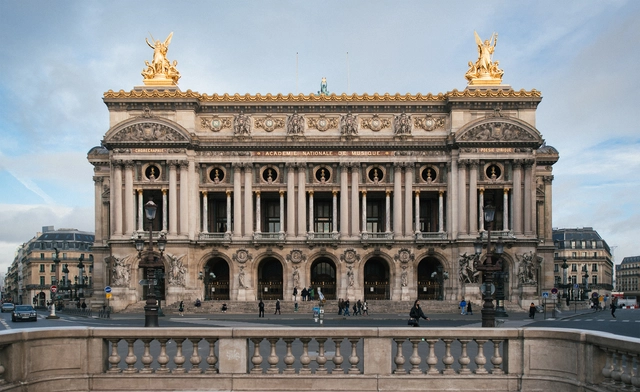
What Is Eclectic Architecture?

Subscriber Access | 

Architectural styles have fallen out of favor throughout history. Generally, the peak of one movement means the decline of another. Over time, the situation may reverse, as in the case of postmodernism, which has divided opinions since its emergence, but experienced a revival in the first decades of the 2000s (or maybe not). Temporal distance contributes to the revision of certain styles' relevance and evaluation of their qualities - or problems.

What Is Eclectic Architecture? - Imagem 6 de 4What Is Eclectic Architecture? - Imagem 5 de 4What Is Eclectic Architecture? - Imagem 4 de 4What Is Eclectic Architecture? - Imagem 1 de 4What Is Eclectic Architecture? - More Images+ 7

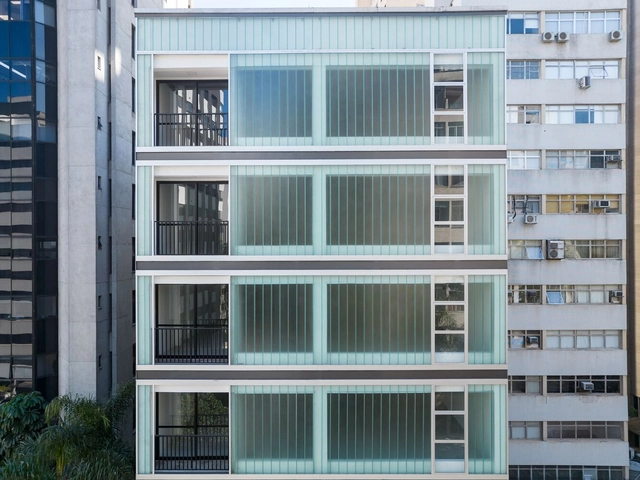
Retrofit Brigadeiro / Coletivo de Arquitetos

Retrofit Brigadeiro / Coletivo de Arquitetos - Interior Photography, Renovation, Kitchen, Facade, Table, ChairRetrofit Brigadeiro / Coletivo de Arquitetos - Interior Photography, RenovationRetrofit Brigadeiro / Coletivo de Arquitetos - Interior Photography, Renovation, TableRetrofit Brigadeiro / Coletivo de Arquitetos - Interior Photography, Renovation, Facade, Handrail, BalconyRetrofit Brigadeiro / Coletivo de Arquitetos - More Images+ 10

Vila Madalena Apartment / Gui Mattos

Vila Madalena Apartment / Gui Mattos - Interior Photography, Apartment Interiors, Table, ChairVila Madalena Apartment / Gui Mattos - Interior Photography, Apartment Interiors, Table, ChairVila Madalena Apartment / Gui Mattos - Interior Photography, Apartment Interiors, Kitchen, TableVila Madalena Apartment / Gui Mattos - Interior Photography, Apartment Interiors, Table, ChairVila Madalena Apartment / Gui Mattos - More Images+ 18

  • Architects: Gui Mattos
  • Area Area of this architecture project Area:  147 m²
  • Year Completion year of this architecture project Year:  2023
  • Manufacturers Brands with products used in this architecture project
    Manufacturers:  Docol

Red Apartment / Mana arquitetura

Red Apartment / Mana arquitetura - Interior Photography, Apartment Interiors, Garden, Table, ChairRed Apartment / Mana arquitetura - Interior Photography, Apartment Interiors, Bathroom, Door, Handrail, BathtubRed Apartment / Mana arquitetura - Interior Photography, Apartment Interiors, Table, ChairRed Apartment / Mana arquitetura - Interior Photography, Apartment Interiors, Table, ChairRed Apartment / Mana arquitetura - More Images+ 26

  • Architects: Mana arquitetura
  • Area Area of this architecture project Area:  124 m²
  • Year Completion year of this architecture project Year:  2022
  • Manufacturers Brands with products used in this architecture project
    Manufacturers:  ByKamy, Estudio Bro, Tramontina, Versati

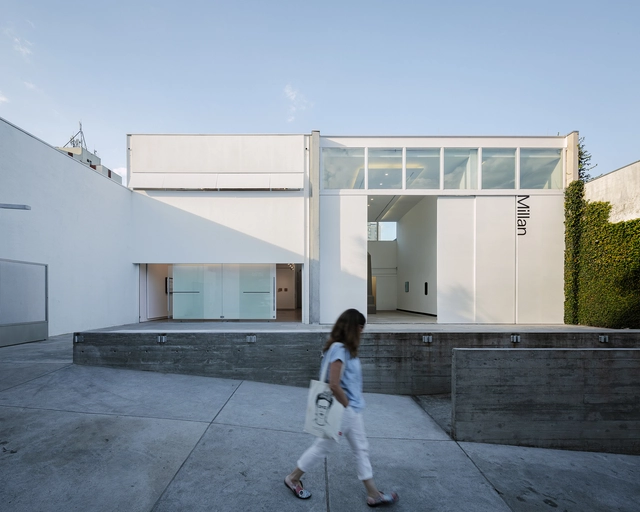
Millan Art Gallery / Undiú + Clara Werneck

Millan Art Gallery / Undiú + Clara Werneck - Interior Photography, GalleryMillan Art Gallery / Undiú + Clara Werneck - Interior Photography, Gallery, Table, Chair, LightingMillan Art Gallery / Undiú + Clara Werneck - Interior Photography, Gallery, BeamMillan Art Gallery / Undiú + Clara Werneck - Exterior Photography, Gallery, FacadeMillan Art Gallery / Undiú + Clara Werneck - More Images+ 30

•
São Paulo, Brazil
  • Architects: Clara Werneck, Undiú
  • Area Area of this architecture project Area:  190 m²
  • Year Completion year of this architecture project Year:  2023
  • Manufacturers Brands with products used in this architecture project
    Manufacturers:  Daikin, Embu Art Glass, Montek Montagem, NS Brazil

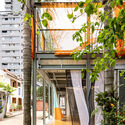
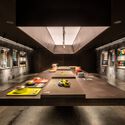
Dolce Gusto Neo Flagship Store / Estudio Guto Requena

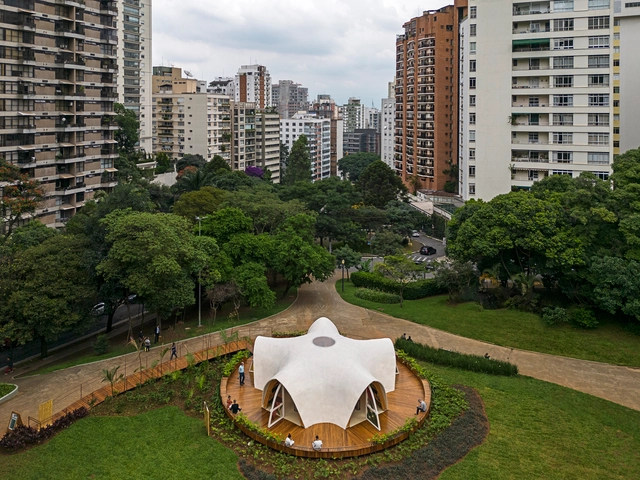
Dolce Gusto Neo Flagship Store / Estudio Guto Requena - Exterior Photography, Temporary Stores, Garden, Facade, Arch, CityscapeDolce Gusto Neo Flagship Store / Estudio Guto Requena - Exterior Photography, Temporary Stores, Garden, Arch, CityscapeDolce Gusto Neo Flagship Store / Estudio Guto Requena - Interior Photography, Temporary Stores, Garden, FacadeDolce Gusto Neo Flagship Store / Estudio Guto Requena - Interior Photography, Temporary Stores, Garden, ArchDolce Gusto Neo Flagship Store / Estudio Guto Requena - More Images+ 20

•
São Paulo, Brazil

JF Apartment / ZALC Arquitetura

JF Apartment / ZALC Arquitetura - Interior Photography, Apartment Interiors, Table, ChairJF Apartment / ZALC Arquitetura - Interior Photography, Apartment Interiors, Kitchen, Beam, Table, ChairJF Apartment / ZALC Arquitetura - Interior Photography, Apartment Interiors, BeamJF Apartment / ZALC Arquitetura - Interior Photography, Apartment Interiors, KitchenJF Apartment / ZALC Arquitetura - More Images+ 30

  • Architects: ZALC Arquitetura
  • Area Area of this architecture project Area:  182 m²
  • Year Completion year of this architecture project Year:  2022
  • Manufacturers Brands with products used in this architecture project
    Manufacturers:  Docol

San Martim Apartment / MATÚ Arquitetura

San Martim Apartment / MATÚ Arquitetura - Interior Photography, Apartment Interiors, Kitchen, Beam, Table, Lighting, Countertop, ChairSan Martim Apartment / MATÚ Arquitetura - Interior Photography, Apartment Interiors, Kitchen, Table, Chair, CountertopSan Martim Apartment / MATÚ Arquitetura - Interior Photography, Apartment Interiors, Door, BeamSan Martim Apartment / MATÚ Arquitetura - Interior Photography, Apartment InteriorsSan Martim Apartment / MATÚ Arquitetura - More Images+ 25

  • Architects: MATÚ Arquitetura
  • Area Area of this architecture project Area:  120 m²
  • Year Completion year of this architecture project Year:  2022
  • Manufacturers Brands with products used in this architecture project
    Manufacturers:  Deca, Ed Limitada, RR Planejados, Tintas Suvinil, Valor e arte marmoraria, +1

Pink House / Marieta Ferber

Pink House / Marieta Ferber - Interior Photography, Houses, Table, ChairPink House / Marieta Ferber - Interior Photography, Houses, Kitchen, Door, Countertop, ChairPink House / Marieta Ferber - Interior Photography, Houses, Door, Table, ChairPink House / Marieta Ferber - Interior Photography, Houses, Facade, Door, Handrail, StairsPink House / Marieta Ferber - More Images+ 32

•
São Paulo, Brazil
  • Architects: Marieta Ferber
  • Area Area of this architecture project Area:  200 m²
  • Year Completion year of this architecture project Year:  2021
  • Manufacturers Brands with products used in this architecture project
    Manufacturers:  Alemão Granilite, Creudimar Carvalho, Dalle Piagge, Deca, Mafessoni Móveis, +2