1. ArchDaily
  2. Sao Paulo

Sao Paulo: The Latest Architecture and News

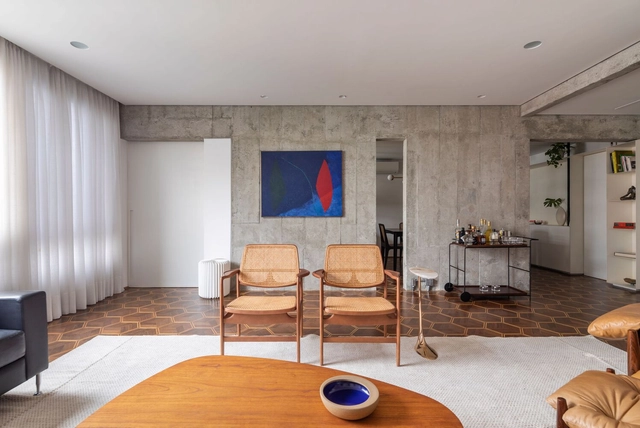
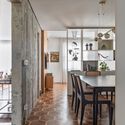
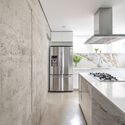
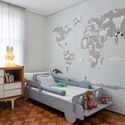
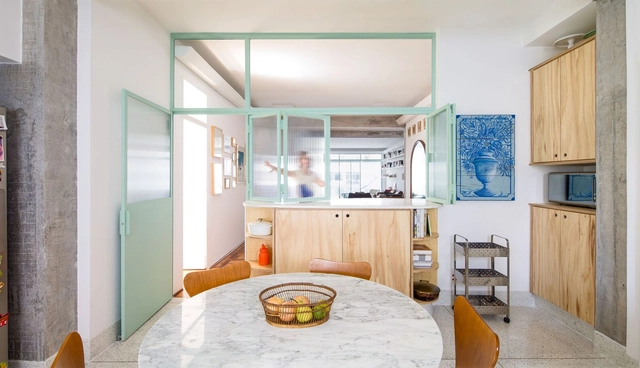
White House Apartment / Flavia Torres Arquitetura

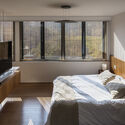
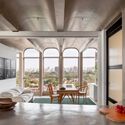
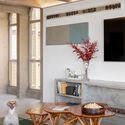
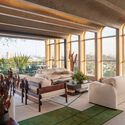
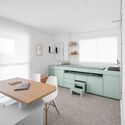
White House Apartment / Flavia Torres Arquitetura - Interior Photography, Renovation, Table, ChairWhite House Apartment / Flavia Torres Arquitetura - Interior Photography, Renovation, Kitchen, Door, Beam, Table, ChairWhite House Apartment / Flavia Torres Arquitetura - Interior Photography, Renovation, Kitchen, Facade, Countertop, SinkWhite House Apartment / Flavia Torres Arquitetura - Interior Photography, Renovation, Bedroom, BedWhite House Apartment / Flavia Torres Arquitetura - More Images+ 21

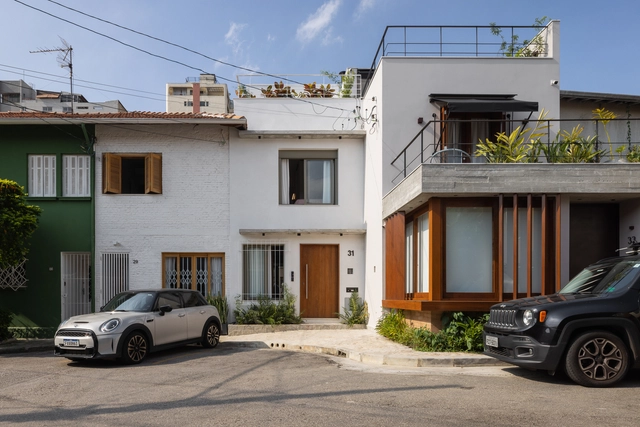
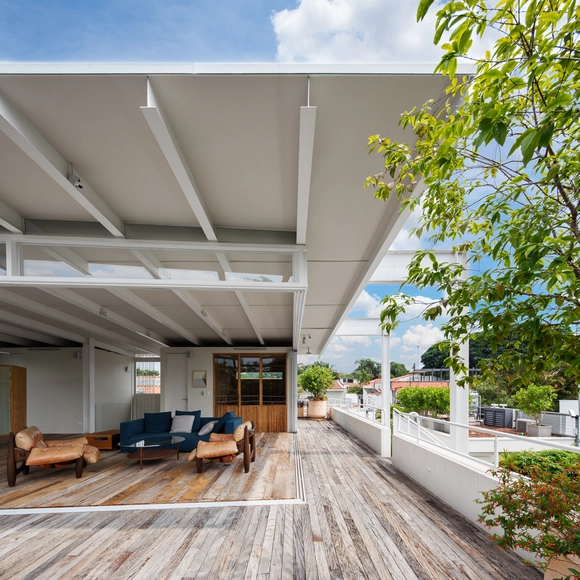
Gonzalez Monteiro House / Alvorada Arquitetos

Gonzalez Monteiro House / Alvorada Arquitetos - Interior Photography, Renovation, Table, LightingGonzalez Monteiro House / Alvorada Arquitetos - Interior Photography, RenovationGonzalez Monteiro House / Alvorada Arquitetos - Interior Photography, Renovation, Kitchen, Countertop, ChairGonzalez Monteiro House / Alvorada Arquitetos - Exterior Photography, Renovation, Garden, ChairGonzalez Monteiro House / Alvorada Arquitetos - More Images+ 18

•
São Paulo, Brazil
  • Area Area of this architecture project Area:  1152 ft²
  • Year Completion year of this architecture project Year:  2023
  • Manufacturers Brands with products used in this architecture project
    Manufacturers:  Fernando Jaeger, Ipel, Ladrilar, Machado de Assis, Polytec, +2

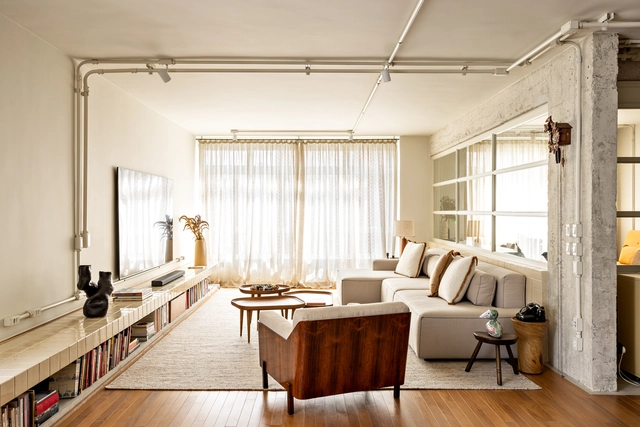
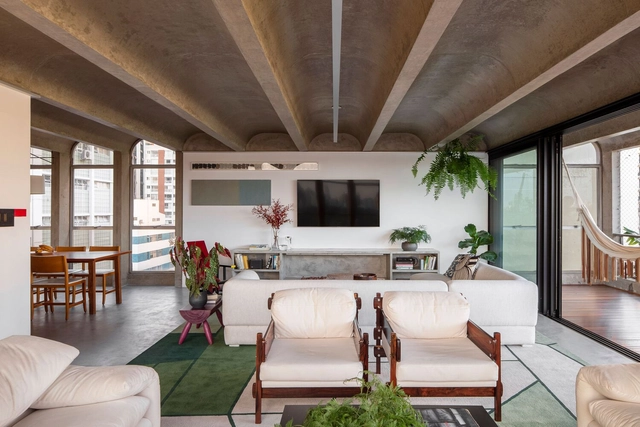
Brisa Apartment / Memola Estúdio

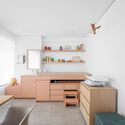
Brisa Apartment / Memola Estúdio - Interior Photography, Apartment Interiors, Kitchen, Beam, Table, Chair, CountertopBrisa Apartment / Memola Estúdio - Interior Photography, Apartment Interiors, Table, ChairBrisa Apartment / Memola Estúdio - Interior Photography, Apartment Interiors, Kitchen, Door, LightingBrisa Apartment / Memola Estúdio - Interior Photography, Apartment Interiors, Kitchen, Countertop, Chair, TableBrisa Apartment / Memola Estúdio - More Images+ 26

  • Architects: Memola Estúdio
  • Area Area of this architecture project Area:  167 m²
  • Year Completion year of this architecture project Year:  2021

Apartamento Pop Grafite / Memola Estúdio

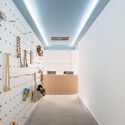
Apartamento Pop Grafite / Memola Estúdio - Interior Photography, Apartment Interiors, DoorApartamento Pop Grafite / Memola Estúdio - Interior Photography, Apartment Interiors, Kitchen, Sink, Countertop, TableApartamento Pop Grafite / Memola Estúdio - Interior Photography, Apartment Interiors, Bathroom, Sink, CountertopApartamento Pop Grafite / Memola Estúdio - Interior Photography, Apartment Interiors, Bedroom, TableApartamento Pop Grafite / Memola Estúdio - More Images+ 16

  • Architects: Memola Estúdio
  • Area Area of this architecture project Area:  29 m²
  • Year Completion year of this architecture project Year:  2020
  • Manufacturers Brands with products used in this architecture project
    Manufacturers:  Atlas Concorde, Tramontina

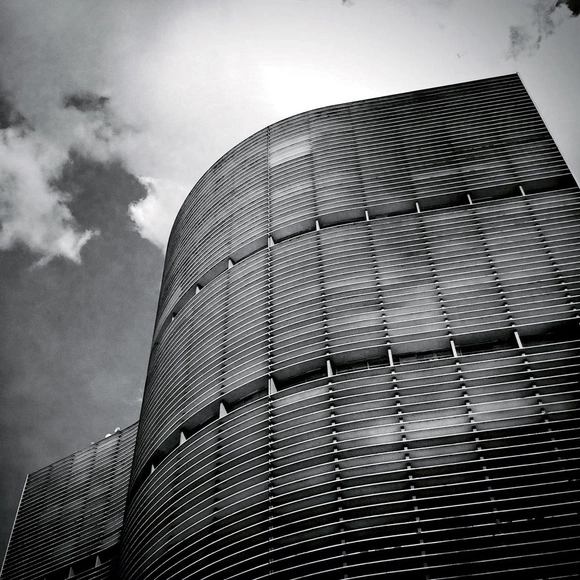
Architecture Classics: Copan Building / Oscar Niemeyer

The Copan is a landmark in Sao Paulo. Even those who have never entered the building know its curves from afar. Amid the intense verticalization of the city center, the horizontal brise-soleils reinforce the building’s presence on the city’s horizon.

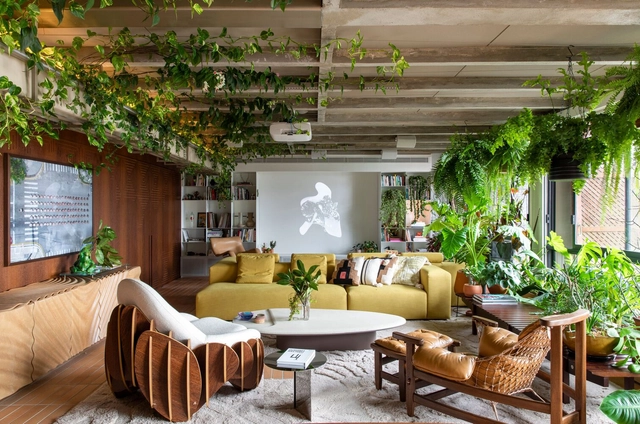
Terrace Apartment / Estudio Guto Requena

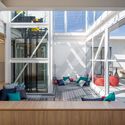
Terrace Apartment / Estudio Guto Requena - Interior Photography, Apartment Interiors, Patio, Chair, TableTerrace Apartment / Estudio Guto Requena - Interior Photography, Apartment Interiors, Beam, TableTerrace Apartment / Estudio Guto Requena - Interior Photography, Apartment Interiors, Kitchen, Sink, Countertop, Bathtub, Bed, ChairTerrace Apartment / Estudio Guto Requena - Interior Photography, Apartment Interiors, GardenTerrace Apartment / Estudio Guto Requena - More Images+ 33

  • Area Area of this architecture project Area:  280 m²
  • Year Completion year of this architecture project Year:  2022
  • Manufacturers Brands with products used in this architecture project
    Manufacturers:  Epson, Docol, Mekal, Unibox

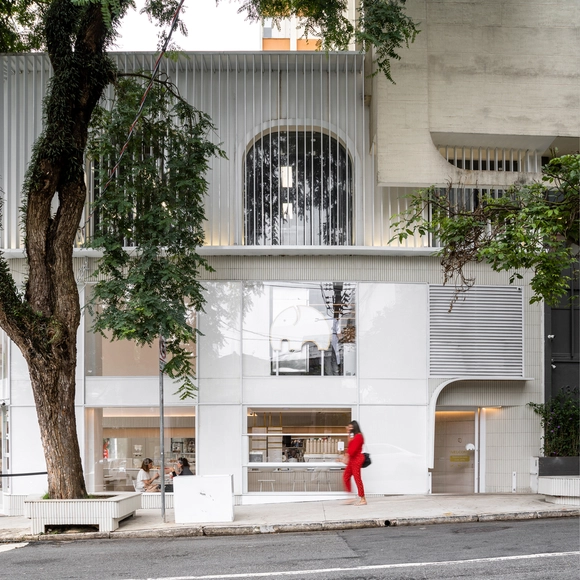
We Coffee – Vila Nova Conceição / Pitá Arquitetura

We Coffee – Vila Nova Conceição / Pitá Arquitetura - Interior Photography, Coffee Shop, Chair, Table, Lighting
© Manuel Sá

We Coffee – Vila Nova Conceição / Pitá Arquitetura - Interior Photography, Coffee Shop, Arch, Facade, DoorWe Coffee – Vila Nova Conceição / Pitá Arquitetura - Interior Photography, Coffee Shop, Arcade, ArchWe Coffee – Vila Nova Conceição / Pitá Arquitetura - Interior Photography, Coffee Shop, Chair, Table, LightingWe Coffee – Vila Nova Conceição / Pitá Arquitetura - Interior Photography, Coffee Shop, Garden, Facade, TableWe Coffee – Vila Nova Conceição / Pitá Arquitetura - More Images+ 23

•
São Paulo, Brazil
  • Architects: Pitá Arquitetura
  • Area Area of this architecture project Area:  514 m²
  • Year Completion year of this architecture project Year:  2022
  • Manufacturers Brands with products used in this architecture project
    Manufacturers:  Boobam, Cia de Iluminação, DPS, Dimlux, Ecoblock, +10

Oscar by You Residential Building / Perkins&Will

Oscar by You Residential Building / Perkins&Will - Exterior Photography, Apartments, Facade, CityscapeOscar by You Residential Building / Perkins&Will - Exterior Photography, Apartments, Facade, CityscapeOscar by You Residential Building / Perkins&Will - Exterior Photography, Apartments, FacadeOscar by You Residential Building / Perkins&Will - Exterior Photography, Apartments, Facade, CityscapeOscar by You Residential Building / Perkins&Will - More Images+ 40

•
São Paulo, Brazil
  • Architects: Perkins&Will
  • Area Area of this architecture project Area:  17715 m²
  • Year Completion year of this architecture project Year:  2022
  • Manufacturers Brands with products used in this architecture project
    Manufacturers:  cove.tool

Sabará Apartment / Renata Lovro Arquitetura

Sabará Apartment / Renata Lovro Arquitetura - Interior Photography, Apartment Interiors, DoorSabará Apartment / Renata Lovro Arquitetura - Interior Photography, Apartment Interiors, Bedroom, Countertop, LightingSabará Apartment / Renata Lovro Arquitetura - Interior Photography, Apartment Interiors, Kitchen, Table, Countertop, ChairSabará Apartment / Renata Lovro Arquitetura - Interior Photography, Apartment Interiors, TableSabará Apartment / Renata Lovro Arquitetura - More Images+ 12

  • Area Area of this architecture project Area:  220 m²
  • Year Completion year of this architecture project Year:  2021
  • Manufacturers Brands with products used in this architecture project
    Manufacturers:  Adobe Systems Incorporated, Archicad, AutoCAD, Color Mix, Deca, +4

LHM House / André Becker

LHM House / André Becker - Interior Photography, Detail, Deck, Balcony, Table, ChairLHM House / André Becker - Interior Photography, Detail, Bedroom, Door, Beam, Facade, Chair, TableLHM House / André Becker - Interior Photography, Detail, Garden, Facade, DoorLHM House / André Becker - Exterior Photography, Detail, Facade, FenceLHM House / André Becker - More Images+ 24

•
São Paulo, Brazil
  • Architects: André Becker
  • Area Area of this architecture project Area:  650 m²
  • Year Completion year of this architecture project Year:  2017
  • Manufacturers Brands with products used in this architecture project
    Manufacturers:  Fabio flaks, Jorge Zalszupin, Sebastian Herkner, Sérgio Rodrigues, oscar niemeyer

PLR House / André Becker

PLR House / André Becker - Exterior Photography, Houses, Facade, DoorPLR House / André Becker - Interior Photography, Houses, Beam, Door, Facade, Table, ChairPLR House / André Becker - Interior Photography, Houses, Stairs, Beam, Column, Handrail, DoorPLR House / André Becker - Interior Photography, Houses, Bedroom, Beam, Handrail, Bed, TablePLR House / André Becker - More Images+ 31

•
São Paulo, Brazil
  • Architects: André Becker
  • Area Area of this architecture project Area:  800 m²
  • Year Completion year of this architecture project Year:  2021
  • Manufacturers Brands with products used in this architecture project
    Manufacturers:  REKA, Tramontina

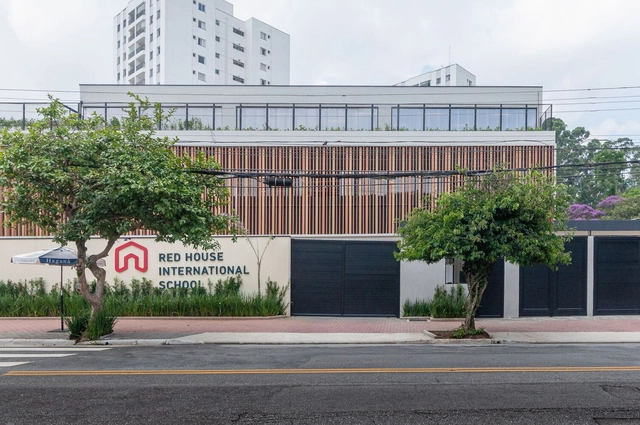
Red House School Villa-Lobos / STUDIO DLUX

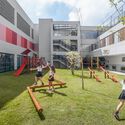
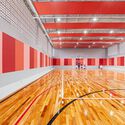
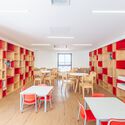
Red House School Villa-Lobos / STUDIO DLUX - Exterior Photography, Schools , FacadeRed House School Villa-Lobos / STUDIO DLUX - Interior Photography, Schools Red House School Villa-Lobos / STUDIO DLUX - Interior Photography, Schools , Door, Table, ChairRed House School Villa-Lobos / STUDIO DLUX - Exterior Photography, Schools , Facade, BenchRed House School Villa-Lobos / STUDIO DLUX - More Images+ 32

•
Jardim São Bento, Brazil
  • Architects: STUDIO DLUX
  • Area Area of this architecture project Area:  29063 ft²
  • Year Completion year of this architecture project Year:  2023
  • Manufacturers Brands with products used in this architecture project
    Manufacturers:  Arkos, Ere Lab, Kaska, Madeira Design, Metadil, +3

Arches Apartment / Ana Sawaia Arquitetura + Estúdio Paulo Alves

Arches Apartment / Ana Sawaia Arquitetura + Estúdio Paulo Alves - Interior Photography, Apartment Interiors, TableArches Apartment / Ana Sawaia Arquitetura + Estúdio Paulo Alves - Interior Photography, Apartment Interiors, Table, ChairArches Apartment / Ana Sawaia Arquitetura + Estúdio Paulo Alves - Interior Photography, Apartment Interiors, Table, LightingArches Apartment / Ana Sawaia Arquitetura + Estúdio Paulo Alves - Interior Photography, Apartment Interiors, Deck, Beam, Facade, Table, BenchArches Apartment / Ana Sawaia Arquitetura + Estúdio Paulo Alves - More Images+ 32
  • Area Area of this architecture project Area:  280 m²
  • Year Completion year of this architecture project Year:  2022
  • Manufacturers Brands with products used in this architecture project
    Manufacturers:  Ana Sawaia, Arqui Forma, Casa Dine, Decoralle Tapetes, Estudio Avelós, +9

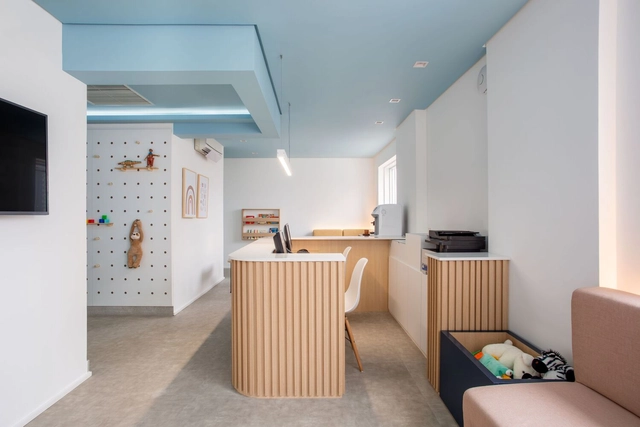
Cpap Clinic / Angá Arquitetura

Cpap Clinic / Angá Arquitetura - Interior Photography, Medical Facilities, Kitchen, Door, Table, Countertop, Chair, SinkCpap Clinic / Angá Arquitetura - Interior Photography, Medical Facilities, Kitchen, Sink, Countertop, TableCpap Clinic / Angá Arquitetura - Interior Photography, Medical FacilitiesCpap Clinic / Angá Arquitetura - Interior Photography, Medical Facilities, Facade, Table, ChairCpap Clinic / Angá Arquitetura - More Images+ 26

  • Architects: Angá Arquitetura
  • Area Area of this architecture project Area:  146 m²
  • Year Completion year of this architecture project Year:  2022
  • Manufacturers Brands with products used in this architecture project
    Manufacturers:  Deca, Loose Light Gray, Suvinil, Tramontina

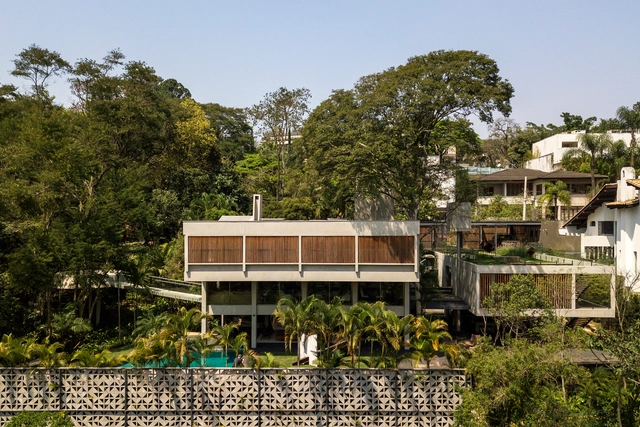
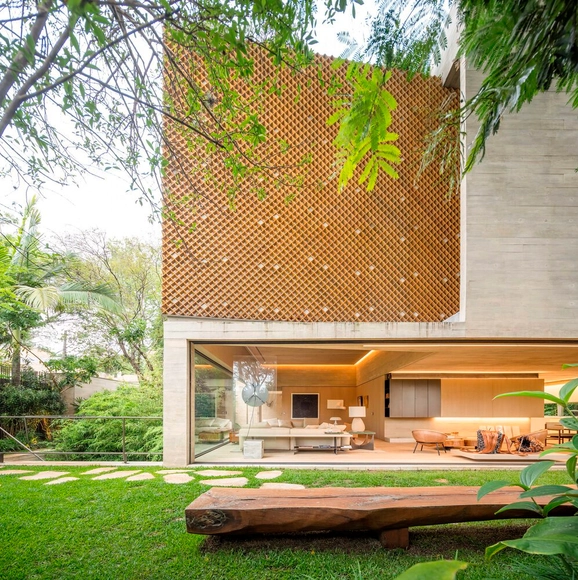
BD House / Studio Arthur Casas

BD House / Studio Arthur Casas - Exterior Photography, Houses, Garden, Facade, FenceBD House / Studio Arthur Casas - Interior Photography, Houses, Chair, TableBD House / Studio Arthur Casas - Interior Photography, Houses, TableBD House / Studio Arthur Casas - Exterior Photography, Houses, Garden, Facade, ForestBD House / Studio Arthur Casas - More Images+ 27

•
São Paulo, Brazil
  • Area Area of this architecture project Area:  651 m²
  • Year Completion year of this architecture project Year:  2019
  • Manufacturers Brands with products used in this architecture project
    Manufacturers:  Oikos Venezia, Arali, Art des caves, Galleria Della Pietra, Gigli, +3

Gentil Carioca gallery / Canoa Arquitetura

Gentil Carioca gallery / Canoa Arquitetura - Interior Photography, Gallery, Courtyard, Facade, Stairs, Handrail
© Manuel Sá

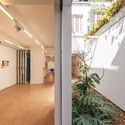
Gentil Carioca gallery / Canoa Arquitetura - Interior Photography, GalleryGentil Carioca gallery / Canoa Arquitetura - Interior Photography, Gallery, Facade, ChairGentil Carioca gallery / Canoa Arquitetura - Interior Photography, Gallery, DoorGentil Carioca gallery / Canoa Arquitetura - Interior Photography, Gallery, Facade, LightingGentil Carioca gallery / Canoa Arquitetura - More Images+ 16

•
São Paulo, Brazil
  • Architects: Canoa Arquitetura
  • Area Area of this architecture project Area:  969 ft²
  • Manufacturers Brands with products used in this architecture project
    Manufacturers:  Cristiane Rodrigues Pedras Decorativas, Deca, Edymax Marcenaria, Fernando Jaeger, InterLight, +4

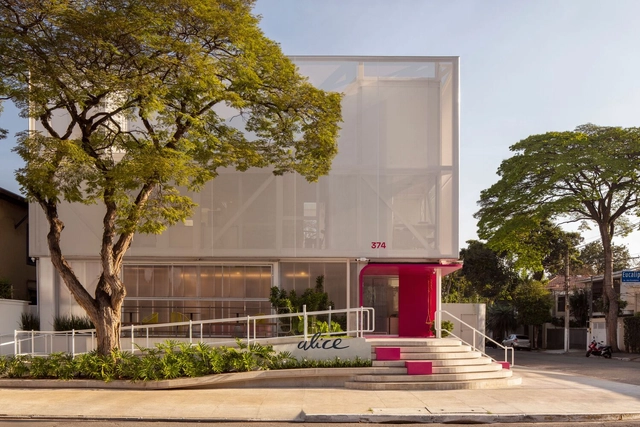
Alice II Office / noak studio + ACR arquitetos associados

Alice II Office / noak studio + ACR arquitetos associados - Exterior Photography, Offices, FacadeAlice II Office / noak studio + ACR arquitetos associados - Interior Photography, Offices, Facade, Stairs, HandrailAlice II Office / noak studio + ACR arquitetos associados - Interior Photography, OfficesAlice II Office / noak studio + ACR arquitetos associados - Interior Photography, Offices, Table, ChairAlice II Office / noak studio + ACR arquitetos associados - More Images+ 19

•
Indianópolis, Brazil
  • Area Area of this architecture project Area:  400 m²
  • Year Completion year of this architecture project Year:  2022
  • Manufacturers Brands with products used in this architecture project
    Manufacturers:  Arkos, DE LAZZARI E PATIO BRASIL, Hunter Douglas, Luxatec, Serge Ferrari

We Coffee Jardins / BYN Studio + ENTRE Arquitetos

We Coffee Jardins / BYN Studio + ENTRE Arquitetos  - Exterior Photography, Coffee Shop, FacadeWe Coffee Jardins / BYN Studio + ENTRE Arquitetos  - Interior Photography, Coffee Shop, Kitchen, Countertop, TableWe Coffee Jardins / BYN Studio + ENTRE Arquitetos  - Interior Photography, Coffee Shop, Table, ChairWe Coffee Jardins / BYN Studio + ENTRE Arquitetos  - Interior Photography, Coffee Shop, KitchenWe Coffee Jardins / BYN Studio + ENTRE Arquitetos  - More Images+ 15

•
São Paulo, Brazil
  • Area Area of this architecture project Area:  100 m²
  • Year Completion year of this architecture project Year:  2019
  • Manufacturers Brands with products used in this architecture project
    Manufacturers:  Boobam, Gail revestimento, Portobello