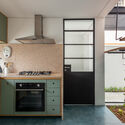
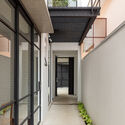
Pink House / Marieta Ferber

Pink House / Marieta Ferber - Interior Photography, Dining room, Windows, ChairPink House / Marieta Ferber - Interior Photography, Kitchen, Countertop, ChairPink House / Marieta Ferber - Interior Photography, Living RoomPink House / Marieta Ferber - Interior Photography, Windows, FacadePink House / Marieta Ferber - More Images+ 32

São Paulo, Brazil
  • Architects: Marieta Ferber
  • Area Area of this architecture project Area:  200
  • Year Completion year of this architecture project Year:  2021
  • Photographs
    Photographs:Leila Viegas
  • Manufacturers Brands with products used in this architecture project
    Manufacturers:  Alemão Granilite, Creudimar Carvalho, Dalle Piagge, Deca, Mafessoni Móveis, Tressuno, Zanchet Madeiras
  • Lead Architect: Marieta Ferber
  • Category: Houses
  • Architect In Charge: Gabriela Xavier
  • Engineering: Catek Soluções / Felipe Robortella
  • Structural Engineering: Suprafer / Marcos
  • City: São Paulo
  • Country: Brazil
More SpecsLess Specs

Text description provided by the architects. It was an old house in Vila Romana, São Paulo, in a narrow and long 125m² plot. 

Content Loader

Project gallery

See allShow less
About this office
Cite: "Pink House / Marieta Ferber" [Casa Rosa / Marieta Ferber] 07 Jul 2026. ArchDaily. Accessed . <https://www.archdaily.com/1002224/pink-house-marieta-ferber> ISSN 0719-8884
Gif. Image © Leila Viegas

Casa Rosa 住宅 / Marieta Ferber

You've started following your first account!

Did you know?

You'll now receive updates based on what you follow! Personalize your stream and start following your favorite authors, offices and users.