
-
Architects: Mana arquitetura
- Area: 124 m²
- Year: 2022
-
Photographs:Carolina Lacaz
-
Manufacturers: ByKamy, Estudio Bro, Tramontina, Versati

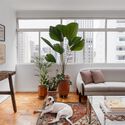
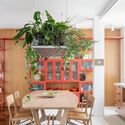
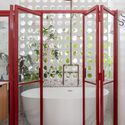
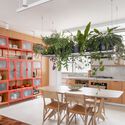
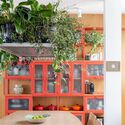
Text description provided by the architects. The resident of this 124m² apartment decided to give her home a new lease of life after ten years of living there. With the aim of creating a more modern and updated environment, she embarked on a complete renovation. One of the main changes made to the apartment was the incorporation of one of the bedrooms into the living area. This allowed for the creation of two distinct spaces: a living room and a TV room. Additionally, the kitchen was also integrated into these spaces as the resident loves to cook and entertain friends. This integration provided a sense of greater spaciousness and flow between the rooms, making the apartment more functional and conducive to socializing.An element that stands out in the project is the large red metalwork bookshelf that connects the two spaces. This piece serves specific functions on each side: shelves for the living room and a glass cabinet for the kitchen. In addition to its functionality, the bookshelf adds a touch of color and style to the space, creating a focal point.