1. ArchDaily
  2. Sao Paulo

Sao Paulo: The Latest Architecture and News

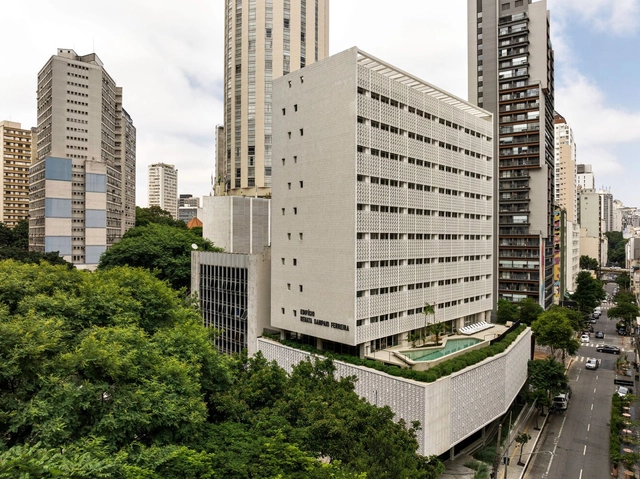
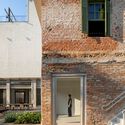
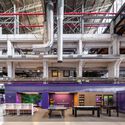
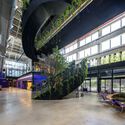
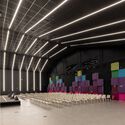
Renata Building / Metro Arquitetos

Renata Building / Metro Arquitetos - RestorationRenata Building / Metro Arquitetos - RestorationRenata Building / Metro Arquitetos - RestorationRenata Building / Metro Arquitetos - RestorationRenata Building / Metro Arquitetos - More Images+ 40

  • Architects: Metro Arquitetos
  • Area Area of this architecture project Area:  7640
  • Year Completion year of this architecture project Year:  2024

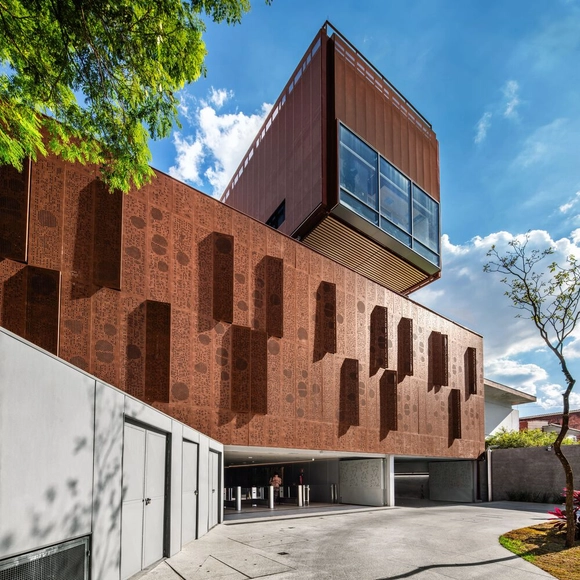
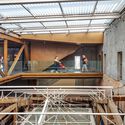
Rudolf Steiner University / Biselli Katchborian Arquitetos

Rudolf Steiner University / Biselli Katchborian Arquitetos - Exterior Photography, University, FacadeRudolf Steiner University / Biselli Katchborian Arquitetos - UniversityRudolf Steiner University / Biselli Katchborian Arquitetos - Interior Photography, University, Beam, Table, ChairRudolf Steiner University / Biselli Katchborian Arquitetos - Exterior Photography, University, FacadeRudolf Steiner University / Biselli Katchborian Arquitetos - More Images+ 35

São Paulo, Brazil
  • Area Area of this architecture project Area:  3850
  • Year Completion year of this architecture project Year:  2024
  • Manufacturers Brands with products used in this architecture project
    Manufacturers:  Artsy, Castelatto, Formica, OWA Nexacustic e Nexalux , Permetal, +3

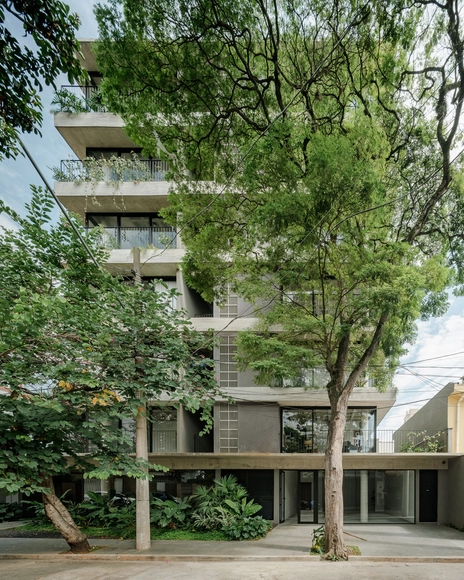
Manguatá Building / Terra e Tuma Arquitetos Associados

Manguatá Building / Terra e Tuma Arquitetos Associados - Exterior Photography, Residential, FacadeManguatá Building / Terra e Tuma Arquitetos Associados - ResidentialManguatá Building / Terra e Tuma Arquitetos Associados - Interior Photography, Residential, Table, ChairManguatá Building / Terra e Tuma Arquitetos Associados - ResidentialManguatá Building / Terra e Tuma Arquitetos Associados - More Images+ 20

São Paulo, Brazil
  • Area Area of this architecture project Area:  15500 ft²
  • Year Completion year of this architecture project Year:  2024
  • Manufacturers Brands with products used in this architecture project
    Manufacturers:  Concresteel, Kohler, Neorex, REKA, keramica

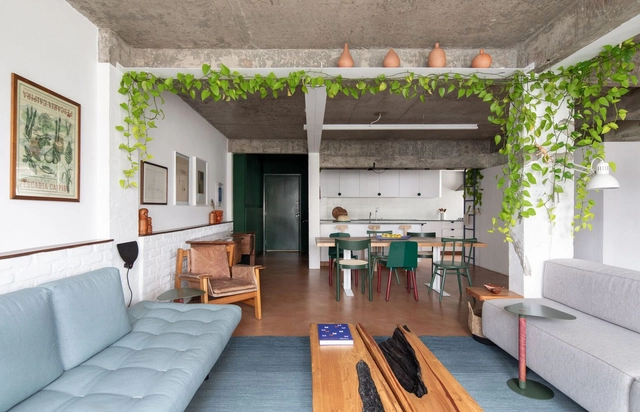
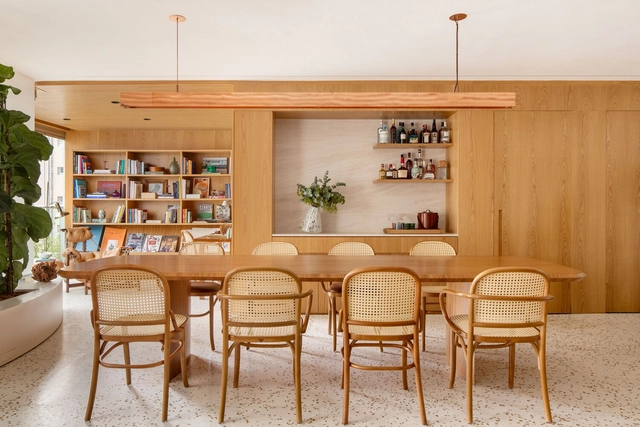
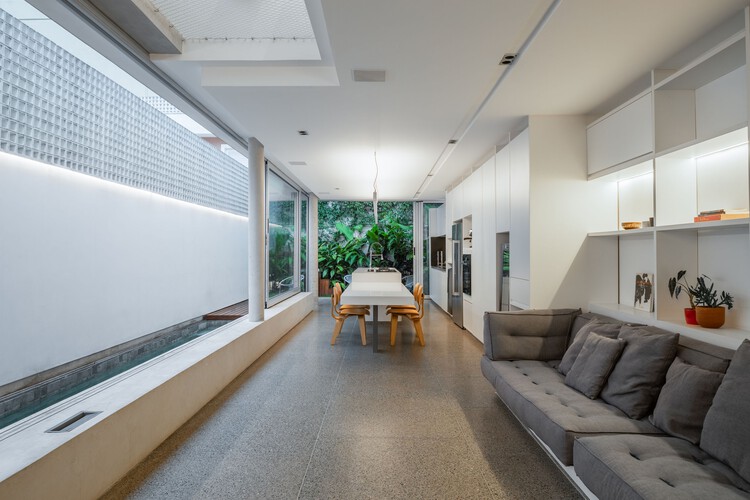
Bananeira Apartment / Angá Arquitetura + Estúdio Pedro Luna

Bananeira Apartment / Angá Arquitetura + Estúdio Pedro Luna - Interior Photography, Apartment Interiors, Table, LightingBananeira Apartment / Angá Arquitetura + Estúdio Pedro Luna - Interior Photography, Apartment Interiors, Kitchen, Table, ChairBananeira Apartment / Angá Arquitetura + Estúdio Pedro Luna - Interior Photography, Apartment Interiors, Kitchen, TableBananeira Apartment / Angá Arquitetura + Estúdio Pedro Luna - Interior Photography, Apartment Interiors, Kitchen, CountertopBananeira Apartment / Angá Arquitetura + Estúdio Pedro Luna - More Images+ 21

  • Area Area of this architecture project Area:  133
  • Year Completion year of this architecture project Year:  2022
  • Manufacturers Brands with products used in this architecture project
    Manufacturers:  Artesão Jair Monteiro, Atec - Herman Miller, Bernardo Figueiredo, Breve Cerâmica, By Kamy, +27

Lapi / SuperLimão

Lapi / SuperLimão - Exterior Photography, Adaptive Reuse, Facade, BenchLapi / SuperLimão - Exterior Photography, Adaptive Reuse, FacadeLapi / SuperLimão - Exterior Photography, Adaptive Reuse, Facade, Table, BenchLapi / SuperLimão - Exterior Photography, Adaptive Reuse, FacadeLapi / SuperLimão - More Images+ 22

  • Architects: SuperLimão
  • Area Area of this architecture project Area:  8953
  • Year Completion year of this architecture project Year:  2024

Nubank Spark Offices / MM18 Arquitetura

Nubank Spark Offices / MM18 Arquitetura - Interior Photography, Offices Interiors, Facade, Table, BenchNubank Spark Offices / MM18 Arquitetura - Interior Photography, Offices Interiors, Beam, ChairNubank Spark Offices / MM18 Arquitetura - Exterior Photography, Offices Interiors, FacadeNubank Spark Offices / MM18 Arquitetura - Offices InteriorsNubank Spark Offices / MM18 Arquitetura - More Images+ 9

House for Tania and Mario / Mandril Arquitetura

House for Tania and Mario  / Mandril Arquitetura - Interior Photography, Houses, Table, ChairHouse for Tania and Mario  / Mandril Arquitetura - Interior Photography, HousesHouse for Tania and Mario  / Mandril Arquitetura - HousesHouse for Tania and Mario  / Mandril Arquitetura - Interior Photography, Houses, Door, FacadeHouse for Tania and Mario  / Mandril Arquitetura - More Images+ 37

São Paulo, Brazil
  • Area Area of this architecture project Area:  250
  • Year Completion year of this architecture project Year:  2022
  • Manufacturers Brands with products used in this architecture project
    Manufacturers:  Tramontina

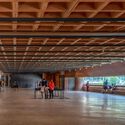
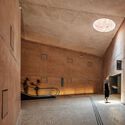
Modernization and Restoration of the Ipiranga Museum / H+F Arquitetos

Modernization and Restoration of the Ipiranga Museum / H+F Arquitetos - Interior Photography, Restoration, Arch, DoorModernization and Restoration of the Ipiranga Museum / H+F Arquitetos - Interior Photography, RestorationModernization and Restoration of the Ipiranga Museum / H+F Arquitetos - Interior Photography, Restoration, Kitchen, BeamModernization and Restoration of the Ipiranga Museum / H+F Arquitetos - Interior Photography, Restoration, FacadeModernization and Restoration of the Ipiranga Museum / H+F Arquitetos - More Images+ 29

  • Architects: H+F Arquitetos
  • Area Area of this architecture project Area:  16338
  • Year Completion year of this architecture project Year:  2022

Textures Apartment / Studio Lema

Textures Apartment / Studio Lema - Interior Photography, Apartment Interiors, Kitchen, Countertop, Table, ChairTextures Apartment / Studio Lema - Interior Photography, Apartment Interiors, Kitchen, Table, Chair, CountertopTextures Apartment / Studio Lema - Interior Photography, Apartment Interiors, Table, ChairTextures Apartment / Studio Lema - Interior Photography, Apartment Interiors, ChairTextures Apartment / Studio Lema - More Images+ 12

  • Architects: Studio Lema
  • Area Area of this architecture project Area:  1937 ft²
  • Year Completion year of this architecture project Year:  2023
  • Manufacturers Brands with products used in this architecture project
    Manufacturers:  Terracor

House in Barra Funda / gru.a + LINHA Arquitetura

House in Barra Funda / gru.a + LINHA Arquitetura - Interior Photography, Houses, Beam, Chair
© Rafael Salim

House in Barra Funda / gru.a + LINHA Arquitetura - Interior Photography, Houses, Table, ChairHouse in Barra Funda / gru.a + LINHA Arquitetura - Interior Photography, Houses, BeamHouse in Barra Funda / gru.a + LINHA Arquitetura - Interior Photography, Houses, Table, ChairHouse in Barra Funda / gru.a + LINHA Arquitetura - Interior Photography, Houses, Facade, Table, ChairHouse in Barra Funda / gru.a + LINHA Arquitetura - More Images+ 11

São Paulo, Brazil
  • Area Area of this architecture project Area:  100
  • Year Completion year of this architecture project Year:  2022

FN Pinheiros Residence / Ponto de Apoio

FN Pinheiros Residence / Ponto de Apoio - Exterior Photography, Houses, Door
© André Mortatti

FN Pinheiros Residence / Ponto de Apoio - HousesFN Pinheiros Residence / Ponto de Apoio - Interior Photography, Houses, Kitchen, Facade, Table, ChairFN Pinheiros Residence / Ponto de Apoio - Interior Photography, Houses, LightingFN Pinheiros Residence / Ponto de Apoio - Interior Photography, HousesFN Pinheiros Residence / Ponto de Apoio - More Images+ 24

Pinheiros, Brazil
  • Architects: Ponto de Apoio
  • Area Area of this architecture project Area:  1894 ft²
  • Year Completion year of this architecture project Year:  2020
  • Manufacturers Brands with products used in this architecture project
    Manufacturers:  Concresteel, Lumini, TM2

Ipó House / Estúdio BRA Arquitetura

Ipó House / Estúdio BRA Arquitetura - Exterior Photography, Houses, Facade
© Fran Parente

Ipó House / Estúdio BRA Arquitetura - Interior Photography, Houses, Beam, Table, Lighting, ChairIpó House / Estúdio BRA Arquitetura - Interior Photography, Houses, Kitchen, Table, Countertop, ChairIpó House / Estúdio BRA Arquitetura - Interior Photography, Houses, Kitchen, Table, Chair, CountertopIpó House / Estúdio BRA Arquitetura - Interior Photography, Houses, Bedroom, BedIpó House / Estúdio BRA Arquitetura - More Images+ 35

Lapa, Brazil
  • Area Area of this architecture project Area:  4359 ft²
  • Year Completion year of this architecture project Year:  2023
  • Manufacturers Brands with products used in this architecture project
    Manufacturers:  AutoDesk

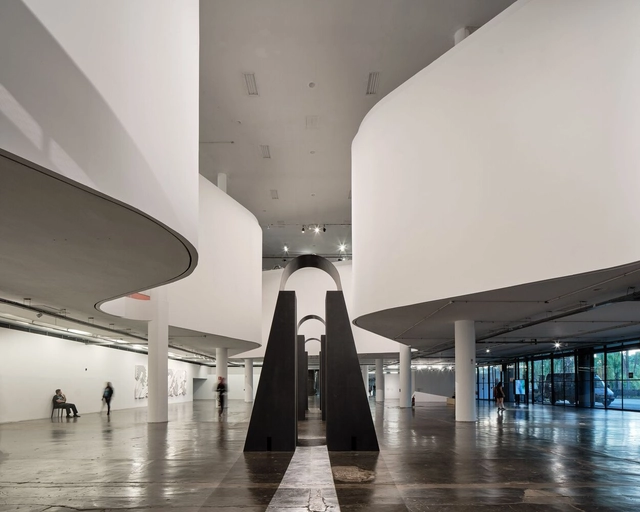
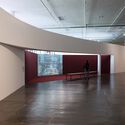
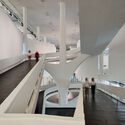
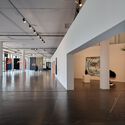
Exhibition for the 35th São Paulo Biennial 2023 Choreographies of the Impossible / vão

Exhibition for the 35th São Paulo Biennial 2023 Choreographies of the Impossible / vão - Interior Photography, Museums & Exhibit Exhibition for the 35th São Paulo Biennial 2023 Choreographies of the Impossible / vão - Interior Photography, Museums & Exhibit Exhibition for the 35th São Paulo Biennial 2023 Choreographies of the Impossible / vão - Museums & Exhibit Exhibition for the 35th São Paulo Biennial 2023 Choreographies of the Impossible / vão - Museums & Exhibit Exhibition for the 35th São Paulo Biennial 2023 Choreographies of the Impossible / vão - More Images+ 51

  • Architects: Vão
  • Area Area of this architecture project Area:  30000
  • Year Completion year of this architecture project Year:  2023

MR Atelier and Store Flex / Gema Arquitetura

MR Atelier and Store Flex / Gema Arquitetura - Interior Photography, Store, Bathroom, Door, TableMR Atelier and Store Flex / Gema Arquitetura - Interior Photography, Store, Table, Lighting, ChairMR Atelier and Store Flex / Gema Arquitetura - Interior Photography, Store, Kitchen, Chair, TableMR Atelier and Store Flex / Gema Arquitetura - StoreMR Atelier and Store Flex / Gema Arquitetura - More Images+ 20

  • Architects: Gema Arquitetura
  • Area Area of this architecture project Area:  130
  • Year Completion year of this architecture project Year:  2022

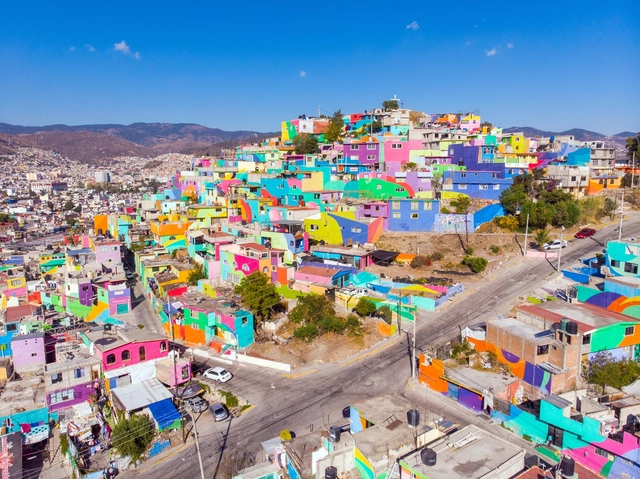
Colors of the Favela: The Transformative Impact of Painting on Communities

In the perception of many, the favela embodies contradictory and opposed representations. For those outside its boundaries, the favela is frequently associated with crime, poverty, or illness. Yet, it is also regarded as the aesthetic embodiment of a nation, serving as the birthplace of culturally renowned elements worldwide, such as samba in the case of Brazil.

Colors of the Favela: The Transformative Impact of Painting on Communities - Imagen 1 de 4Colors of the Favela: The Transformative Impact of Painting on Communities - Imagen 2 de 4Colors of the Favela: The Transformative Impact of Painting on Communities - Imagen 3 de 4Colors of the Favela: The Transformative Impact of Painting on Communities - Imagen 4 de 4Colors of the Favela: The Transformative Impact of Painting on Communities - More Images

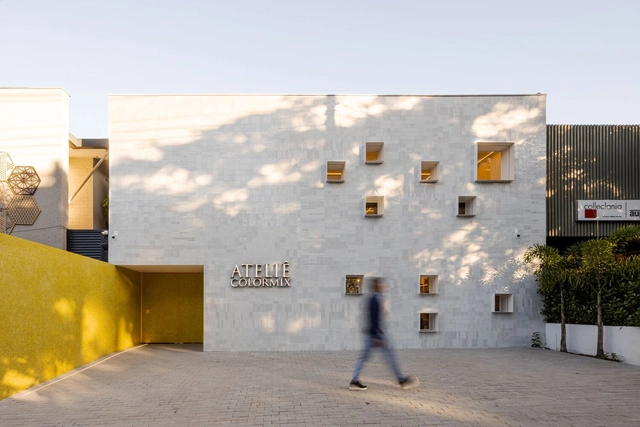
Atelier Colormix / Basiches Arquitetos Associados

Atelier Colormix / Basiches Arquitetos Associados - Exterior Photography, Store, Facade, Table, ChairAtelier Colormix / Basiches Arquitetos Associados - Interior Photography, Store, Facade, Chair, TableAtelier Colormix / Basiches Arquitetos Associados - StoreAtelier Colormix / Basiches Arquitetos Associados - Interior Photography, Store, Facade, Table, ChairAtelier Colormix / Basiches Arquitetos Associados - More Images+ 35

São Paulo, Brazil

Giudice House / ARKITITO Arquitetura

Giudice House / ARKITITO Arquitetura - HousesGiudice House / ARKITITO Arquitetura - Interior Photography, Houses, Beam, Table, ChairGiudice House / ARKITITO Arquitetura - Interior Photography, Houses, Stairs, Door, ChairGiudice House / ARKITITO Arquitetura - Interior Photography, Houses, Table, ChairGiudice House / ARKITITO Arquitetura - More Images+ 24

Alto de Pinheiros, Brazil
  • Area Area of this architecture project Area:  415
  • Year Completion year of this architecture project Year:  2022
  • Manufacturers Brands with products used in this architecture project
    Manufacturers:  Atlas Concorde, Arkos, Cerâmica Portinari, Construtora Domenge, Coral Tintas, +4

Successes and Contradictions in Urban Center Retrofitting: The Case of São Paulo

Subscriber Access | 

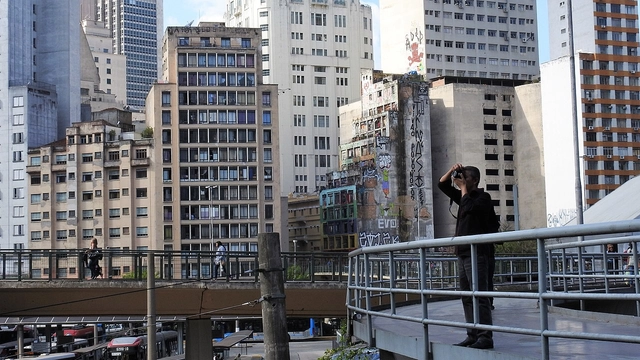
Considered the fifth most populous city in the world as of 2022, São Paulo is confronted with a multitude of challenges befitting its over 22 million inhabitants. Among the numerous urban issues faced, the depopulation of the city's historic center has been a recurring topic for at least four decades, with governments announcing measures that could potentially reverse the situation. In the meantime, the same center has witnessed a rise in housing occupations in abandoned buildings, highlighting the importance of its redefinition and residential potential.