Residential: The Latest Architecture and News
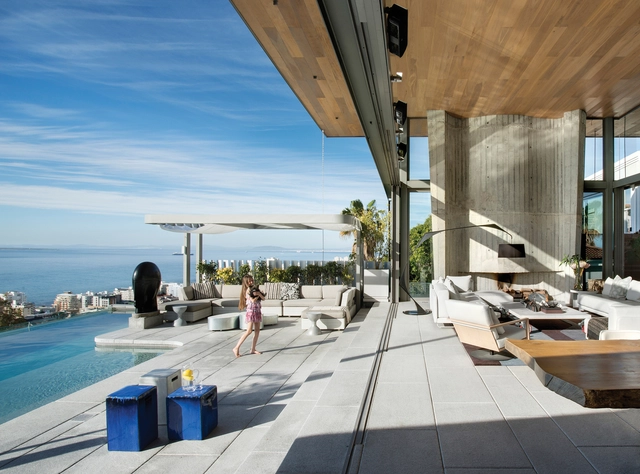
Boma House / SAOTA + ARRCC + OKHA



https://www.archdaily.com/920903/boma-house-saota-plus-arrcc-plus-okha-interiorsDaniel Tapia
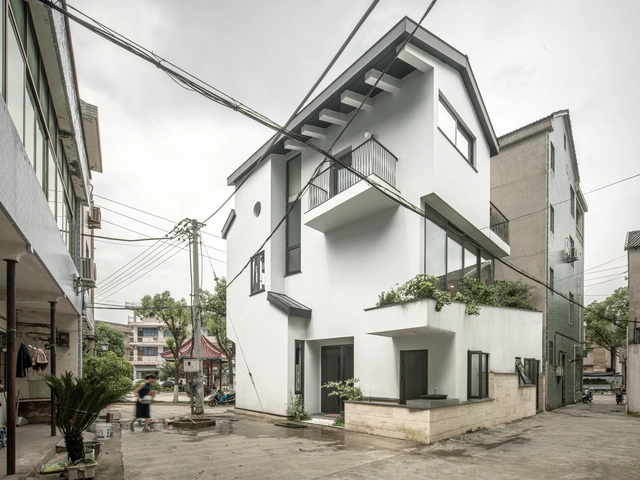
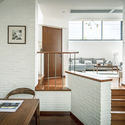
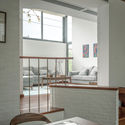
Xizhou Li's Residence / Studio MOR


-
Architects: Studio MOR
- Area: 258 m²
- Year: 2017
-
Manufacturers: Louis Poulsen
https://www.archdaily.com/921789/xizhou-lis-residence-studio-mor舒岳康 - SHU Yuekang
Christophe Benichou Architecture Designs Minimalist Desert Residence

Christophe Benichou Architecture's recent project Sesame is solitary and monolithic. Located in a desert, its facades are split open and fragmented, leaving parts of the walls slightly ajar. In each of these cavities sit icons of domesticity, including a bed, table, bathtub, sink, and toilet.
https://www.archdaily.com/921678/christophe-benichou-architecture-designs-minimalist-desert-residenceLilly Cao
MAD's First Built Project in Europe Nears Completion
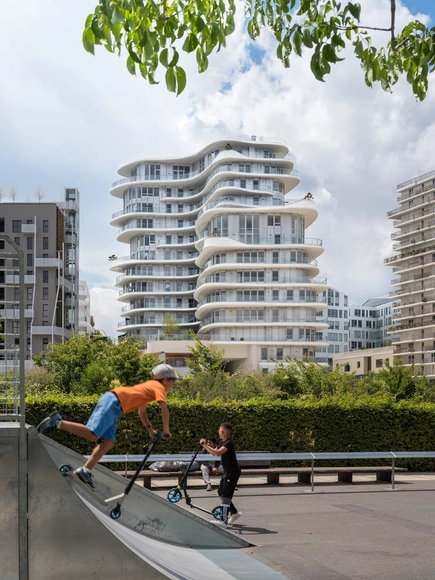
MAD Architects’ first built project in Europe is nearing completion in the French capital of Paris. Led by Ma Yansong, MAD was awarded the project in 2012 following an international design competition, working in collaboration with French firm Biecher Architectes. The building, named “UNIC,” emerges as part of a mixed-use masterplan envisioned adjacent to the Martin Luther King Park: a 10-hectare green space.


https://www.archdaily.com/921665/mads-first-built-project-in-europe-nears-completionNiall Patrick Walsh
Emre Arolat Bridges Old and New with Lisbon Apartments

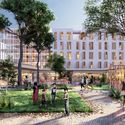
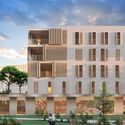
EAA-Emre Arolat Architecture has revealed their design for Alcantara Gardens in Lisbon, Portugal. The 23,000-square-meter scheme contains residential, apartments, office spaces, and public amenities behind facades inspired by vernacular design.



https://www.archdaily.com/921474/emre-arolat-bridges-old-and-new-with-lisbon-apartmentsNiall Patrick Walsh
Lake House Harmonizes the Architecture with Scenic Surrounding
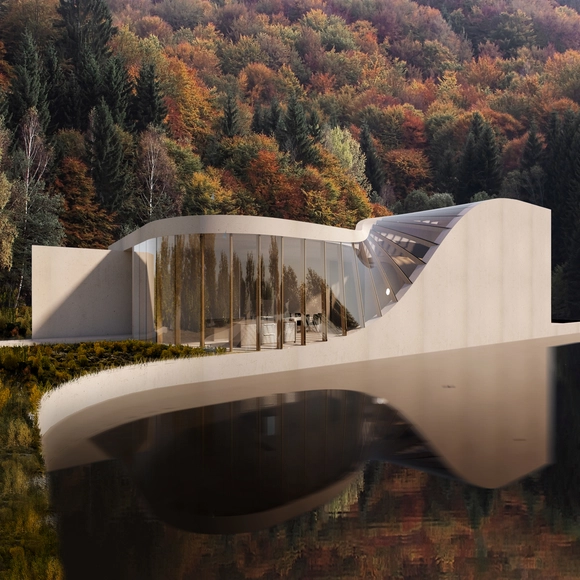
Although small residential projects tend to be limited in spatial capacity, the design possibilities remain endless, especially if the project’s site is the biggest source of inspiration.
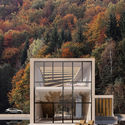
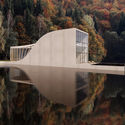
For a small family’s vacation home, Turin-based architecture firm Wafai Architects proposed a uniquely-designed luxury villa overlooking the picturesque Türlersee lake in Switzerland.

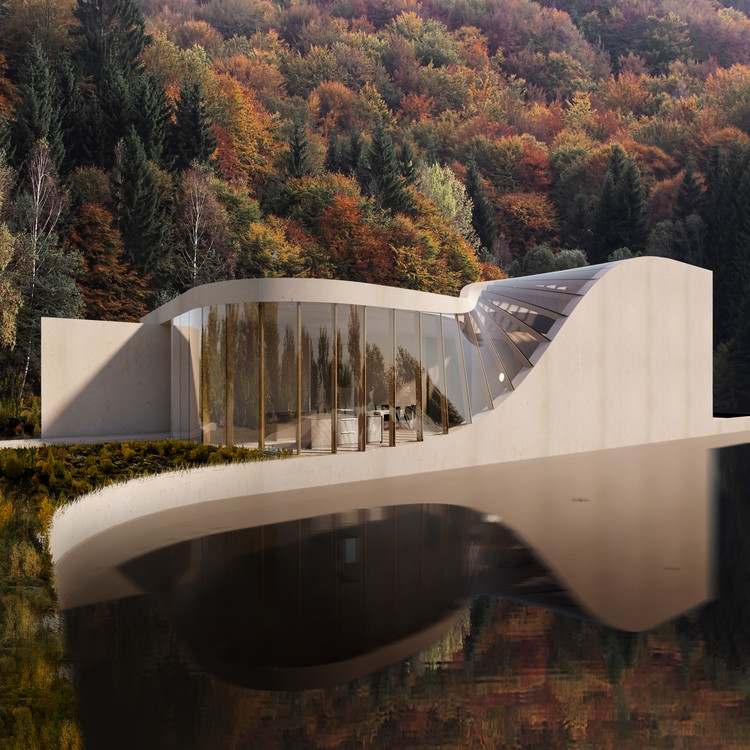
https://www.archdaily.com/920527/lake-house-harmonizes-the-architecture-with-scenic-surroundingDima Stouhi
Archimatika's Snail Brings Slow Living to Manhattan
.jpg?1559649898&format=webp&width=640&height=580)
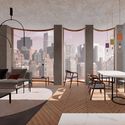
Archimatika has designed a modern high rise residential scheme for Manhattan. “The Snail” prioritizes slow living in the high-paced metropolis, providing residential amenities usually lacking in typical Manhattan housing. While proposing a departure from New York City’s fast-paced lifestyle, the scheme blends with the city’s urban fabric with mosaic concrete facades over a steel frame structure.
.jpg?1559649970 "© Archimatika")
_1.jpg?1559649948 "© Archimatika")

.jpg?1559649898)
https://www.archdaily.com/918445/archimatikas-snail-brings-slow-living-to-manhattanNiall Patrick Walsh
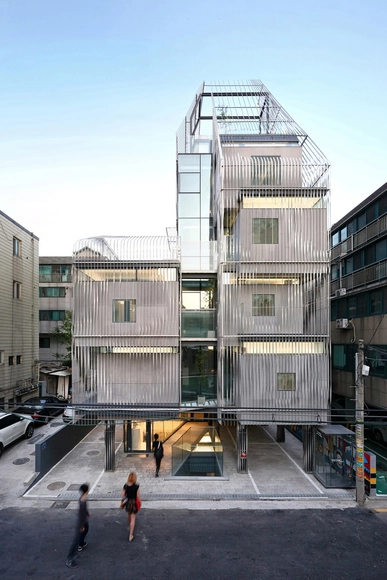
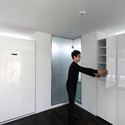
Songpa Micro Housing / SsD




-
Architects: SsD
-
Professionals: Mirae Structural Design Group, Kiro Construction
https://www.archdaily.com/576302/songpa-micro-housing-ssdKaren Valenzuela
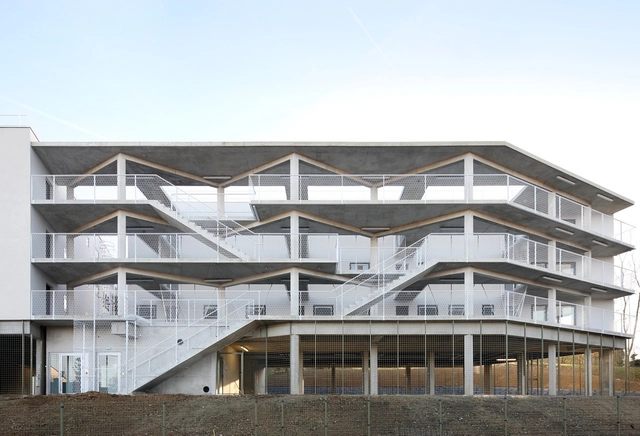


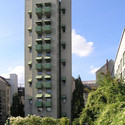
AD Classics: AD Classics: The Kreuzberg Tower / John Hejduk



https://www.archdaily.com/164259/ad-classics-the-kreuzberg-tower-john-hejdukSofia Balters
C.F. Møller Architects and BRUT design Residential District in Belgium
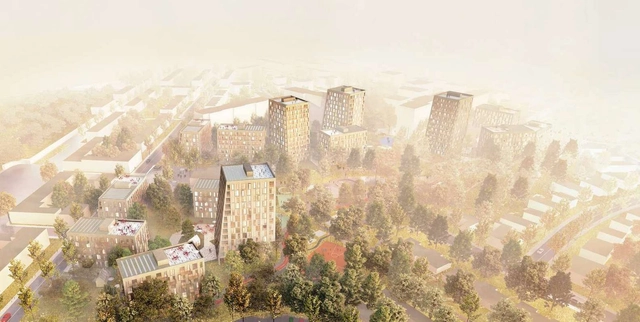
C.F. Møller Architects and BRUT have won a competition for the design of an ambitious urban development in Ostend, Belgium. The neighborhood of 500 houses demonstrates a method of using a human scale to improve the quality of life the residents and the urban realm.
The project centers on the De Nieuwe Stad quarter, where an existing social housing scheme from 1972 has become outdated. The competition for the site’s complete redevelopment attracted 54 firms, from which C.F. Møller Architects and BRUT.


https://www.archdaily.com/909193/cf-moller-architects-and-brut-design-residential-district-in-belgiumNiall Patrick Walsh
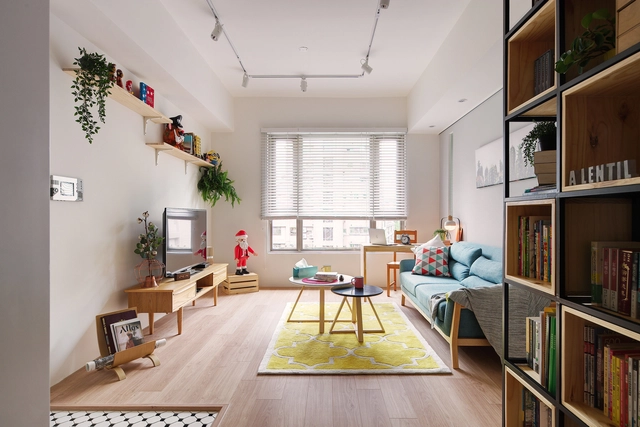
La Casa de Cathy / A Lentil Design



https://www.archdaily.com/903537/la-casa-de-cathy-a-lentil-designWinnie Wu
Glenn Murcutt International Master Class

Commenced in 2001, this annual event has been attended by architects and academics from over 80 nations.
The Glenn Murcutt Master Class is a two-week residential studio program held in Australia. Week one is held at ‘Riversdale’, the Arthur and Yvonne Boyd Education Centre, a magnificent rural retreat south of Sydney - an award-winning building designed by Murcutt in 1999 and described by Thomas J. Pritzker as a ‘Masterwork’. Glenn personally leads the Master Class, stays at ‘Riversdale’ with the participants and leads the program. Other tutors on the Master Class include seminal Australian architect and educator Richard Leplastrier, award winning and internationally published architect Peter Stutchbury, leading academic and practitioner Professor Brit Andresen, and Master Class Convener Lindsay Johnston, former Dean of Architecture, University of Newcastle, Australia. Week two of the 2018 Master Class will be held again in Sydney. The Master Class is open to practising architects, academics, postgraduates and some senior architecture students. There are only 32 places available.
https://www.archdaily.com/908392/glenn-murcutt-international-master-classRene Submissions
Call for Entries: Disruptive Design - New Solutions to Affordable Housing

Disruptive Design is a three-part design competition that seeks to address the challenges associated with designing and building affordable, owner-occupied housing.
https://www.archdaily.com/907432/call-for-entries-disruptive-design-new-solutions-to-affordable-housingRene Submissions
Stone Facades: 7 Slate Covered Homes
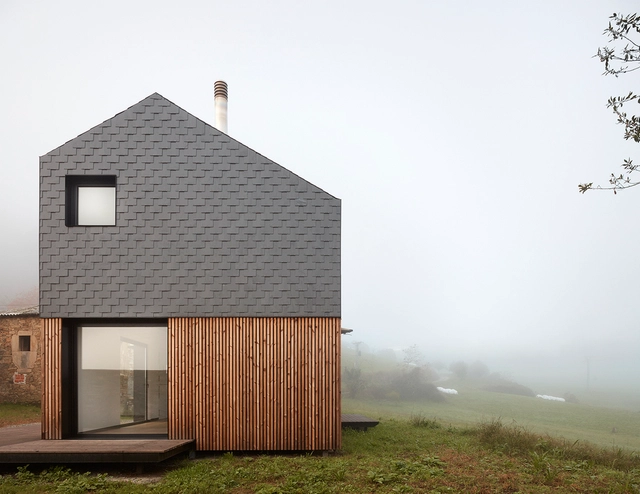
Slate is a mineral product, completely inert and ecological, with a simple and efficient production process. It is one of the most versatile natural products, adapting to any project as a coating material, from roof to floor and façade.
It is resistant to extreme temperatures, with a lifespan of 100 years and a high impermeability, slate guarantees a reliable performance in any climatic condition. Its diversity in shapes, sizes, and textures allow for a multiplicity of combinations inviting architects to awaken their creative side.
We've compiled a list of 7 exemplary homes that have used slate as a wrapping material.
https://www.archdaily.com/907325/stone-facades-7-slate-covered-homesMaría Francisca González
Brazilian Houses: 20 Concrete Projects in Plan and Section
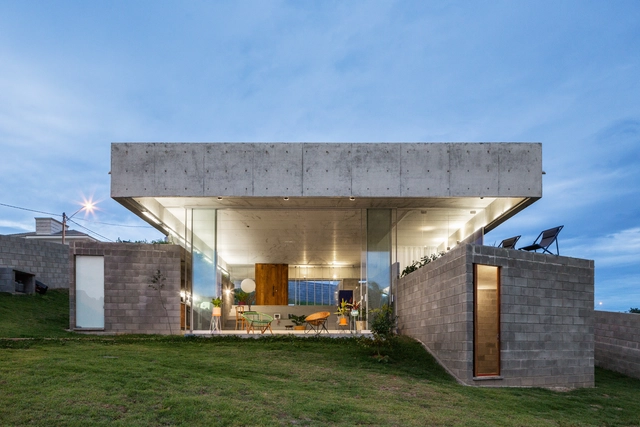
Concrete may be the material most associated with modern Brazilian architecture; high resistance to compression and, when armed, capable of assuming various forms. Its plasticity has made it a favorite material for some of Brazil's most expressive architects of the last century.
Today, it is still widely explored in the architectural production of Brazil, either for its structural robustness, ease of maintenance, or aesthetic value.

.jpg?1606244927 "© Cristiano Bauce")

https://www.archdaily.com/905602/brazilian-houses-20-concrete-projects-in-plan-and-sectionRomullo Baratto
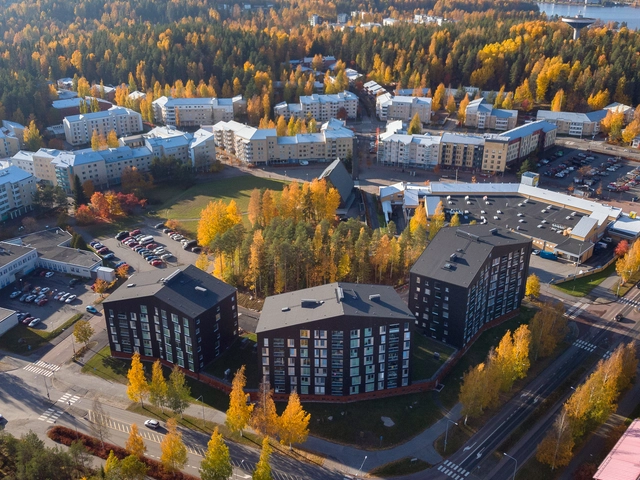
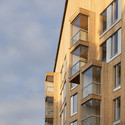
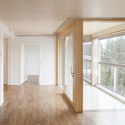
Puukuokka Housing Block / OOPEAA


-
Architects: OOPEAA
- Area: 18650 m²
- Year: 2015
-
Manufacturers: Stora Enso, Kone, Lumon, Parmarine, Profin, +1
https://www.archdaily.com/614915/puukuokka-housing-block-oopeaaFernanda Castro
Brazilian Houses: 15 Steel Projects in Plan and Section
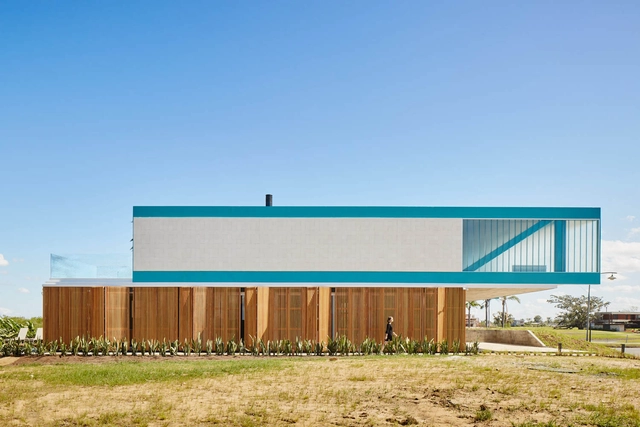
Metallic elements have been used in architecture and civil construction for hundreds of years, either as decorative elements, coverings or even to reinforce masonry structures. However, it is only in the second half of the eighteenth century that the first bridges emerged whose structure was made entirely of cast iron. A century later, iron was replaced by a more resistant and malleable alloy, still used today in architecture: steel.
Denser than concrete, the strength of steel subverts its weight and provides greater stiffness with less material - allowing for lighter and thinner structures than those made from other materials, such as wood or concrete. It is by no means the most used material in residential architecture, however, its use has made it possible to construct some interesting - and beautiful - examples of contemporary houses:
https://www.archdaily.com/904781/brazilian-houses-15-steel-projects-in-plan-and-sectionEduardo Souza