

-
Architects: HUS Arquitetos
- Area: 12916 ft²
- Year: 2018
-
Manufacturers: AutoDesk, Chaos Group, Adobe Systems Incorporated, Bontempo, D´Antones Marcenaria, +4
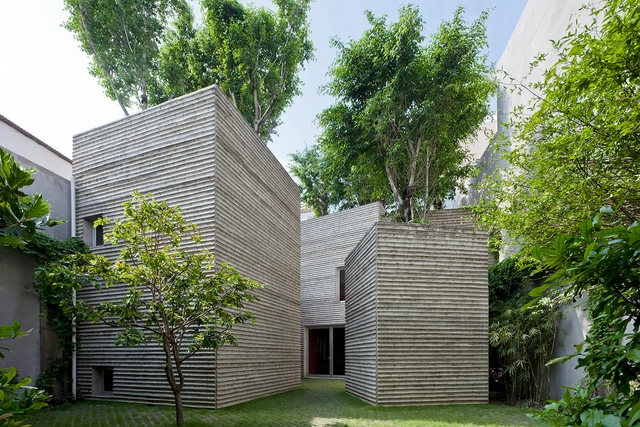
With a subtropical climate, high temperatures and environment favored by the rains, Vietnam has, as one of its main features, landscapes with vegetation in abundance, privileged by the fertile soil and the weather conditions. Ingrained in this scenario, Vietnamese architecture seems to embrace the nature as its protagonist increasingly, miming natural elements along with the rusticity of the concrete surfaces.
With this idea in mind, we selected 20 Vietnamese house projects already published on ArchDaily that incorporate natural elements into their façades and inside spaces. Check the list below!
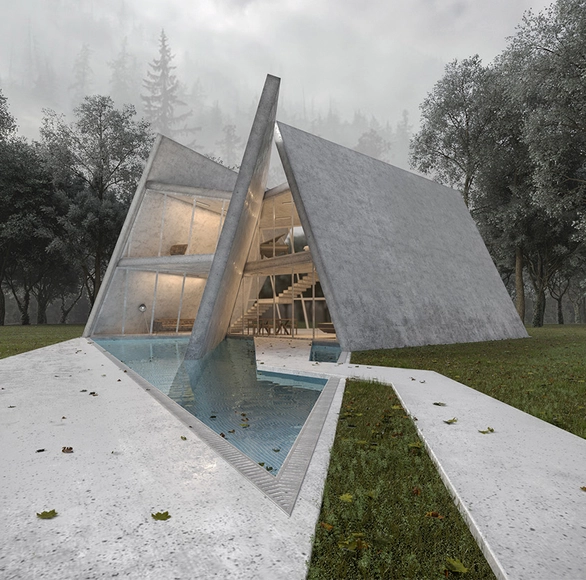
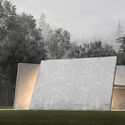
Situated between the Caspian Sea and Si Sangan forest, Iranian firm MADO Architects developed a private residential project dedicated to the clients' specific request of absolute privacy. The Sisangan Villa project focused on the site's layout, referral to typical vernacular architecture, and geometric manipulation to create a dynamic structure of intersecting concrete walls and glass facades.

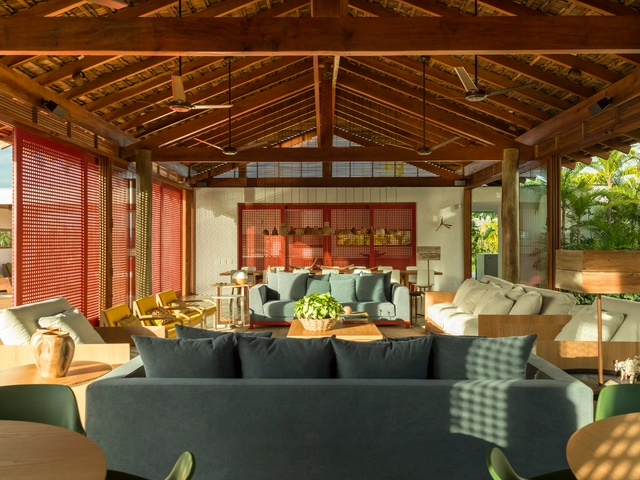
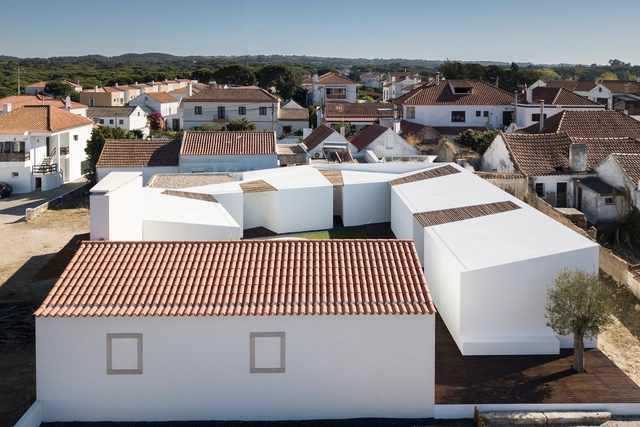
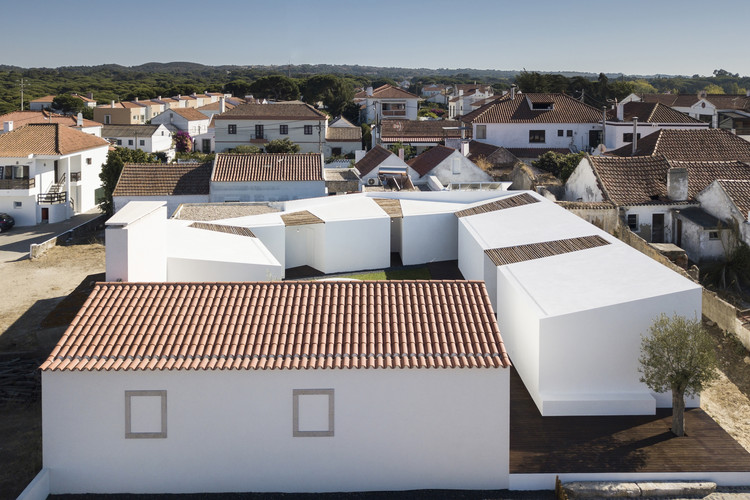
Tile roofs are usually multi-pitched and covered in tiles, which make them different from flat and circular shaped roofs. The “pitch” of the roof is directly related to the wind and tile type, it must be able to drain rainwater and shelter the interior of the house.



.jpg?1565726944&format=webp&width=640&height=580)


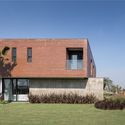


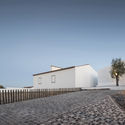
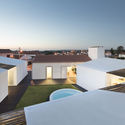
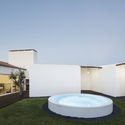




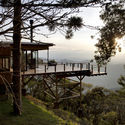
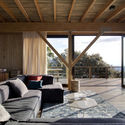

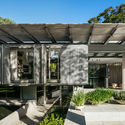
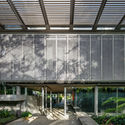












.jpg?1565726571 "© Alexandre Zelinski")
.jpg?1565726480 "© Alexandre Zelinski")
.jpg?1565726513 "© Alexandre Zelinski")
.jpg?1565727192 "© Alexandre Zelinski")
.jpg?1565726944)